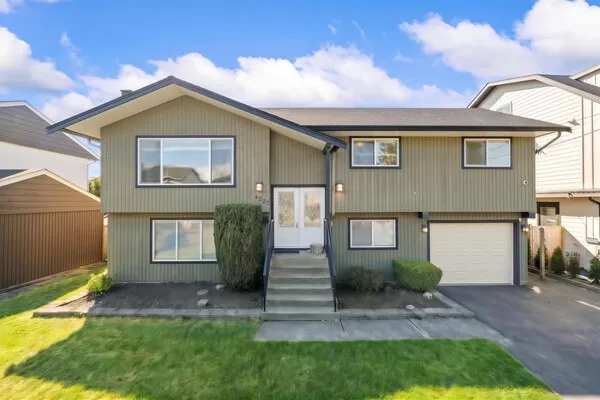
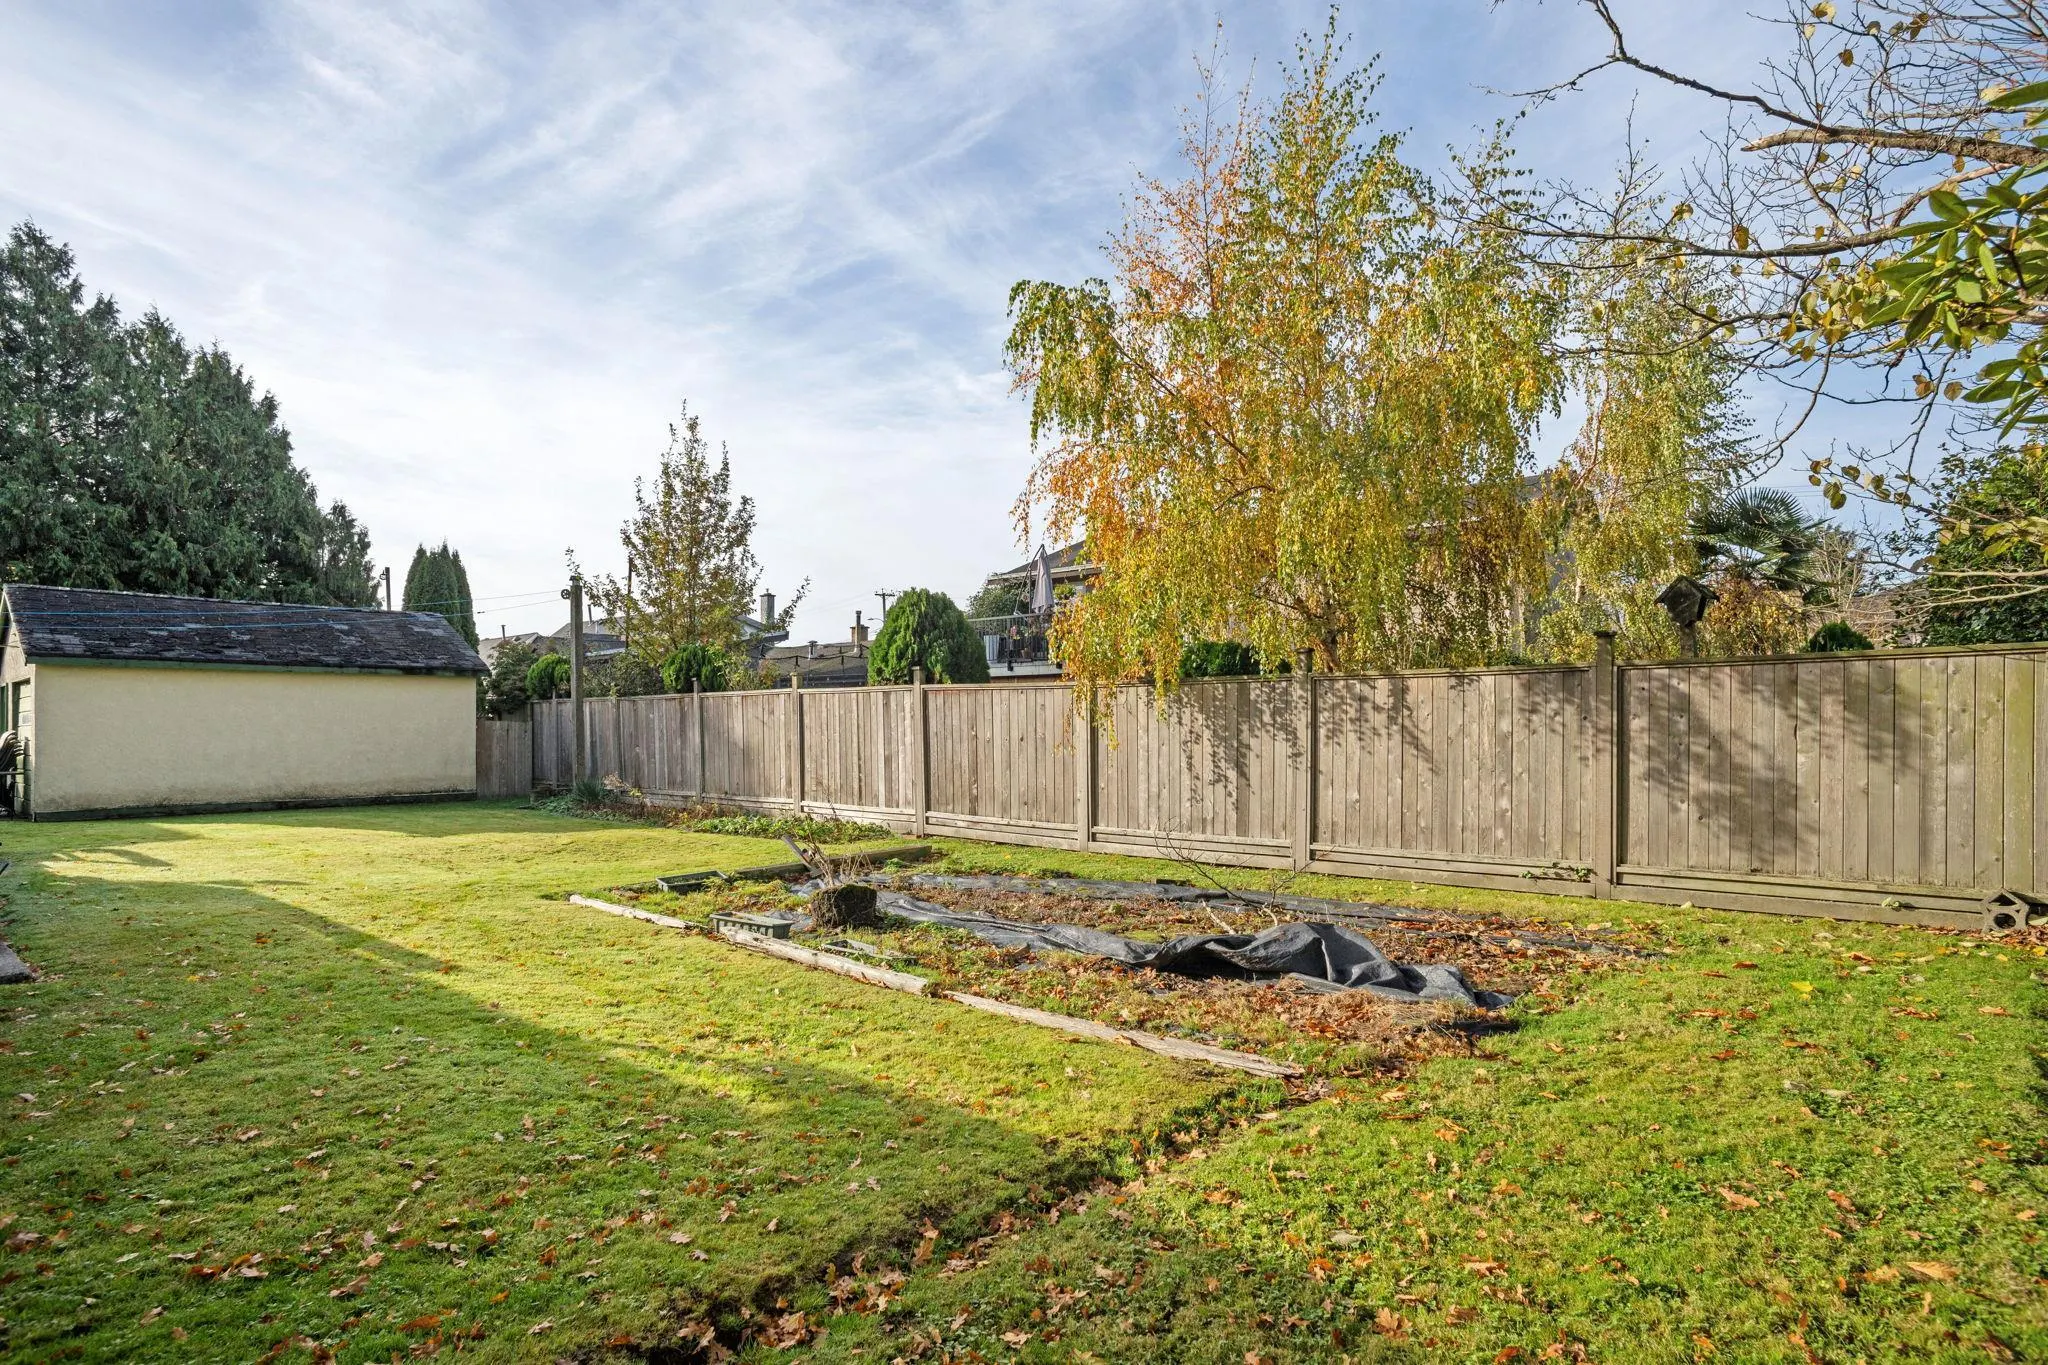
4457 46b Street, Ladner
1 / 13
For Sale
$1,699,900
4 bd · 2 ba · 1,870 sq ft

4457 46b Street, Ladner V4K 2M8

MLS®# R3068237

Est. mortgage
$6,449/mo
Property taxes $9,172/yr

About This Home

Property Type
House, Single Family Residence
Parking
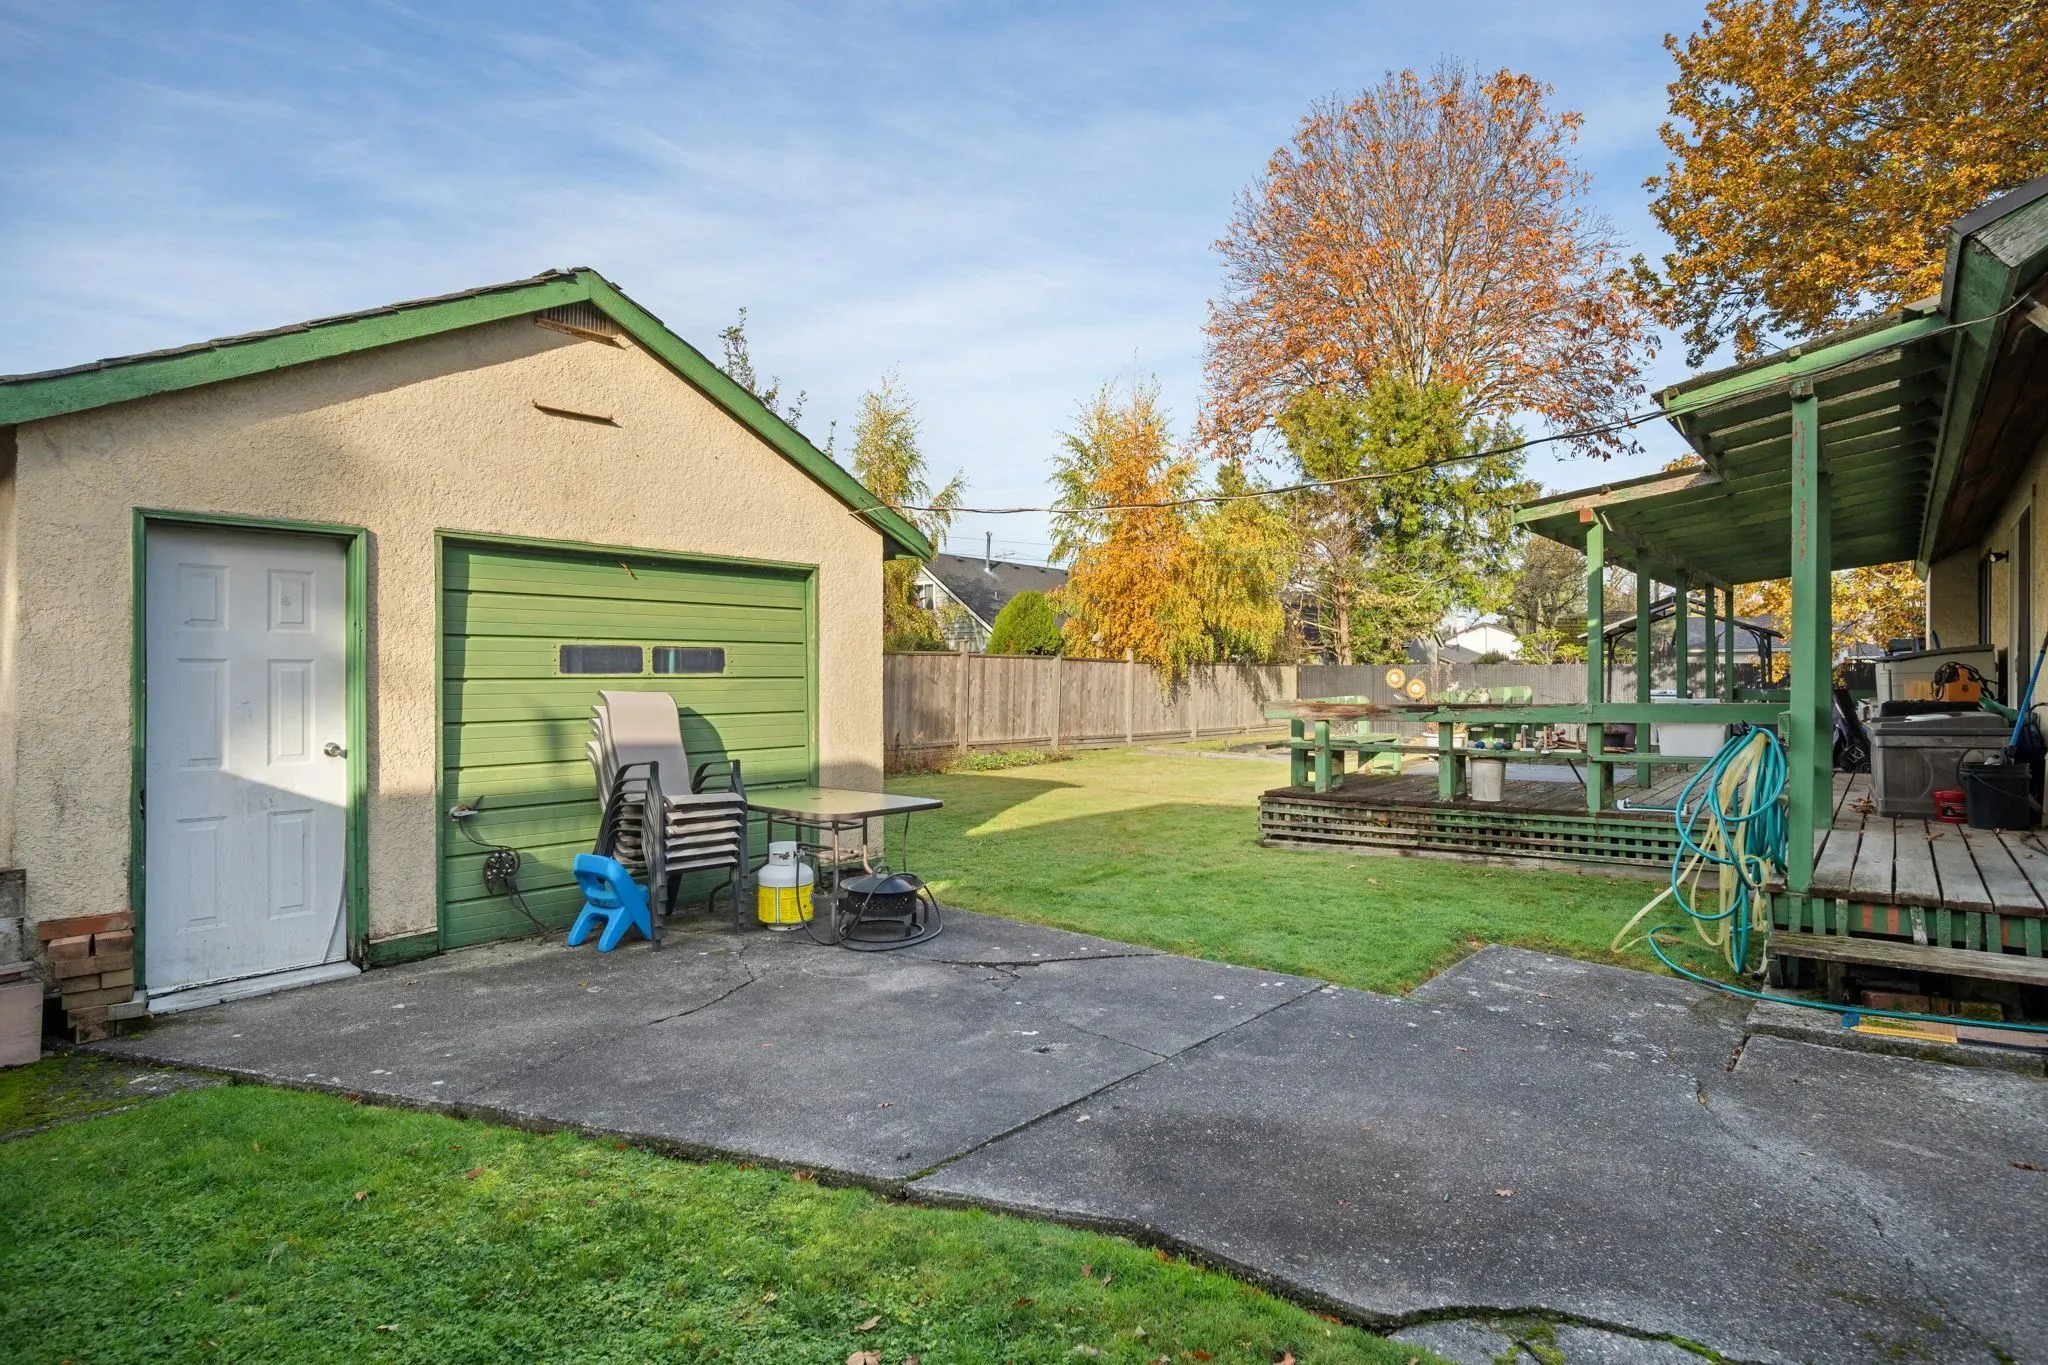
4 parking
MLS #
R3068237
Size
1870 sqft
Basement
Crawl Space
Lot size
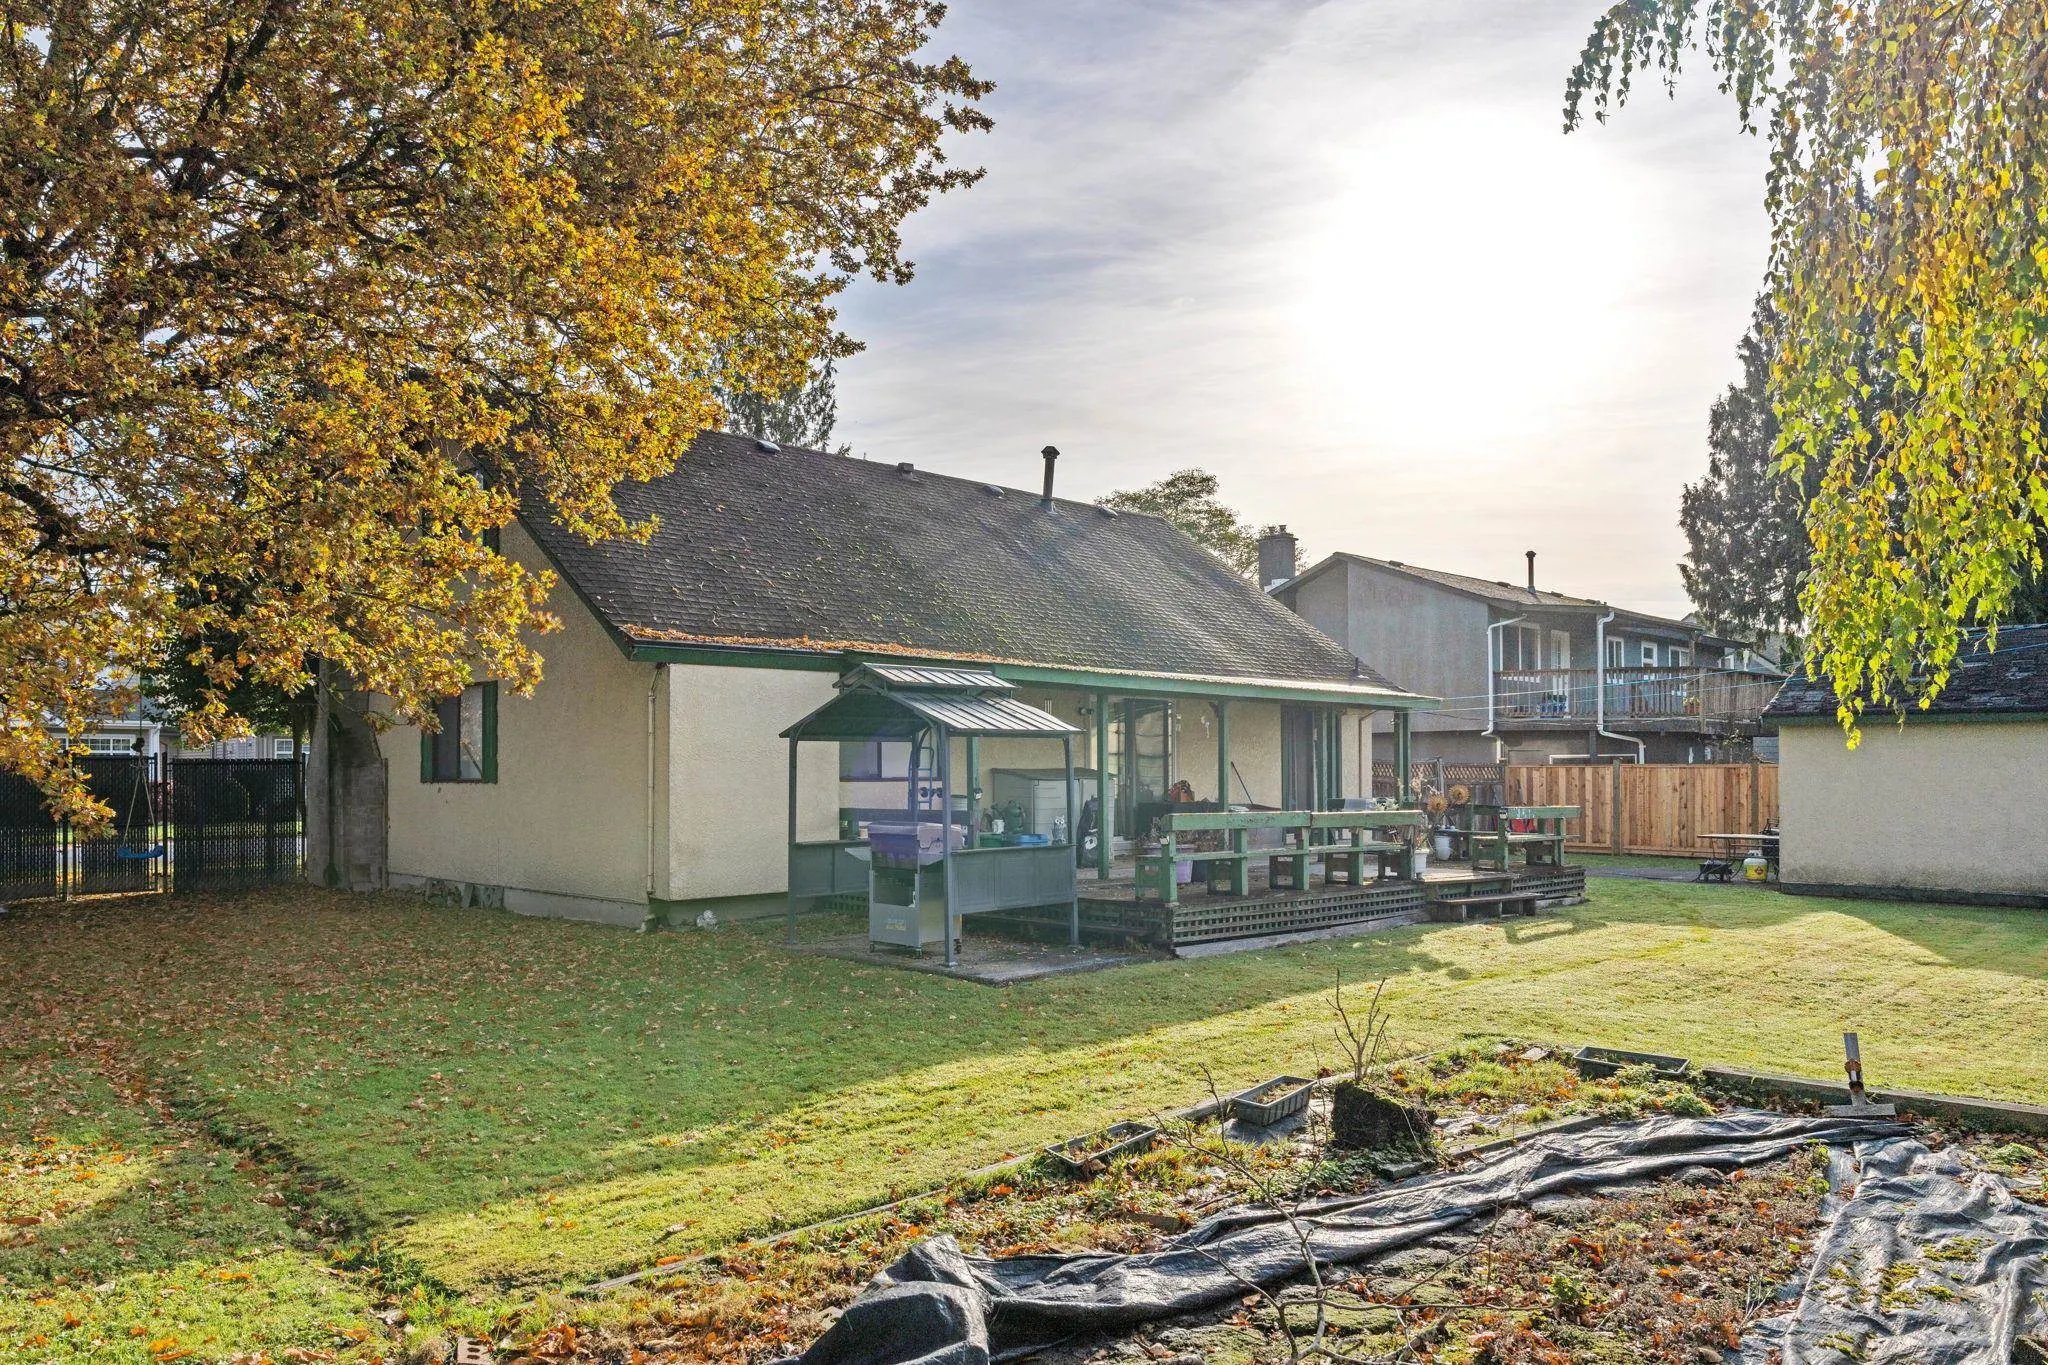
9000.00 sqft
Tax
$9,172 /yr
Year Built
1971
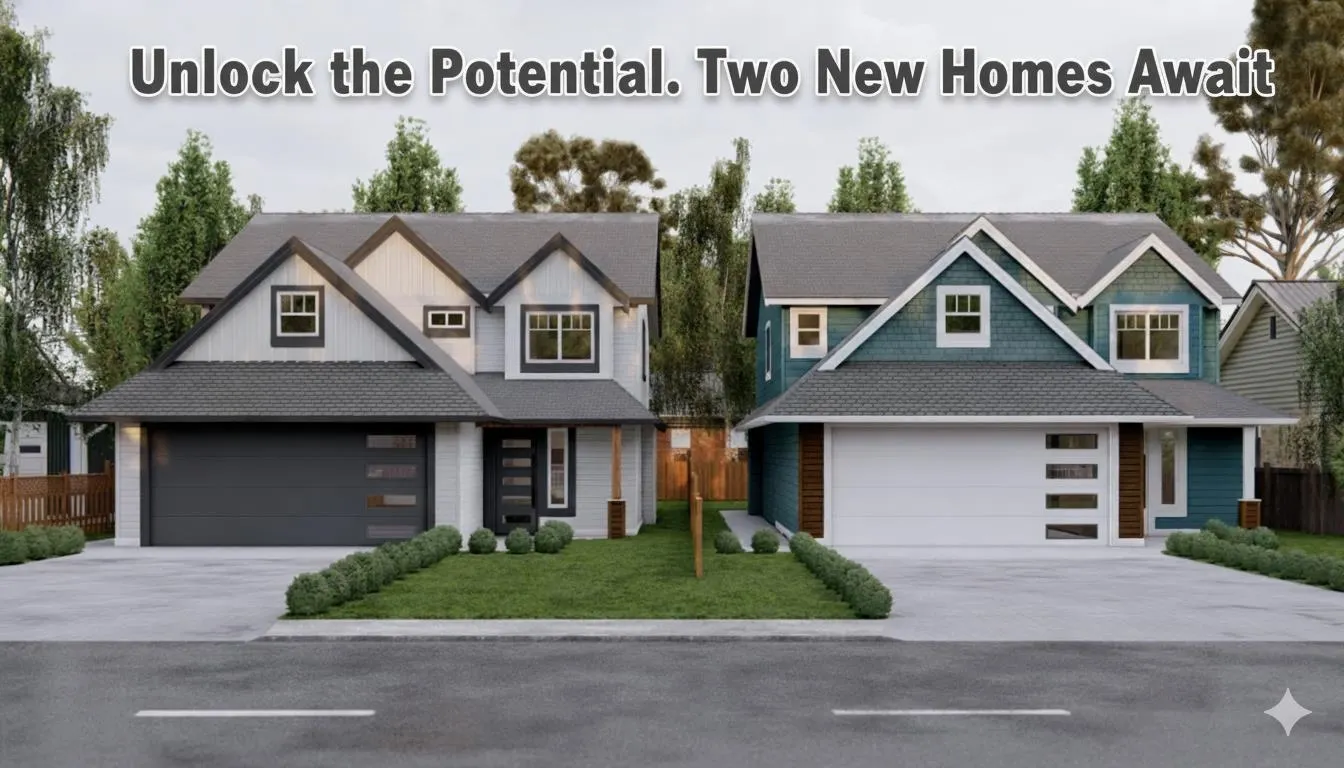
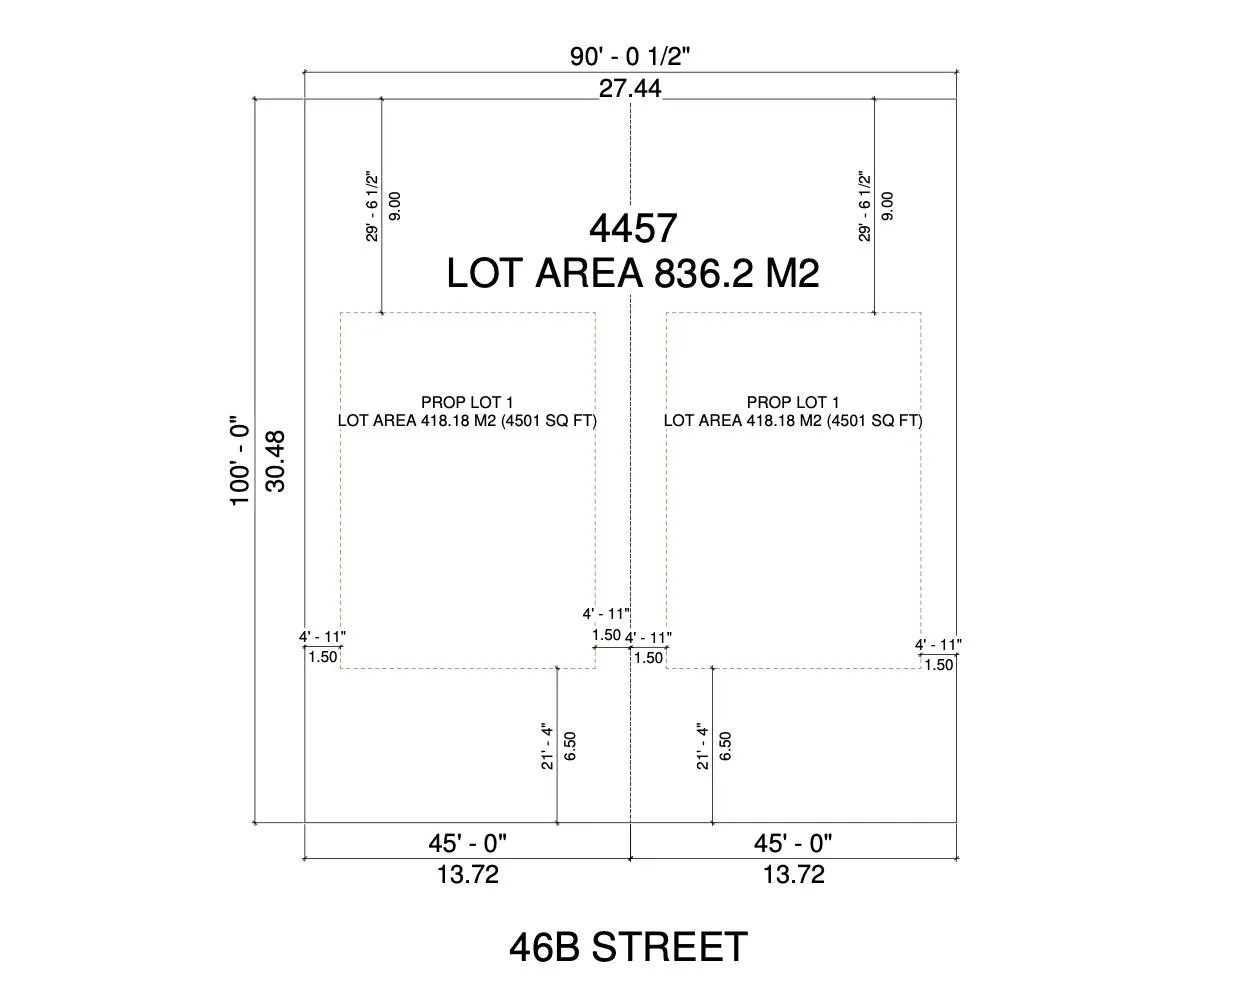
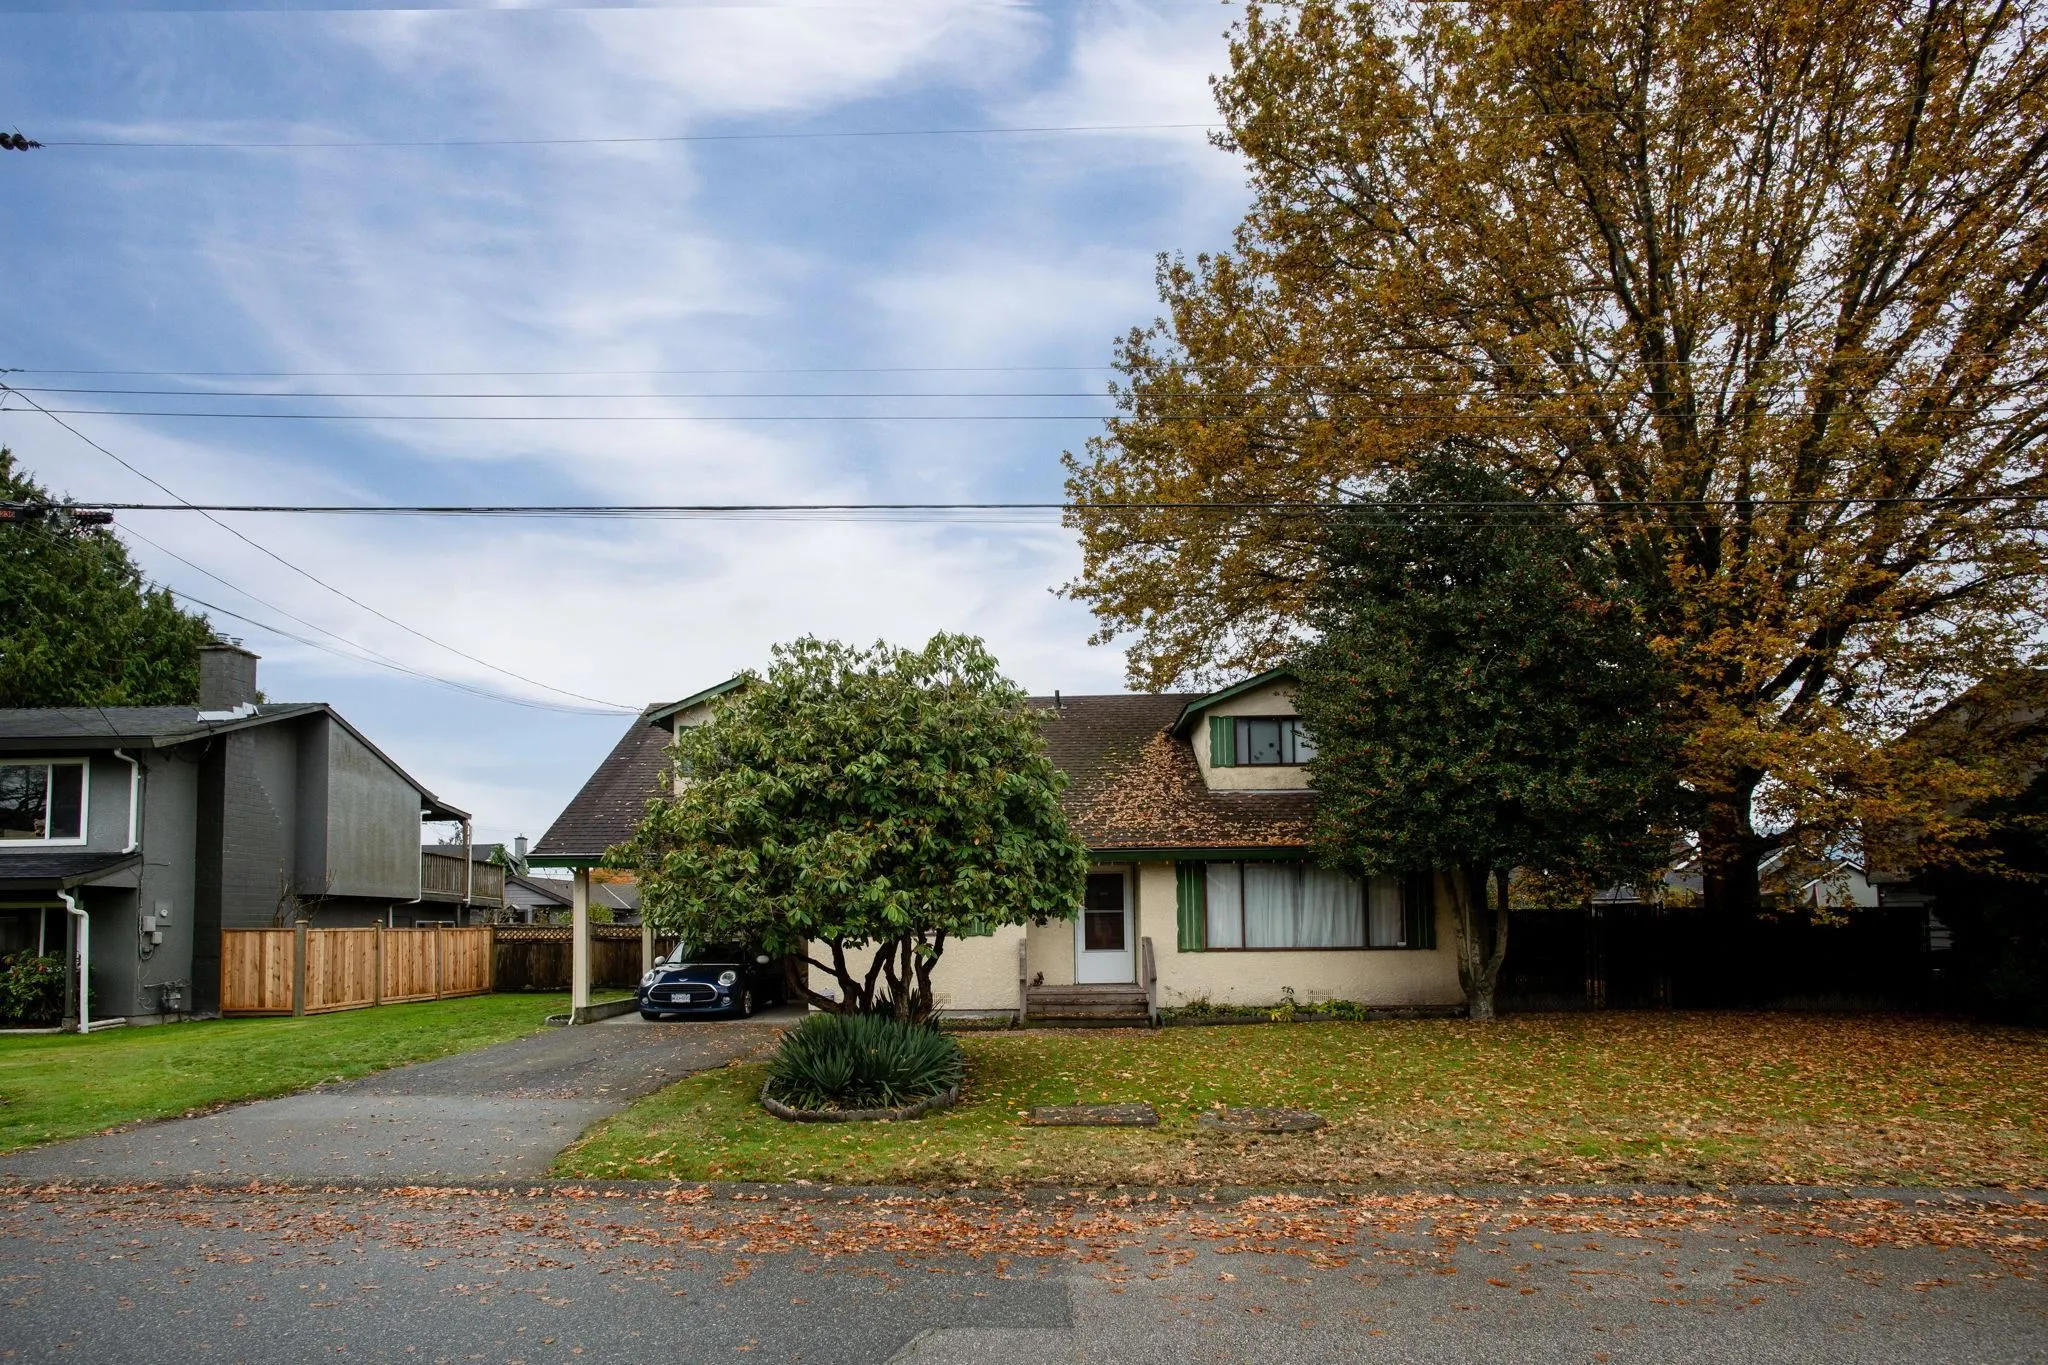
Developer Alert! This well-kept home is perfect for a 2-lot subdivision. RS7 zoning will allow for a single-family home with a legal suite on each, Duplex with 2 detatched suites or a multiplex option. The current home can be rented, providing immediate holding income while you finalize plans. Enjoy incredible walkability to Ladner Village, offering charming boutiques, cafes, and local services. Excellent proximity to top-rated schools, parks (Memorial Park & Ladner Harbour Park), and quick access to major routes for an easy commute to Vancouver & Richmond. Steps from transit, shopping centers, and recreational facilities. A developer's dream in a vibrant, family-friendly community! This sought-after area promises swift sales and strong resale value for a finished product.

Property Details

Full Property Details

Interior

Bedrooms
4
Washrooms
2
Square Footage
1870 sqft
Basement
Crawl Space
Heating Type
Forced Air
Kitchens
1
Den
No

Exterior

Front
90.01
Lot Size (Sq Ft)
9000.00
Waterfront
No
Parking Spaces
4
Total Parking Spaces
-
Garage Spaces
-
Zoning
RD3
Roof
Asphalt

Building Description

Property Type
Residential Detached
Home Type
House
Subtype
Single Family Residence
Year Built
1971
Exterior
Frame Wood,Mixed (Exterior),Stucco
Water Supply
Public
No. Floor Levels
2

Community

Community
Ladner Elementary
Area Code
Ladner

Taxes & Fees

Taxes
$9,172 /yr
Tax Year
2025

Room Types

Room Dimensions Area Description
Family Room 13'1 x 15'3 199.52 sqft -
Kitchen 7'4 x 9'9 71.5 sqft -
Eating Area 9'6 x 12'0 114 sqft -
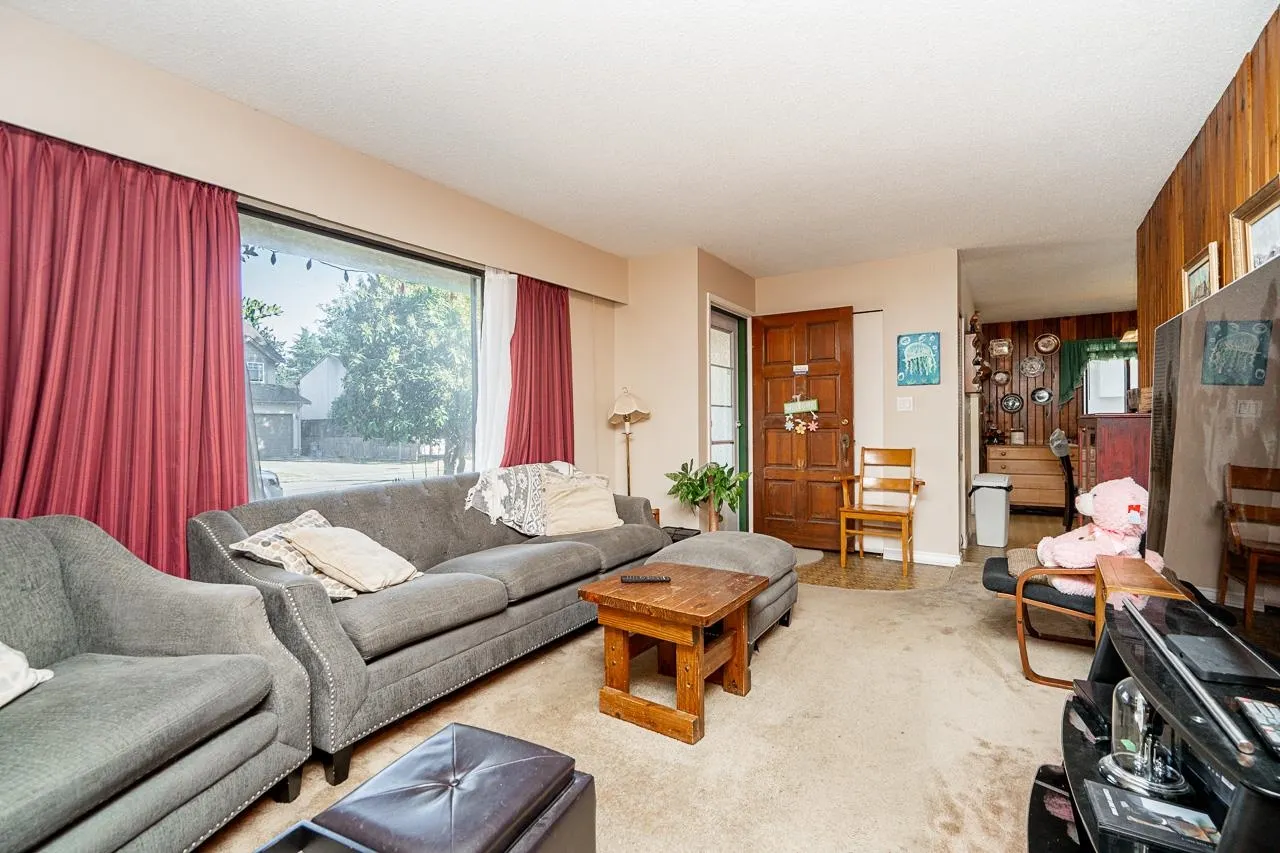
Living Room 11'4 x 18'8 211.56 sqft -
Mud Room 11'7 x 13'1 151.55 sqft -
Bedroom 12'6 x 9'9 121.88 sqft -
Bedroom 9'1 x 8'9 79.48 sqft -
Bedroom 11'2 x 17'3 192.63 sqft -
Bedroom 24'2 x 17'9 428.96 sqft -
Jess Kuang
Jess Kuang
Sutton Group - 1st West Realty
Listed by Chaz Takhar
361 days on site
Listing Broker
Rennie & Associates Realty Ltd.
Courtesy
Rennie & Associates Realty Ltd.

Similar homes for sale in Ladner

Explore Ladner

This representation is based in whole or in part on data generated by the Chilliwack & District Real Estate Board, Fraser Valley Real Estate Board or Greater Vancouver REALTORS® which assumes no responsibility for its accuracy. Copyright 2026 by the Greater Vancouver REALTORS®, Fraser Valley Real Estate Board, Chilliwack and District Real Estate Board, and BC Northern Real Estate Board. All Rights Reserved.
Powered by AgentLocator