
20069 2 Avenue, Langley
1 / 39
For Sale
$3,549,900
6 bd · 8 ba · 7,395 sq ft

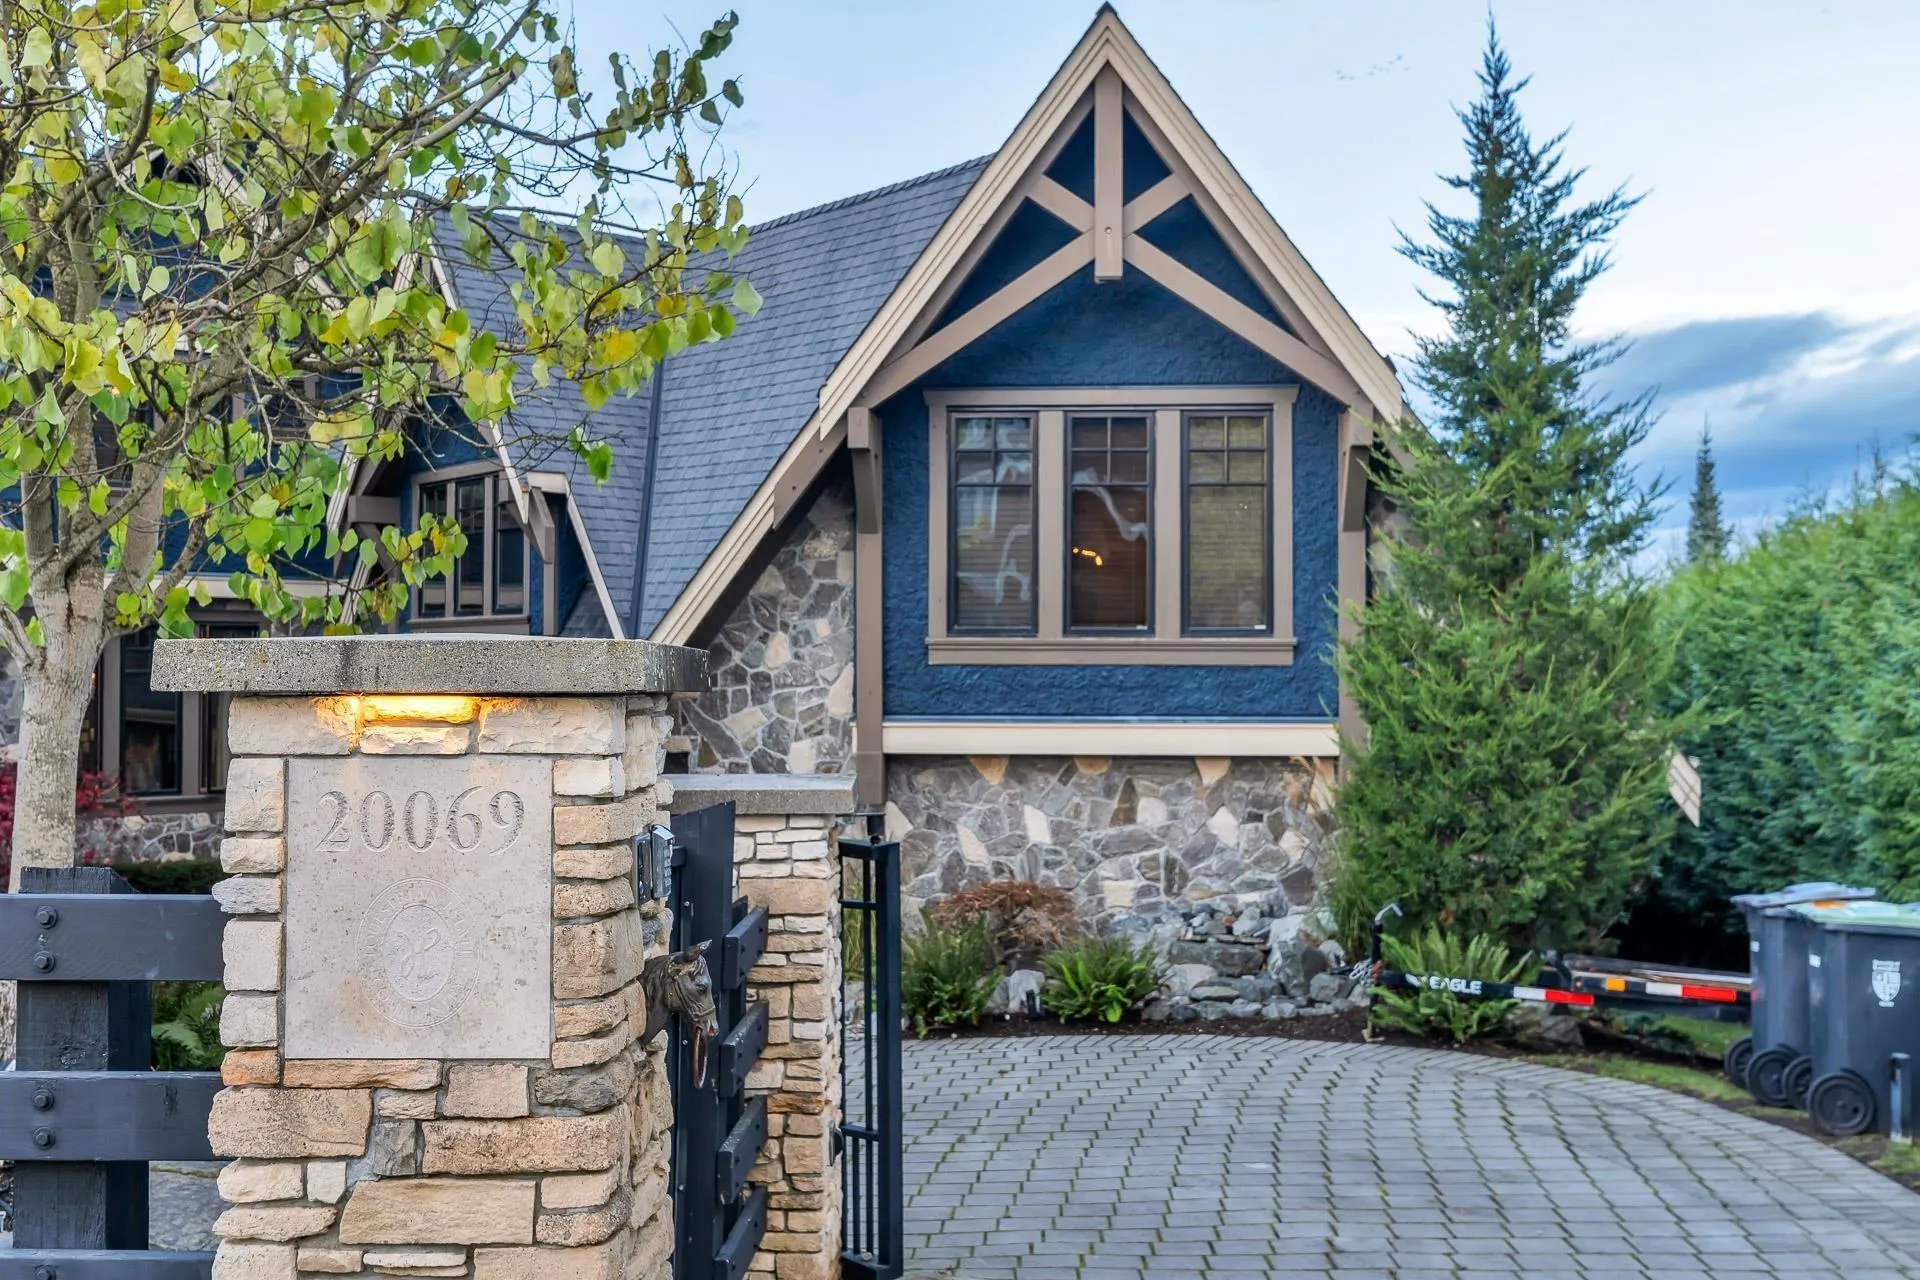
20069 2 Avenue, Langley V2Z 0A3

MLS®# R3063210

Est. mortgage
$13,467/mo
Property taxes $13,835.03/yr

About This Home

Property Type
House, Single Family Residence
Parking
6 parking
MLS #
R3063210
Size
7395 sqft
Basement
Crawl Space,Finished,Exterior Entry
Lot size
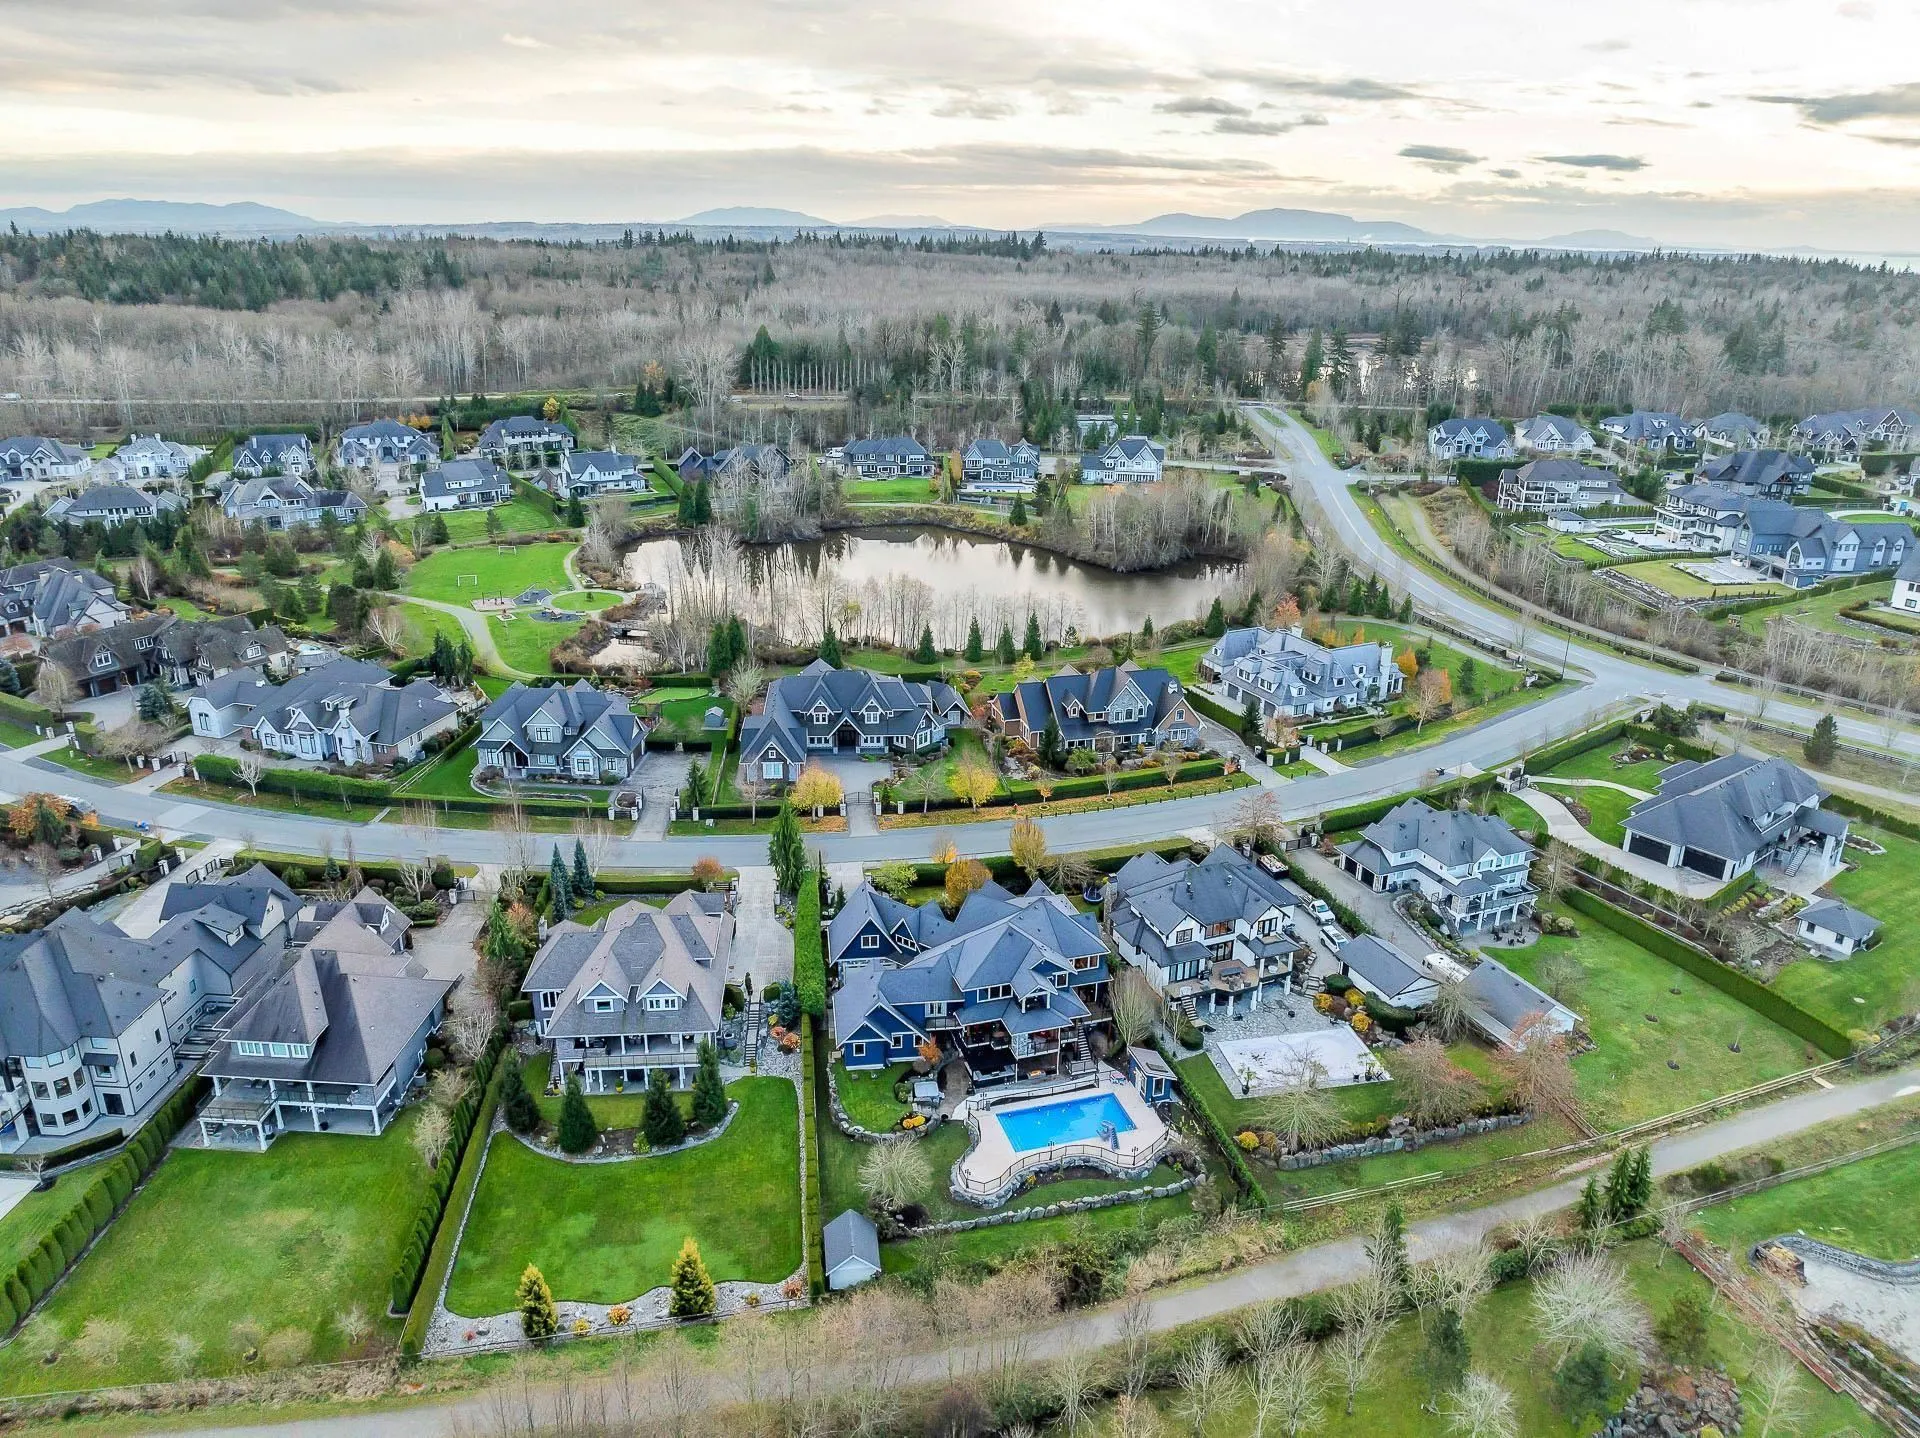
21780.00 sqft
Tax
$13,835.03 /yr
Year Built
2009
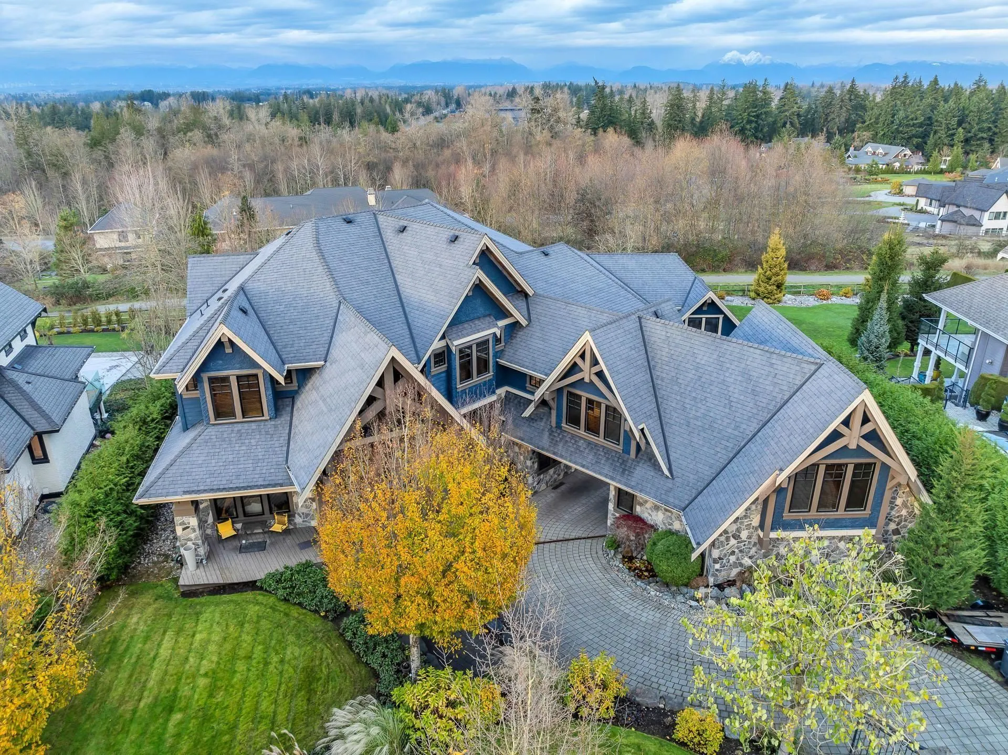
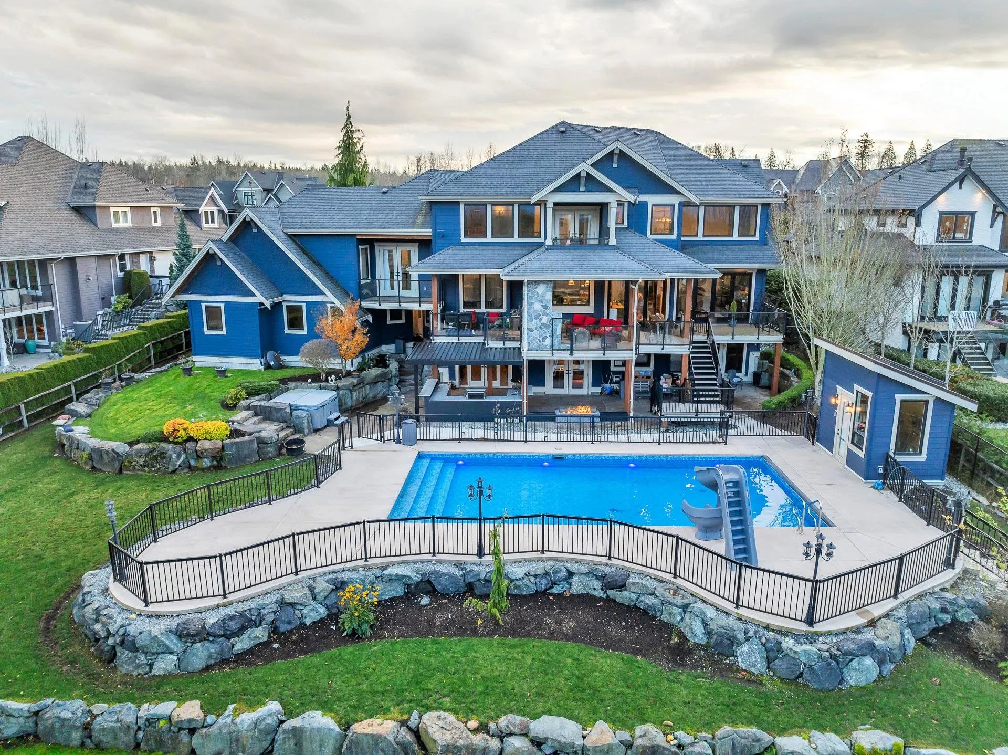
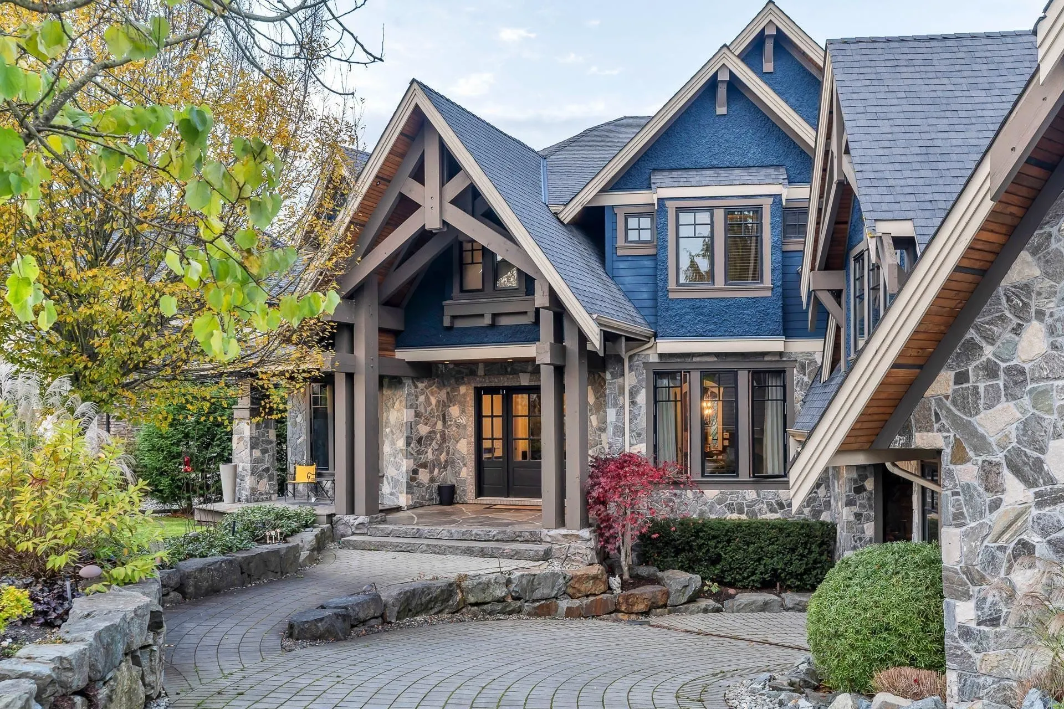
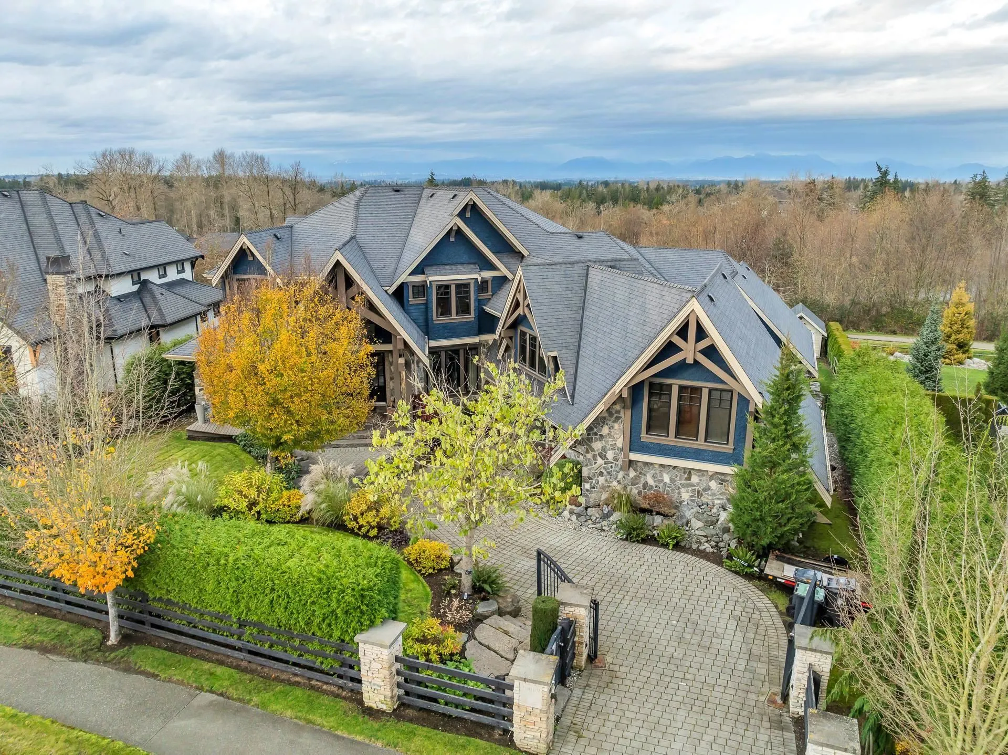
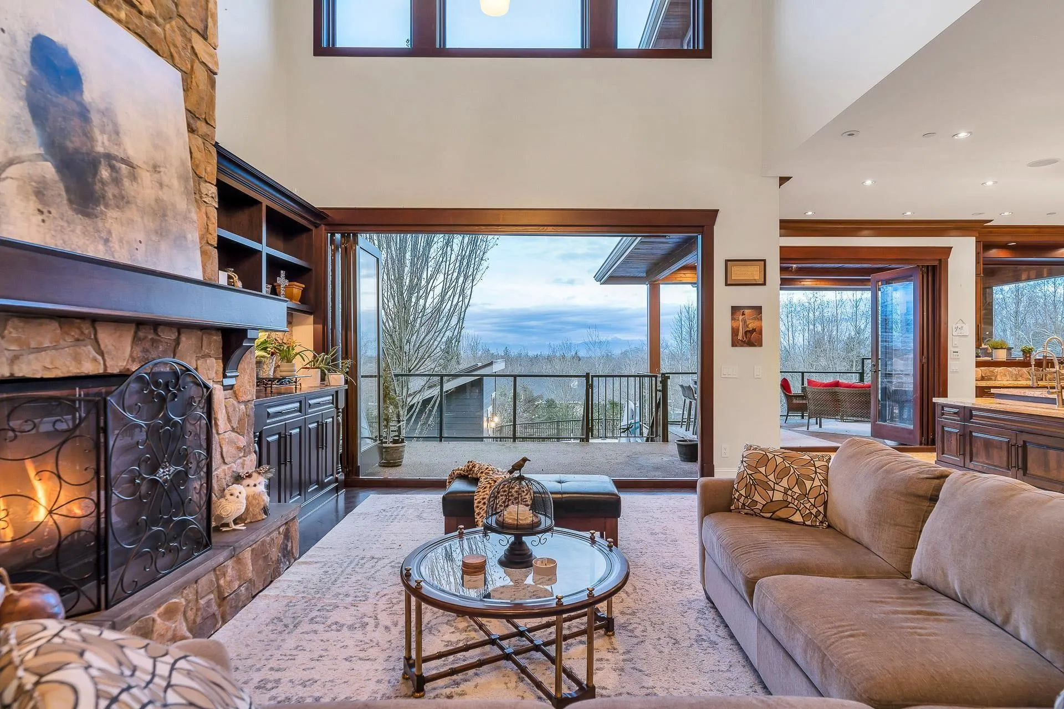
Custom-built 6 bed, 8 bath, 7,395 sqft, High Point Home! Chef's kitchen enjoys high-end SS appliances, large island + coffee bar. Double accordion doors slide open from great room & kitchen to the upper covered balcony w gas fp. 4 beds up including primary with it's own gas fp sitting area, spa style ensuite, walk-in closet and private balcony w valley + mountain views. Great recroom, 2 open office spaces, + gym above 3rd and 4th garage. Walk-out basement w large rec room with wet bar, theatre room + beautifully finished 2 bed unauthorized suite. $500k invested into the dream backyard with 20' x 40' pool, custom outdoor kitchen w Napoleon grill, dual refrigerators, premiere metal awning system, Dreamcast FP, rock wall, lighting + irrigation! New instant HW boiler + Geothermal heating!

Property Details

Amenities & Utilities

In Unit

Full Property Details

Interior

Bedrooms
6
Washrooms
8
Square Footage
7395 sqft
Basement
Crawl Space,Finished,Exterior Entry
Heating Type
Geothermal,Heat Pump,Radiant
Kitchens
2
Floor Finish
Hardwood,Mixed,Tile
Den
Yes

Exterior

Front
94.00
Lot Size (Sq Ft)
21780.00
View
Mountain & Valley views
Waterfront
No
Parking Spaces
6
Total Parking Spaces
-
Garage Spaces
-
Zoning
CRE-1M
Roof
Asphalt

Building Description

Property Type
Residential Detached
Home Type
House
Subtype
Single Family Residence
Year Built
2009
Exterior
Concrete,Frame Wood,Mixed (Exterior),Stone (Exterior),Stucco
Water Supply
Public
No. Floor Levels
2

Community

Community
Campbell Valley
Area Code
Langley

Taxes & Fees

Taxes
$13,835.03 /yr
Tax Year
2025

Other

Virtual Tour Link

Room Types

Room Dimensions Area Description
Living Room 14'5 x 19'3 277.52 sqft -
Eating Area 12'10 x 16' 205.33 sqft -
Kitchen 23'6 x 14'2 332.92 sqft -
Family Room 12'9 x 14'3 181.69 sqft -
Dining Room 12'3 x 14'5 176.6 sqft -
Den 12'9 x 14'3 181.69 sqft -
Laundry 12'3 x 14'5 176.6 sqft -
Primary Bedroom 25'10 x 22'2 572.64 sqft -
Walk-In Closet 17'2 x 8'6 145.92 sqft -
Bedroom 12'9 x 18'4 233.75 sqft -
Walk-In Closet 5'4 x 9'11 52.89 sqft -
Bedroom 17'8 x 13'11 245.86 sqft -
Walk-In Closet 5' x 6' 30 sqft -
Bedroom 12'3 x 21'10 267.46 sqft -
Gym 16'8 x 20'11 348.61 sqft -
Office 18'1 x 11' 198.92 sqft -
Library 12'3 x 14'2 173.54 sqft -
Flex Room 20'1 x 13'2 264.43 sqft -
Recreation Room 22'5 x 22' 493.17 sqft -
Kitchen 11'7 x 15'8 181.47 sqft -
Eating Area 15'7 x 11'3 175.31 sqft -
Media Room 14'3 x 13'5 191.19 sqft -
Walk-In Closet 6' x 5' 30 sqft -
Bedroom 14'5 x 12'6 180.21 sqft -
Walk-In Closet 5'3 x 6'2 32.38 sqft -
Bedroom 11'9 x 10'2 119.46 sqft -
Jess Kuang
Jess Kuang
Sutton Group - 1st West Realty
Listed by Chris Ruscheinski - PREC
380 days on site
Listing Broker
Royal LePage - Wolstencroft
Courtesy
Royal LePage - Wolstencroft

Similar homes for sale in Langley

Explore Langley

This representation is based in whole or in part on data generated by the Chilliwack & District Real Estate Board, Fraser Valley Real Estate Board or Greater Vancouver REALTORS® which assumes no responsibility for its accuracy. Copyright 2026 by the Greater Vancouver REALTORS®, Fraser Valley Real Estate Board, Chilliwack and District Real Estate Board, and BC Northern Real Estate Board. All Rights Reserved.
Powered by AgentLocator






