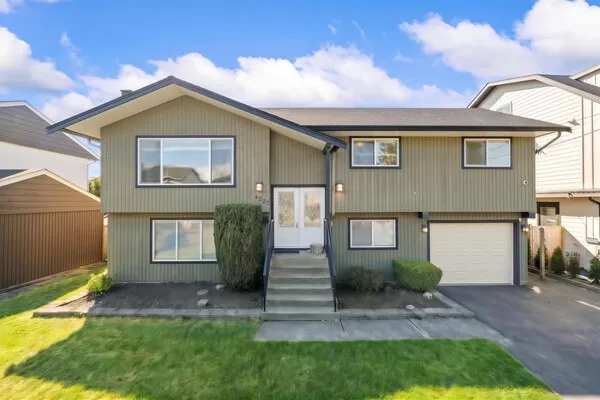
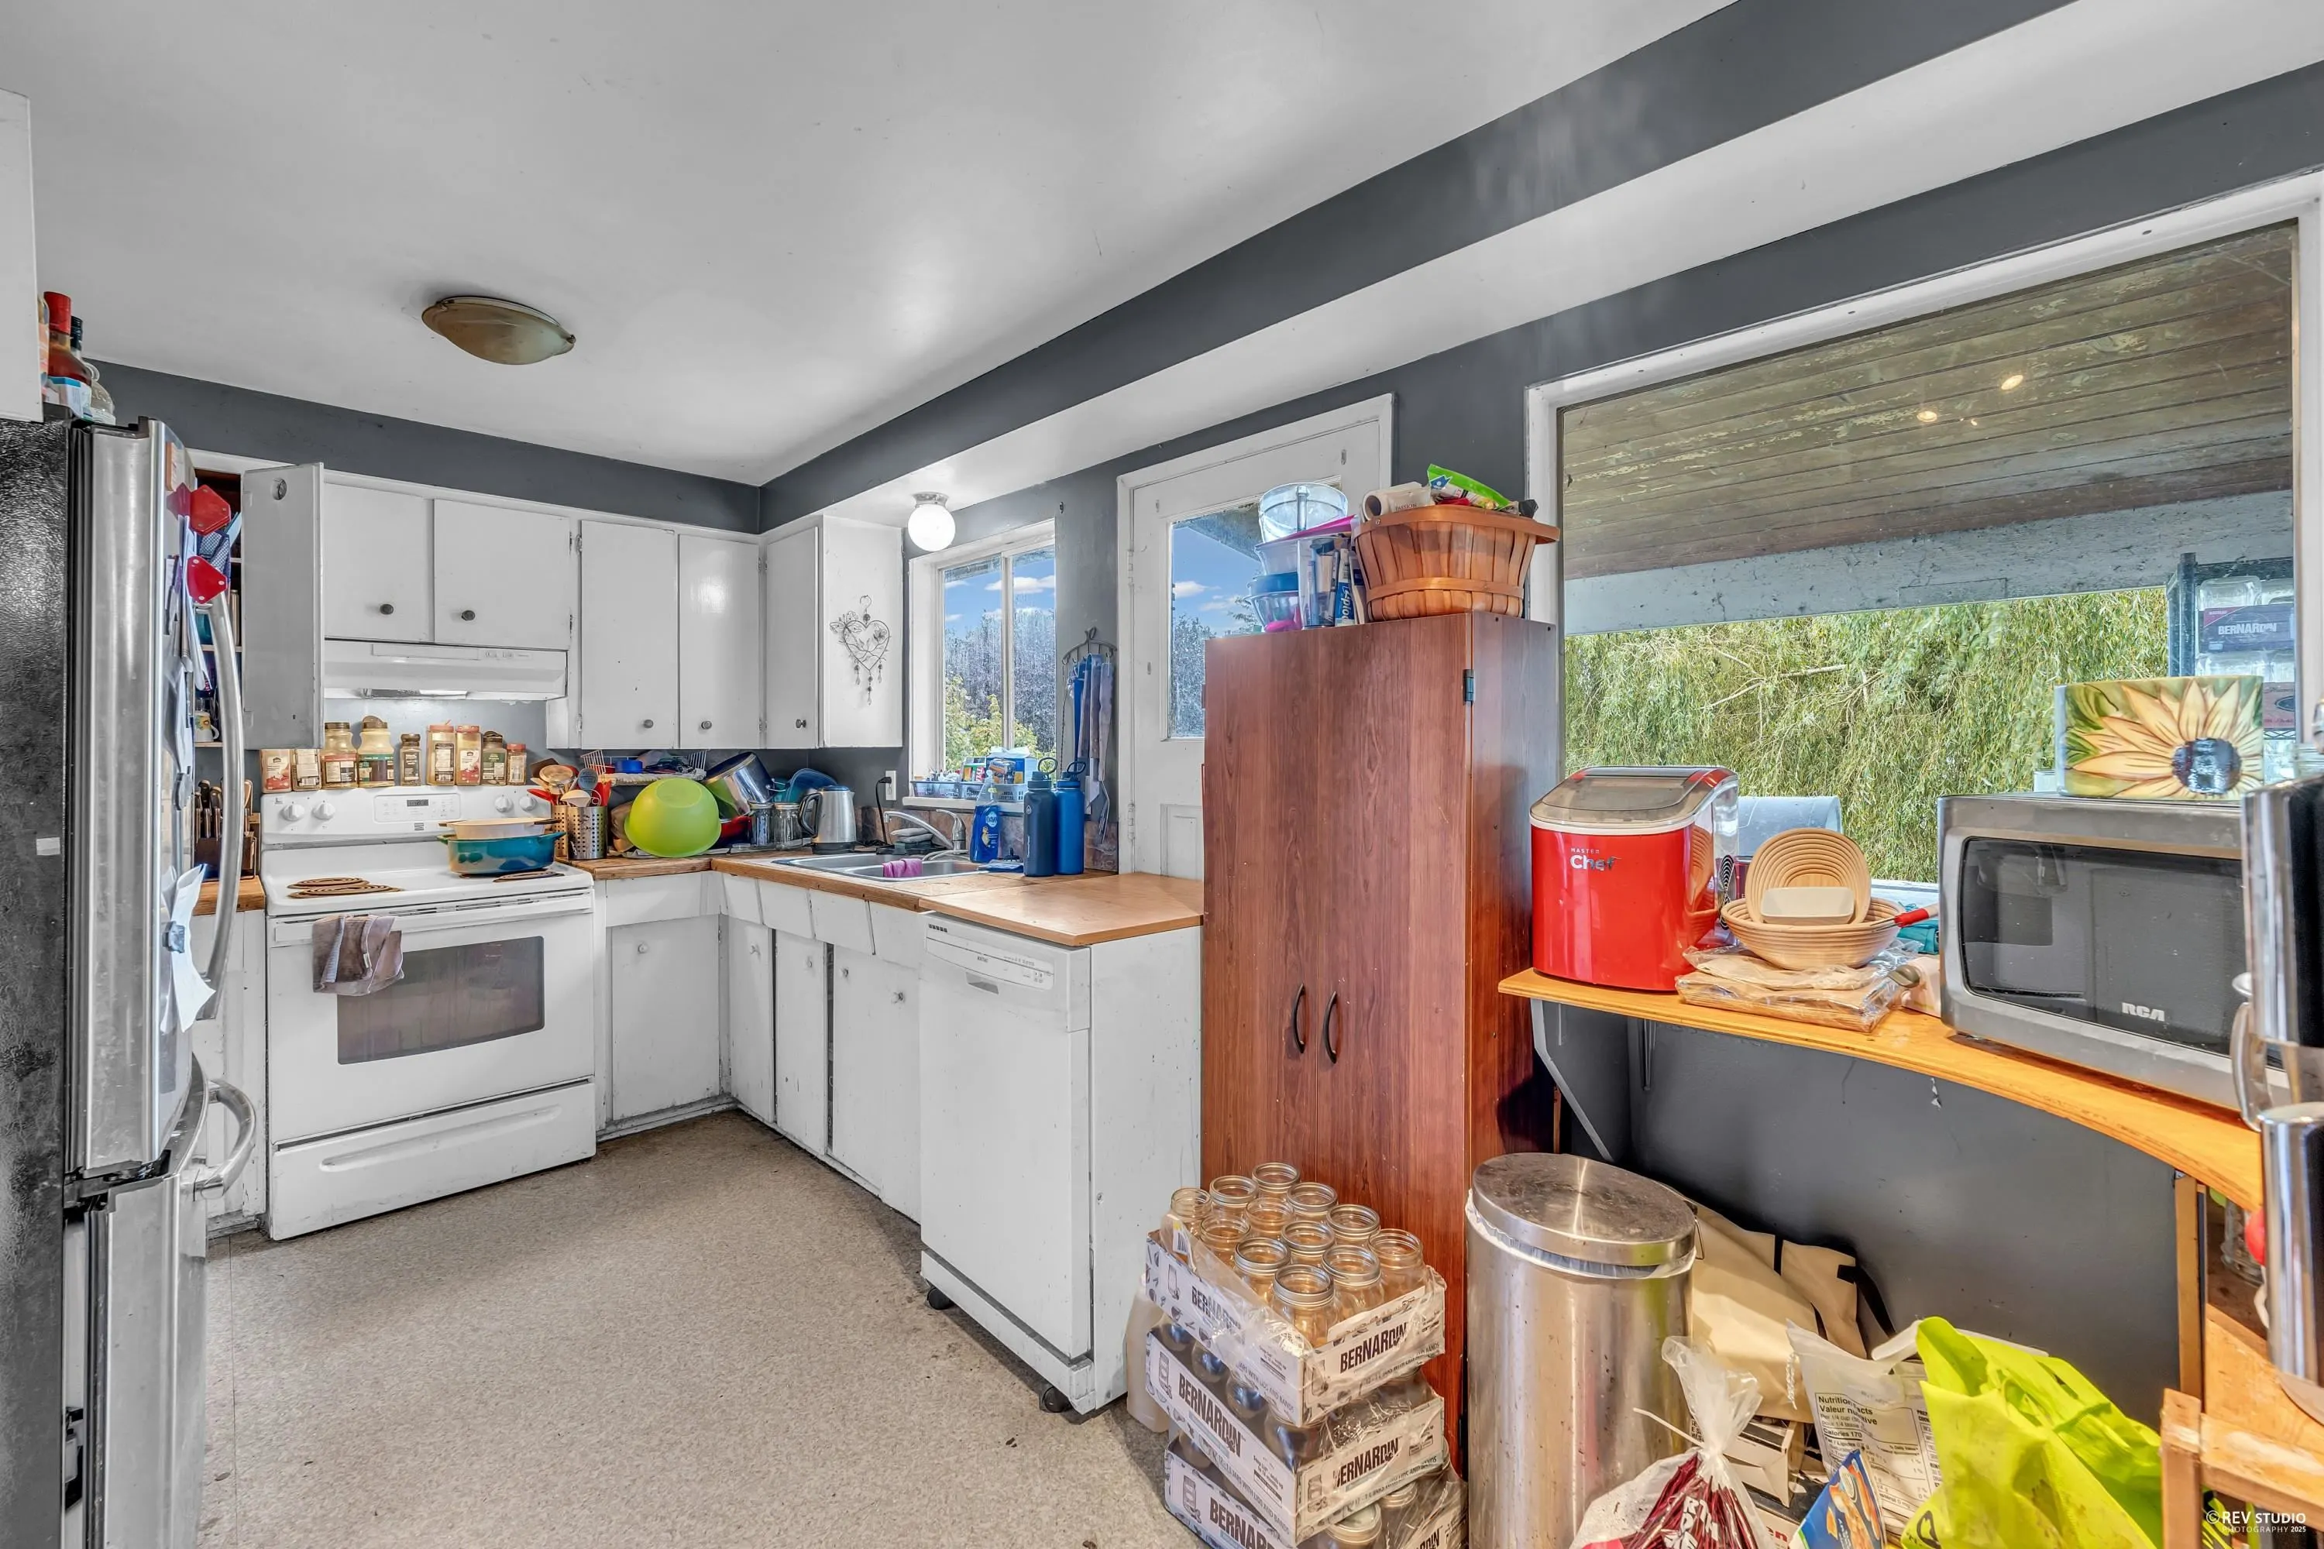
5018 57 Street, Ladner
1 / 25
For Sale
$1,499,000
4 bd · 3 ba · 2,180 sq ft

5018 57 Street, Ladner V4K 3E9

MLS®# R3061315

Est. mortgage
$5,687/mo
Property taxes $4,823.10/yr

About This Home

Property Type
House, Single Family Residence
Parking
2 parking
MLS #
R3061315
Size
2180 sqft
Basement
None
Lot size
9581.00 sqft
Tax
$4,823.10 /yr
Year Built
1968
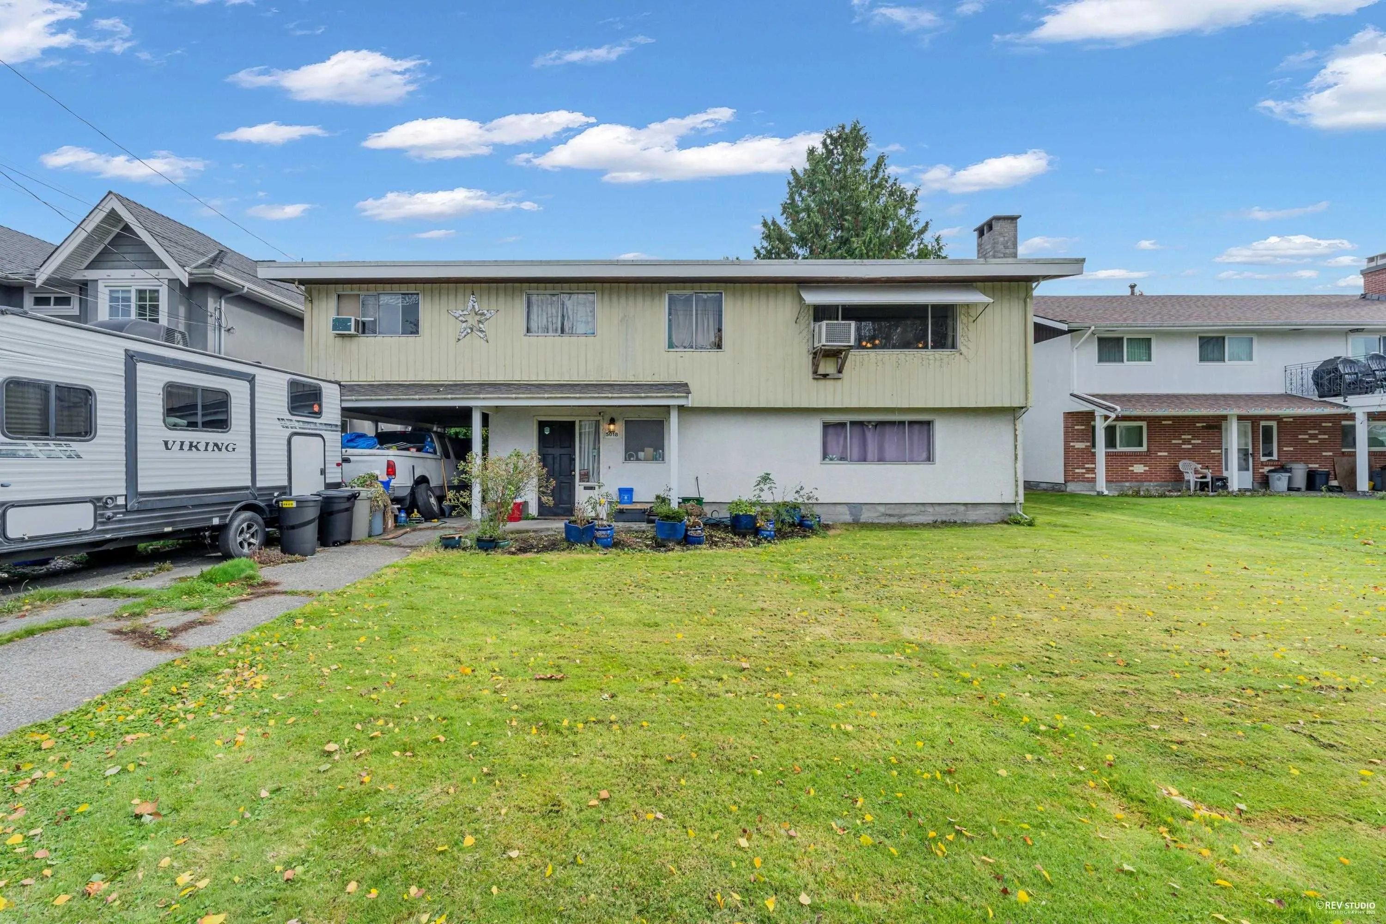
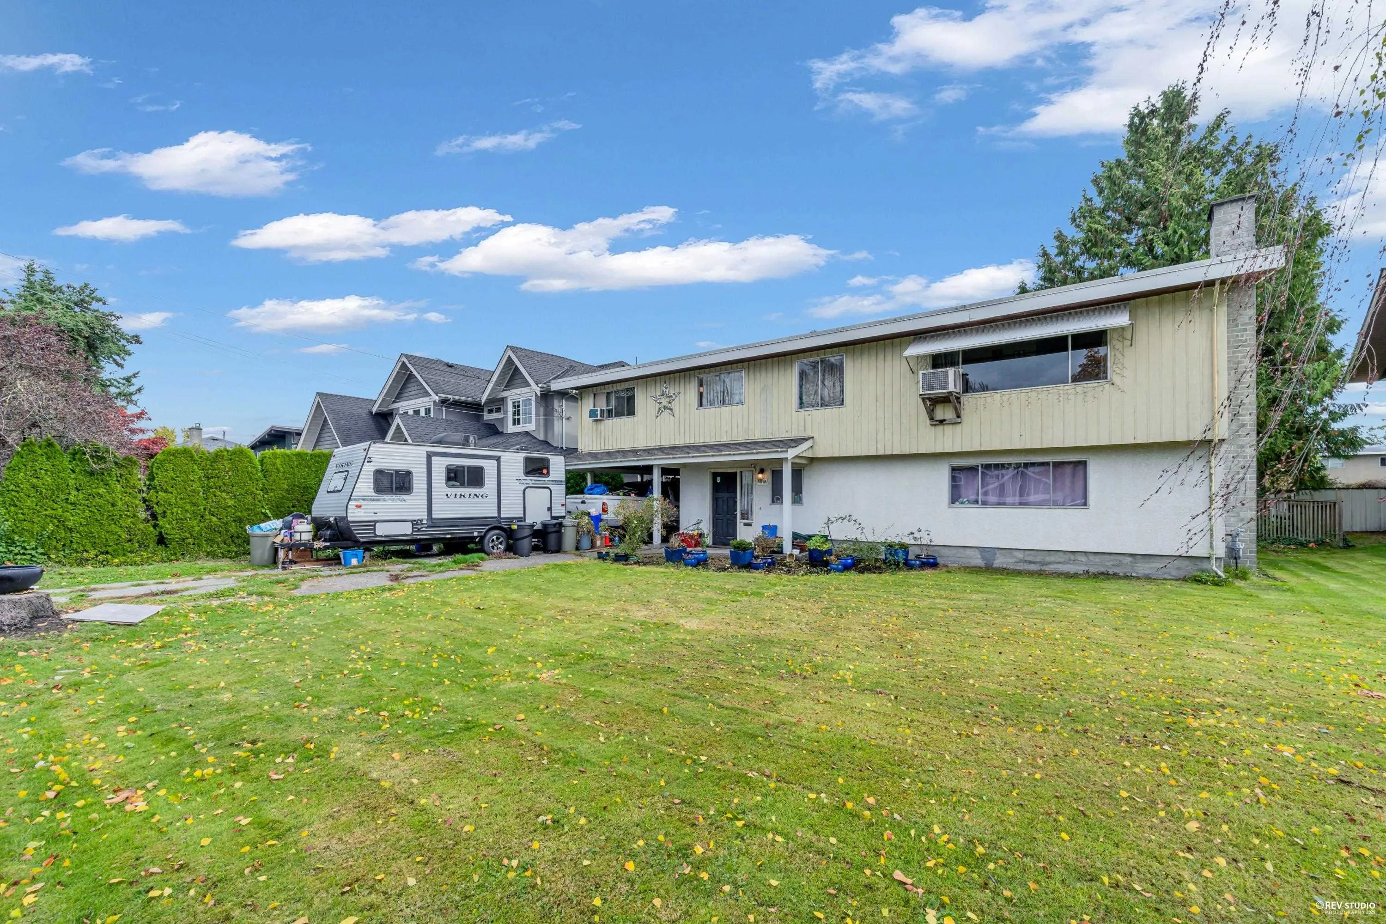
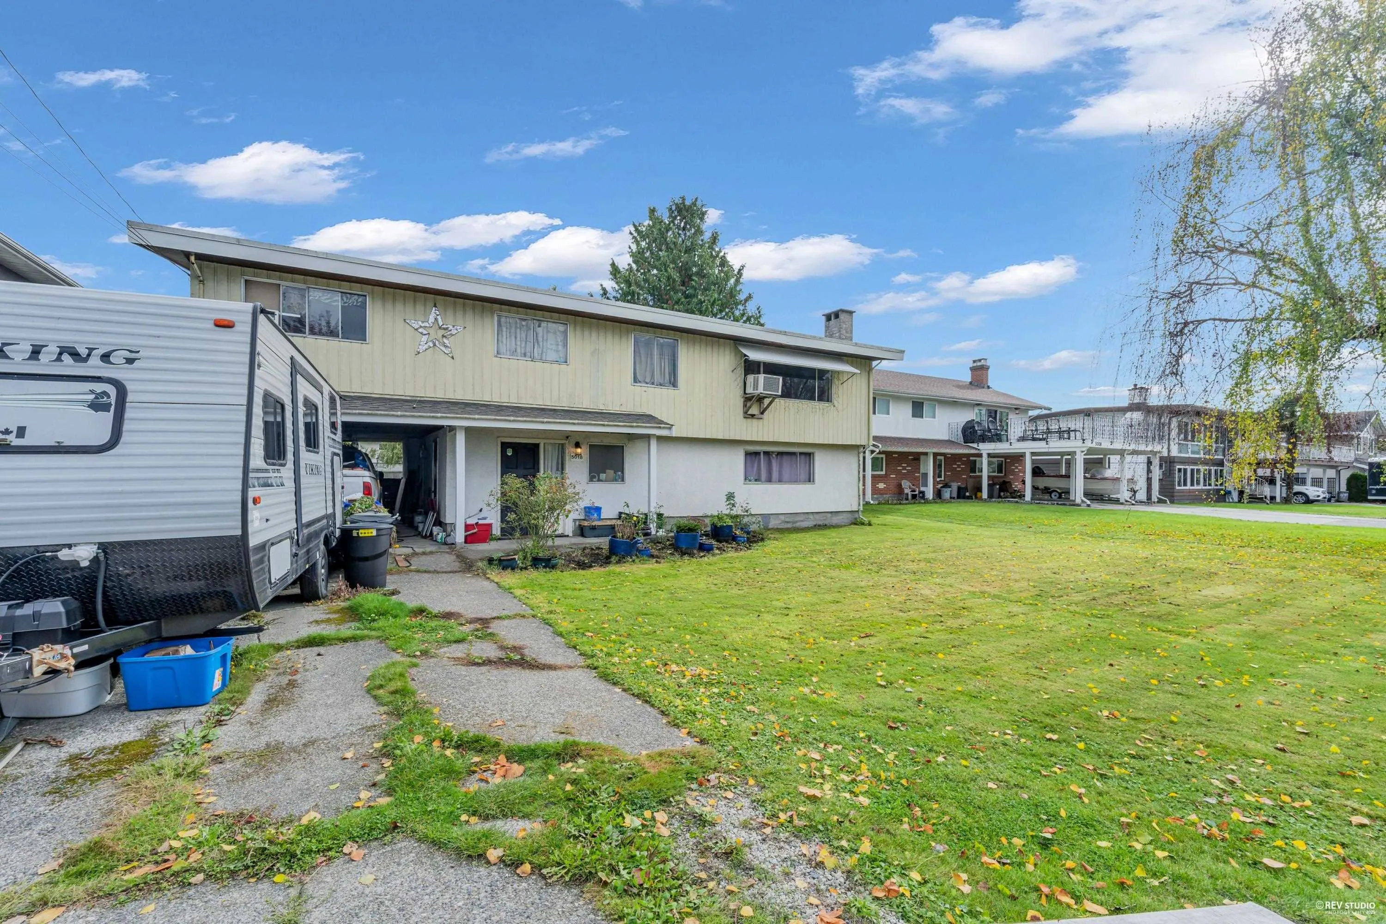
66/141 LOT - A rare opportunity awaits Builders,Investors & Developers in a desirable neighborhood. This 66/141 - 9581 sq ft lot presents incredible potential for your next project.Ideal for a custom single-family home, a duplex,or as part of a larger land assembly for townhomes. The property is sold "as-is, where-is," with the existing home offering value for those looking to build new. Its location is a key selling point,situated just a short walk from the vibrant town centre with its shops, restaurants and strong community feel. Excellent transit and schools are also conveniently close. We encourage all interested buyers to verify subdivision and building possibilities with the City of Delta. Bring your vision and seize this chance to create a premier property in a sought-after area.

Property Details

Full Property Details

Interior

Bedrooms
4
Washrooms
3
Square Footage
2180 sqft
Basement
None
Heating Type
Baseboard,Forced Air,Hot Water
Kitchens
1
Den
No

Exterior

Front
66.99
Lot Size (Sq Ft)
9581.00
Waterfront
No
Parking Spaces
2
Total Parking Spaces
-
Garage Spaces
-
Zoning
RD3
Roof
Asphalt,Other

Building Description

Property Type
Residential Detached
Home Type
House
Subtype
Single Family Residence
Year Built
1968
Exterior
Frame Wood,Stucco,Wood Siding
Water Supply
Public
No. Floor Levels
2

Community

Community
Hawthorne
Area Code
Ladner

Taxes & Fees

Taxes
$4,823.10 /yr
Tax Year
2024

Room Types

Room Dimensions Area Description
Family Room 21'7 x 19'8 424.47 sqft -
Bedroom 11'8 x 9'6 110.83 sqft -
Utility 11'8 x 16'6 192.5 sqft -
Foyer 11'3 x 13'10 155.62 sqft -
Patio 8'5 x 20'2 169.74 sqft -
Porch (enclosed) 3'2 x 11'10 37.47 sqft -
Other 27'2 x 12'1 328.26 sqft -
Primary Bedroom 12'4 x 11'6 141.83 sqft -
Bedroom 12'9 x 11'6 146.62 sqft -
Bedroom 9'3 x 10'7 97.9 sqft -
Office 9'3 x 7' 64.75 sqft -
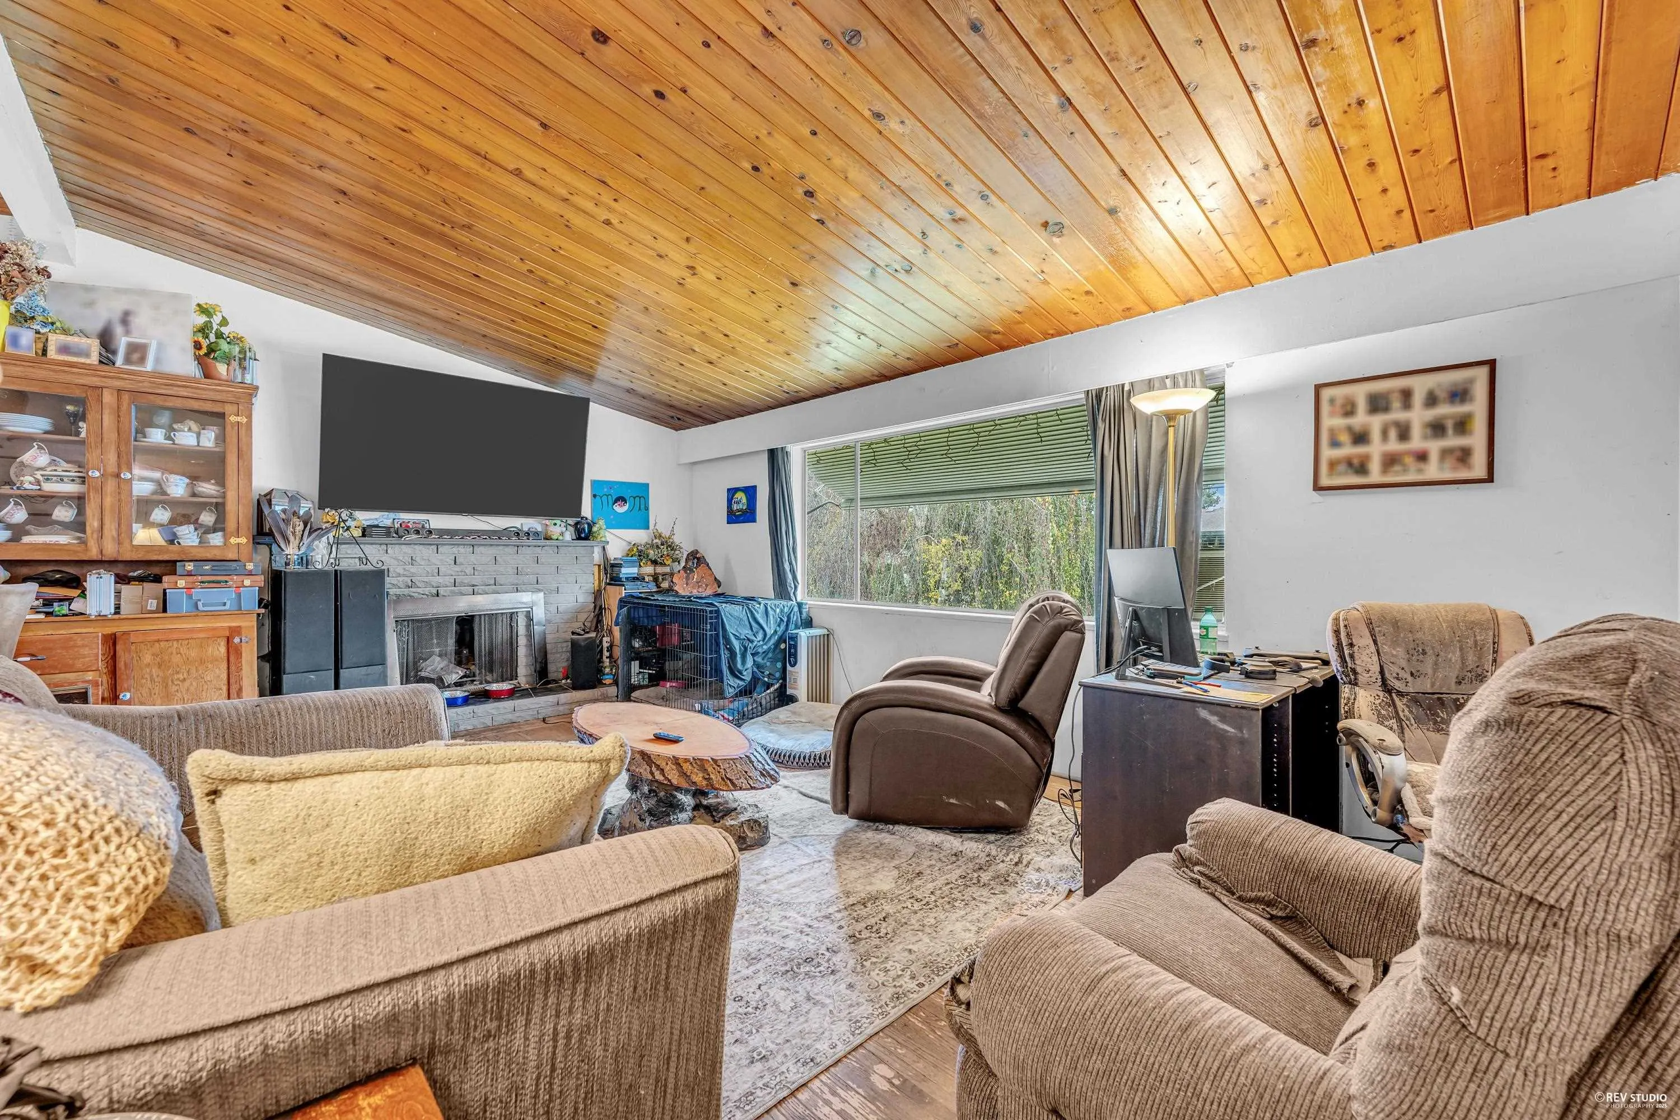
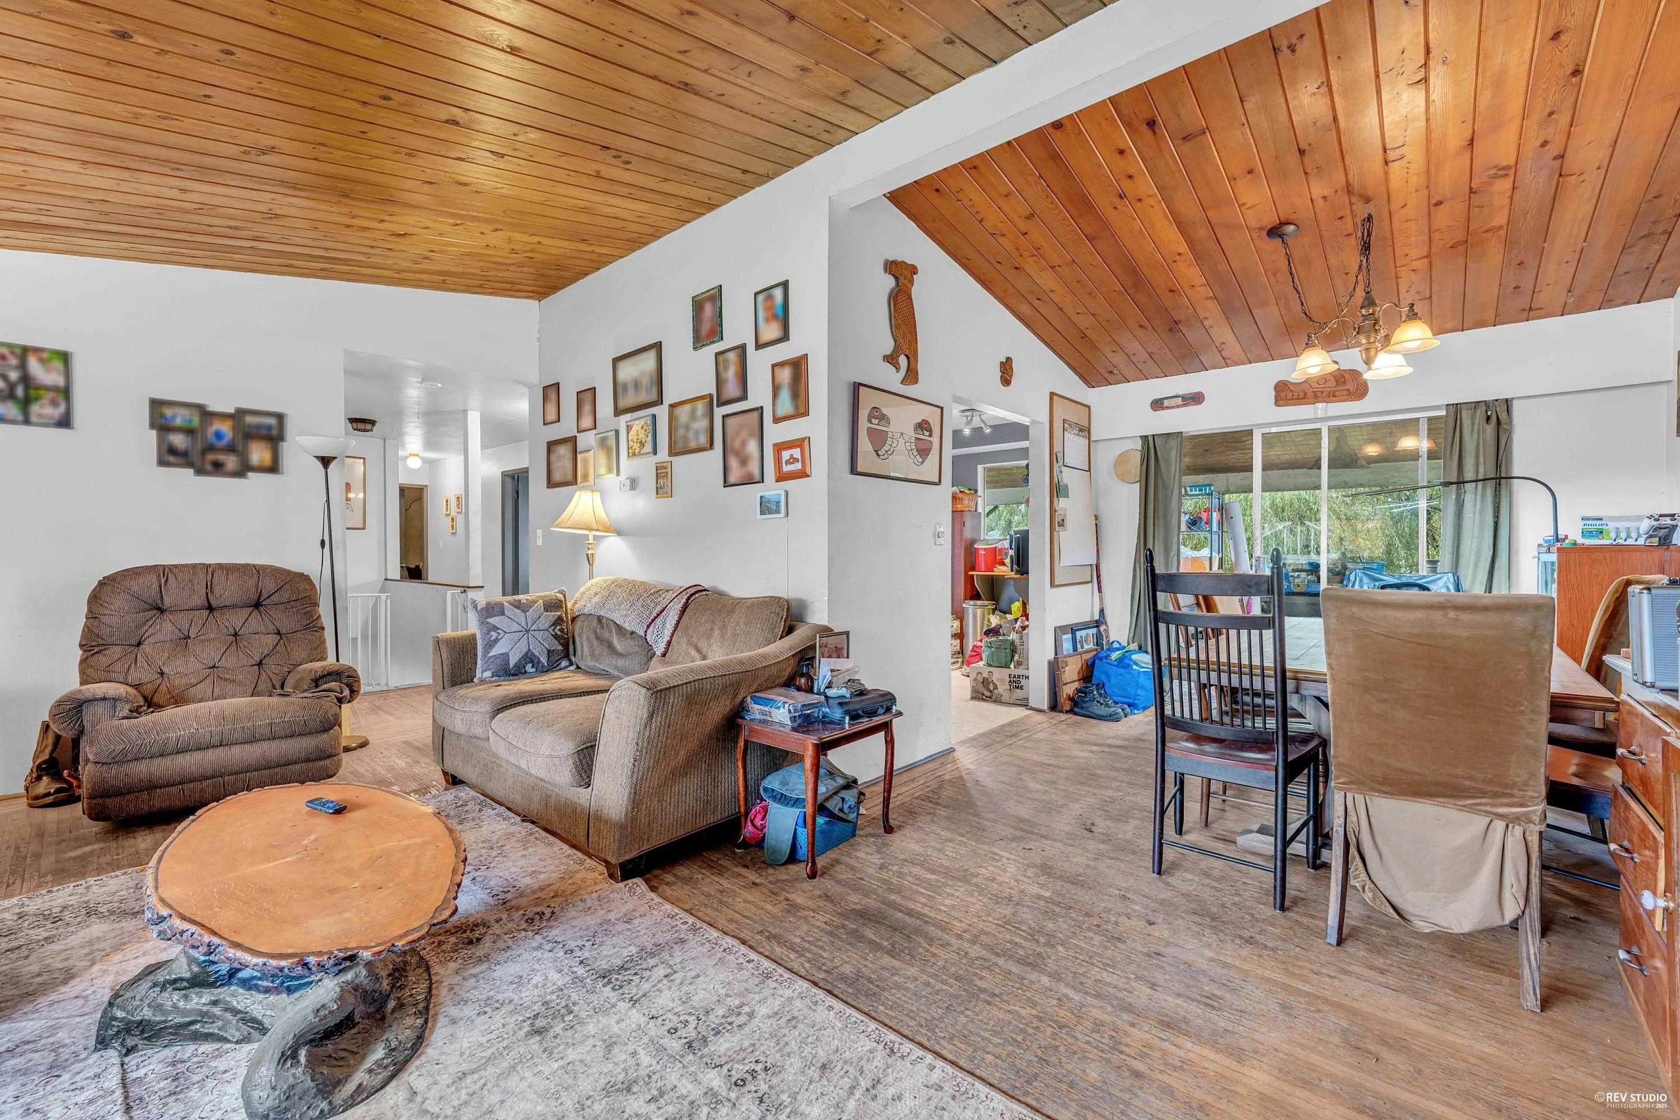
Living Room 12'8 x 18'7 235.39 sqft -
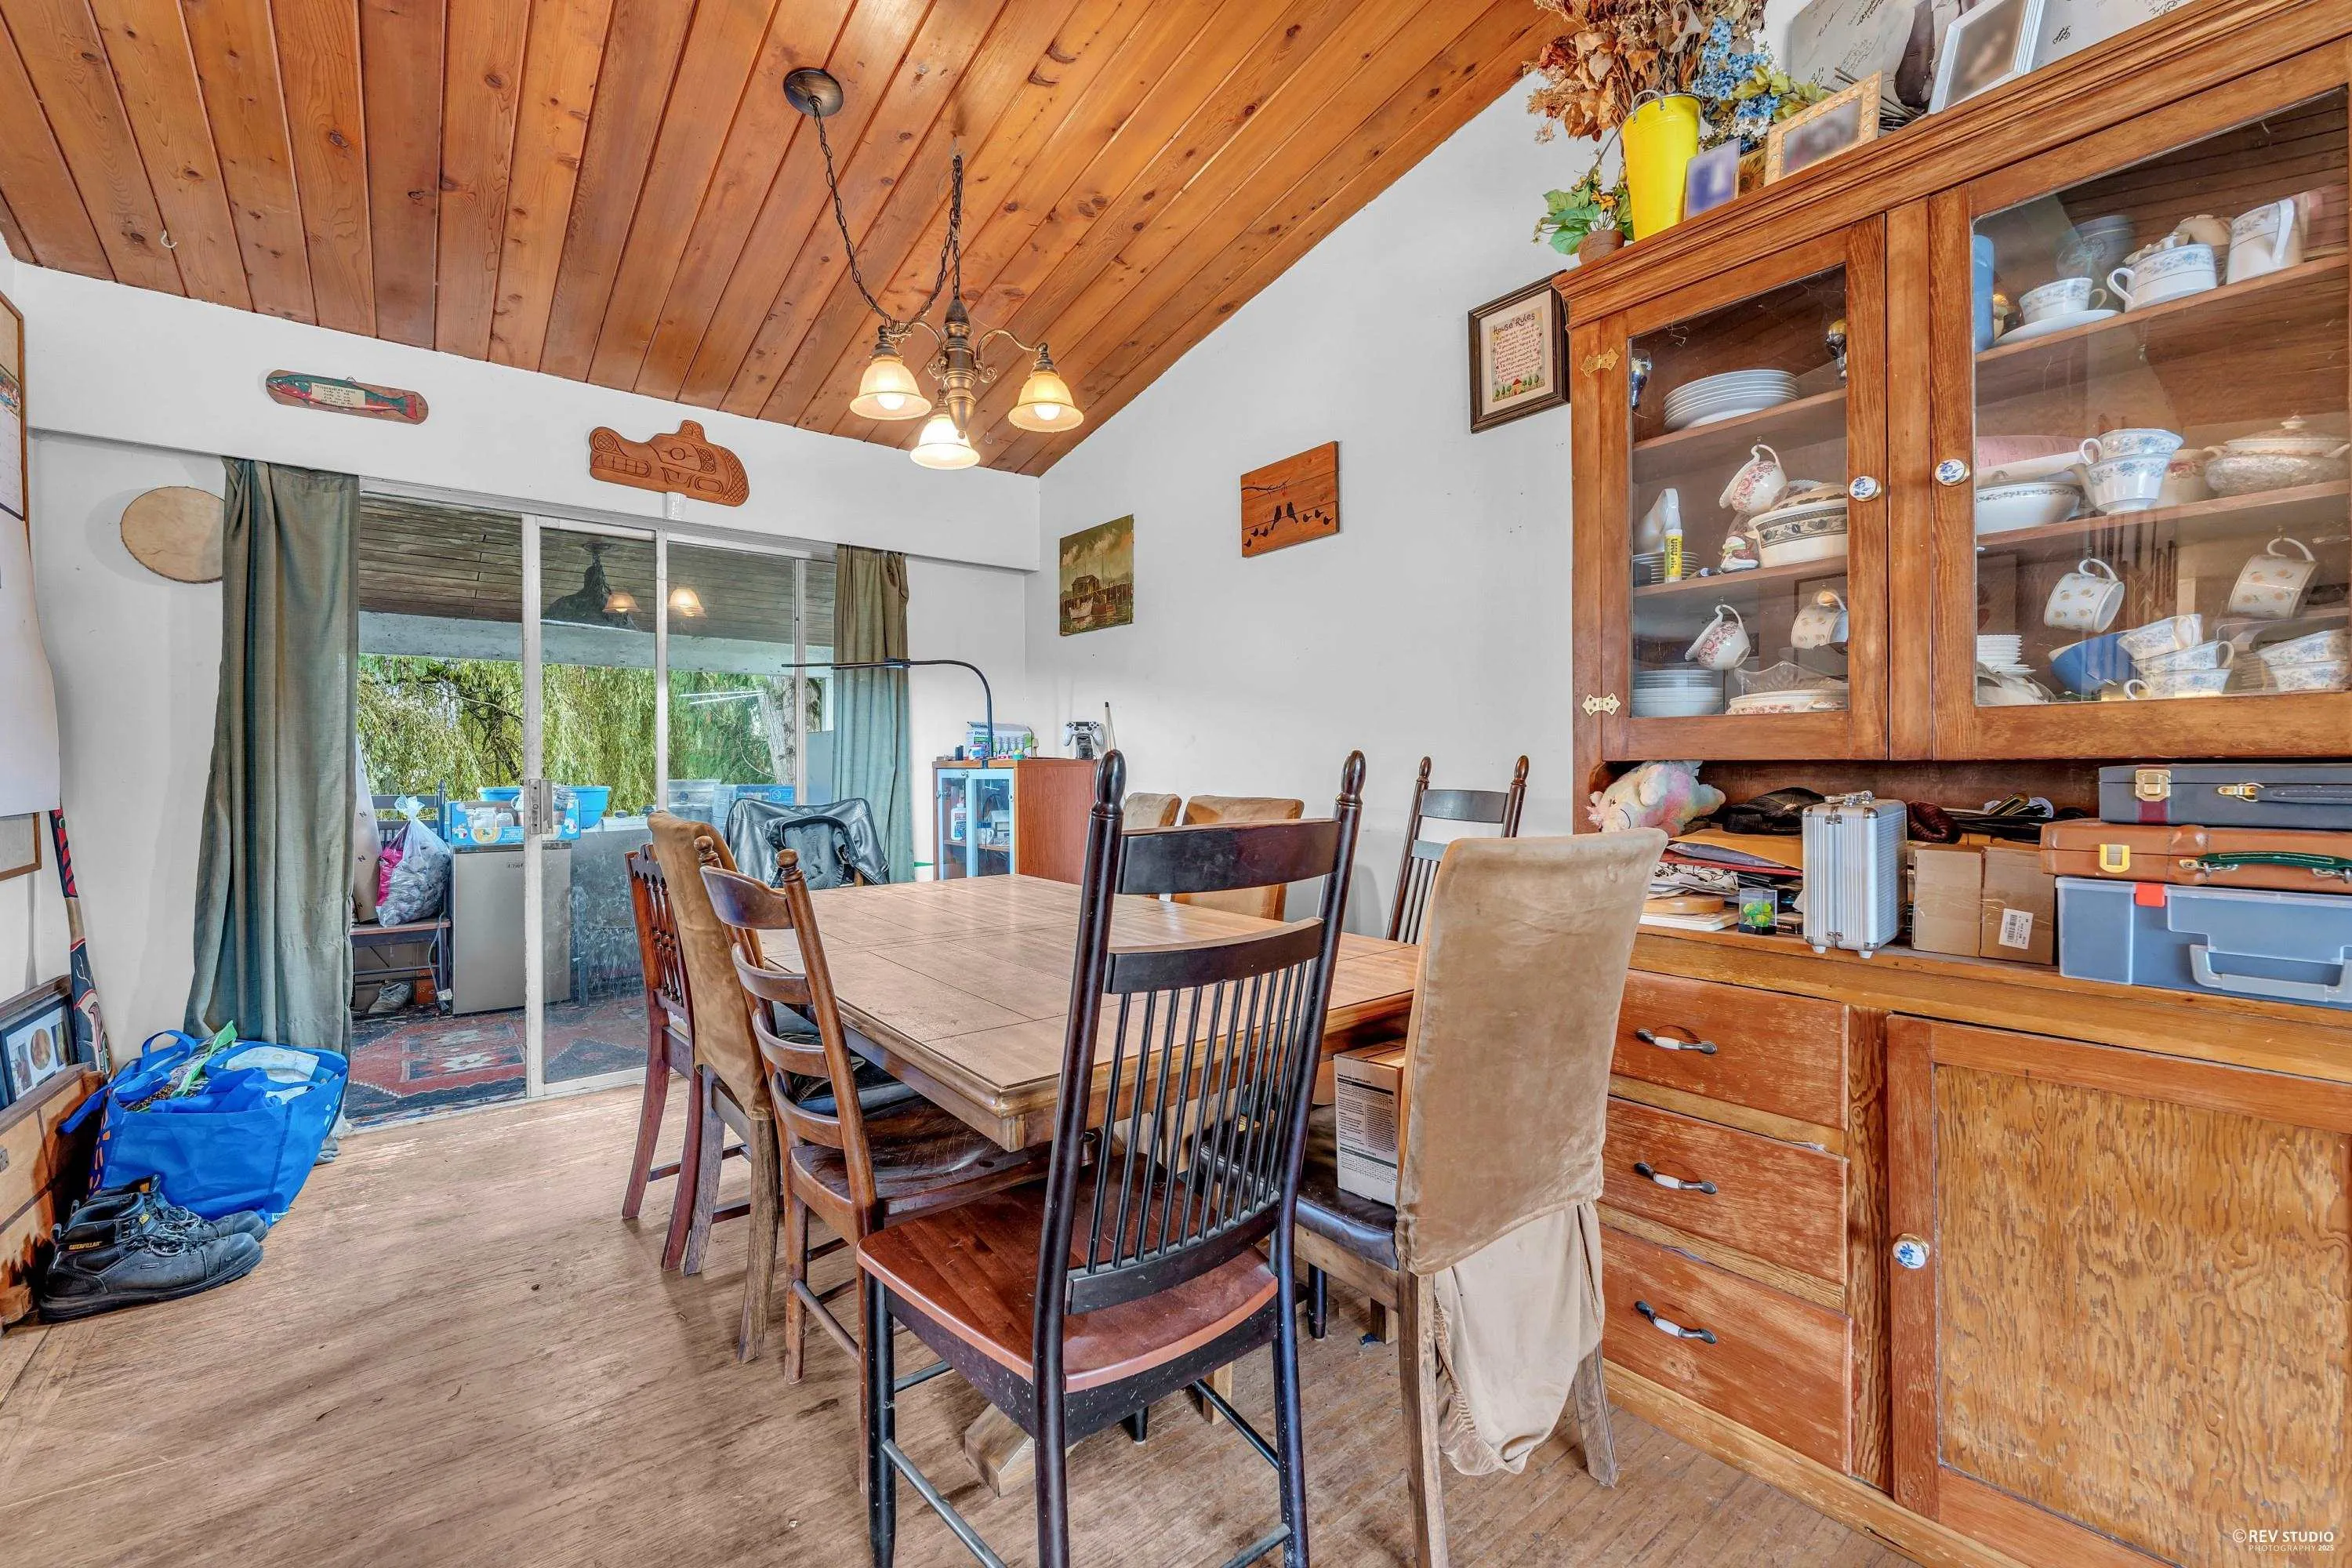
Dining Room 10'3 x 9'6 97.38 sqft -
Kitchen 9' x 15'1 135.75 sqft -
Porch (enclosed) 8' x 18'7 148.67 sqft -
Walk-In Closet 3'10 x 4'5 16.93 sqft -
Jess Kuang
Jess Kuang
Sutton Group - 1st West Realty
Listed by Jessy Grewal PREC*
387 days on site
Listing Broker
Royal Pacific Riverside Realty Ltd.
Courtesy
Royal Pacific Riverside Realty Ltd.

Similar homes for sale in Ladner

Explore Ladner

This representation is based in whole or in part on data generated by the Chilliwack & District Real Estate Board, Fraser Valley Real Estate Board or Greater Vancouver REALTORS® which assumes no responsibility for its accuracy. Copyright 2026 by the Greater Vancouver REALTORS®, Fraser Valley Real Estate Board, Chilliwack and District Real Estate Board, and BC Northern Real Estate Board. All Rights Reserved.
Powered by AgentLocator