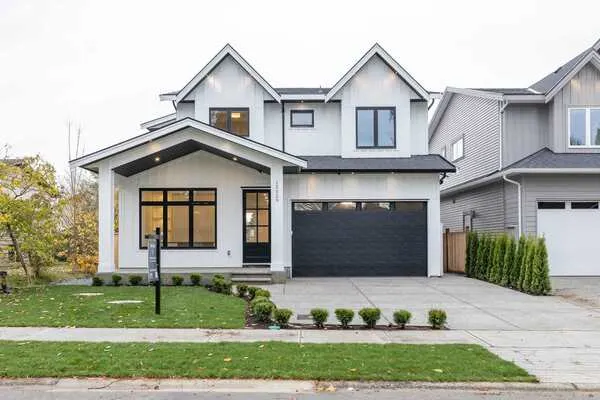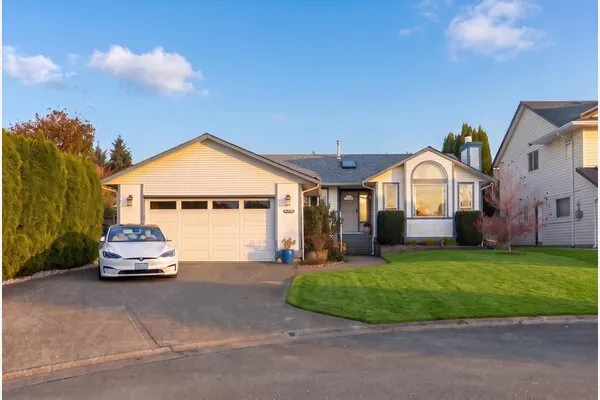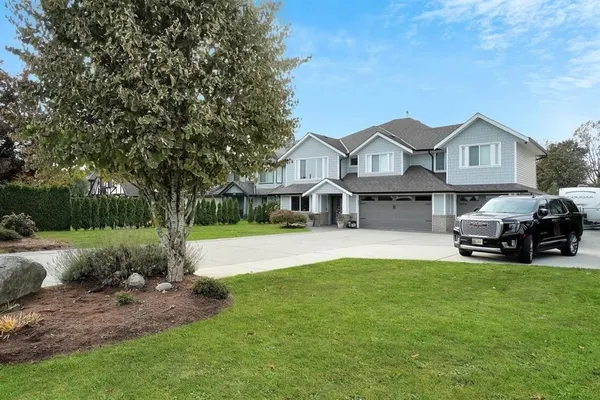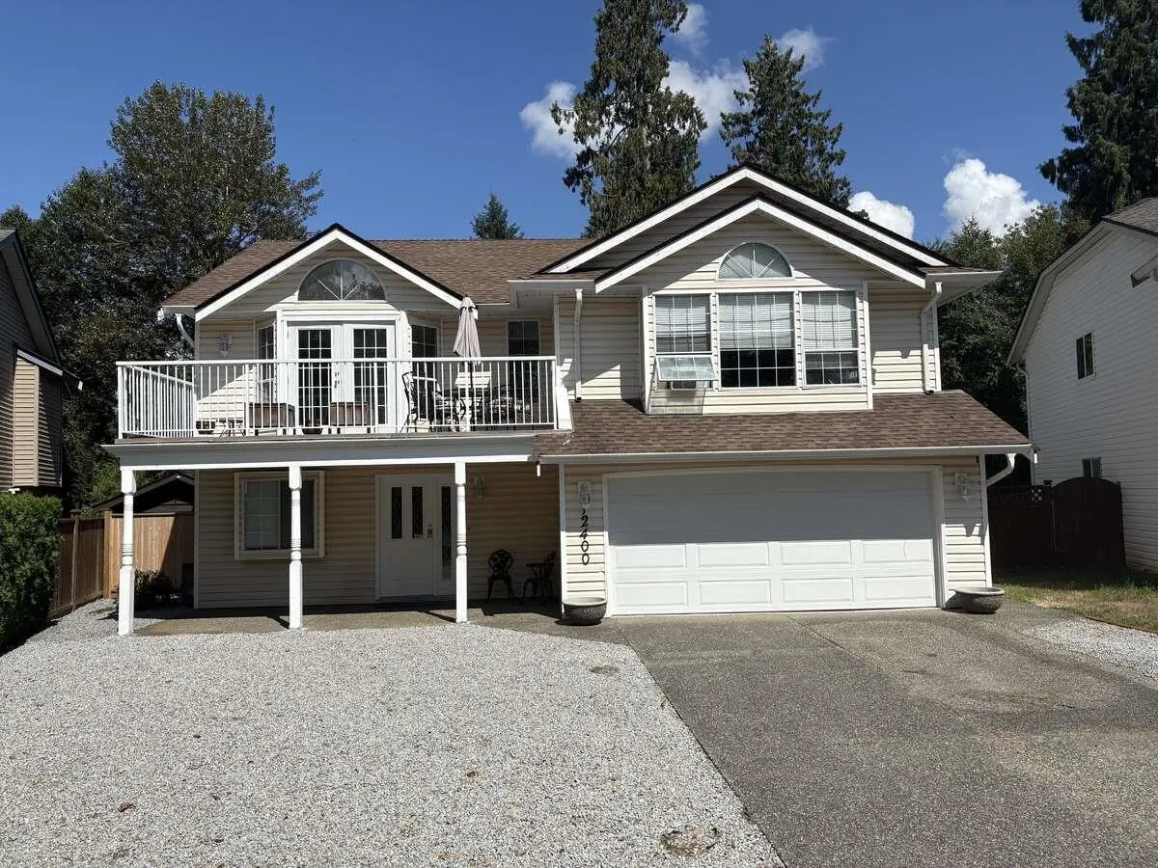
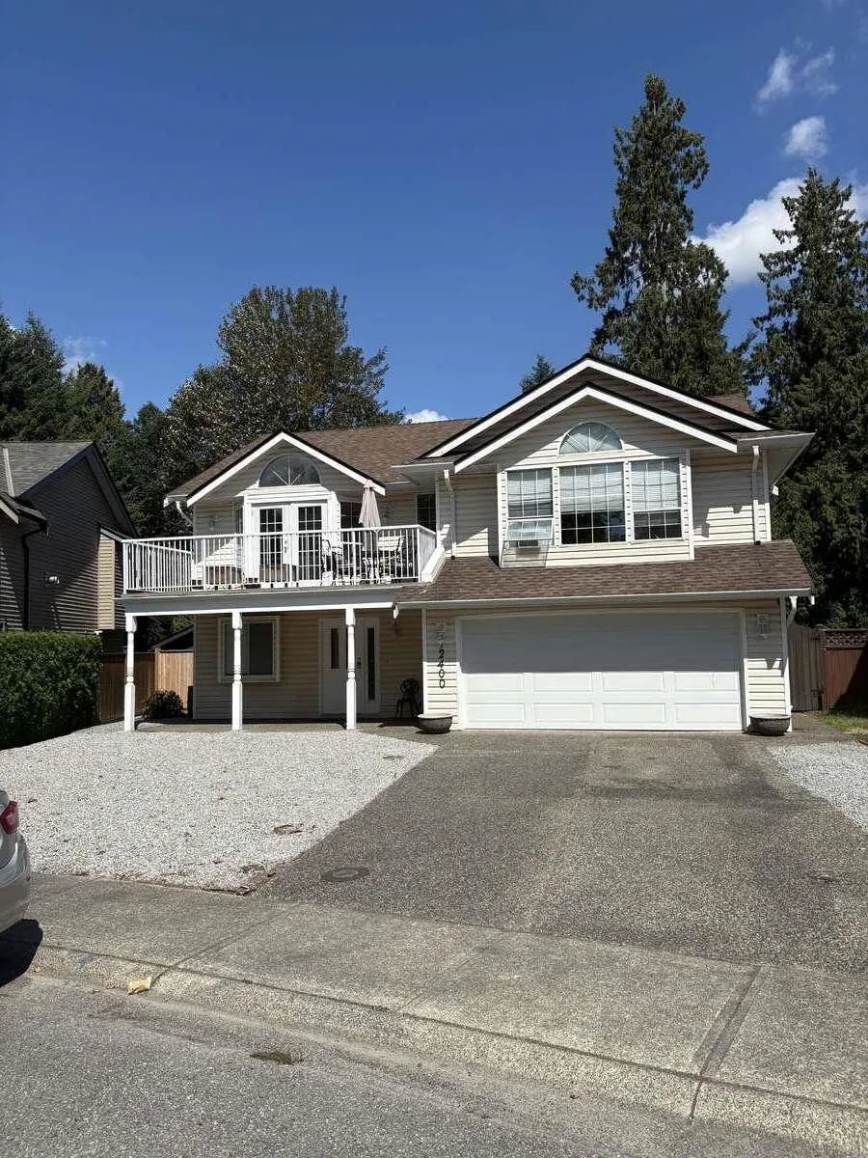
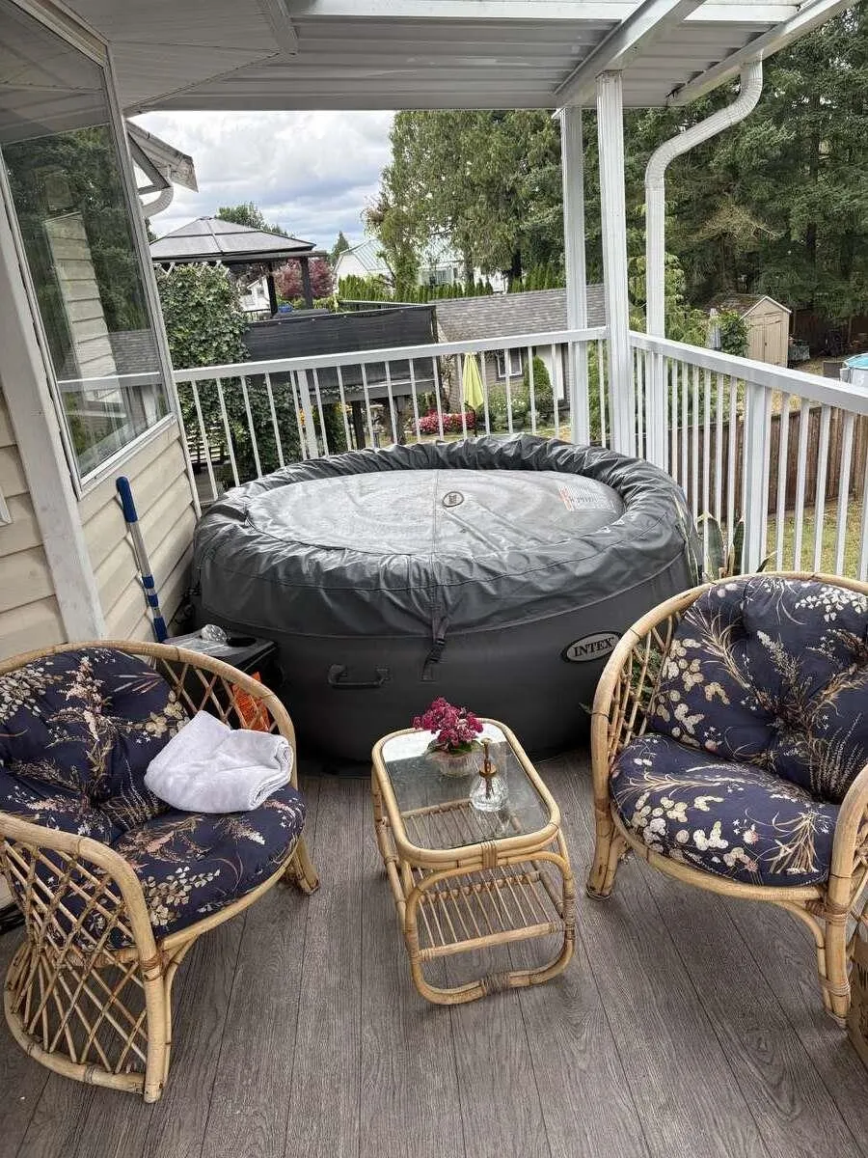
12400 Nikola Street, Pitt Meadows
1 / 15
For Sale
$1,445,900
4 bd · 3 ba · 2,568 sq ft

12400 Nikola Street, Pitt Meadows V3Y 2K8

MLS®# R3041657

Est. mortgage
$5,485/mo
Property taxes $8,340/yr

About This Home

Property Type
House, Single Family Residence, Basement Entry
Parking
2 garage, 4 parking
MLS #
R3041657
Size
2568 sqft
Basement
Finished
Lot size
10657.00 sqft
Tax
$8,340 /yr
Year Built
1990
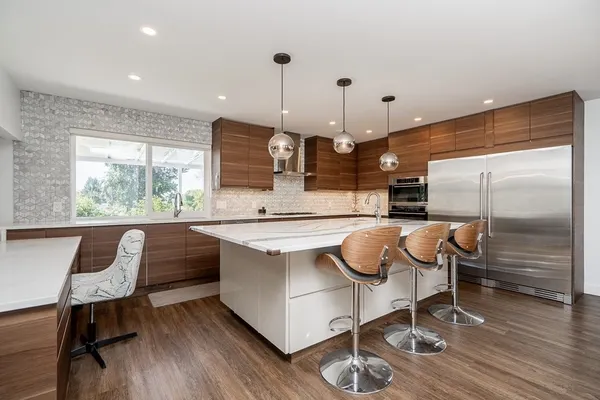
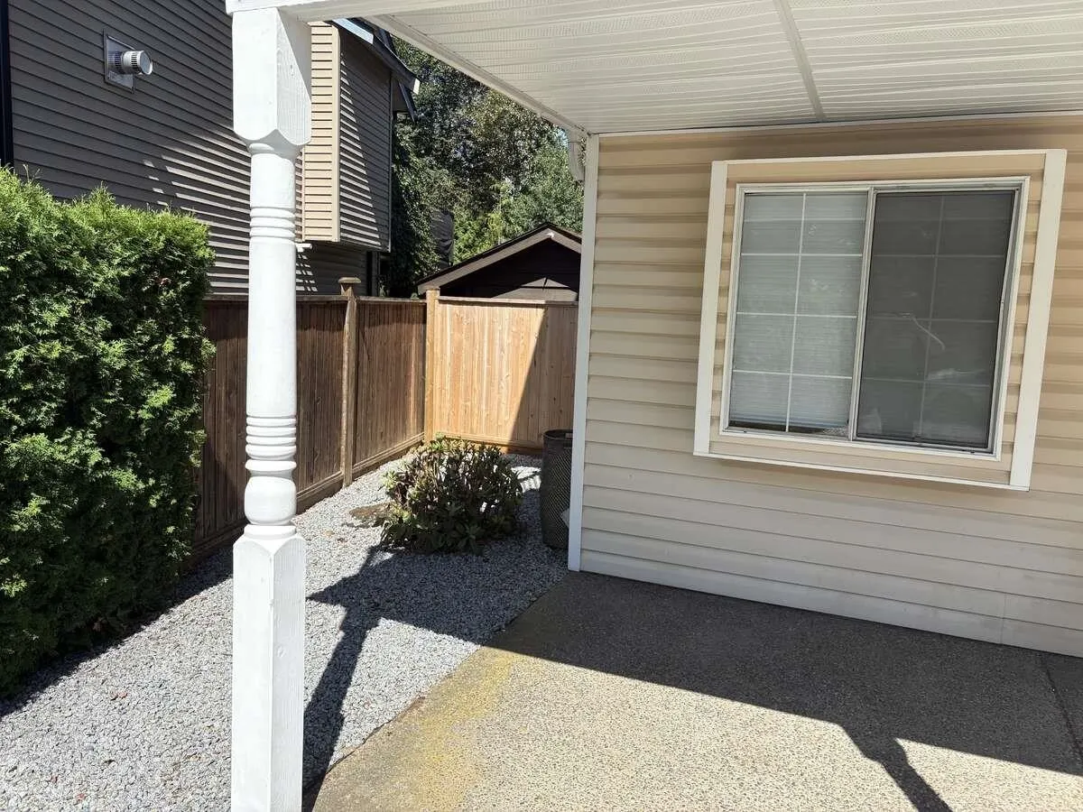
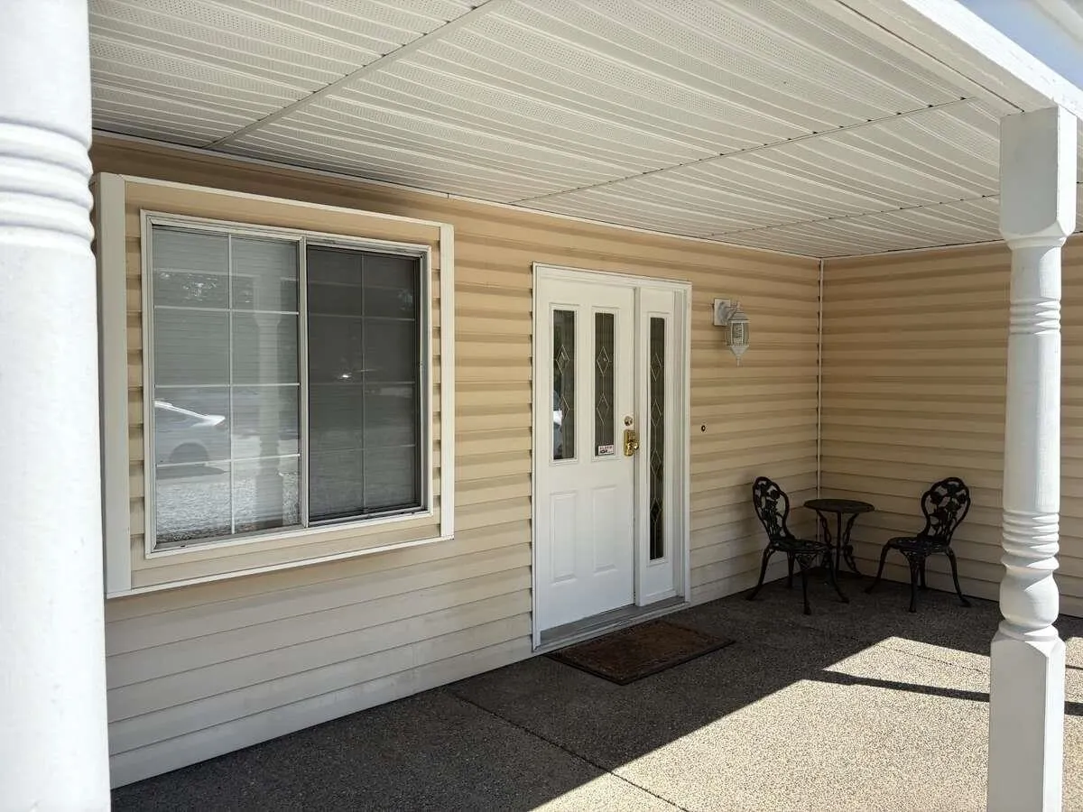
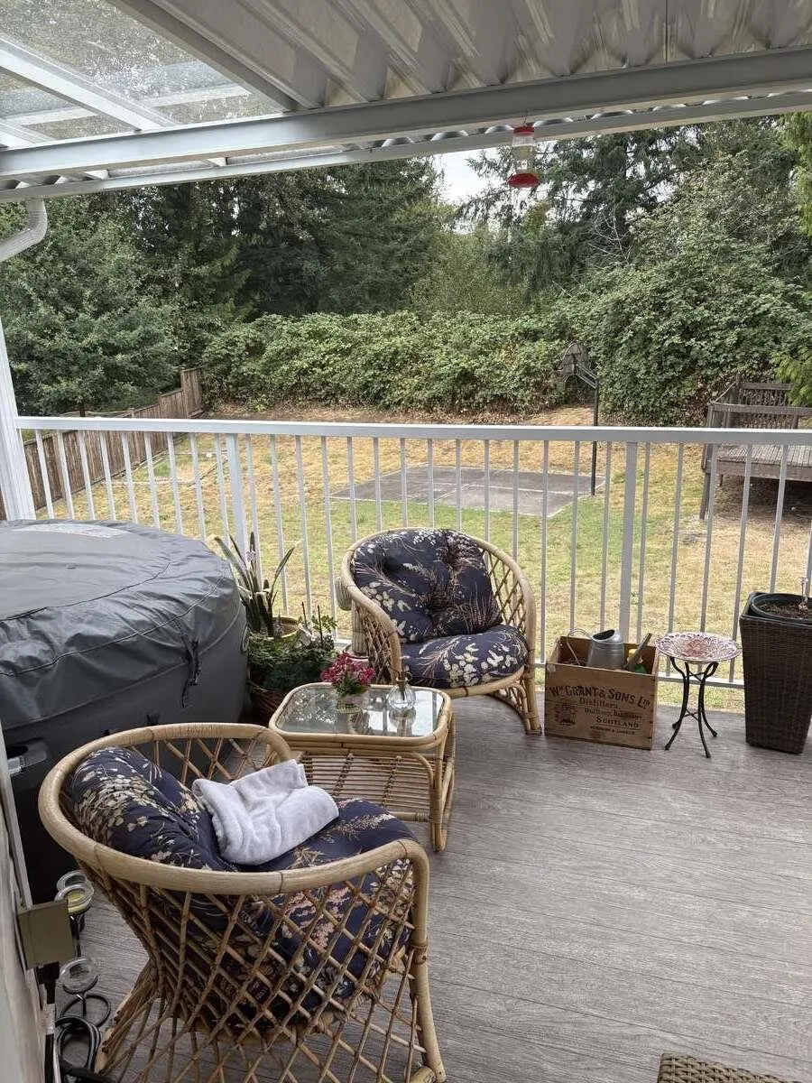
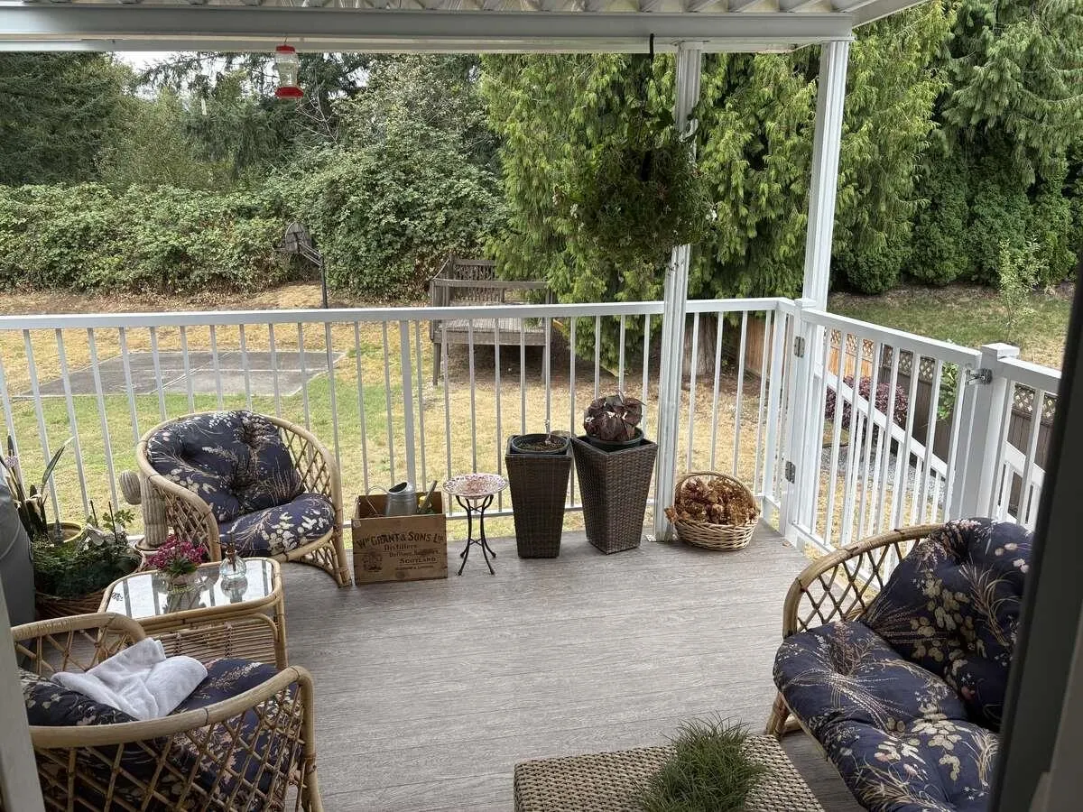
For more info, click the Brochure button. Central Pitt Meadows the best! Beautiful family oriented neighbourhood. This lovely home is sitting on a fully fenced 1/4 of an acre lot. With a registered suite for bonus income.Located next to three elementary schools, one high school, fire station, police station, dentists, doctors, banks, hairdressers, nail salon, spa service, restaurants, grocery store, convenience stores, gas stations, recreation centre, pool, waterpark, 3 other parks, west coast express to downtown Vancouver in less then 48 mins, and enjoy strolling by the river. All this within walking distance! This home is lovely and well maintained. Has had many new updates to include kitchen bathrooms decks exterior work only to mention a few.

Property Details

Full Property Details

Interior

Bedrooms
4
Washrooms
3
Square Footage
2568 sqft
Basement
Finished
Heating Type
Natural Gas
Kitchens
2
Floor Finish
Laminate,Tile,Carpet
Den
No

Exterior

Front
24.00
Lot Size (Sq Ft)
10657.00
Waterfront
No
Parking Spaces
4
Total Parking Spaces
-
Garage Spaces
2
Zoning
RS1
Roof
Asphalt

Building Description

Style
Basement Entry
Property Type
Residential Detached
Home Type
House
Subtype
Single Family Residence
Year Built
1990
Exterior
Concrete,Concrete Block,Frame Metal,Vinyl Siding,Wood Siding
Water Supply
Public
No. Floor Levels
2

Community

Community
Central Meadows
Area Code
Pitt Meadows

Taxes & Fees

Taxes
$8,340 /yr
Tax Year
2025

Room Types

Room Dimensions Area Description
Kitchen 9'0 x 11'0 99 sqft -
Eating Area 8'0 x 7'0 56 sqft -
Family Room 14'0 x 12'6 175 sqft -
Dining Room 9'0 x 12'0 108 sqft -
Living Room 14'0 x 15'0 210 sqft -
Primary Bedroom 14'0 x 14'0 196 sqft -
Bedroom 10'0 x 10'0 100 sqft -
Other 8'2 x 4'11 40.15 sqft -
Patio 9'7 x 15'10 151.74 sqft -
Patio 9'0 x 20'2 181.5 sqft -
Flex Room 9'0 x 17'0 153 sqft -
Foyer 11'7 x 6'6 75.29 sqft -
Patio 8'11 x 20'1 179.08 sqft -
Utility 7'7 x 9'10 74.57 sqft -
Other 7'7 x 4'11 37.28 sqft -
Bedroom 12'0 x 11'0 132 sqft -
Living Room 17'0 x 12'0 204 sqft -
Kitchen 9'5 x 12'4 116.14 sqft -
Patio 11'9 x 13'9 161.56 sqft -
Other 9'5 x 4'11 46.3 sqft -
Jess Kuang
Jess Kuang
Sutton Group - 1st West Realty
Listed by Darya Pfund
441 days on site
Listing Broker
Easy List Realty
Courtesy
Easy List Realty

Similar homes for sale in Pitt Meadows

Explore Pitt Meadows

This representation is based in whole or in part on data generated by the Chilliwack & District Real Estate Board, Fraser Valley Real Estate Board or Greater Vancouver REALTORS® which assumes no responsibility for its accuracy. Copyright 2026 by the Greater Vancouver REALTORS®, Fraser Valley Real Estate Board, Chilliwack and District Real Estate Board, and BC Northern Real Estate Board. All Rights Reserved.
Powered by AgentLocator