
24455 61 Avenue #20, Langley
1 / 28
For Sale
$1,900,000
5 bd · 5 ba · 4,563 sq ft

24455 61 Avenue #20, Langley V2Y 0R4

MLS®# R3026923

Est. mortgage
$7,208/mo
Property taxes $7,273.36/yr

About This Home

Property Type
House, Single Family Residence
Parking
3 garage, 6 parking
MLS #
R3026923
Size
4563 sqft
Basement
Full,Finished
Lot size
7949.00 sqft
Tax
$7,273.36 /yr
Year Built
2015
Maintenance Fee
$342.18 /mo
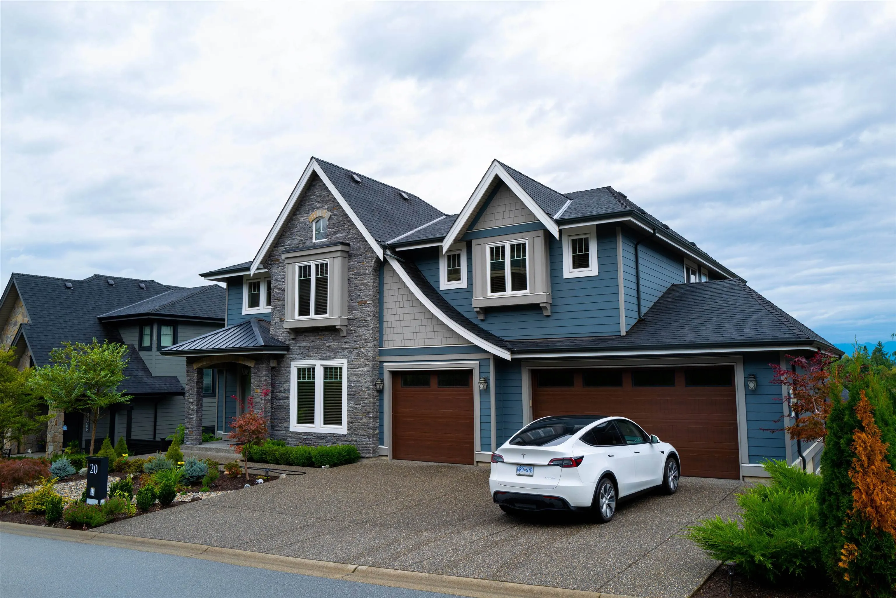
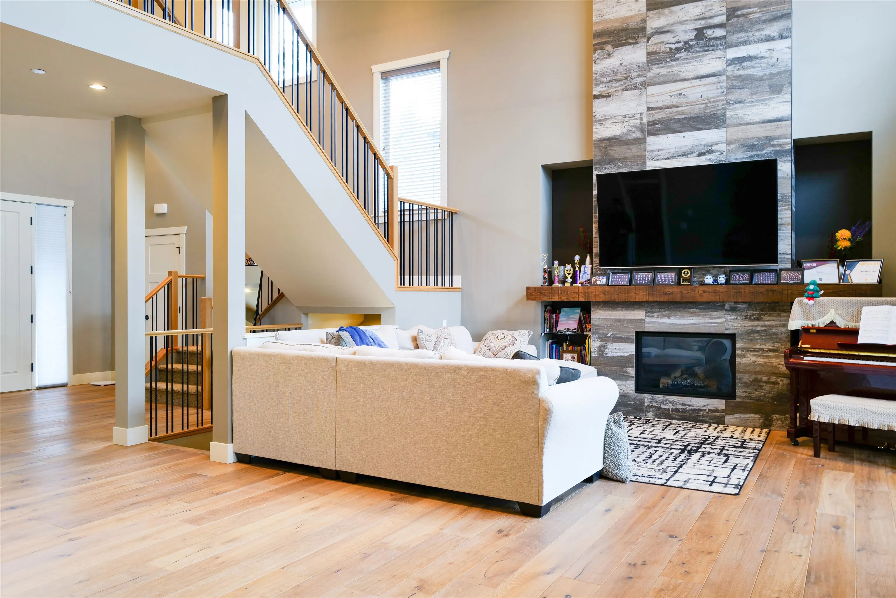
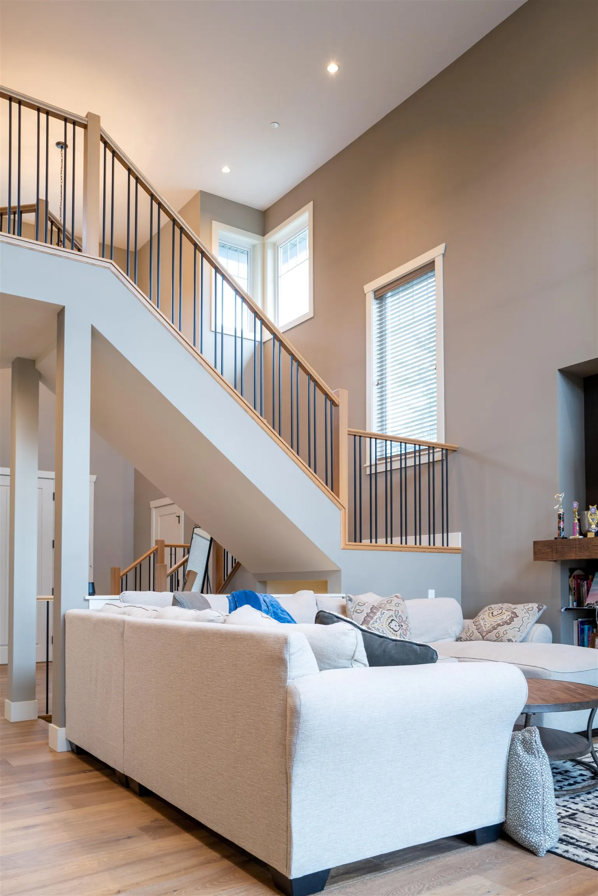
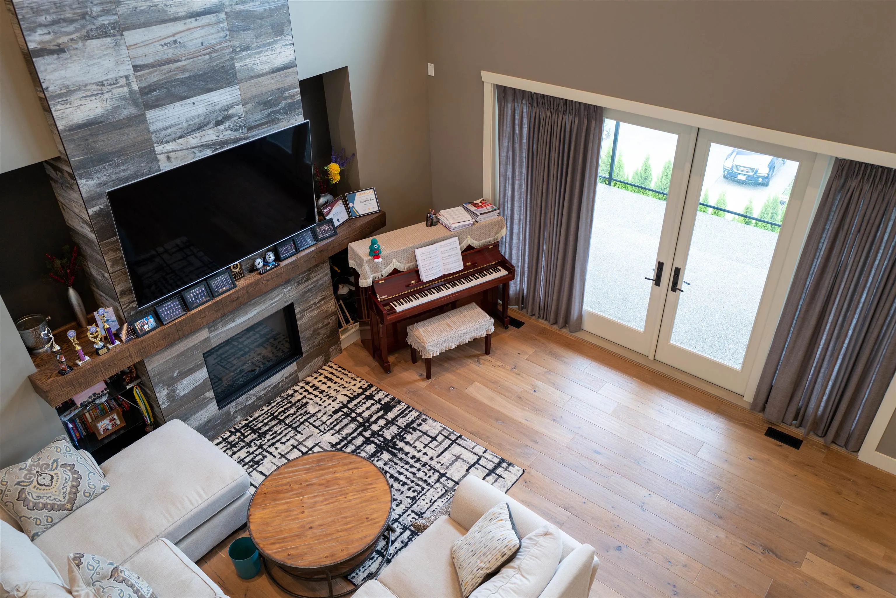
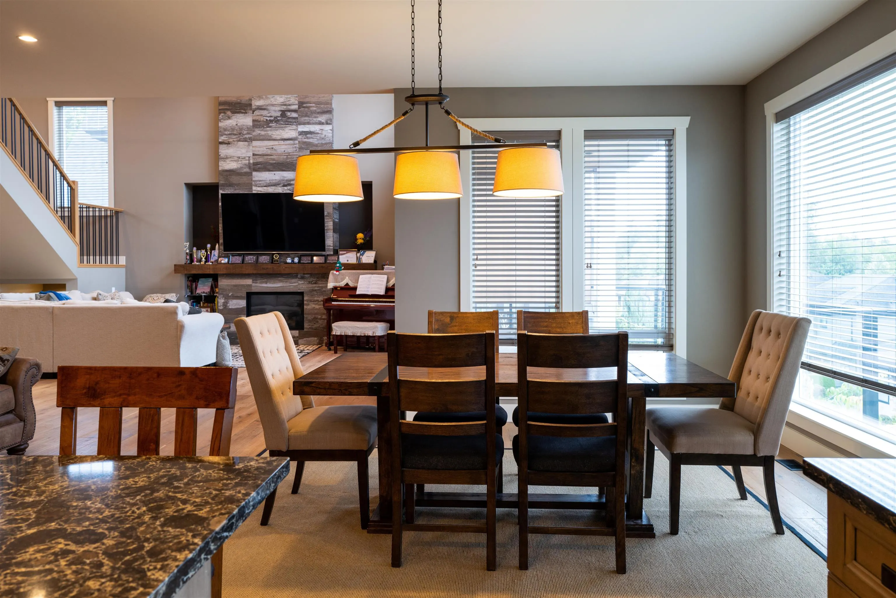
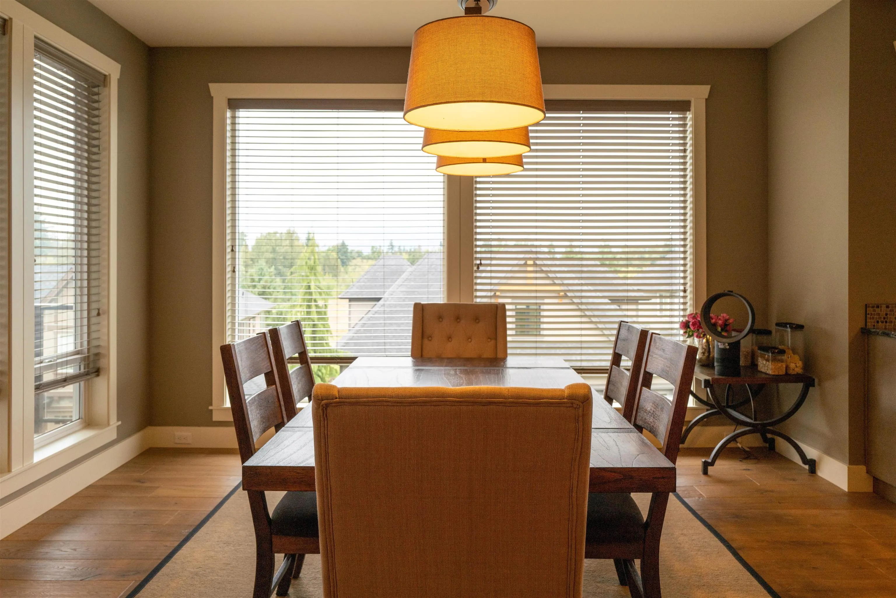
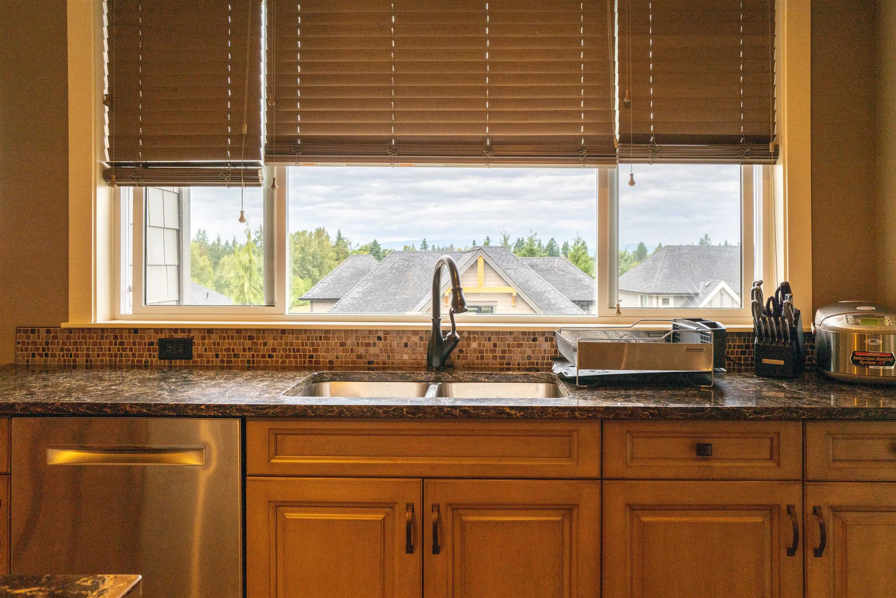
Huge Price Benefits!!! Elegant and Stunning executive home in Hyde Canyon with mountain views and greenspace! 7949 sqft lot land with 4563 sqft of living space includes 4 bedrooms and 5 bathrooms. High quality & luxurious finishing throughout with huge windows and very high ceiling. Gourmet kitchen with high-end stainless steel appliances and a spacious pantry and work station. The upper level boasts three large bedrooms and can still have an additional room if you want. The primary suite with a spa-inspired ensuite and the lower level is with hardwood floor. Everything well-maintained like a new home! Only 10 minutes from Langley's shopping center. Don't miss this rare opportunity!

Property Details

Full Property Details

Interior

Bedrooms
5
Washrooms
5
Square Footage
4563 sqft
Basement
Full,Finished
Heating Type
Forced Air,Natural Gas
Kitchens
1
Floor Finish
Hardwood,Tile,Wall/Wall/Mixed
Den
Yes

Exterior

Front
79.42
Lot Size (Sq Ft)
7949.00
View
Mountain Views and Greenspace
Waterfront
No
Parking Spaces
6
Total Parking Spaces
-
Garage Spaces
3
Zoning
SR-1
Roof
Asphalt

Building Description

Property Type
Residential Detached
Home Type
House
Subtype
Single Family Residence
Year Built
2015
Exterior
Frame Wood,Mixed (Exterior),Stone (Exterior),Wood Siding
Water Supply
Public
No. Floor Levels
2

Community

Community
Salmon River
Area Code
Langley

Taxes & Fees

Taxes
$7,273.36 /yr
Tax Year
2025
Maintenance Fee
$342.18 /mo

Other

Virtual Tour Link

Room Types

Room Dimensions Area Description
Living Room 17' x 21'2 359.83 sqft -
Dining Room 18' x 14' 252 sqft -
Kitchen 18' x 10' 180 sqft -
Den 15' x 12' 180 sqft -
Primary Bedroom 17'6 x 14' 245 sqft -
Bedroom 11' x 13'7 149.42 sqft -
Bedroom 11' x 13' 143 sqft -
Bedroom 11' x 12' 132 sqft -
Recreation Room 17' x 25' 425 sqft -
Bedroom 12' x 16'2 194 sqft -
Hobby Room 14'5 x 11'6 165.79 sqft -
Jess Kuang
Jess Kuang
Sutton Group - 1st West Realty
Listed by Jingzhao Sun PREC*
487 days on site
Listing Broker
RA Realty Alliance Inc.
Courtesy
RA Realty Alliance Inc.

Similar homes for sale in Langley

Explore Langley

This representation is based in whole or in part on data generated by the Chilliwack & District Real Estate Board, Fraser Valley Real Estate Board or Greater Vancouver REALTORS® which assumes no responsibility for its accuracy. Copyright 2026 by the Greater Vancouver REALTORS®, Fraser Valley Real Estate Board, Chilliwack and District Real Estate Board, and BC Northern Real Estate Board. All Rights Reserved.
Powered by AgentLocator






