
22801 8 Avenue, Langley
1 / 40
For Sale
$4,000,000
5 bd · 5 ba · 6,439 sq ft

22801 8 Avenue, Langley V2Z 2W3

MLS®# R3026028

Est. mortgage
$15,175/mo
Property taxes $15,296.35/yr

About This Home

Property Type
House, Single Family Residence
Parking
3 garage, 10 parking
MLS #
R3026028
Size
6439 sqft
Basement
Finished,Exterior Entry
Lot size
800632.80 sqft
Tax
$15,296.35 /yr
Year Built
2020
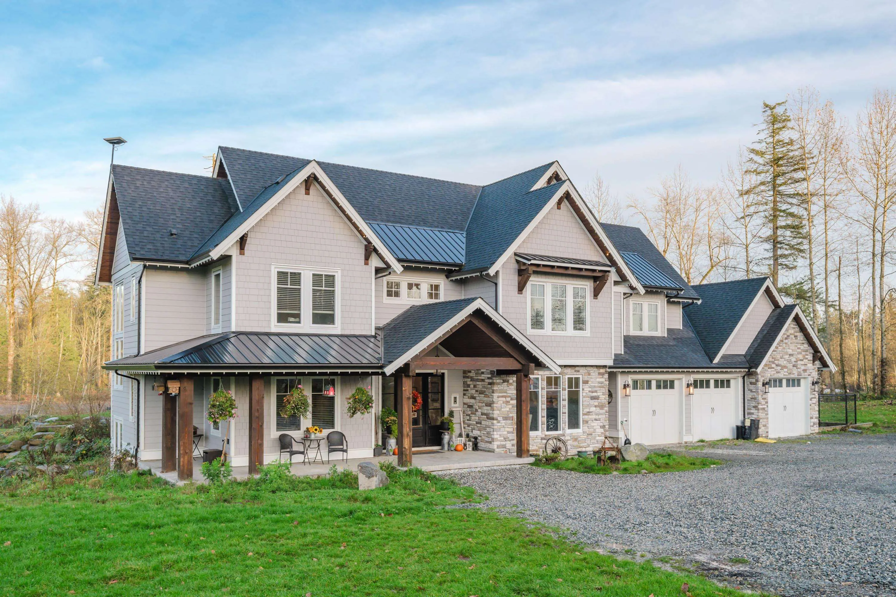
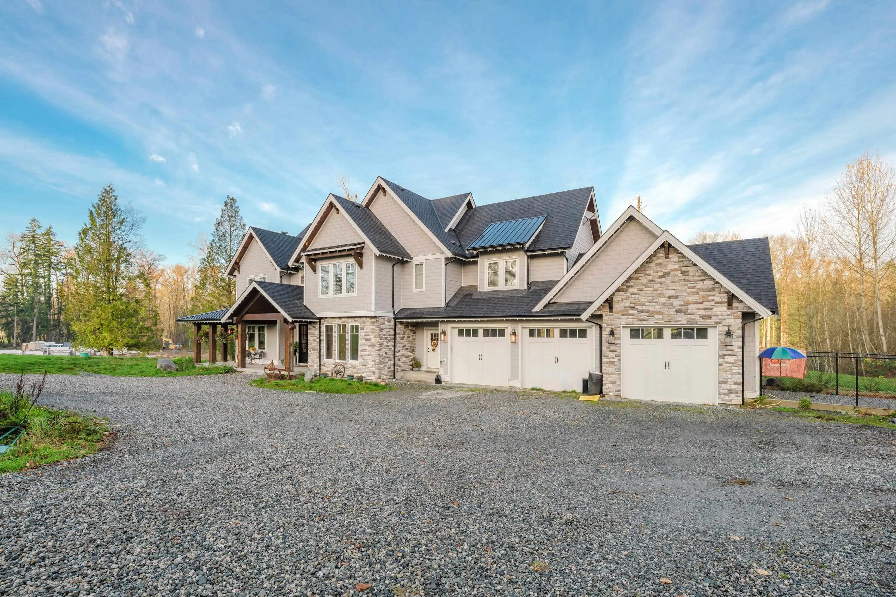
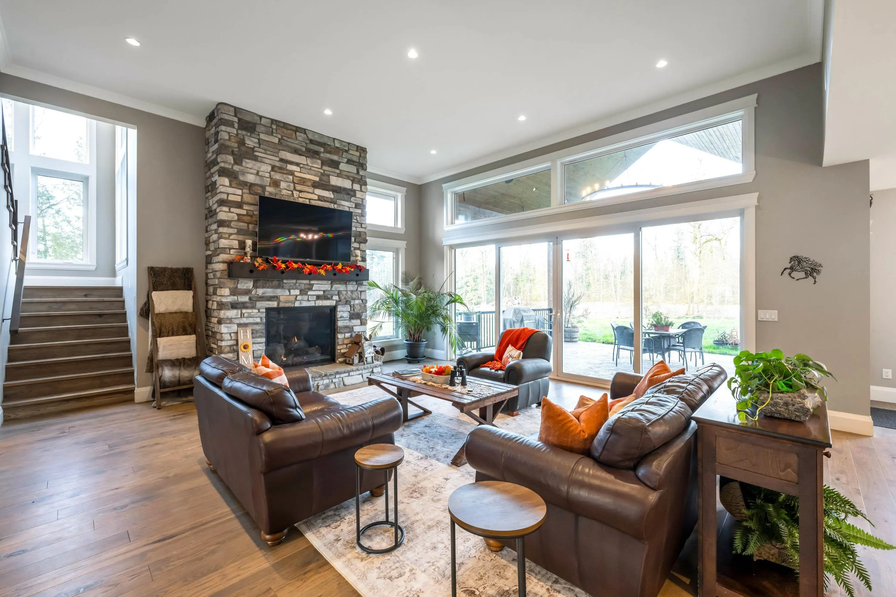
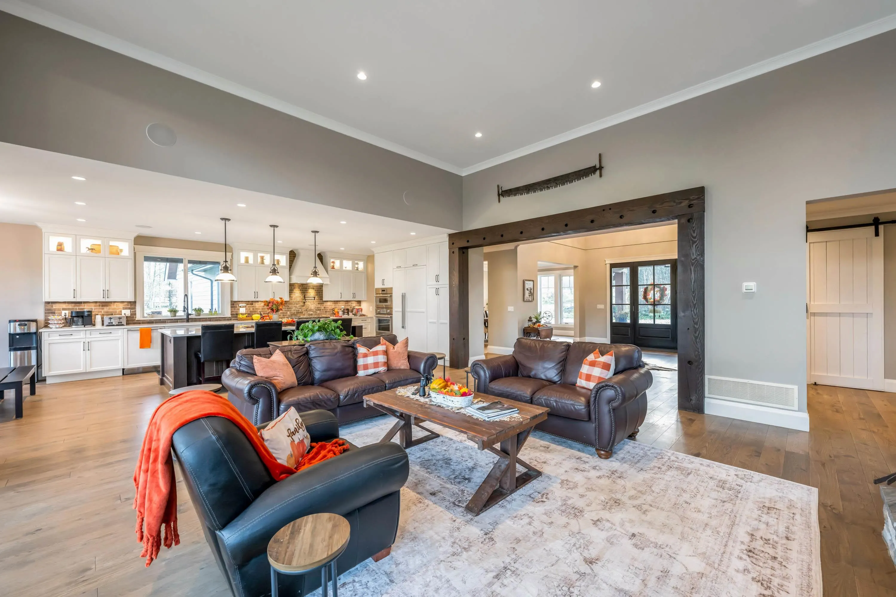
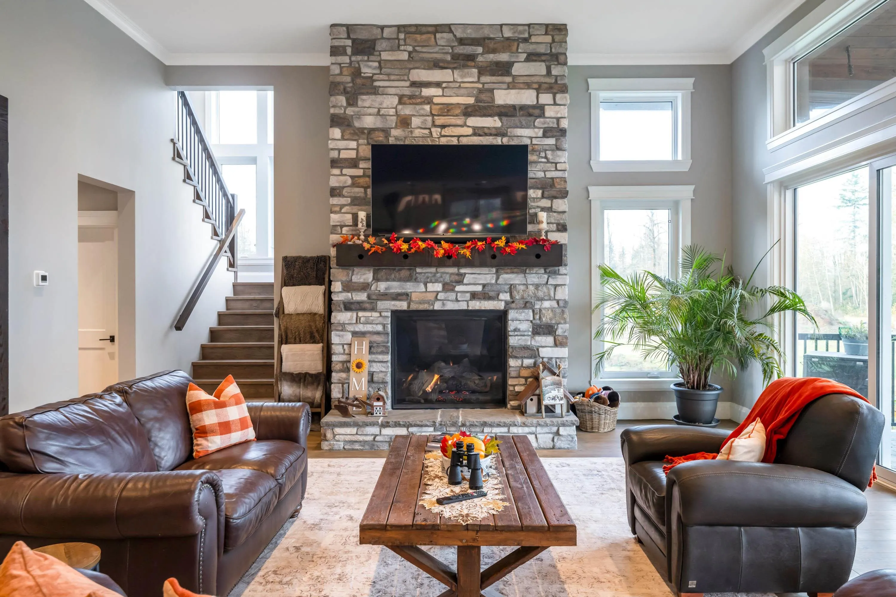
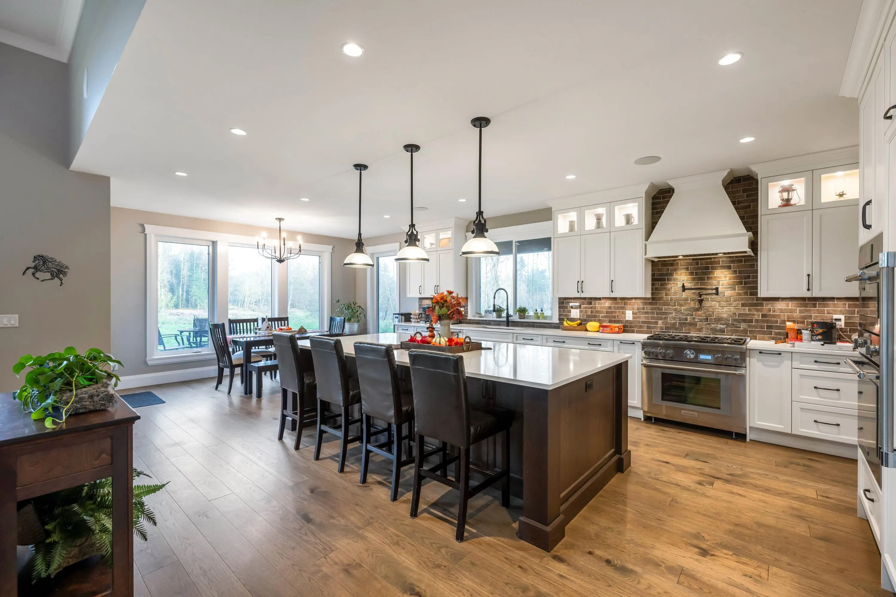
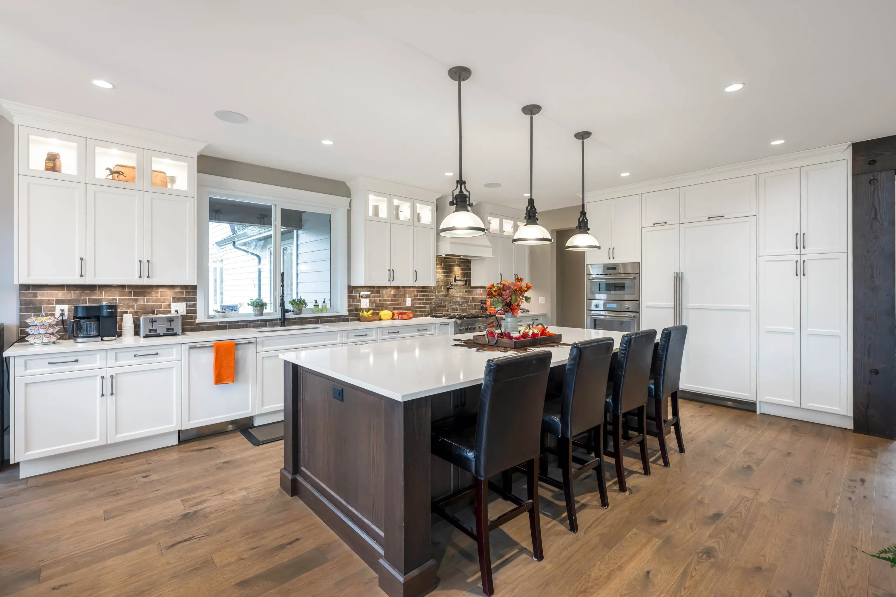
Very PRIVATE 18+ Acre Estate in South Langley's Campbell Valley. 5 Year Old Custom built 2 Story plus Basement Home with High End Finishings and functional, open floorplan. Foundation for the Barn is already poured. Imagine a gorgeous Equestrian Estate. 5 Bedrooms, 5 Bathrooms and Separate Basement access with enough room for a large or multi-generational family setup. Upstairs boasts 4 bdrms including a Primary suite w/huge walk-in closet & an luxurious 5 pce ensuite. Gorgeous view from your own Primary Bedroom balcony. Relax and play in your media and bar room downstairs. Great Room is an Entertainers Delight on the main with a Country Gourmet Kitchen, and13 ft ceilings. Too much to list here. Conveniently situated close to riding trails & parks.

Property Details

Full Property Details

Interior

Bedrooms
5
Washrooms
5
Square Footage
6439 sqft
Basement
Finished,Exterior Entry
Heating Type
Forced Air,Natural Gas
Kitchens
1
Floor Finish
Wall/Wall/Mixed
Den
No

Exterior

Front
650.00
Lot Size (Sq Ft)
800632.80
Waterfront
No
Parking Spaces
10
Total Parking Spaces
-
Garage Spaces
3
Zoning
RU-3
Roof
Asphalt

Building Description

Property Type
Residential Detached
Home Type
House
Subtype
Single Family Residence
Year Built
2020
Exterior
Frame Wood,Mixed (Exterior)
Water Supply
Well Drilled
No. Floor Levels
2

Community

Community
Campbell Valley
Area Code
Langley

Taxes & Fees

Taxes
$15,296.35 /yr
Tax Year
2024

Room Types

Room Dimensions Area Description
Great Room 20'1 x 20' 401.67 sqft -
Kitchen 16'7 x 15' 248.75 sqft -
Dining Room 18' x 15' 270 sqft -
Nook 11'6 x 15' 172.5 sqft -
Pantry 9'7 x 6'1 58.3 sqft -
Study 12' x 13' 156 sqft -
Mud Room 13' x 8'3 107.25 sqft -
Foyer 19'6 x 13'1 255.12 sqft -
Primary Bedroom 17' x 15' 255 sqft -
Walk-In Closet 11'10 x 10' 118.33 sqft -
Bedroom 19' x 17'9 337.25 sqft -
Walk-In Closet 5'9 x 5'9 33.06 sqft -
Bedroom 12' x 15' 180 sqft -
Bedroom 14' x 13' 182 sqft -
Walk-In Closet 3'10 x 7' 26.83 sqft -
Laundry 7' x 10'1 70.58 sqft -
Games Room 17'6 x 22'11 401.04 sqft -
Recreation Room 29'6 x 21'7 636.71 sqft -
Bedroom 17'8 x 14'8 259.11 sqft -
Jess Kuang
Jess Kuang
Sutton Group - 1st West Realty
Listed by Paul Klann
490 days on site
Listing Broker
Royal LePage - Wolstencroft
Courtesy
Royal LePage - Wolstencroft

Similar homes for sale in Langley

Explore Langley

This representation is based in whole or in part on data generated by the Chilliwack & District Real Estate Board, Fraser Valley Real Estate Board or Greater Vancouver REALTORS® which assumes no responsibility for its accuracy. Copyright 2026 by the Greater Vancouver REALTORS®, Fraser Valley Real Estate Board, Chilliwack and District Real Estate Board, and BC Northern Real Estate Board. All Rights Reserved.
Powered by AgentLocator






