
20919 Snowflake Crescent #2, Mission
1 / 39
For Sale
$899,900
4 bd · 3 ba · 2,215 sq ft

20919 Snowflake Crescent #2, Mission V0M 1A1

MLS®# R2986785

Est. mortgage
$3,414/mo
Property taxes $2,401.30/yr

About This Home

Property Type
Townhome, Half Duplex, 3 Level Split
MLS #
R2986785
Size
2215 sqft
Basement
Full
Tax
$2,401.30 /yr
Year Built
1981
Maintenance Fee
$ 0 /mo
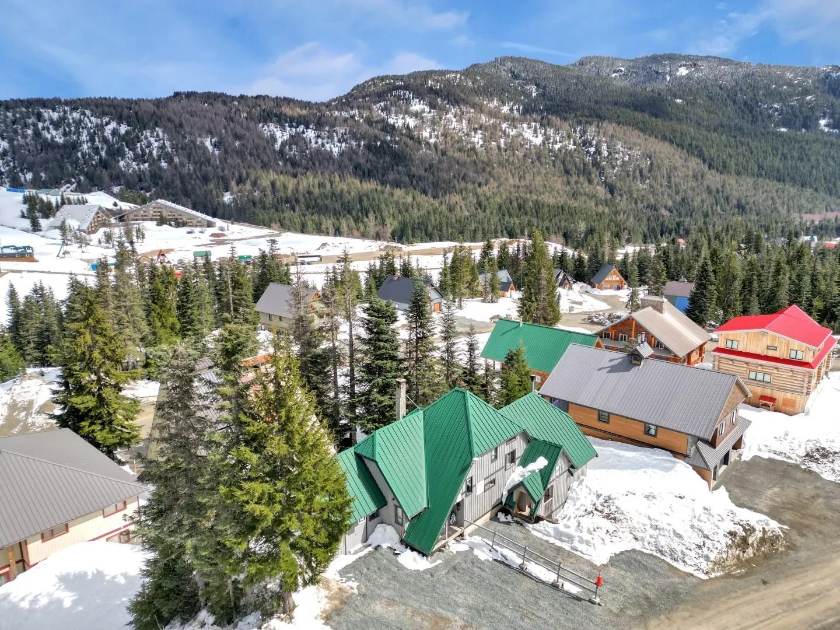
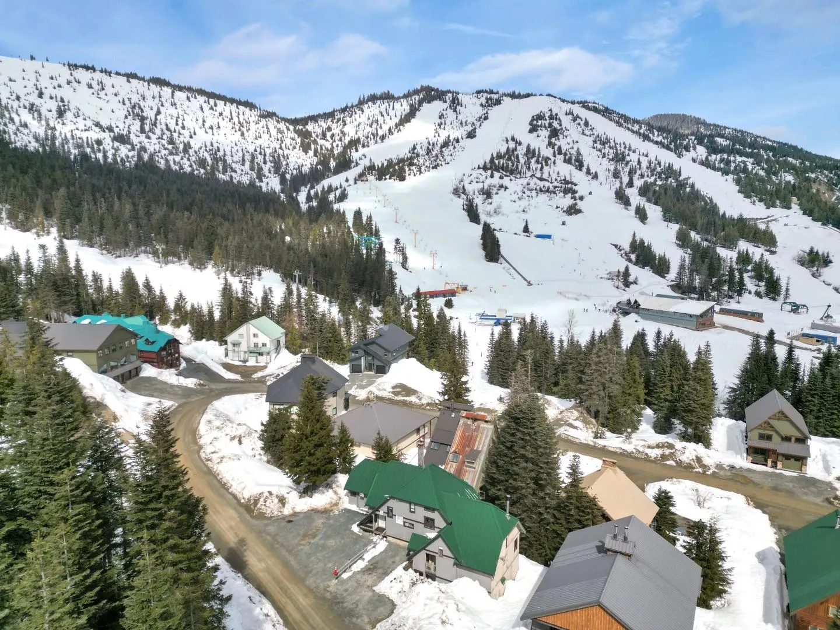
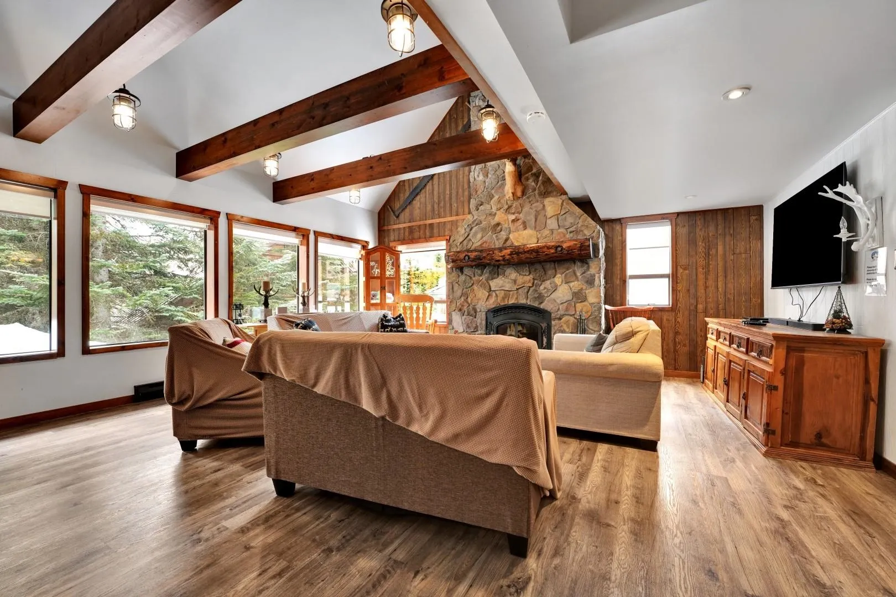
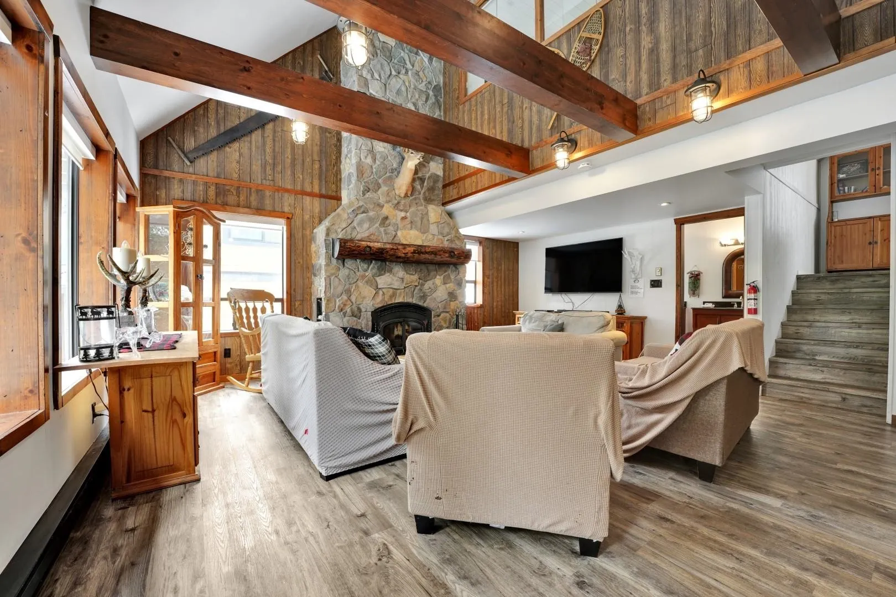
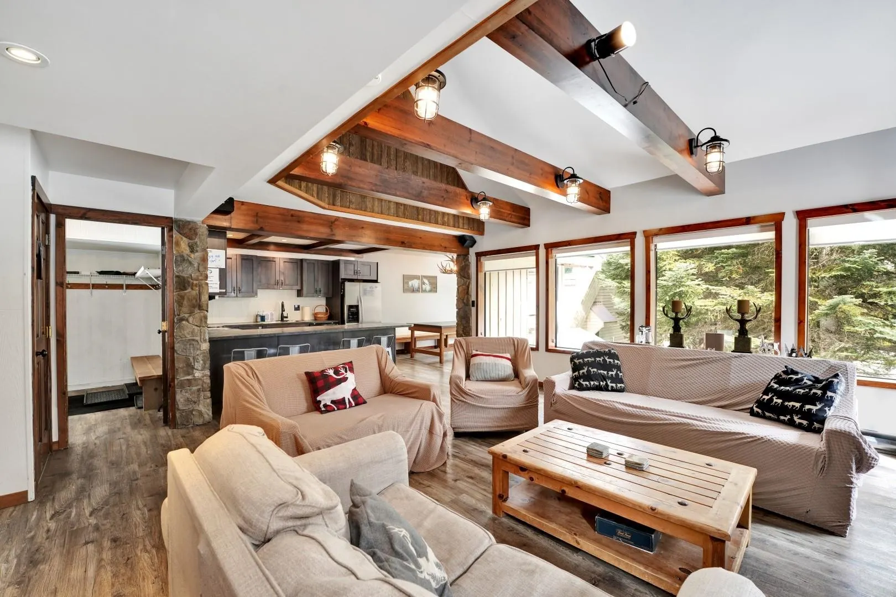
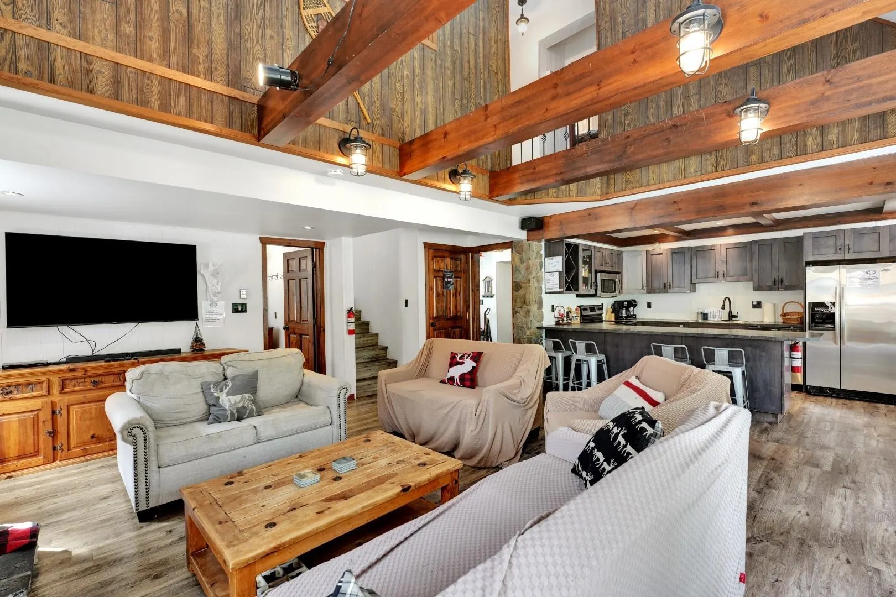
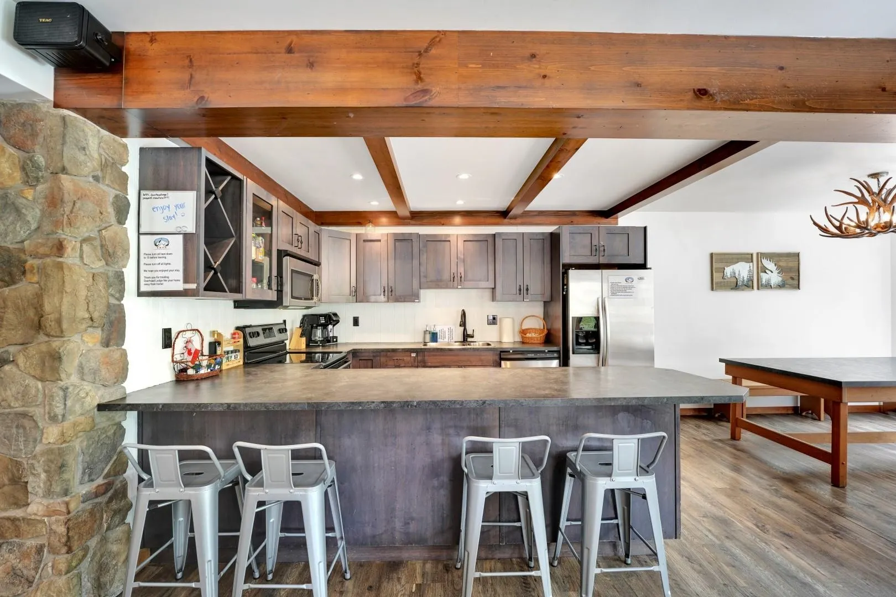
Deer Head Lodge, located on Snowflake Cres and just a short walk to the lifts and lodge at Sasquatch Mtn Ski Resort. This 4 Bedroom, 3 bathroom 1/2 Duplex boasts 2215 sqft over 3 floors with a 110 sqft lot above. Easily Sleeping 12 people comfortably this home is perfect for the family and extended family and a favorite for Airbnb guests any time of the year. The Open Concept Main Floor is perfect for entertaining family and large groups while the Rec Room downstairs is as equally impressive. Newer Kitchen, Stainless Steel Appliances, Rich wood accenting, Hot tub and a gorgeous wood burning fireplace makes this the winter spot of Choice. Home to be Sold fully furnished and close to Sandpiper Golf, Chehalis River fishing and Harrison Hot springs. No short term rental ban for Hemlock Valley.

Property Details

Amenities & Utilities

In Unit

Full Property Details

Interior

Bedrooms
4
Washrooms
3
Square Footage
2215 sqft
Basement
Full
Heating Type
Baseboard,Electric
Kitchens
1
Floor Finish
Mixed
Den
No

Exterior

Waterfront
No
Parking Spaces
-
Total Parking Spaces
-
Garage Spaces
-
Zoning
RST2
Roof
Metal,Other

Building Description

Style
3 Level Split
Property Type
Duplex,Residential Attached
Home Type
Townhome
Subtype
Half Duplex
Year Built
1981
Exterior
Frame Wood,Mixed (Exterior)
Water Supply
Community
No. Floor Levels
2
Pets Allowed
Yes With Restrictions

Community

Community
Hemlock
Area Code
Mission

Taxes & Fees

Taxes
$2,401.30 /yr
Tax Year
2024
Maintenance Fee
$ 0 /mo

Other

Pets
Yes With Restrictions

Room Types

Room Dimensions Area Description
Living Room 19'7 x 19'8 385.14 sqft -
Dining Room 9'2 x 9'11 90.9 sqft -
Kitchen 9'8 x 13'3 128.08 sqft -
Mud Room 9'4 x 10'1 94.11 sqft -
Primary Bedroom 10'8 x 12'5 132.44 sqft -
Bedroom 9'2 x 15'9 144.38 sqft -
Bedroom 9'4 x 10'4 96.44 sqft -
Loft 7'4 x 22'9 166.83 sqft -
Recreation Room 14'3 x 19'8 280.25 sqft -
Bedroom 8'9 x 9'4 81.67 sqft -
Storage 8'6 x 9'4 79.33 sqft -
Laundry 6'6 x 7'9 50.38 sqft -
Jess Kuang
Jess Kuang
Sutton Group - 1st West Realty
Listed by Jody Brian Squires
585 days on site
Listing Broker
RE/MAX Sabre Realty Group
Courtesy
RE/MAX Sabre Realty Group

Similar homes for sale in Mission

Explore Mission

This representation is based in whole or in part on data generated by the Chilliwack & District Real Estate Board, Fraser Valley Real Estate Board or Greater Vancouver REALTORS® which assumes no responsibility for its accuracy. Copyright 2026 by the Greater Vancouver REALTORS®, Fraser Valley Real Estate Board, Chilliwack and District Real Estate Board, and BC Northern Real Estate Board. All Rights Reserved.
Powered by AgentLocator







