
20100 50 Avenue, Langley
1 / 11
For Sale
$1,849,999
5 bd · 4 ba · 3,532 sq ft

20100 50 Avenue, Langley V3A 3S7

MLS®# R2966135

Est. mortgage
$7,018/mo
Property taxes $6,723.81/yr

About This Home

Property Type
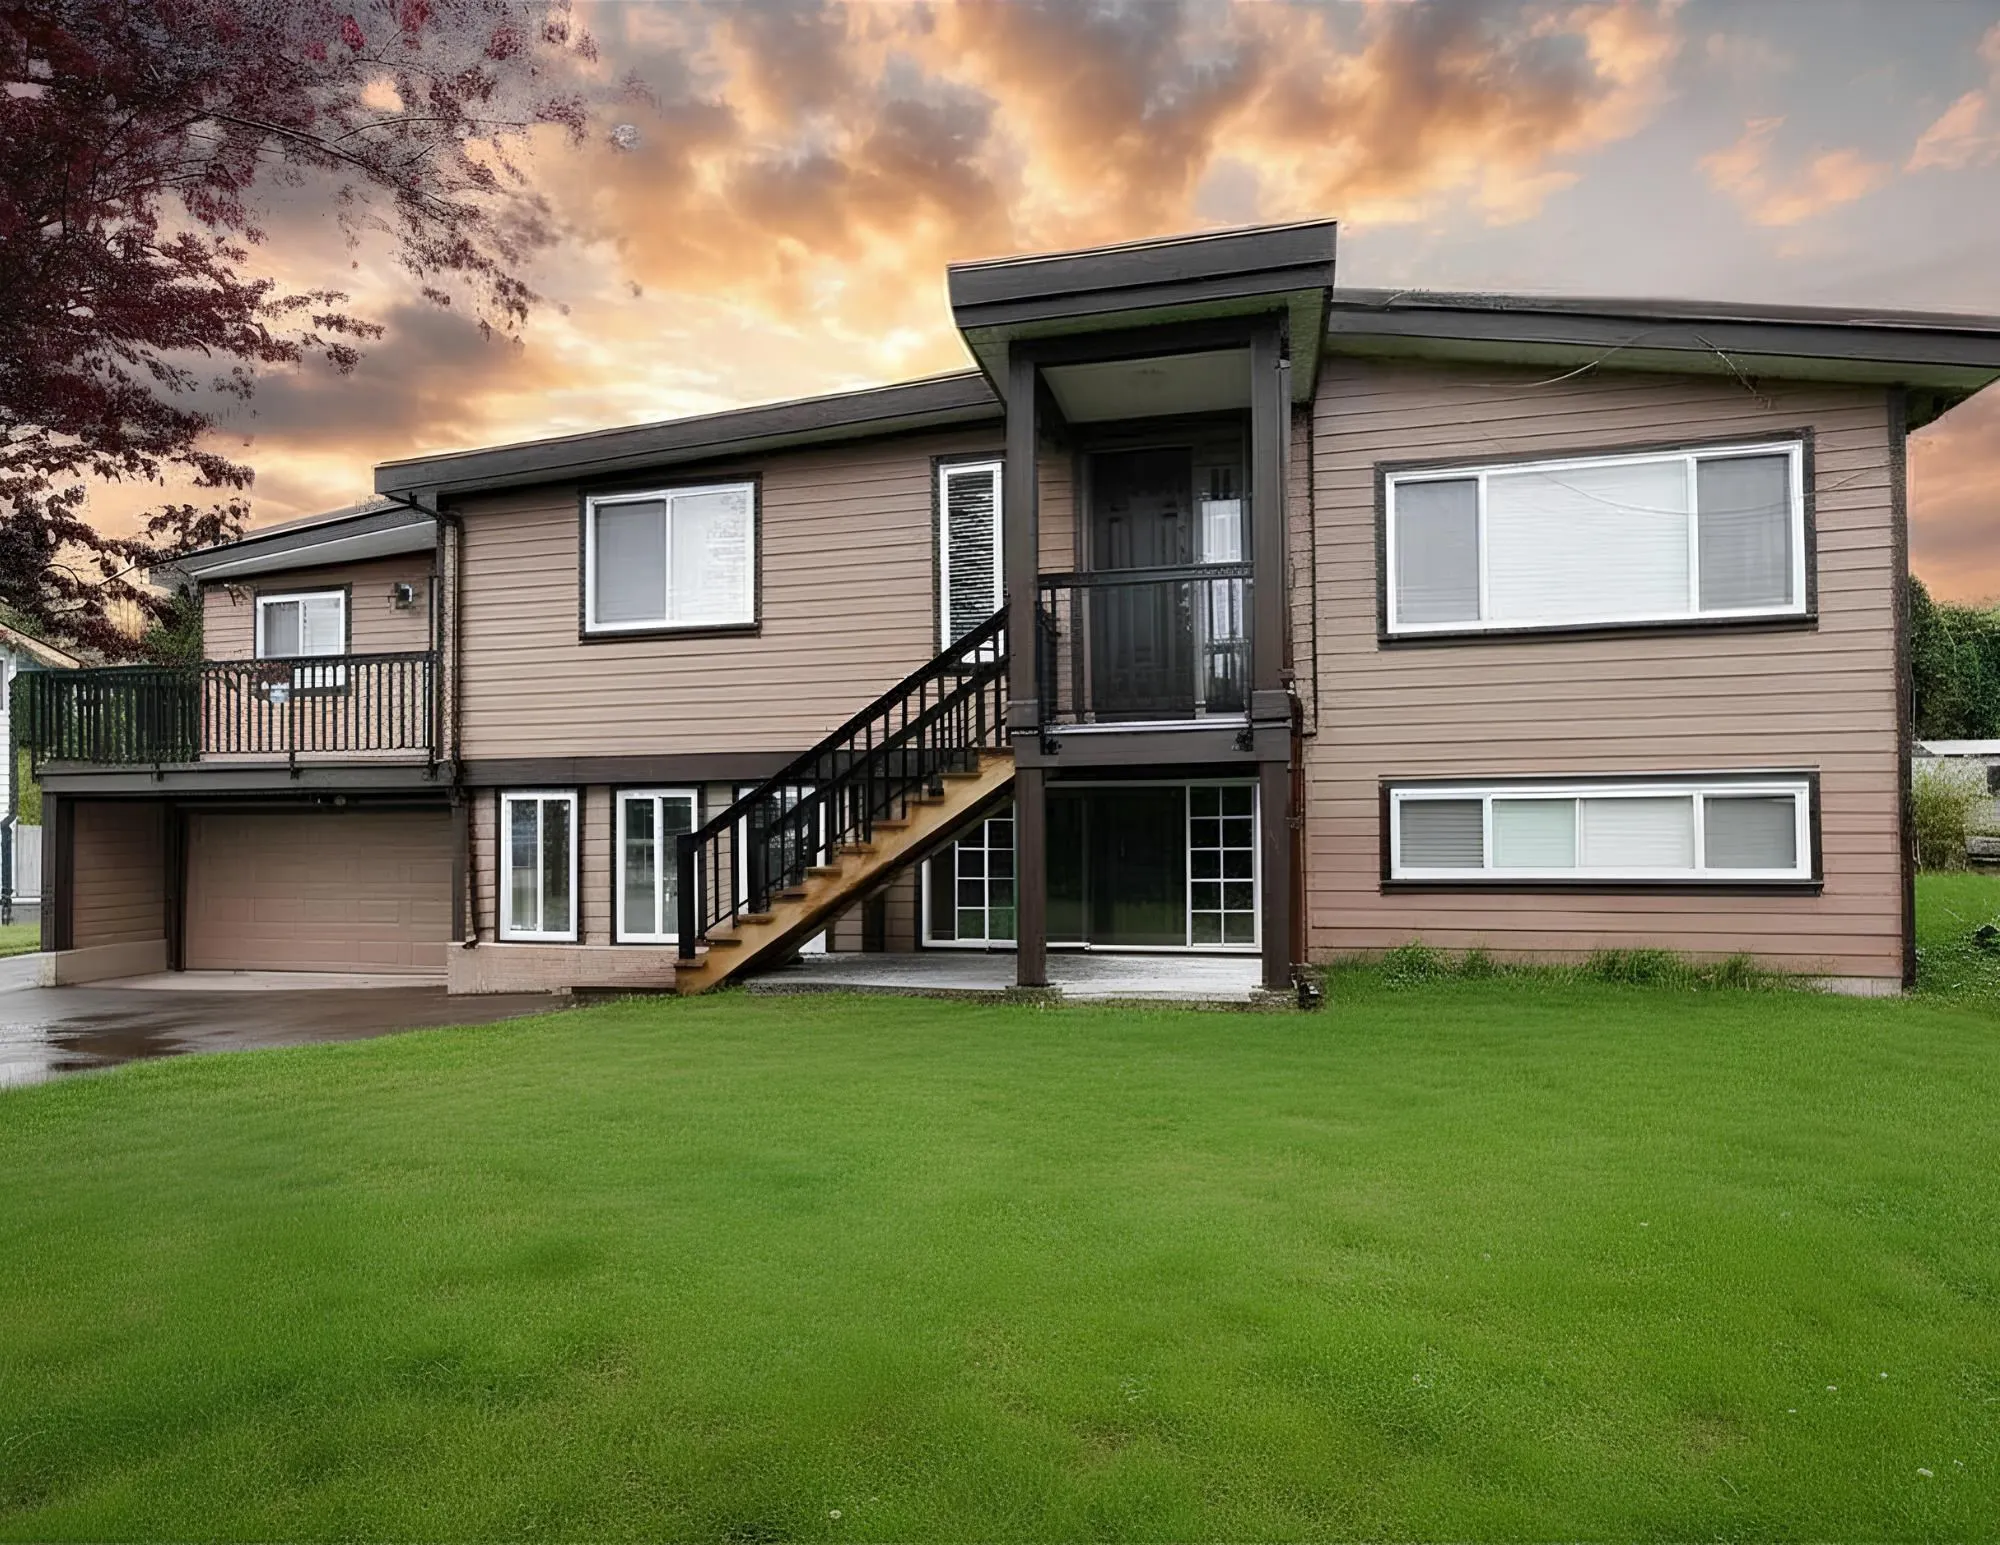
House, Single Family Residence, Basement Entry
Parking
2 garage, 3 parking
MLS #
R2966135
Size
3532 sqft
Basement
Full
Lot size
20160.00 sqft
Tax
$6,723.81 /yr
Year Built
1978
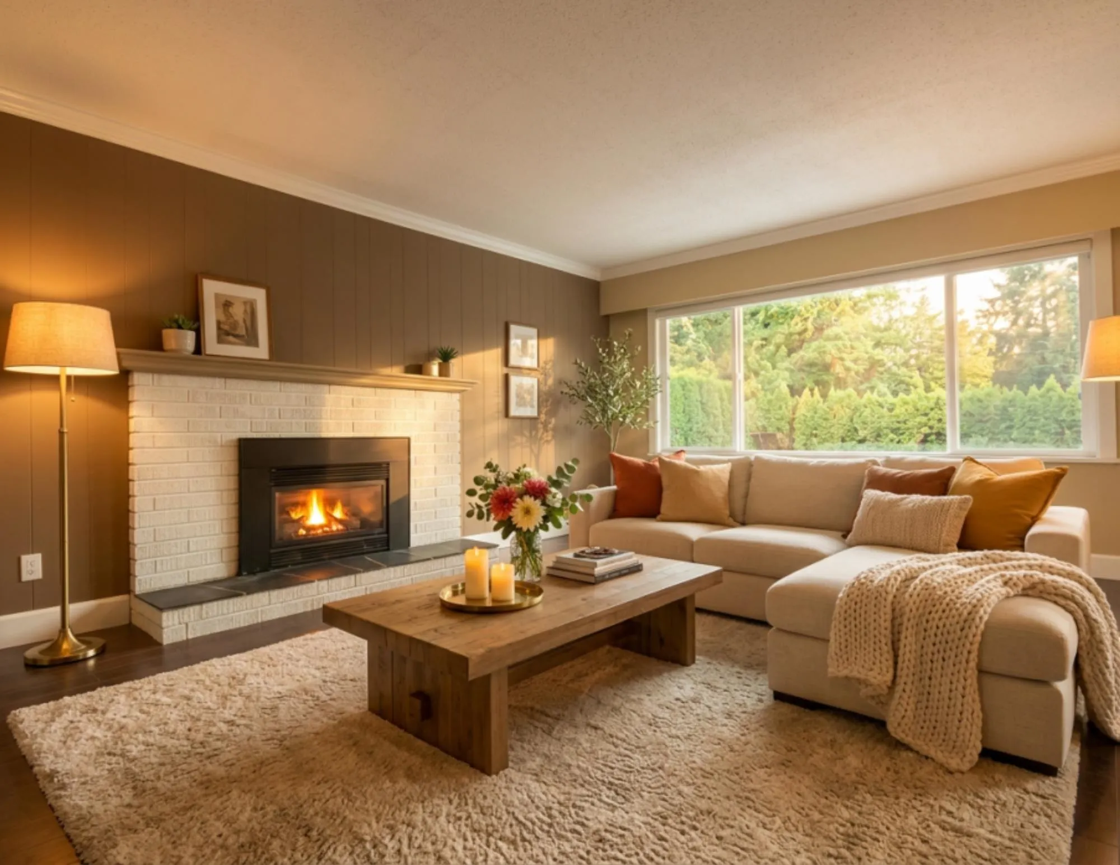
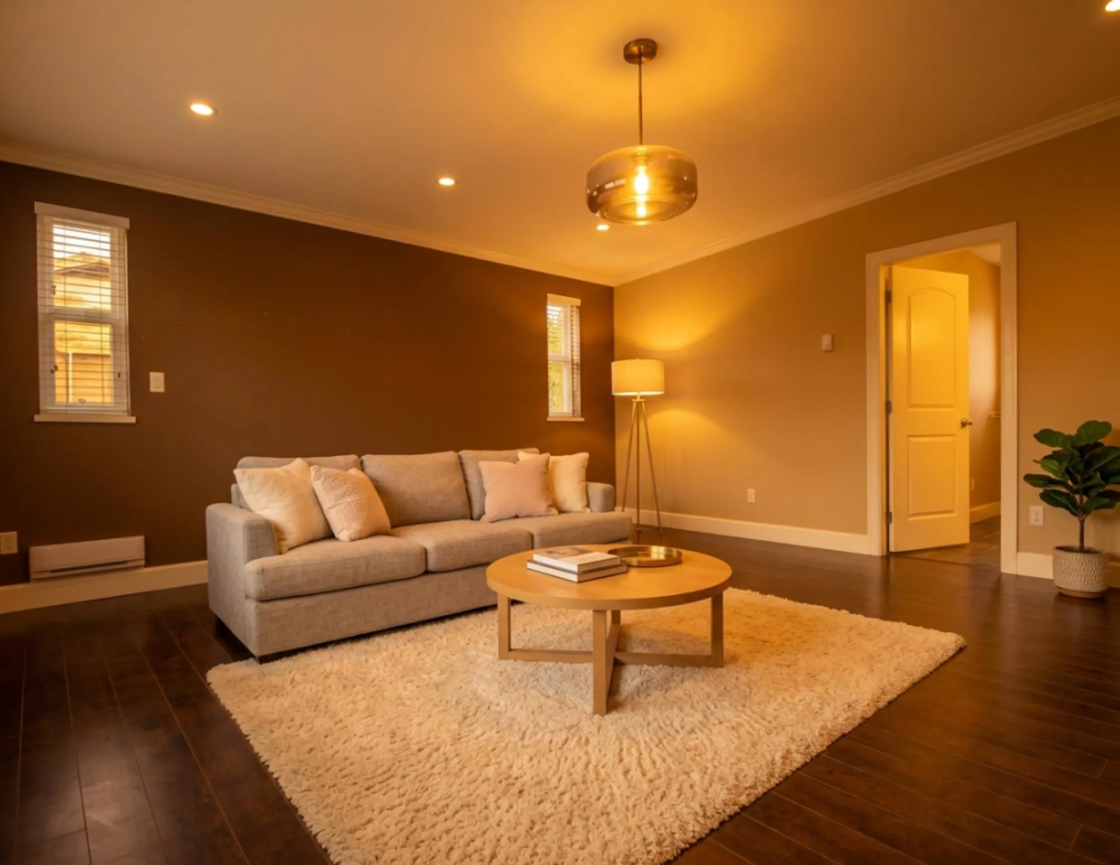
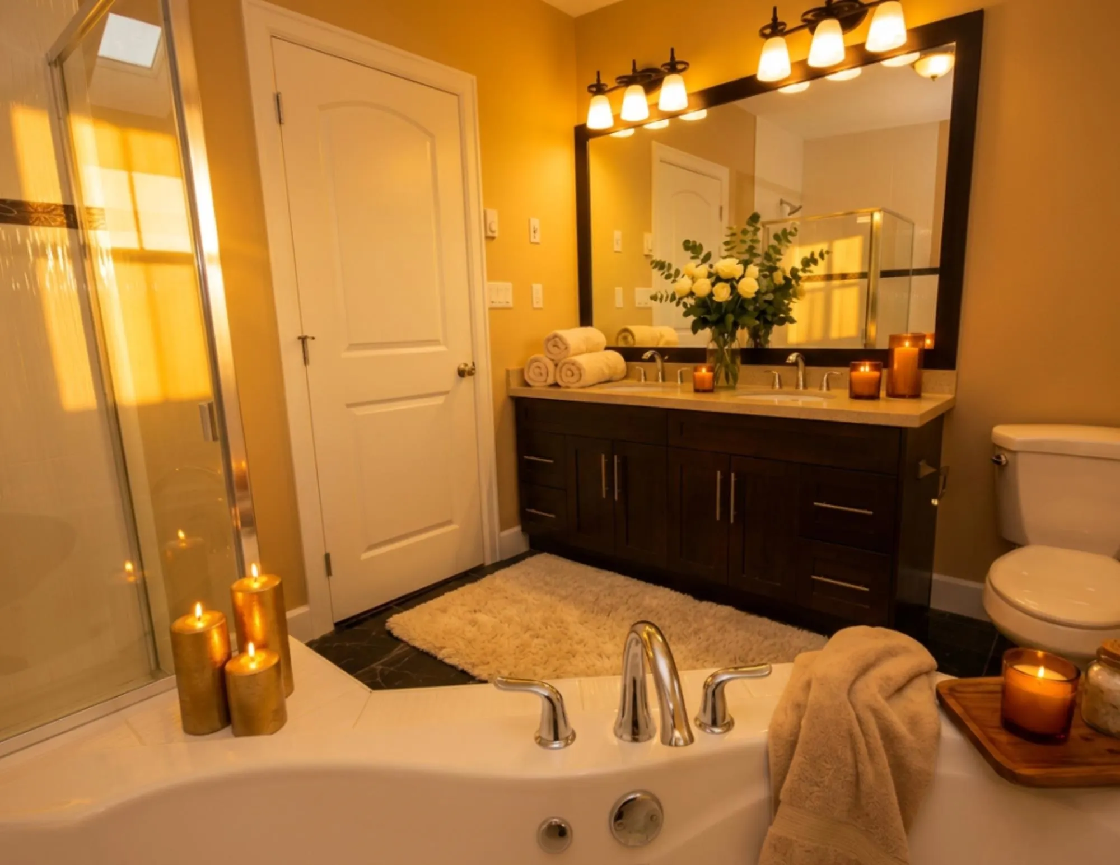
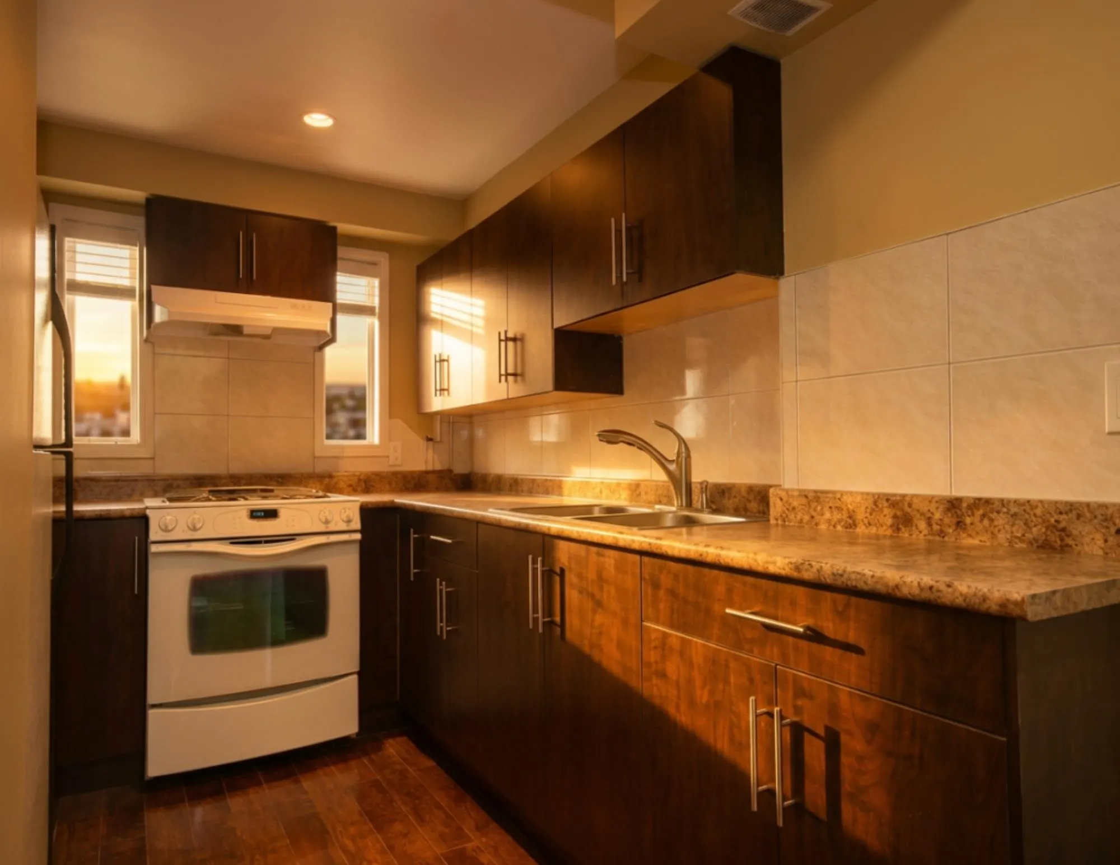
DEVELOPMENT POTENTIAL! This large, FLAT, rectangular, subdividable lot is nearly half an acre (96ft x 210ft) and situated in a prime location near 200th Street and Sendall Gardens, roughly 2 km away from the future skytrain station! Huge subdivision potential on this property as you may be able to divide the parcel into 2 lots with a total of 4 duplexes (8 UNITS! - buyer to verify with the city). Future higher density may also be possible, but buyers should verify this information. The existing home features four bedrooms on the main floor and a spacious two-bedroom suite in the basement (tenanted). Its central location provides convenient access to public transit and nearby amenities. Photos/video showcase the property’s potential and does not reflect current conditions.

Property Details

Full Property Details

Interior

Bedrooms
5
Washrooms
4
Square Footage
3532 sqft
Basement
Full
Heating Type
Electric,Forced Air
Kitchens
2
Den
Yes

Exterior

Front
96.00
Lot Size (Sq Ft)
20160.00
View
Valley, Greenery
Waterfront
No
Parking Spaces
3
Total Parking Spaces
-
Garage Spaces
2
Zoning
RS1
Roof
Asphalt

Building Description

Style
Basement Entry
Property Type
Residential Detached
Home Type
House
Subtype
Single Family Residence
Year Built
1978
Exterior
Frame Wood,Other (Exterior)
Water Supply
Public
No. Floor Levels
2

Community

Community
Langley City
Area Code
Langley

Taxes & Fees

Taxes
$6,723.81 /yr
Tax Year
2024

Room Types

Room Dimensions Area Description
Foyer 10'0 x 14'0 140 sqft -
Living Room 13'0 x 22'0 286 sqft -
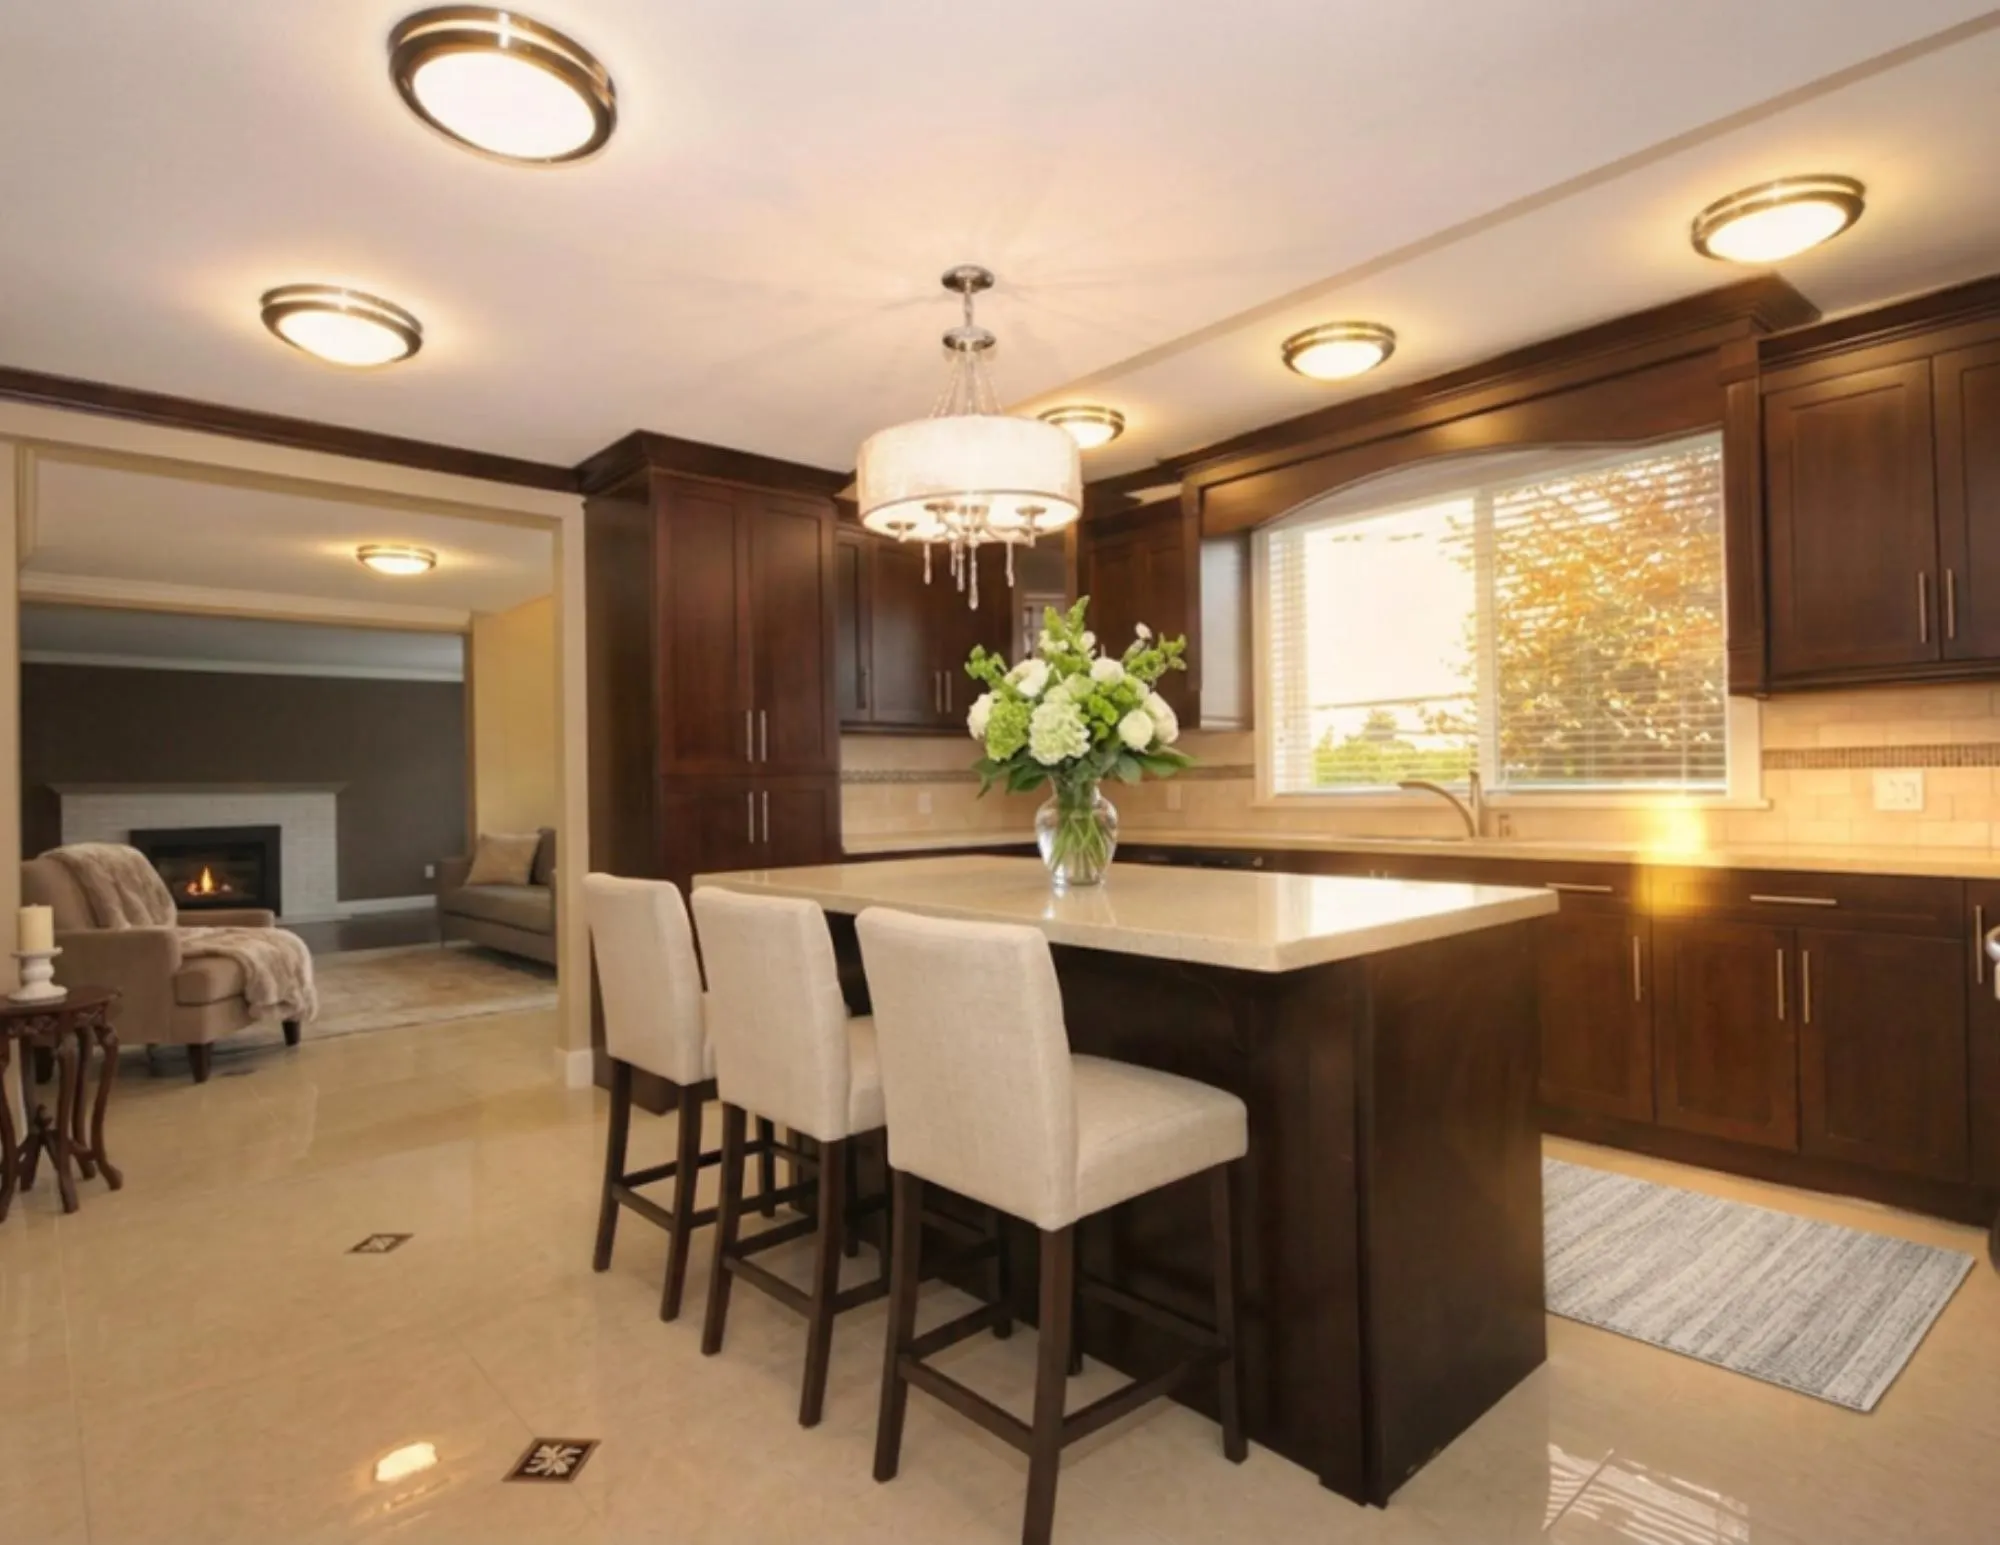
Kitchen 18'0 x 16'0 288 sqft -
Primary Bedroom 15'6 x 17'6 271.25 sqft -
Bedroom 11'0 x 13'0 143 sqft -
Bedroom 11'0 x 11'0 121 sqft -
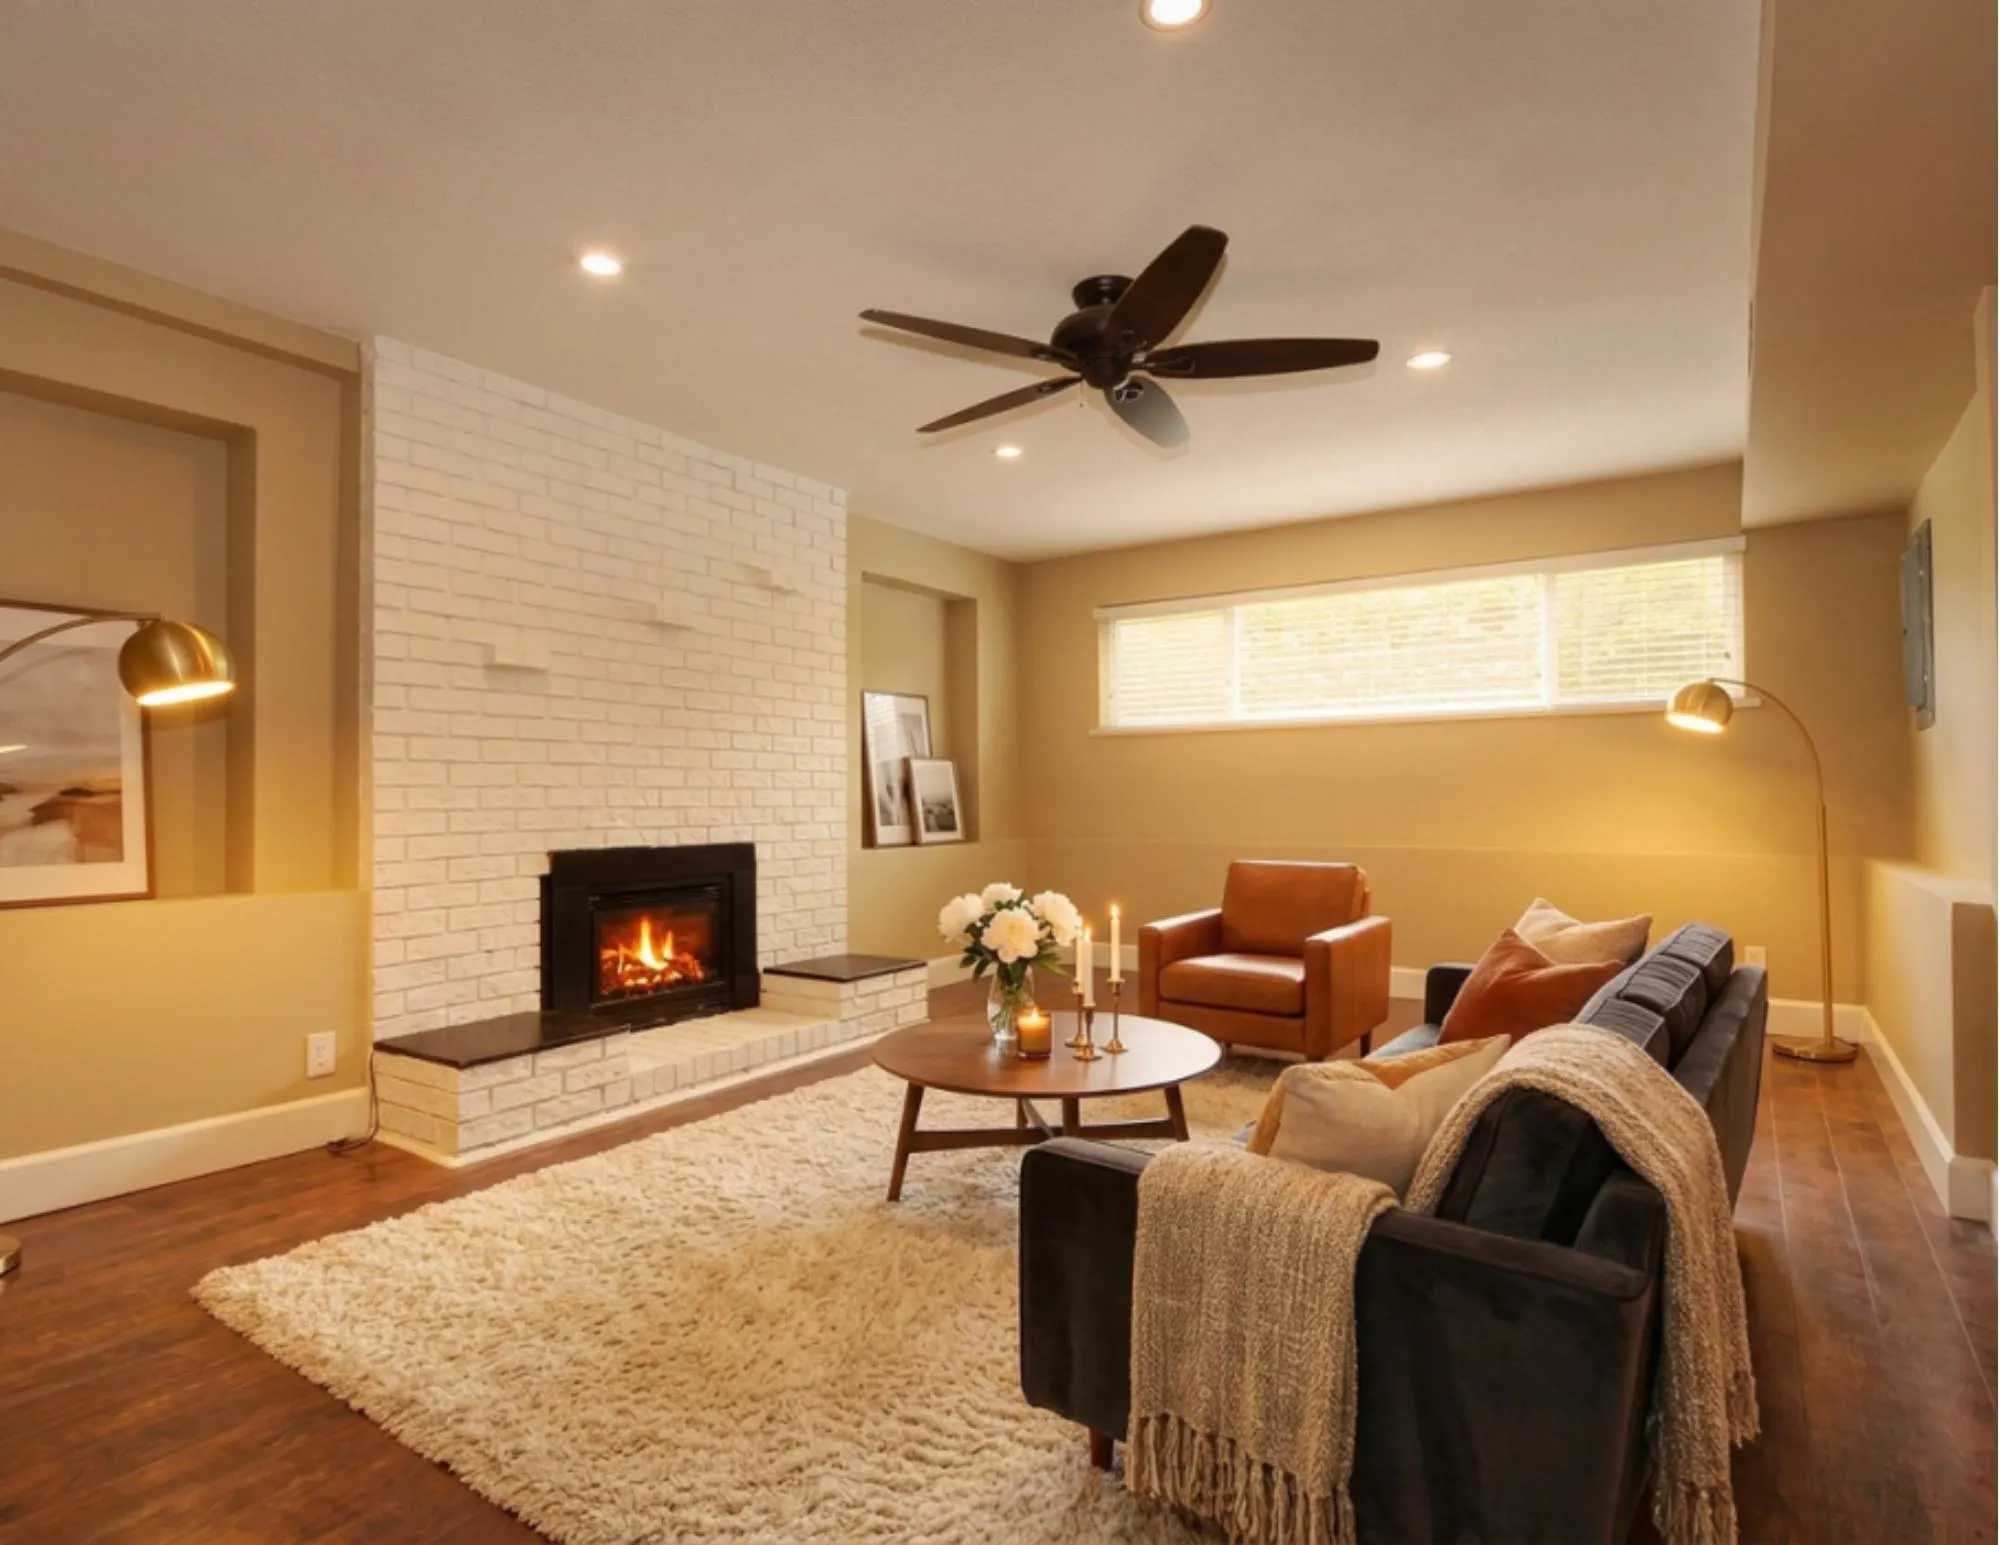
Recreation Room 22'0 x 12'0 264 sqft -
Kitchen 8'0 x 10'0 80 sqft -
Bedroom 12'0 x 12'0 144 sqft -
Den 10'0 x 10'5 104.17 sqft -
Jess Kuang
Jess Kuang
Sutton Group - 1st West Realty
Listed by Yuvraj Soni
628 days on site
Listing Broker
Westmont Realty Inc.
Courtesy
Westmont Realty Inc.

Similar homes for sale in Langley

Explore Langley

This representation is based in whole or in part on data generated by the Chilliwack & District Real Estate Board, Fraser Valley Real Estate Board or Greater Vancouver REALTORS® which assumes no responsibility for its accuracy. Copyright 2026 by the Greater Vancouver REALTORS®, Fraser Valley Real Estate Board, Chilliwack and District Real Estate Board, and BC Northern Real Estate Board. All Rights Reserved.
Powered by AgentLocator






