1866 Eastern Drive, Port Coquitlam
1 / 39
For Sale
$1,200,000
4 bd · 2 ba · 2,456 sq ft

1866 Eastern Drive, Port Coquitlam V3C 2T6

MLS®# R3183715

Est. mortgage
$4,552/mo
Property taxes $5,087.81/yr

About This Home

Property Type
House, Single Family Residence, Rancher/Bungalow
Parking
2 garage, 4 parking
MLS #
R3183715
Size
2456 sqft
Basement
Finished
Lot size
8910.00 sqft
Tax
$5,087.81 /yr
Year Built
1958
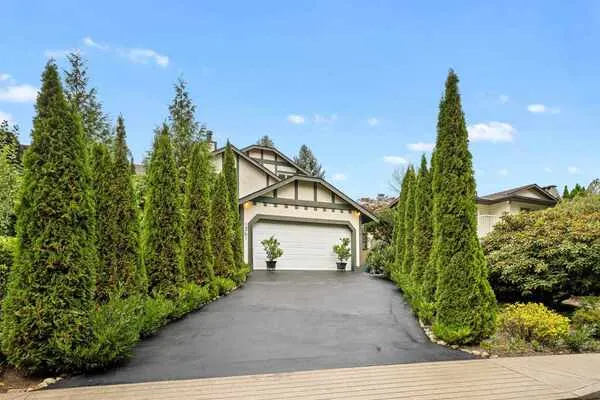
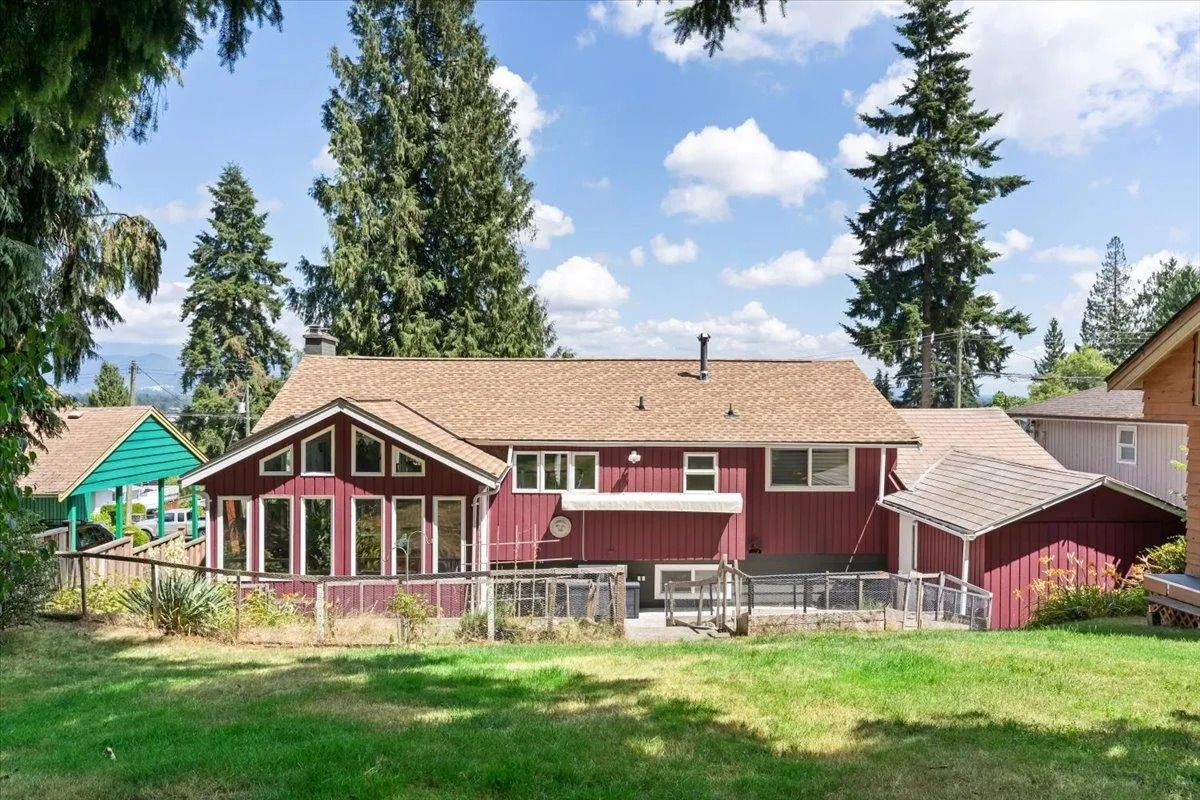
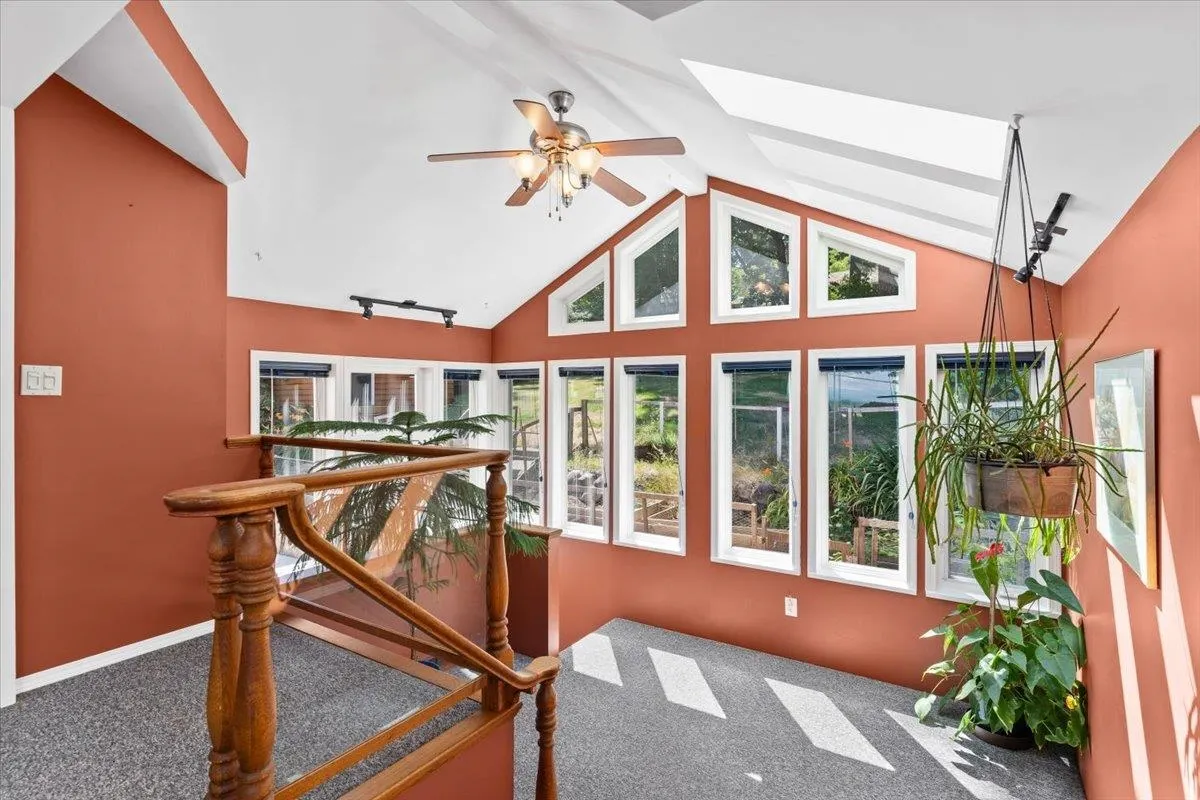
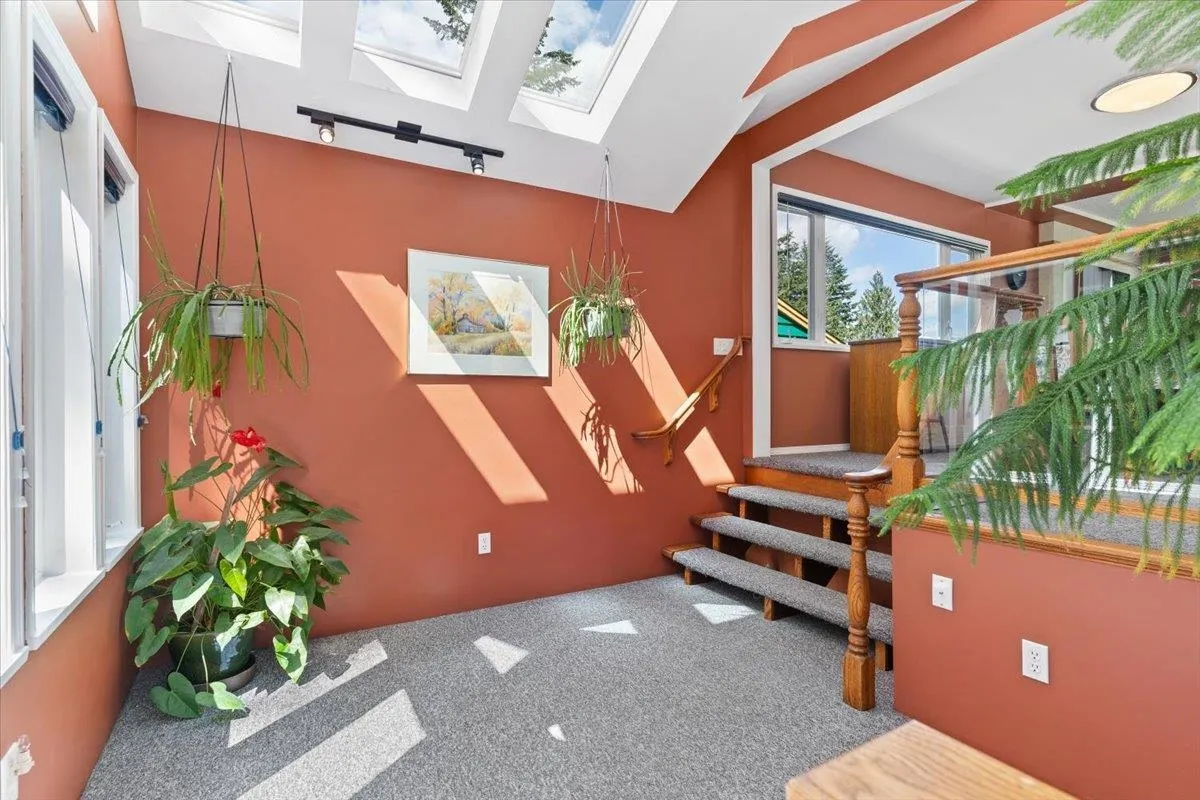
Perched in Port Coquitlam’s desirable Upper Mary Hill, this meticulously maintained 5-bed, 2 bath home sits on a massive, landscaped 8,910 sqft lot with stunning Golden Ears mtn views. Bright main level has tons of windows for natural light. Downstairs features a fantastic BSMT suite w/ separate entrance—ideal mortgage helper or in-law suite. Enjoy total peace of mind w/ extensive quality updates: brand new roof & skylights (2026), updated windows, HWT (2022), & updated perimeter drainage, plus many other upgrades over the past 20 yrs. Huge yard offers an incredible canvas for outdoor living. Mins to top schools, parks, trails, Mary Hill Bypass & Hwy 1. Rare combo of view, massive lot size, suite income & pristine maintenance!

Property Details

Full Property Details

Interior

Bedrooms
4
Washrooms
2
Square Footage
2456 sqft
Basement
Finished
Heating Type
Natural Gas
Kitchens
2
Floor Finish
Hardwood,Tile,Carpet

Exterior

Front
0.00
Lot Size (Sq Ft)
8910.00
View
MOUNTAIN
Waterfront
No
Parking Spaces
4
Total Parking Spaces
-
Garage Spaces
2
Zoning
RS1
Roof
Asphalt

Building Description

Style
Rancher/Bungalow
Property Type
Residential Detached
Home Type
House
Subtype
Single Family Residence
Year Built
1958
Exterior
Frame Wood,Wood Siding
Water Supply
Public
No. Floor Levels
2

Community

Community
Mary Hill
Area Code
Port Coquitlam

Taxes & Fees

Taxes
$5,087.81 /yr
Tax Year
2025

Other

Virtual Tour Link

Room Types

Room Dimensions Area Description
Foyer 5'11 x 11'9 69.52 sqft -
Dining Room 11' x 12'3 134.75 sqft -
Living Room 14'2 x 16'3 230.21 sqft -
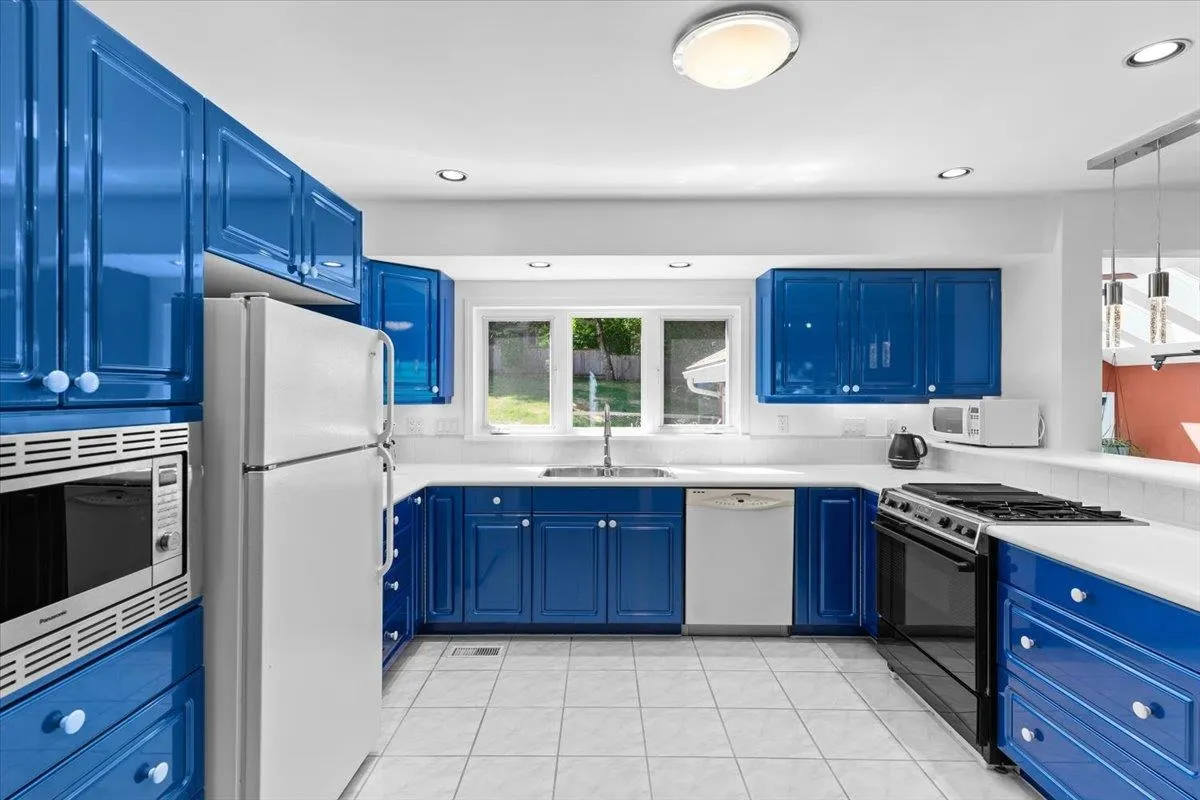
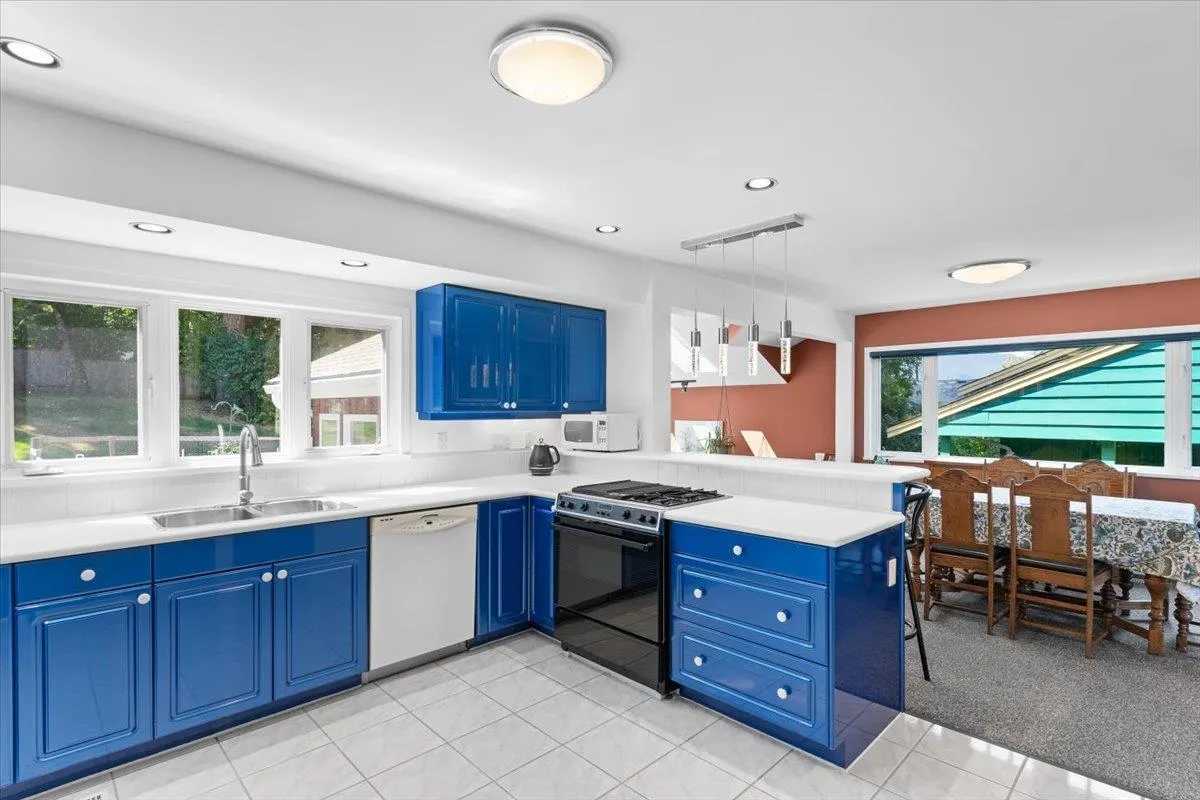
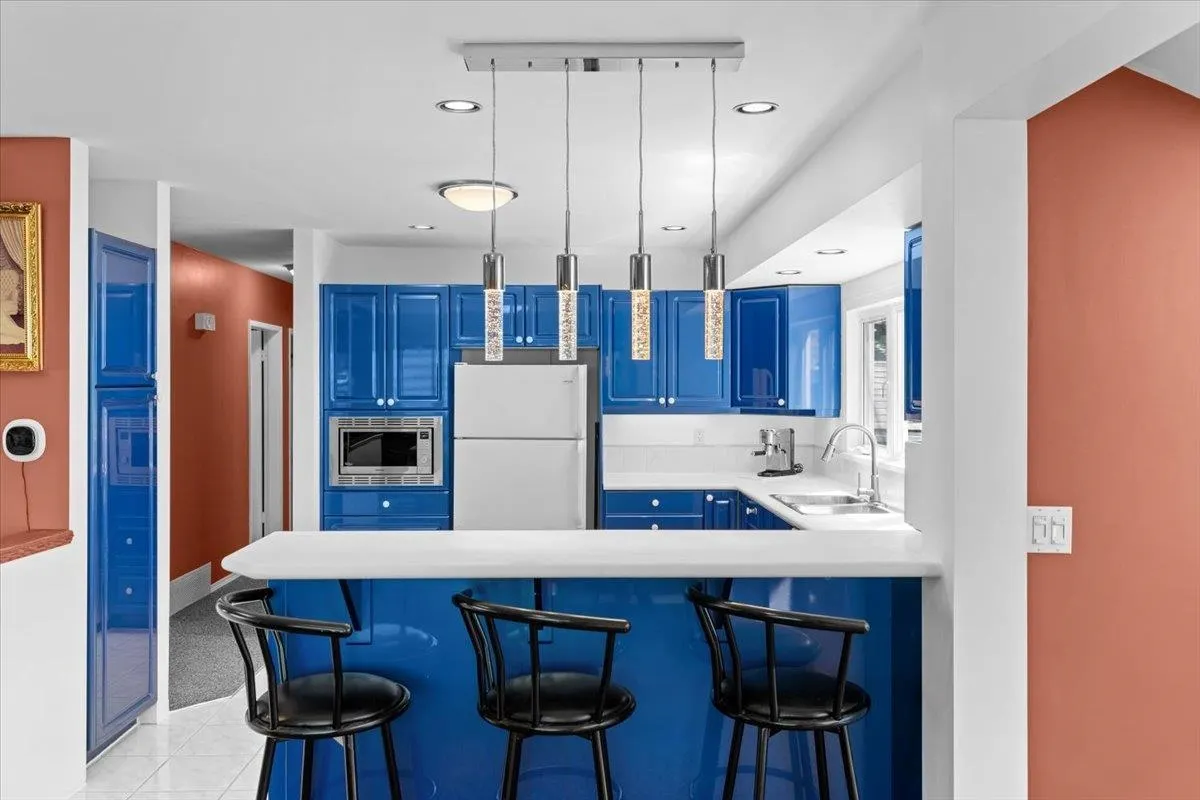
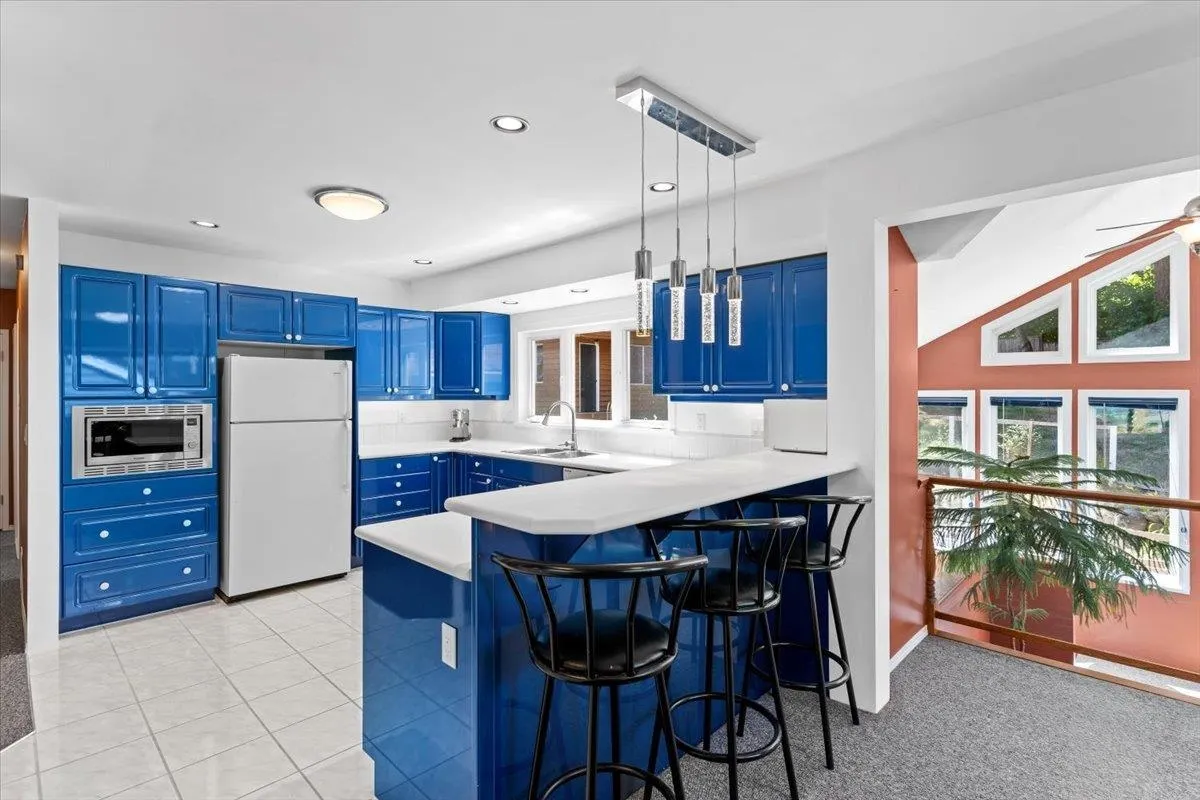
Kitchen 10'5 x 13'1 136.28 sqft -
Flex Room 8'5 x 11'4 95.39 sqft -
Bedroom 8'9 x 9'2 80.21 sqft -
Primary Bedroom 9'10 x 11'1 108.99 sqft -
Bedroom 8'1 x 10'11 88.24 sqft -
Dining Room 8'1 x 9'1 73.42 sqft -
Kitchen 6'3 x 7'8 47.92 sqft -
Living Room 9'7 x 17'5 166.91 sqft -
Bedroom 10'10 x 11'8 126.39 sqft -
Den 6'3 x 7'3 45.31 sqft -
Laundry 10'8 x 11'7 123.56 sqft -
Jess Kuang
Jess Kuang
Sutton Group - 1st West Realty
Listed by Eli King PREC*
1 days on site
Listing Broker
RE/MAX All Points Realty
Courtesy
RE/MAX All Points Realty

Similar homes for sale in Port Coquitlam

Explore Port Coquitlam

This representation is based in whole or in part on data generated by the Chilliwack & District Real Estate Board, Fraser Valley Real Estate Board or Greater Vancouver REALTORS® which assumes no responsibility for its accuracy. Copyright 2026 by the Greater Vancouver REALTORS®, Fraser Valley Real Estate Board, Chilliwack and District Real Estate Board, and BC Northern Real Estate Board. All Rights Reserved.
Powered by AgentLocator