
1261 Lynwood Avenue, Port Coquitlam
1 / 40
For Sale
$1,368,000
3 bd · 3 ba · 1,809 sq ft

1261 Lynwood Avenue, Port Coquitlam V3B 6H1

MLS®# R3182473

Est. mortgage
$5,190/mo
Property taxes $5,116.43/yr

About This Home

Property Type
House, Single Family Residence
Parking
2 garage, 2 parking
MLS #
R3182473
Size
1809 sqft
Basement
Crawl Space
Lot size
5393.00 sqft
Tax
$5,116.43 /yr
Year Built
1983
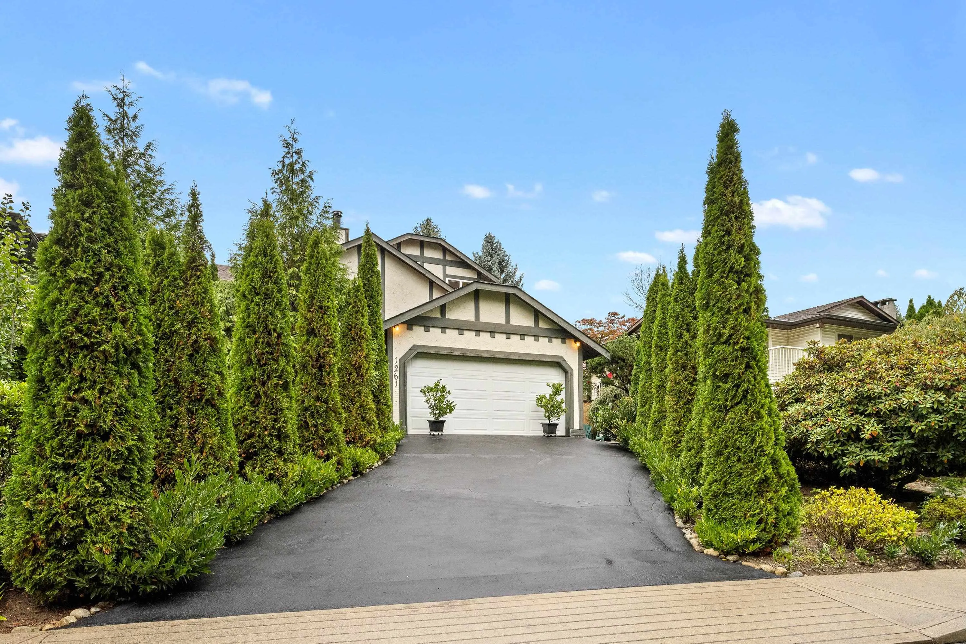
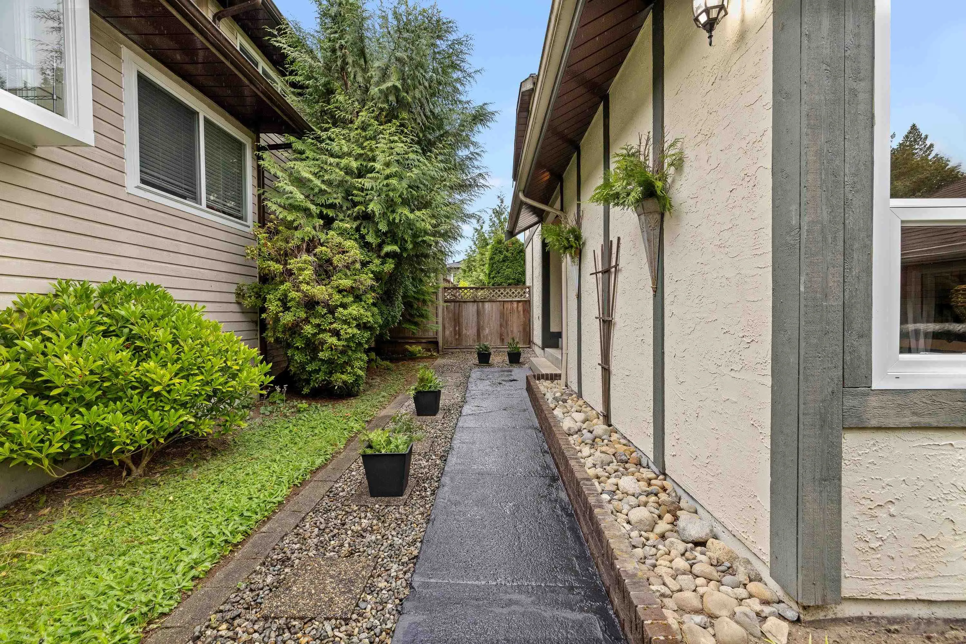
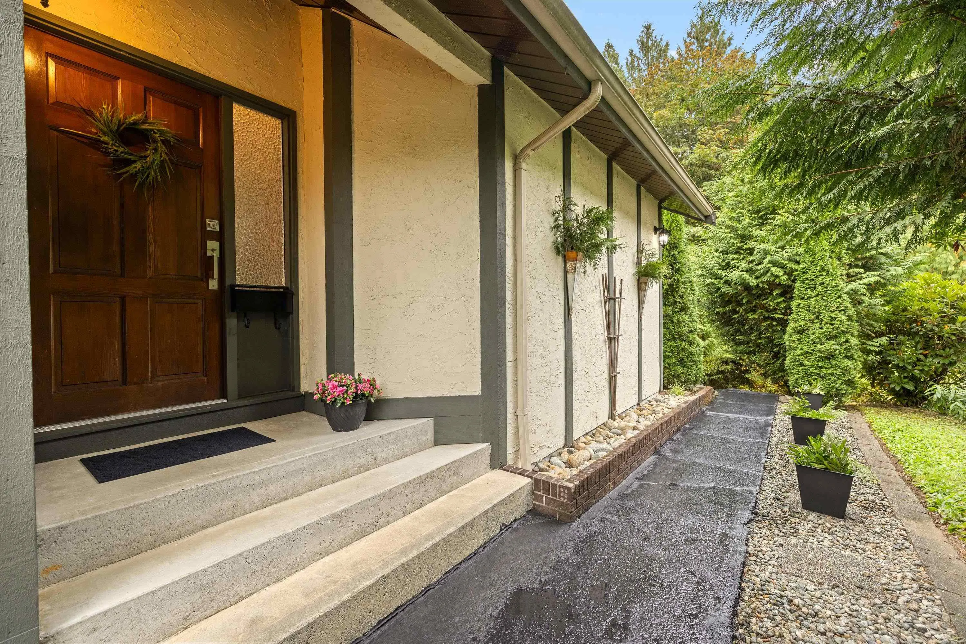
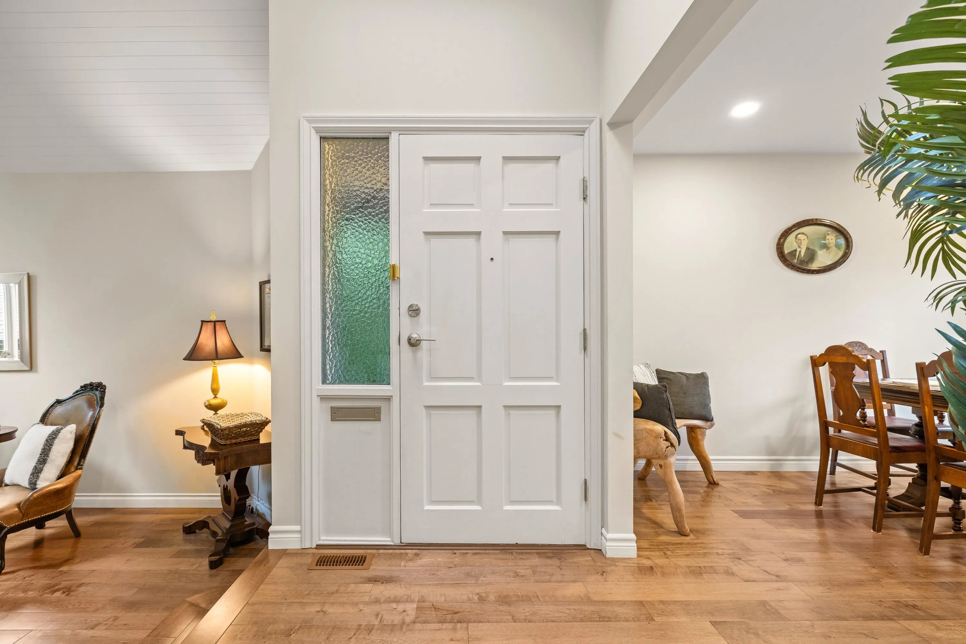
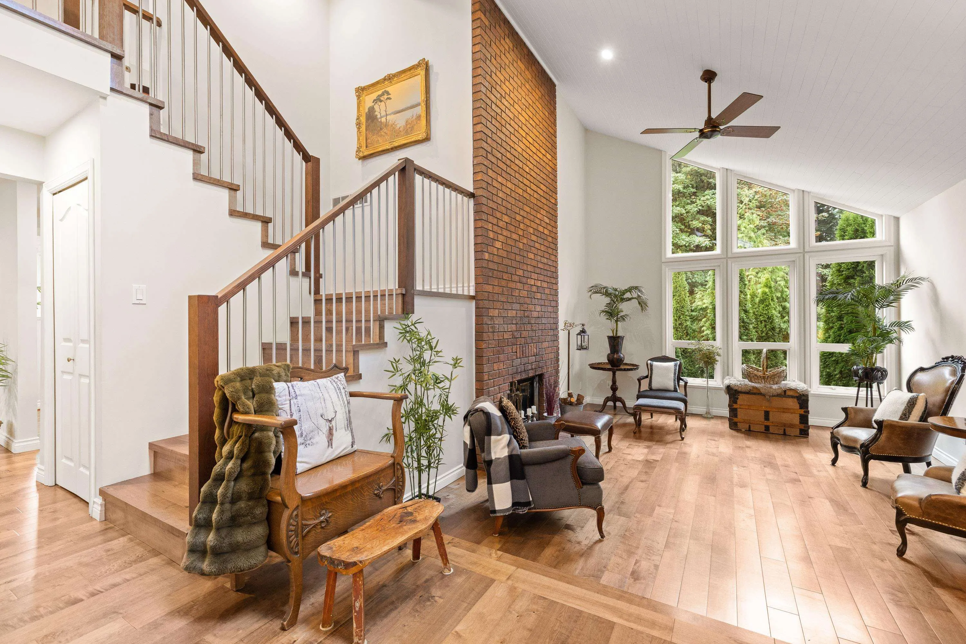
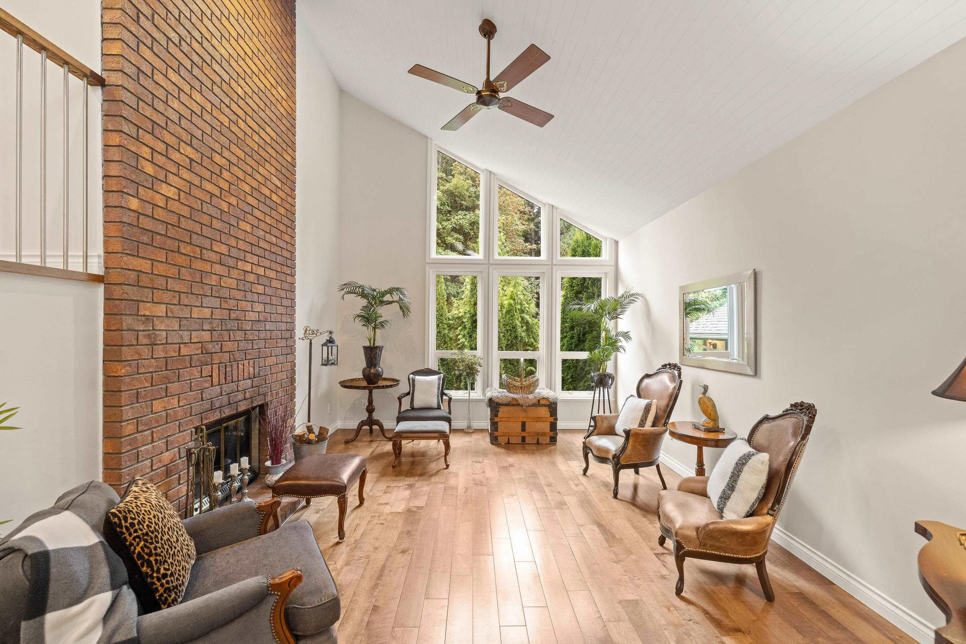
This home is very special! METICULOUSLY MAINTAINED & RENOVATED throughout, this Oxford Heights beauty is situated directly across from the peaceful treed setting of Chelsea Park with walking & bike paths. Gorgeous maple hardwood THROUGHOUT the entire home with the main level featuring a sunken living room, vaulted ceilings, floor to ceiling brick, wood-burning F/P, dining room adjacent to stunning kitchen with new contemporary cabinets, Caesarstone counters & SS appliances. Warm & inviting family room with french doors leads out to covered patio area & PRIVATE, fenced backyard. Park like setting. Upper level features spacious primary with 3 piece ensuite + 2 additional bdrms. HUGE CRAWL SPACE for storage + double garage with upper storage. Close to everything you need.

Property Details

Amenities & Utilities

In Unit

Full Property Details

Interior

Bedrooms
3
Washrooms
3
Square Footage
1809 sqft
Basement
Crawl Space
Heating Type
Forced Air,Natural Gas
Kitchens
1
Floor Finish
Hardwood

Exterior

Front
49.86
Lot Size (Sq Ft)
5393.00
View
GREENSPACE
Waterfront
No
Parking Spaces
2
Total Parking Spaces
-
Garage Spaces
2
Zoning
RS1
Roof
Asphalt

Building Description

Property Type
Residential Detached
Home Type
House
Subtype
Single Family Residence
Year Built
1983
Exterior
Frame Wood,Stucco,Wood Siding
Water Supply
Public
No. Floor Levels
2

Community

Community
Oxford Heights
Area Code
Port Coquitlam

Taxes & Fees

Taxes
$5,116.43 /yr
Tax Year
2026

Other

Virtual Tour Link

Room Types

Room Dimensions Area Description
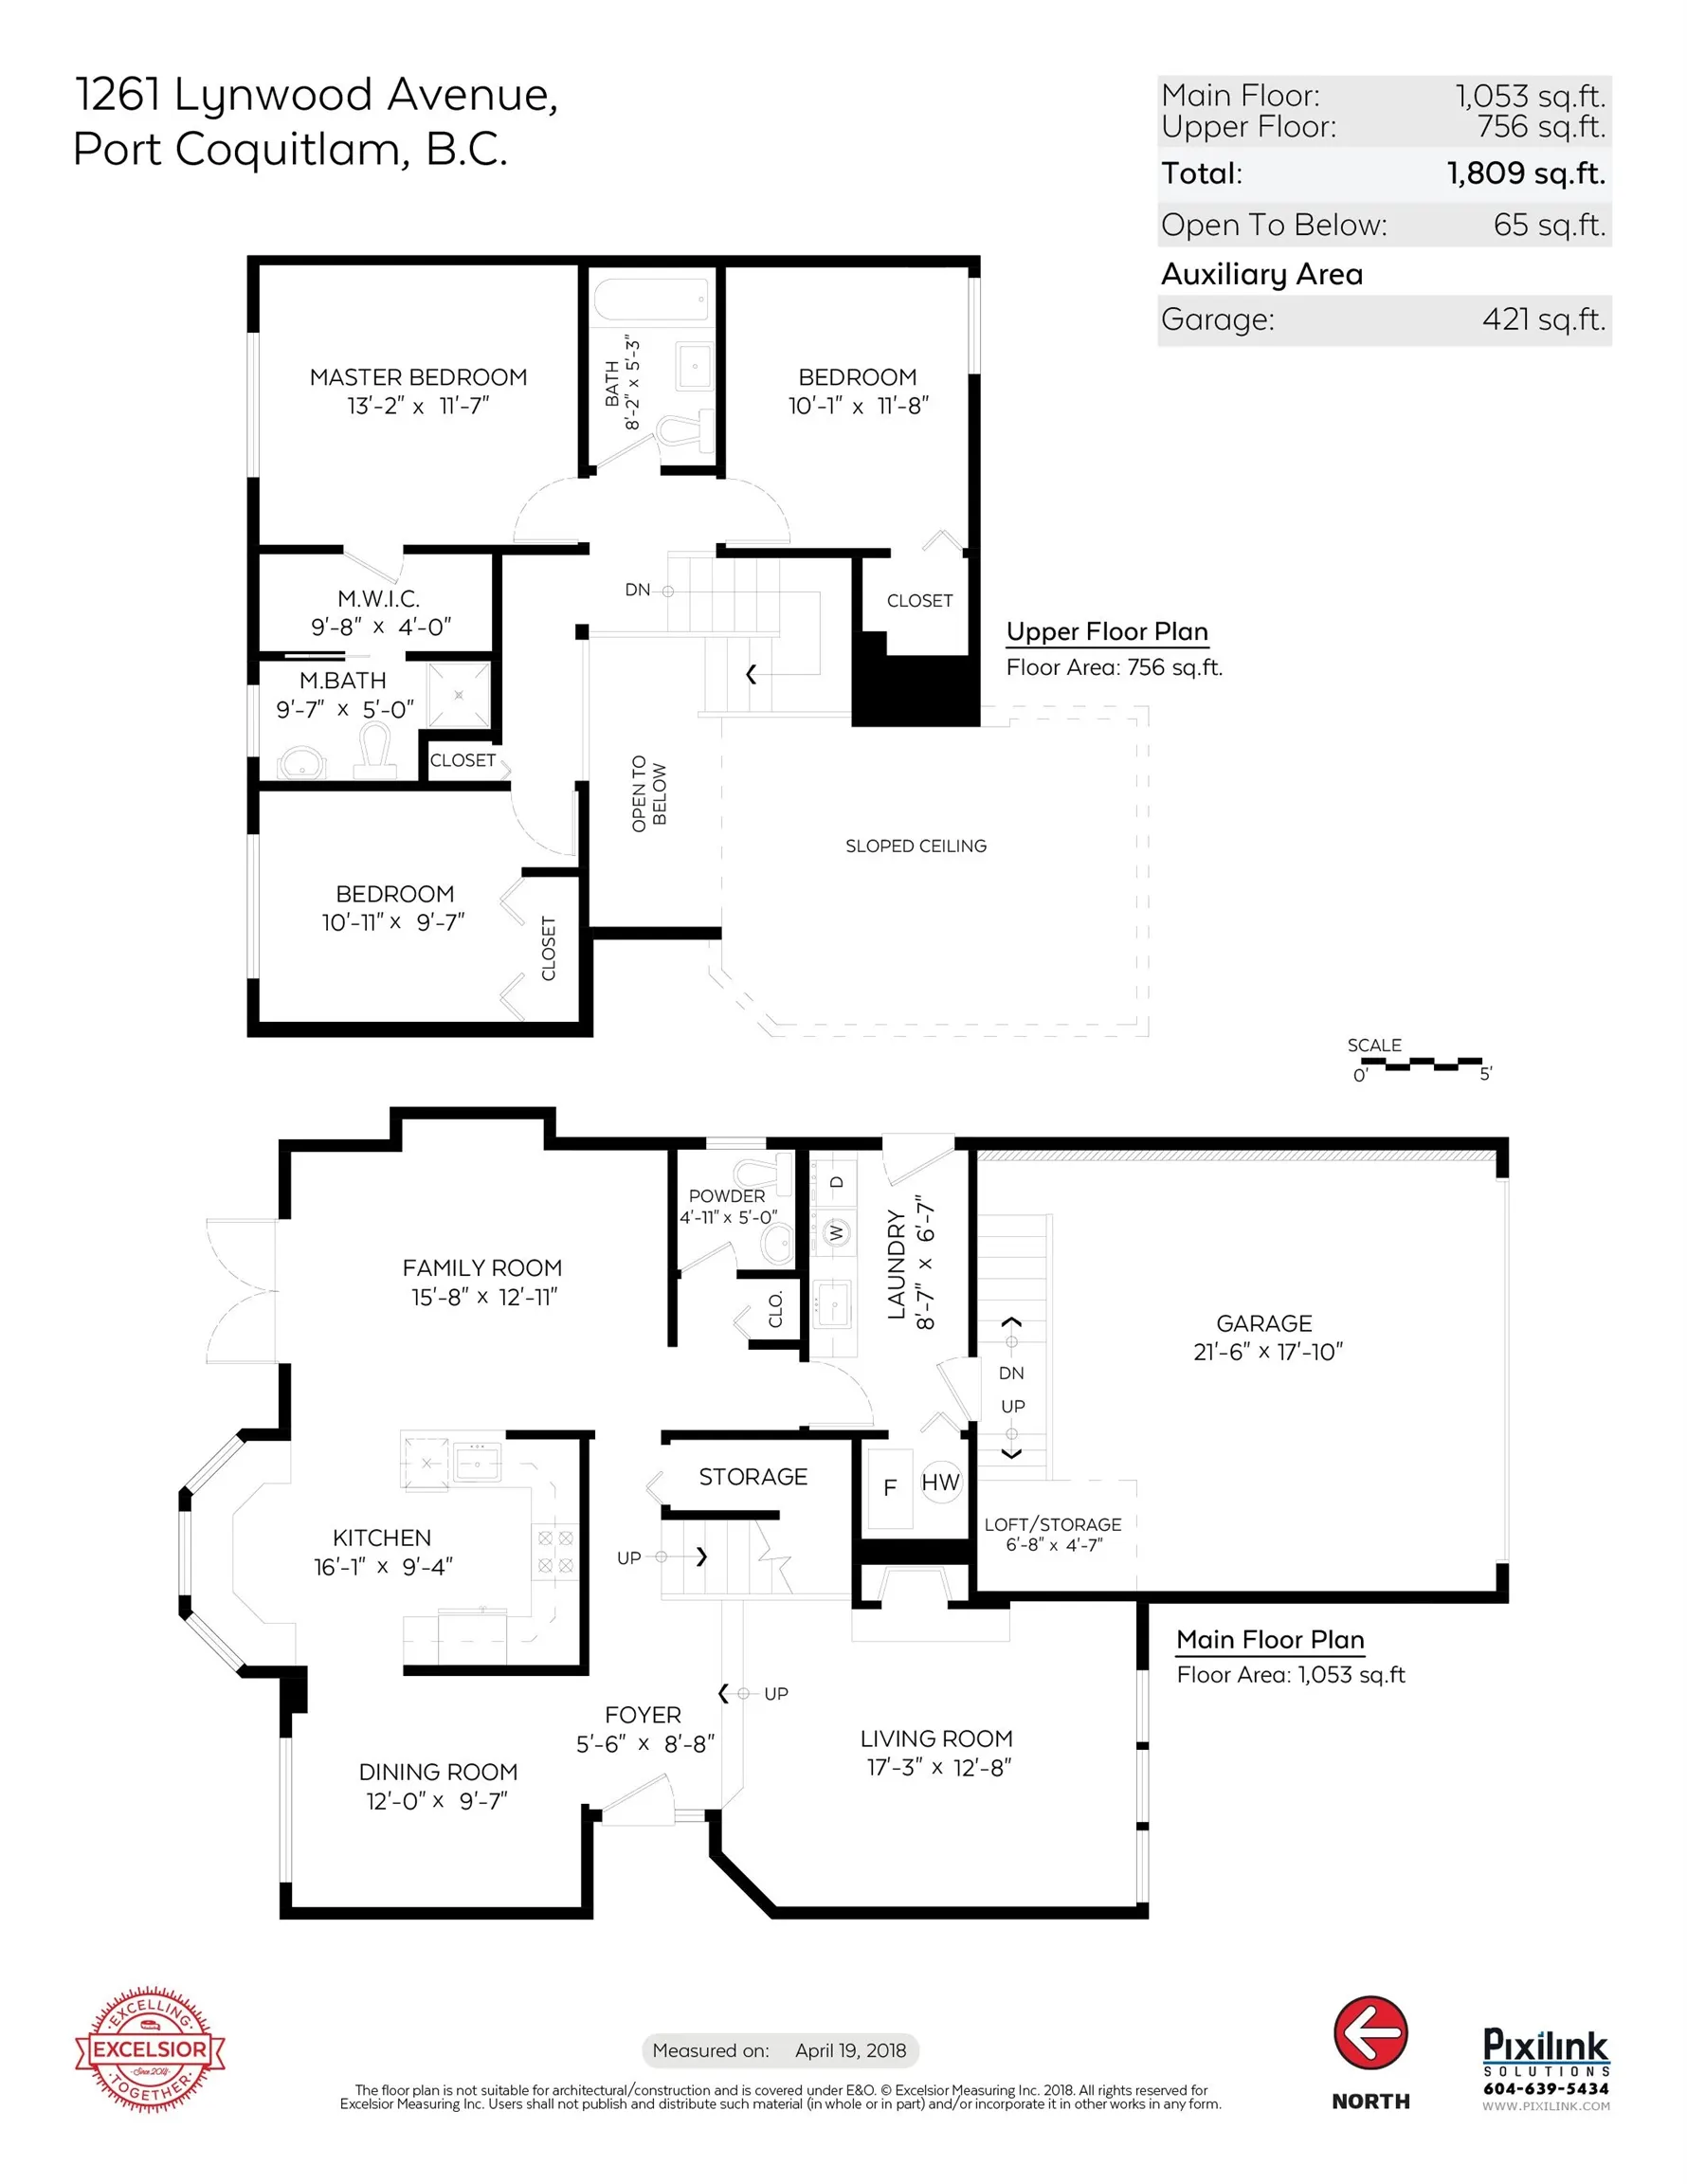
Living Room 12'8 x 17'3 218.5 sqft -
Dining Room 9'7 x 12' 115 sqft -
Kitchen 9'4 x 16' 149.33 sqft -
Family Room 12'11 x 15'8 202.36 sqft -
Laundry 6'7 x 8'7 56.51 sqft -
Primary Bedroom 11'7 x 13'2 152.51 sqft -
Walk-In Closet 4'11 x 5' 24.58 sqft -
Bedroom 10' x 11'8 116.67 sqft -
Bedroom 9'7 x 10'11 104.62 sqft -
Jess Kuang
Jess Kuang
Sutton Group - 1st West Realty
Listed by Scott Clarke PREC*
5 days on site
Listing Broker
Sutton Group - 1st West Realty
Courtesy
Sutton Group - 1st West Realty

Similar homes for sale in Port Coquitlam

Explore Port Coquitlam

This representation is based in whole or in part on data generated by the Chilliwack & District Real Estate Board, Fraser Valley Real Estate Board or Greater Vancouver REALTORS® which assumes no responsibility for its accuracy. Copyright 2026 by the Greater Vancouver REALTORS®, Fraser Valley Real Estate Board, Chilliwack and District Real Estate Board, and BC Northern Real Estate Board. All Rights Reserved.
Powered by AgentLocator






