No Photos Available
For Sale
$1,980,000
8 bd · 7 ba · 4,524 sq ft

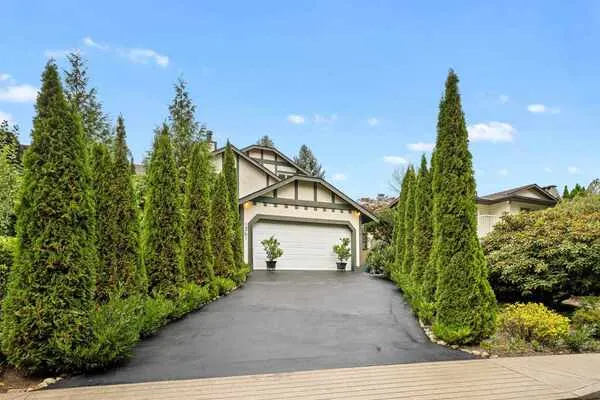
1975 Coquitlam Avenue, Port Coquitlam V3B 1J2

MLS®# R3183702

Est. mortgage
$7,512/mo
Property taxes $7,859.66/yr

About This Home

Property Type
House, Single Family Residence
Parking
2 garage, 2 parking
MLS #
R3183702
Size
4524 sqft
Basement
Full,Finished,Exterior Entry
Lot size
5609.00 sqft
Tax
$7,859.66 /yr
Year Built
2017
CENTRALLY LOCATED IN PORT COQUITLAM, CLOSE TO SHOPPING, TRANSIT AND SCHOOL. 4 BEDROOMS UP WITH 3 FULL BATHS AND LAUNDRY, OFFICE AND ONE BEDROOM ON MAIN WITH EN-SUITE, HIGH CEILING WITH BIG LIVINGROOM. BELOW MAIN HAS ONE 2 BEDROOMS LEGAL SUITE WHICH NEVER BEEN USED; PLUS ONE BEDROOM GUEST SUITE WITH OPEN KITCHEN AND FULL BATH, BOTH UNITS HAVE THEIR OWN ENTRANCE, AND LAUNDRY. BELOW ALSO COME WITH A BIG RECREATION ROOM WITH A OPEN BAR. DOUBLE GARAGE AT THE BACK PLUS OPEN PARKING; ONE OF THE BIG LOT AND BIGGER HOUSE IN THE AREA. ALL MEASUREMENT ARE APPROXIMATE, AND EASY TO SHOW.

Property Details

Amenities & Utilities

In Unit

Full Property Details

Interior

Bedrooms
8
Washrooms
7
Square Footage
4524 sqft
Basement
Full,Finished,Exterior Entry
Heating Type
Forced Air,Natural Gas
Kitchens
4
Floor Finish
Hardwood,Mixed,Tile

Exterior

Front
46.00
Lot Size (Sq Ft)
5609.00
View
CLOSE
Waterfront
No
Parking Spaces
2
Total Parking Spaces
-
Garage Spaces
2
Zoning
RS2
Roof
Asphalt

Building Description

Property Type
Residential Detached
Home Type
House
Subtype
Single Family Residence
Year Built
2017
Exterior
Concrete,Frame Wood,Fibre Cement (Exterior),Mixed (Exterior)
Water Supply
Public
No. Floor Levels
2

Community

Community
Glenwood PQ
Area Code
Port Coquitlam

Taxes & Fees

Taxes
$7,859.66 /yr
Tax Year
2026

Room Types

Room Dimensions Area Description
Living Room 25' x 12'6 312.5 sqft -
Dining Room 18'9 x 13'1 245.31 sqft -
Kitchen 15'4 x 10'10 166.11 sqft -
Wok Kitchen 5'7 x 8'2 45.6 sqft -
Family Room 19'1 x 12'5 236.95 sqft -
Office 12' x 12'5 149 sqft -
Bedroom 10'7 x 12'5 131.41 sqft -
Foyer 18'7 x 10'1 187.38 sqft -
Primary Bedroom 12'3 x 14'7 178.65 sqft -
Walk-In Closet 8'6 x 4'10 41.08 sqft -
Bedroom 12'3 x 10'7 129.65 sqft -
Walk-In Closet 3'11 x 4'11 19.26 sqft -
Bedroom 10'10 x 10'8 115.56 sqft -
Bedroom 10'8 x 12'1 128.89 sqft -
Laundry 8'6 x 3'8 31.17 sqft -
Living Room 7'9 x 11'9 91.06 sqft -
Kitchen 9'10 x 11'9 115.54 sqft -
Bedroom 12' x 10'1 121 sqft -
Bedroom 8'5 x 10'2 85.57 sqft -
Living Room 12'9 x 13'5 171.06 sqft -
Kitchen 5'10 x 13'5 78.26 sqft -
Bedroom 8'10 x 12' 106 sqft -
Laundry 0' x 0' 0 sqft -
Recreation Room 19'11 x 11'9 234.02 sqft -
Bar Room 7'9 x 11'4 87.83 sqft -
Jess Kuang
Jess Kuang
Sutton Group - 1st West Realty
Listed by Hayley Yip
1 days on site
Listing Broker
Grand Central Realty
Courtesy
Grand Central Realty

Similar homes for sale in Port Coquitlam

Explore Port Coquitlam

This representation is based in whole or in part on data generated by the Chilliwack & District Real Estate Board, Fraser Valley Real Estate Board or Greater Vancouver REALTORS® which assumes no responsibility for its accuracy. Copyright 2026 by the Greater Vancouver REALTORS®, Fraser Valley Real Estate Board, Chilliwack and District Real Estate Board, and BC Northern Real Estate Board. All Rights Reserved.
Powered by AgentLocator