
2983 Walton Avenue, Coquitlam
1 / 26
For Sale
$1,298,000
3 bd · 3 ba · 1,511 sq ft

2983 Walton Avenue, Coquitlam V3B 6N1

MLS®# R3183344

Est. mortgage
$4,924/mo
Property taxes $5,061.32/yr

About This Home

Property Type
House, Single Family Residence
Parking
2 garage, 4 parking
MLS #
R3183344
Size
1511 sqft
Basement
None
Lot size
4181.00 sqft
Tax
$5,061.32 /yr
Year Built
1988
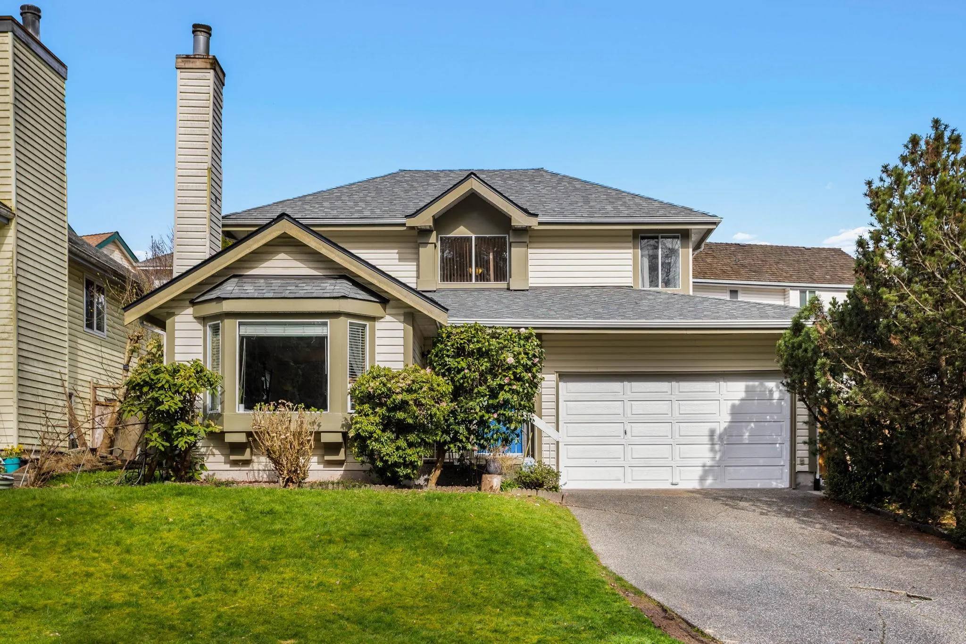
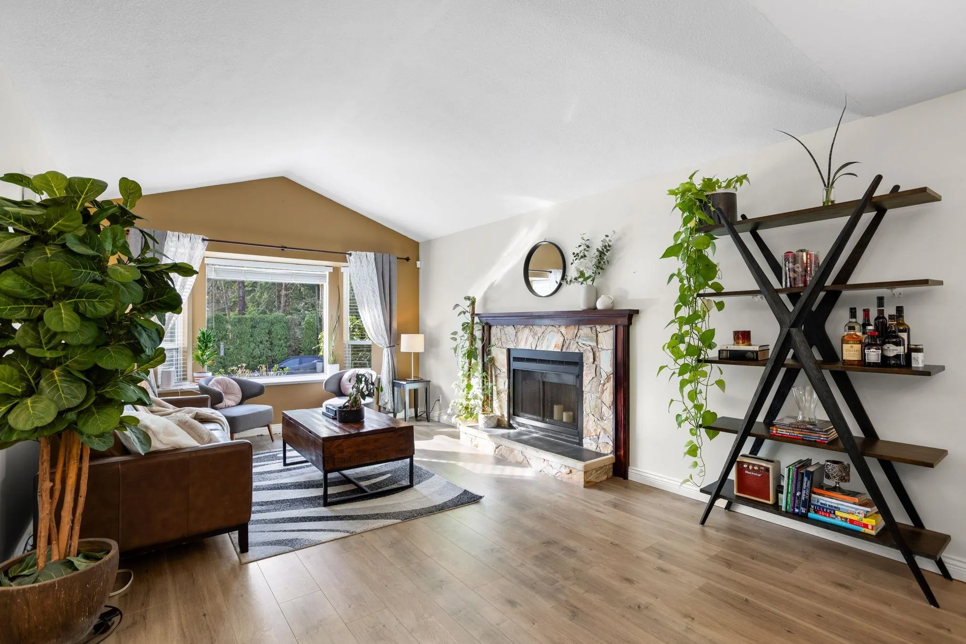
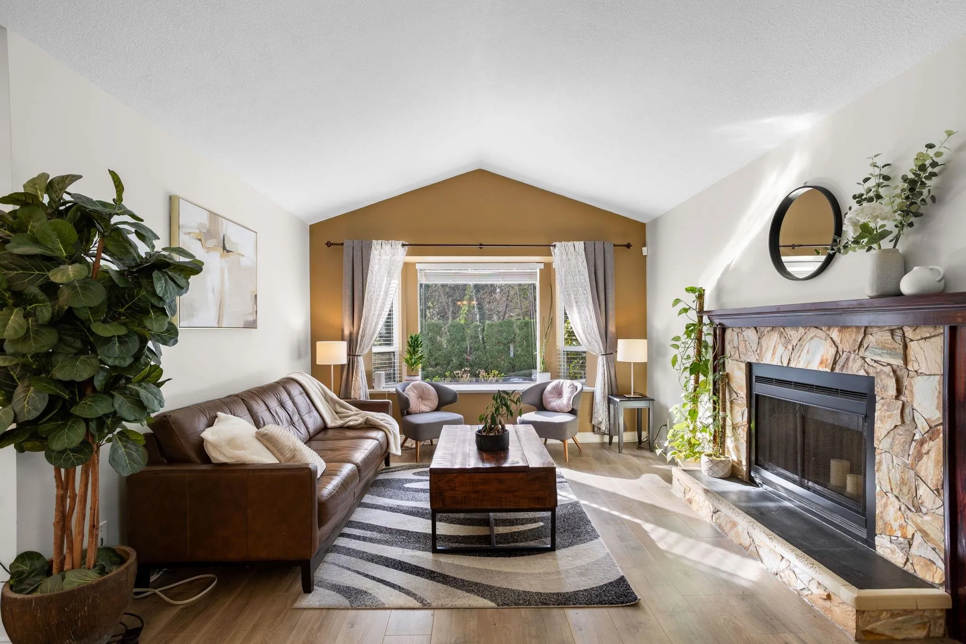
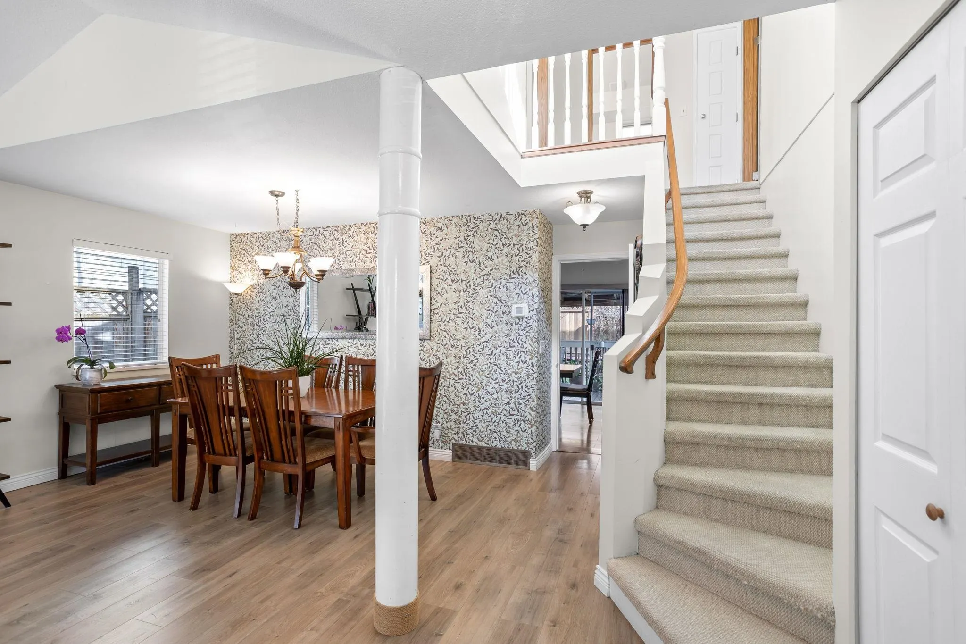
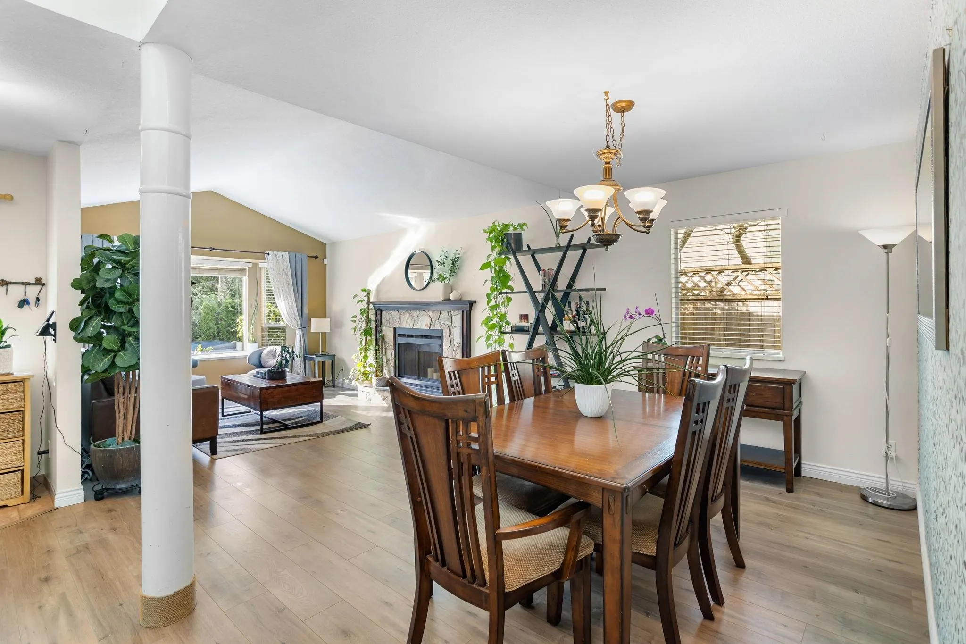
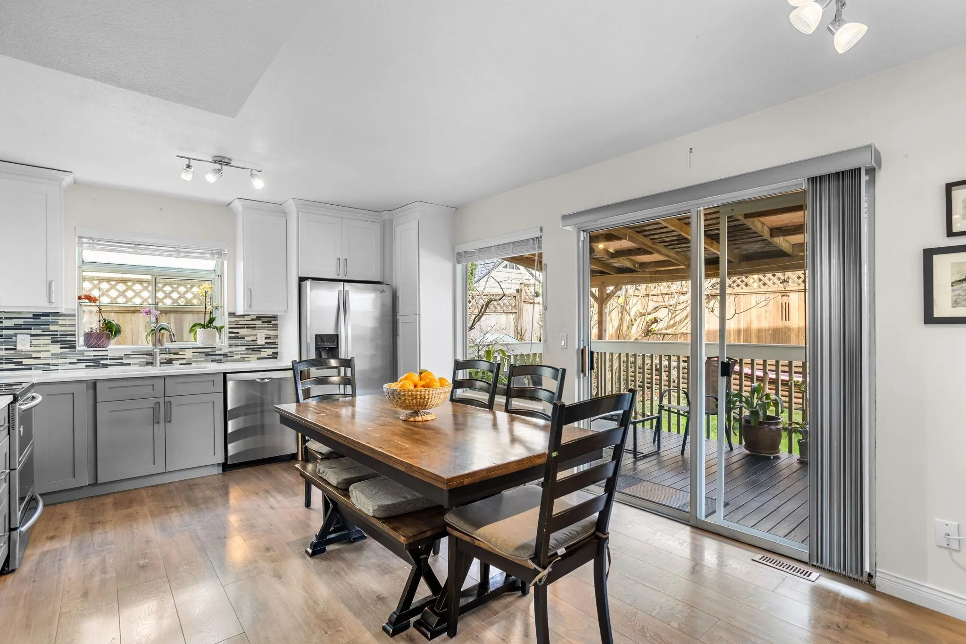
Welcome to a rare opportunity in one of Coquitlam's most sought-after neighbourhoods. Ideally located across from protected green space and just minutes to scenic trails connecting Lafarge Lake, Douglas College, and Pinetree Secondary. This well-maintained 3-bedroom home is perfect for a young family. Featuring vaulted ceilings, a bright open layout, and large windows that fill the space with natural light. The updated kitchen offers ample cabinetry and newer appliances, while major updates include a brand new roof, plus a furnace and hot water tank approximately 5 years old. Enjoy a private backyard oasis, ideal for entertaining or relaxing. Located in the catchment for Walton Elementary, a highly regarded Mandarin bilingual school, and just moments to Coquitlam centre and Skytrain.

Property Details

Full Property Details

Interior

Bedrooms
3
Washrooms
3
Square Footage
1511 sqft
Basement
None
Heating Type
Forced Air,Natural Gas
Kitchens
1
Floor Finish
Laminate,Mixed,Carpet

Exterior

Front
60.00
Lot Size (Sq Ft)
4181.00
Waterfront
No
Parking Spaces
4
Total Parking Spaces
-
Garage Spaces
2
Zoning
RS-4
Roof
Asphalt

Building Description

Property Type
Residential Detached
Home Type
House
Subtype
Single Family Residence
Year Built
1988
Exterior
Frame Wood,Vinyl Siding
Water Supply
Public
No. Floor Levels
2

Community

Community
Canyon Springs
Area Code
Coquitlam

Taxes & Fees

Taxes
$5,061.32 /yr
Tax Year
2025

Other

Virtual Tour Link

Room Types

Room Dimensions Area Description
Living Room 14'10 x 12'3 181.71 sqft -
Dining Room 11'10 x 15'5 182.43 sqft -
Kitchen 12'6 x 18'6 231.25 sqft -
Utility 8'7 x 7'6 64.37 sqft -
Primary Bedroom 11'1 x 13'0 144.08 sqft -
Bedroom 9'10 x 10'10 106.53 sqft -
Bedroom 8'9 x 12'1 105.73 sqft -
Jess Kuang
Jess Kuang
Sutton Group - 1st West Realty
Listed by Josh Ouellette
2 days on site
Listing Broker
Angell, Hasman & Associates Realty Ltd.
Courtesy
Angell, Hasman & Associates Realty Ltd.

Similar homes for sale in Coquitlam

Explore Coquitlam

This representation is based in whole or in part on data generated by the Chilliwack & District Real Estate Board, Fraser Valley Real Estate Board or Greater Vancouver REALTORS® which assumes no responsibility for its accuracy. Copyright 2026 by the Greater Vancouver REALTORS®, Fraser Valley Real Estate Board, Chilliwack and District Real Estate Board, and BC Northern Real Estate Board. All Rights Reserved.
Powered by AgentLocator





