No Photos Available
For Sale
$2,500,000
6 bd · 7 ba · 101 sq ft

1588 Charland Avenue, Coquitlam V3K 3L7

MLS®# R3183758

Est. mortgage
$9,484/mo
Property taxes $5,526.20/yr

About This Home

Property Type
House, Single Family Residence, Reverse 2 Storey with Basement
Parking
2 garage, 4 parking
MLS #
R3183758
Size
101 sqft
Basement
Unfinished
Lot size
0.10 sqft
Tax
$5,526.20 /yr
Year Built
2026
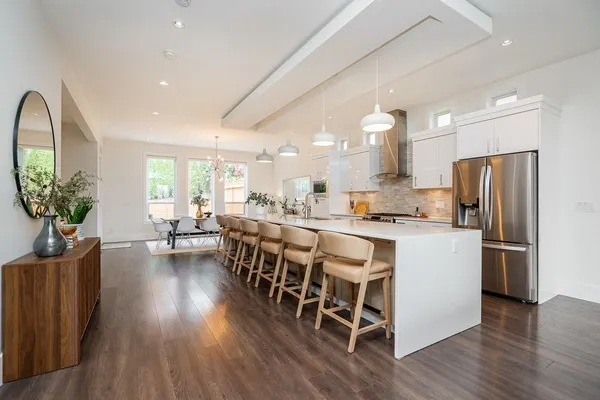
Rare customization & investment opportunity in Central Coquitlam with all municipal building permits fully approved! This brand-new 3-storey residence (2027 completion) sits on a prime 7,722 sqft lot. featuring a south-facing backyard & lane access. Offered "as-is" with a fully finished exterior by the seller, the interior framing is complete, allowing buyers to customize all final finishes (est. $5ook to complete). The layout features 3 upper bedrooms all with private ensuites; a main level with gourmet & wok kitchens, living, dining, guest room, powder, and mudroom; plus a lower level offering owner space (gym/rec room, storage) and a self-contained 2-bed, 2-bath legal suite for great rental potential. Bring. your personal vision & complete this magnificent residence into your dream home

Property Details

Full Property Details

Interior

Bedrooms
6
Washrooms
7
Square Footage
101 sqft
Basement
Unfinished
Heating Type
Hot Water,Radiant
Kitchens
3

Exterior

Front
0.10
Lot Size (Sq Ft)
0.10
View
Water & City
Waterfront
No
Parking Spaces
4
Total Parking Spaces
-
Garage Spaces
2
Zoning
R-1
Roof
Asphalt

Building Description

Style
Reverse 2 Storey with Basement
Property Type
Residential Detached
Home Type
House
Subtype
Single Family Residence
Year Built
2026
Exterior
Frame Wood,Mixed (Exterior)
Water Supply
Public
No. Floor Levels
2

Community

Community
Central Coquitlam
Area Code
Coquitlam

Taxes & Fees

Taxes
$5,526.20 /yr
Tax Year
2025

Room Types

Room Dimensions Area Description
Living Room 20'0 x 22'9 455 sqft -
Dining Room 11'0 x 16'8 183.33 sqft -
Kitchen 15'4 x 15'3 233.83 sqft -
Wok Kitchen 8'6 x 8'2 69.42 sqft -
Primary Bedroom 13'3 x 16'1 213.1 sqft -
Foyer 22'9 x 10'0 227.5 sqft -
Mud Room 8'9 x 7'9 67.81 sqft -
Storage 5'10 x 4'10 28.19 sqft -
Primary Bedroom 13'3 x 16'11 224.15 sqft -
Bedroom 12'0 x 13'3 159 sqft -
Bedroom 17'3 x 11'10 204.12 sqft -
Laundry 7'0 x 6'0 42 sqft -
Walk-In Closet 13'1 x 10'2 133.01 sqft -
Gym 15'1 x 16'4 246.36 sqft -
Living Room 16'3 x 14'2 230.21 sqft -
Kitchen 10'11 x 10'9 117.35 sqft -
Bedroom 12'6 x 11'1 138.54 sqft -
Bedroom 13'6 x 10'8 144 sqft -
Laundry 7'0 x 4'8 32.67 sqft -
Jess Kuang
Jess Kuang
Sutton Group - 1st West Realty
Listed by Jay Choi
1 days on site
Listing Broker
Sutton Group - 1st West Realty
Courtesy
Sutton Group - 1st West Realty

Similar homes for sale in Coquitlam

Explore Coquitlam

This representation is based in whole or in part on data generated by the Chilliwack & District Real Estate Board, Fraser Valley Real Estate Board or Greater Vancouver REALTORS® which assumes no responsibility for its accuracy. Copyright 2026 by the Greater Vancouver REALTORS®, Fraser Valley Real Estate Board, Chilliwack and District Real Estate Board, and BC Northern Real Estate Board. All Rights Reserved.
Powered by AgentLocator