
2008 Blairview Avenue, North Vancouver
1 / 40
For Sale
$2,289,000
7 bd · 5 ba · 3,263 sq ft

2008 Blairview Avenue, North Vancouver V7H 2N4

MLS®# R3183281

Est. mortgage
$8,684/mo
Property taxes $8,024.70/yr

About This Home

Property Type
House, Single Family Residence
Parking
6 parking
MLS #
R3183281
Size
3263 sqft
Basement
Crawl Space
Lot size
7532.00 sqft
Tax
$8,024.70 /yr
Year Built
1983
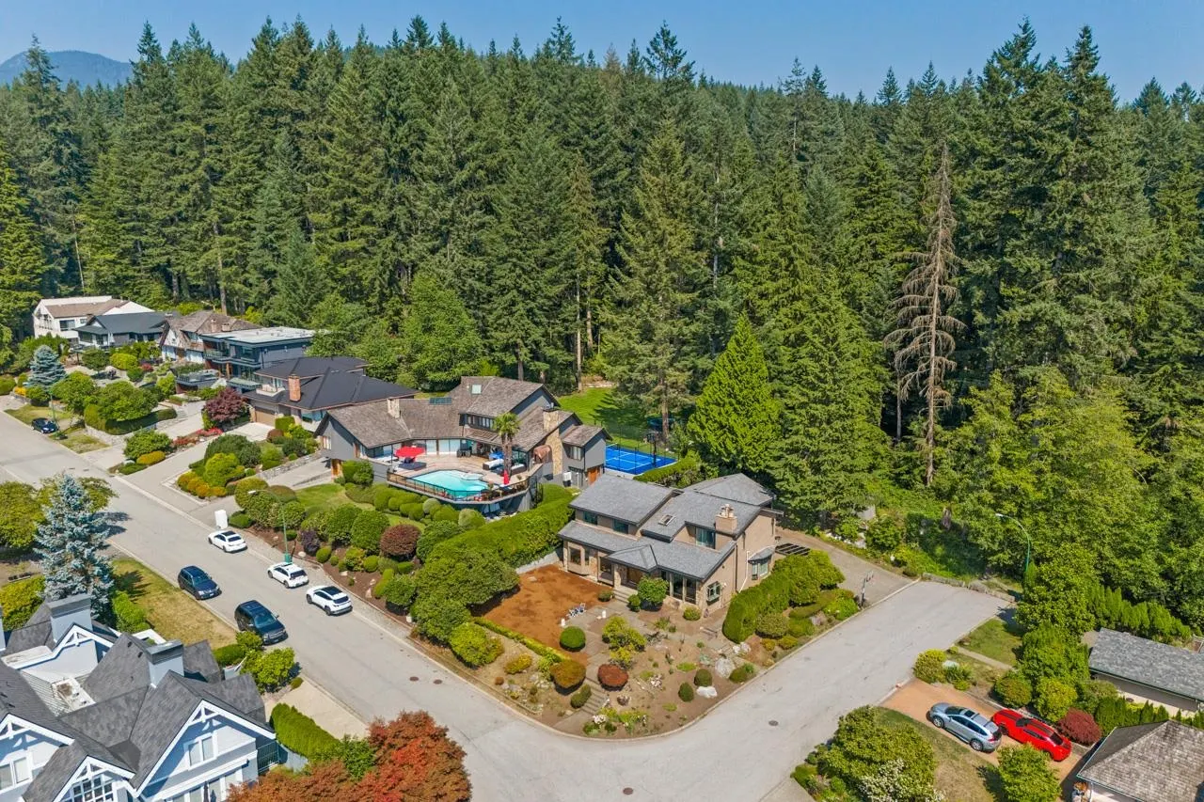
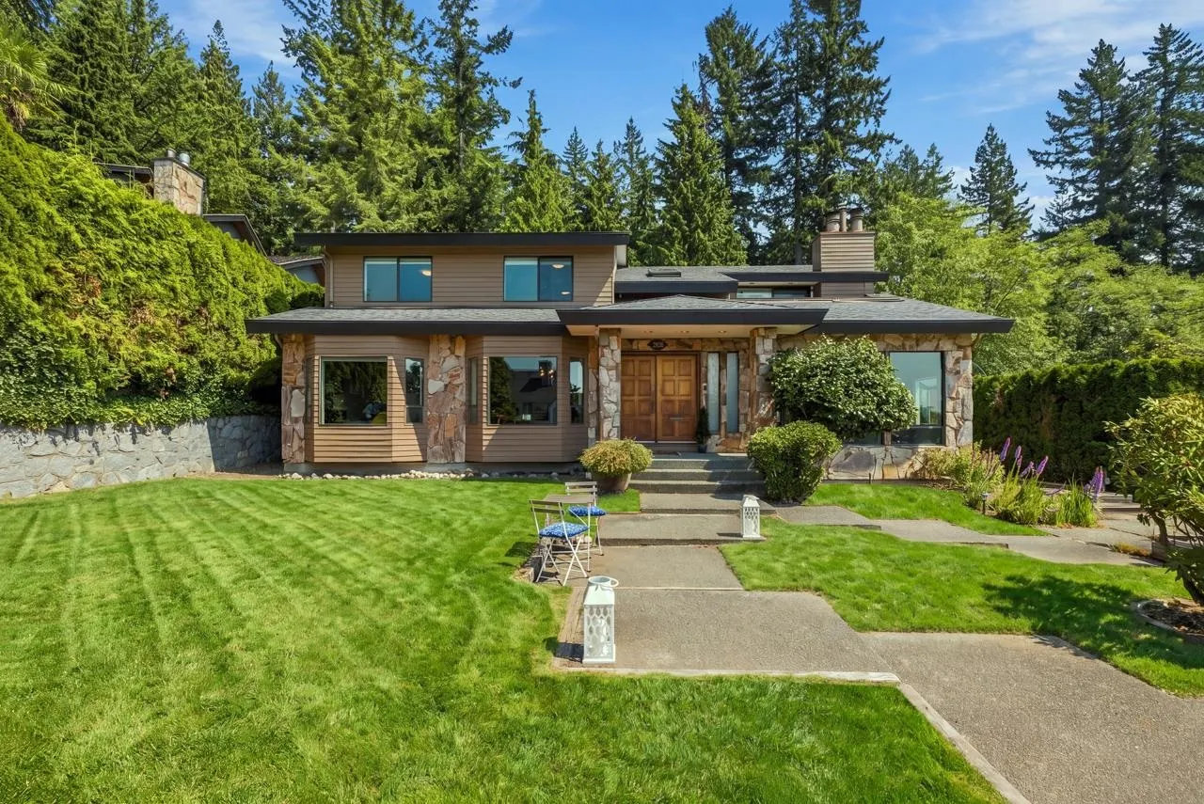
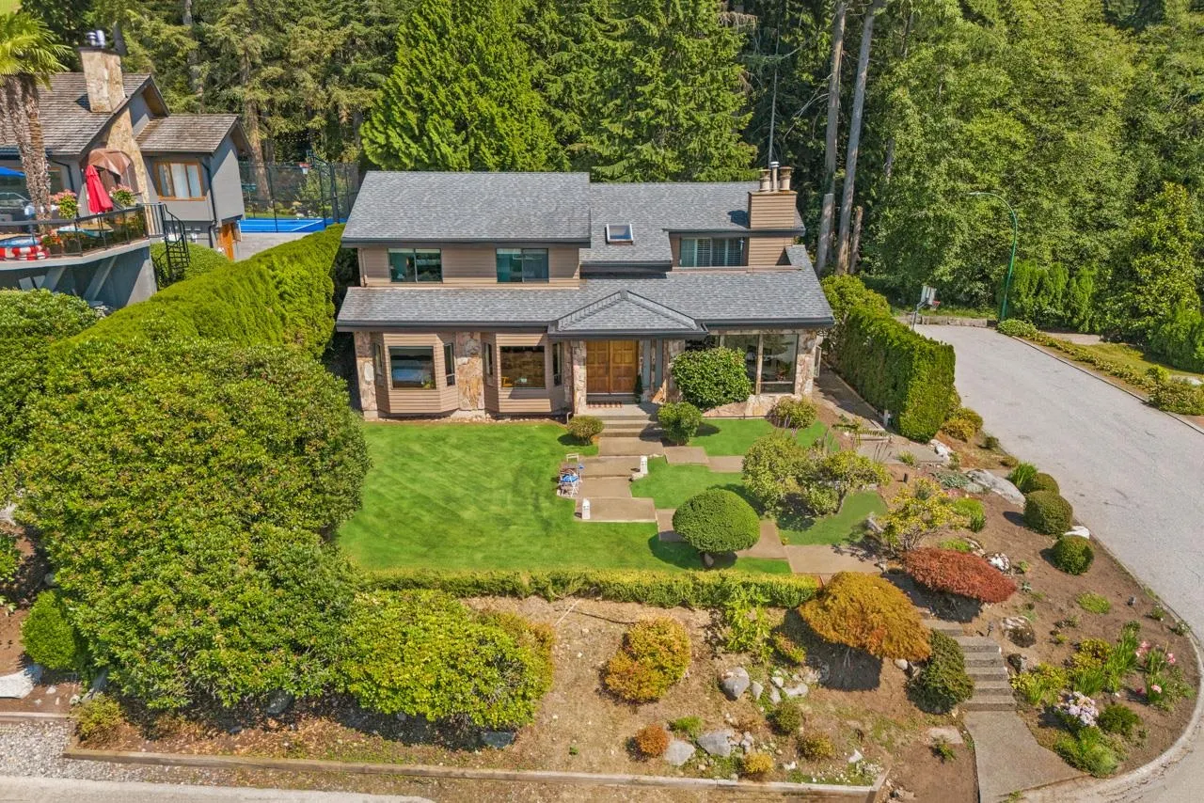
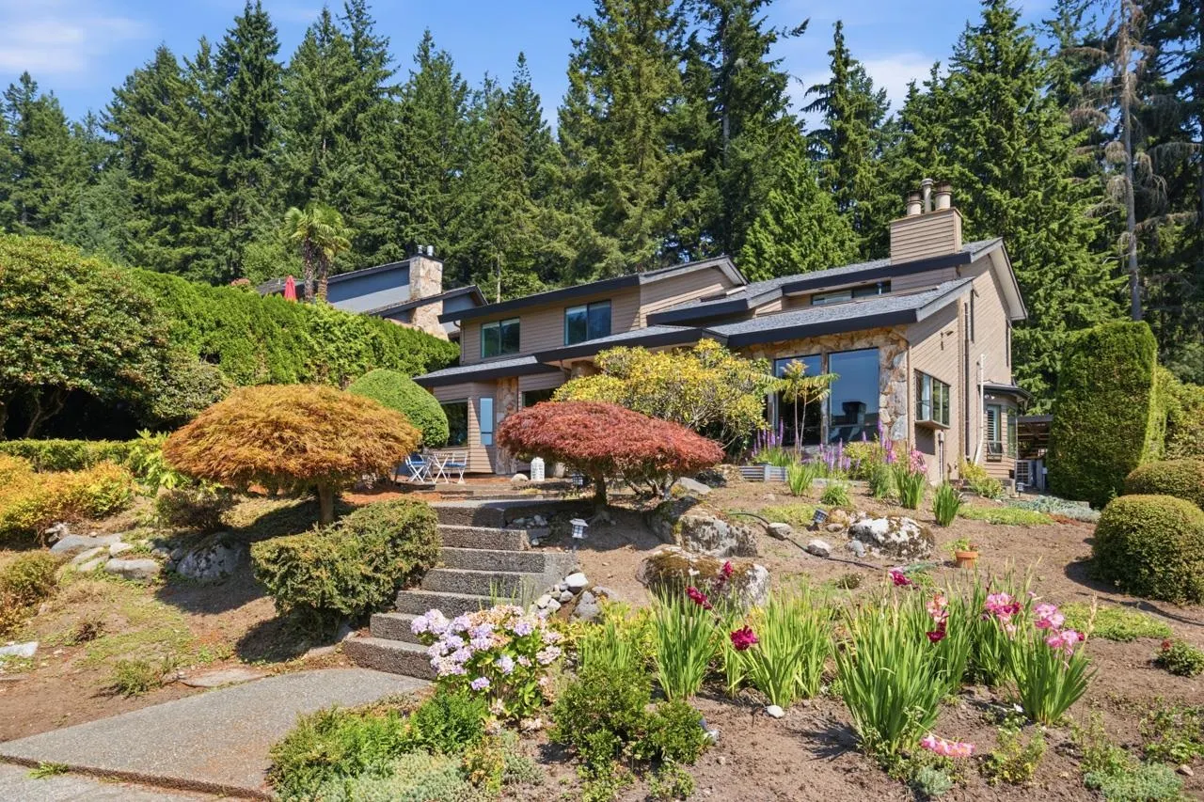
Positioned in a prime Blueridge location on a sunny corner lot, this 3,263sf home showcases ocean and city views from the elevated lot. With 7–8 bedrooms and 5 bathrooms, it offers exceptional flexibility for teens, in-laws, nannies or guests. An open concept layout at the back of the home creates seamless flow for everyday living and entertaining with private living and dining rooms. A standout feature is the 3-car detached garage, which includes 2 bedrooms and a full bathroom—adding 754sf of bonus living space. A large crawlspace cleverly hides storage and utilities, including new heat pump. Southwest exposure fills the home with natural light, and it backs directly onto Mount Seymour’s pristine forests—the trails begin at your back door. Open Sunday, Nov 15, 2-4pm

Property Details

Full Property Details

Interior

Bedrooms
7
Washrooms
5
Square Footage
3263 sqft
Basement
Crawl Space
Heating Type
Baseboard,Natural Gas
Kitchens
1
Floor Finish
Hardwood,Laminate,Tile

Exterior

Front
64.50
Lot Size (Sq Ft)
7532.00
View
City and Ocean views
Waterfront
No
Parking Spaces
6
Total Parking Spaces
-
Garage Spaces
-
Zoning
R2
Roof
Asphalt

Building Description

Property Type
Residential Detached
Home Type
House
Subtype
Single Family Residence
Year Built
1983
Exterior
Frame Wood,Stone (Exterior),Wood Siding
Water Supply
Public
No. Floor Levels
2

Community

Community
Blueridge NV
Area Code
North Vancouver

Taxes & Fees

Taxes
$8,024.70 /yr
Tax Year
2025

Other

Virtual Tour Link

Room Types

Room Dimensions Area Description
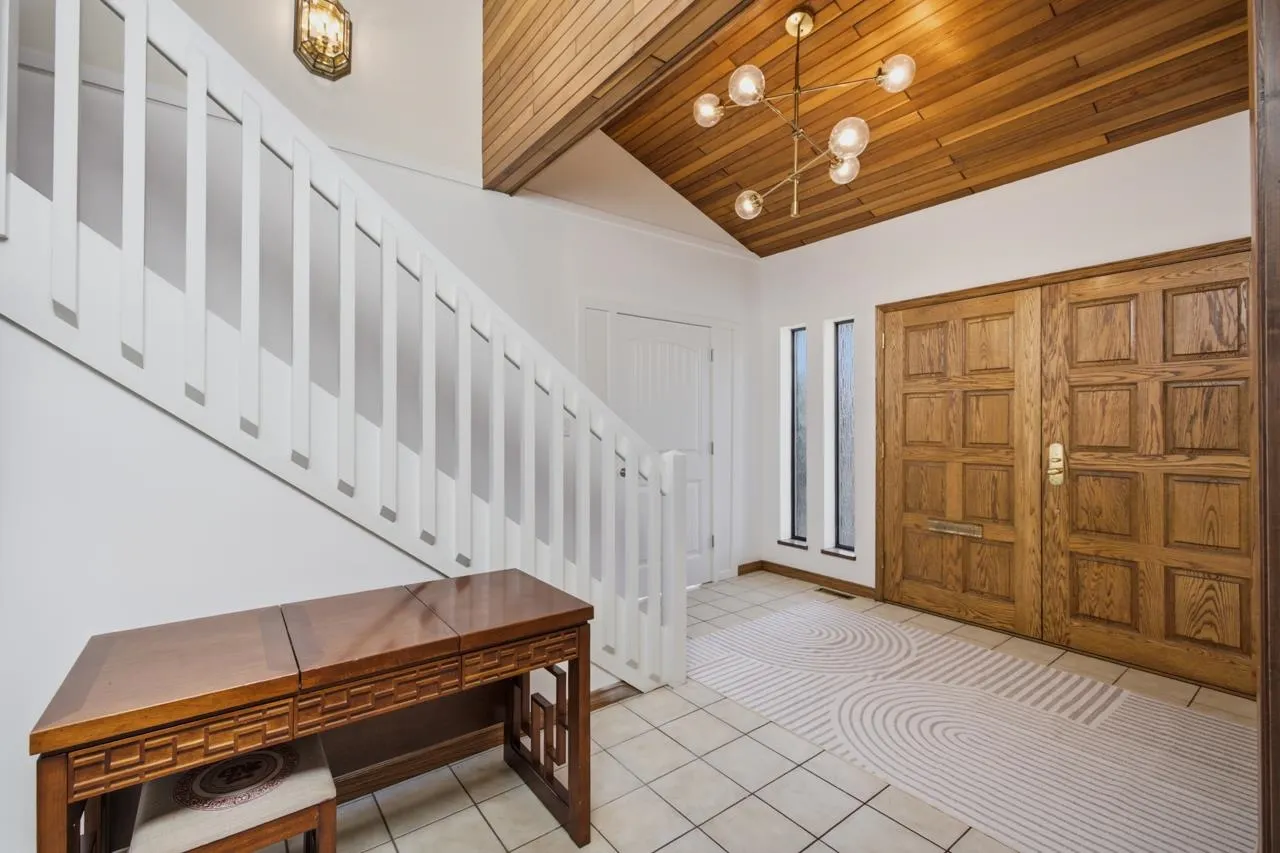
Foyer 9'10 x 13'9 135.21 sqft -
Kitchen 12'2 x 19'4 235.22 sqft -
Eating Area 8'11 x 10'1 89.91 sqft -
Family Room 11'10 x 20'2 238.64 sqft -
Living Room 15'1 x 15'2 228.76 sqft -
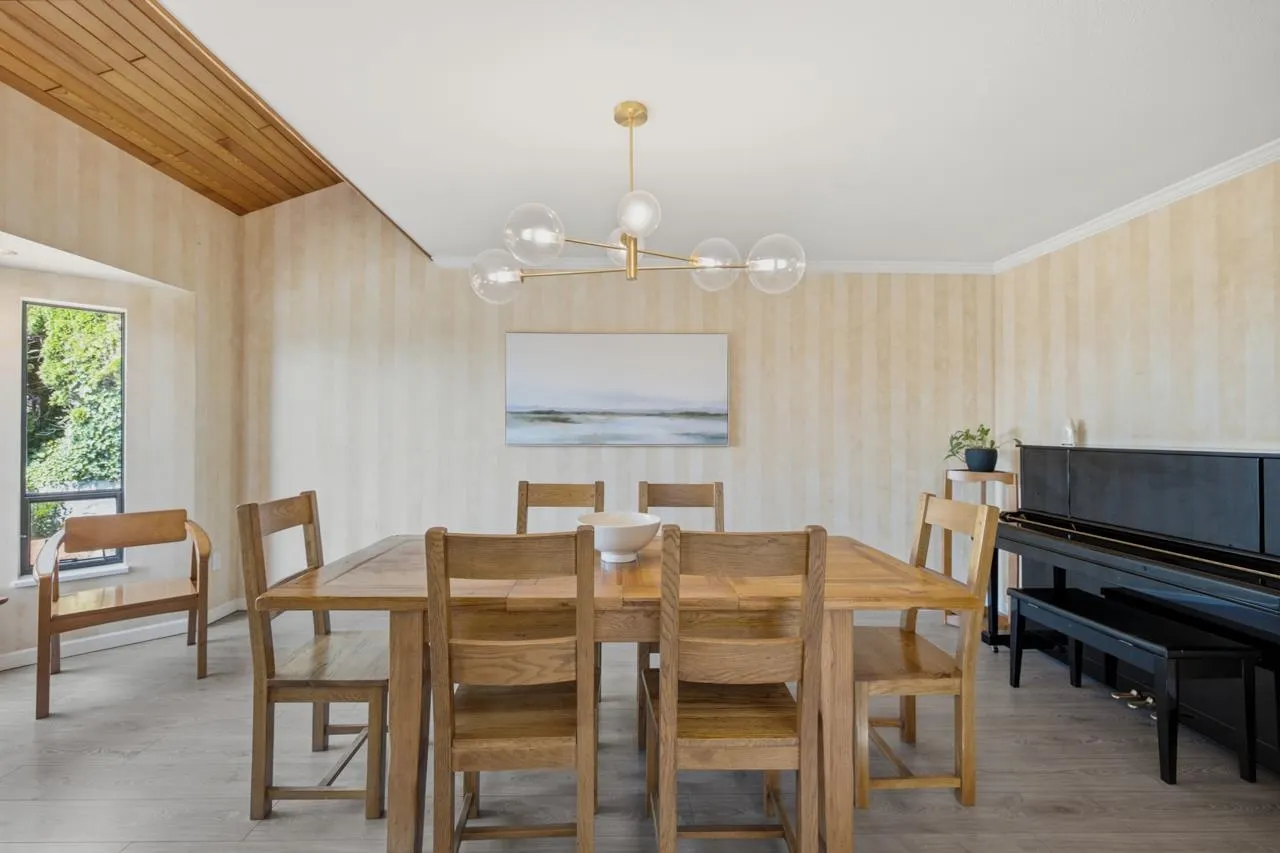
Dining Room 11'9 x 17'2 201.71 sqft -
Den 11'3 x 11'8 131.25 sqft -
Bedroom 9'5 x 11'6 108.29 sqft -
Bedroom 9'5 x 13'6 127.12 sqft -
Other 16'8 x 17'7 293.06 sqft -
Laundry 6'1 x 13' 79.08 sqft -
Bedroom 8'4 x 11'5 95.14 sqft -
Bedroom 8'2 x 12'5 101.4 sqft -
Bedroom 11'3 x 14'9 165.94 sqft -
Bedroom 10' x 11'9 117.5 sqft -
Primary Bedroom 12'1 x 12'7 152.05 sqft -
Flex Room 6'4 x 12'5 78.64 sqft -
Jess Kuang
Jess Kuang
Sutton Group - 1st West Realty
Listed by Shelley Hamer-Jackson
2 days on site
Listing Broker
Oakwyn Realty Ltd.
Courtesy
Oakwyn Realty Ltd.

Similar homes for sale in North Vancouver

Explore North Vancouver

This representation is based in whole or in part on data generated by the Chilliwack & District Real Estate Board, Fraser Valley Real Estate Board or Greater Vancouver REALTORS® which assumes no responsibility for its accuracy. Copyright 2026 by the Greater Vancouver REALTORS®, Fraser Valley Real Estate Board, Chilliwack and District Real Estate Board, and BC Northern Real Estate Board. All Rights Reserved.
Powered by AgentLocator







