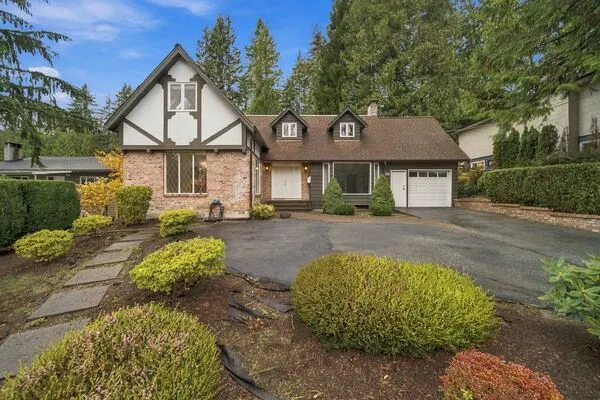
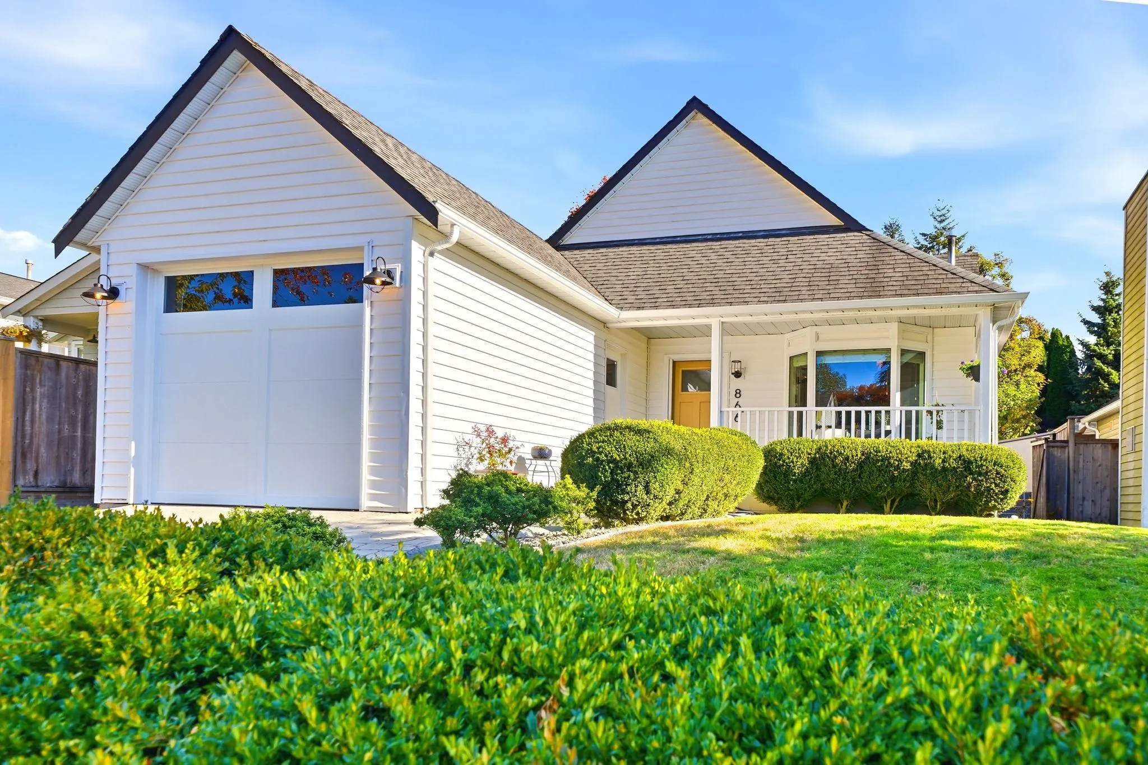
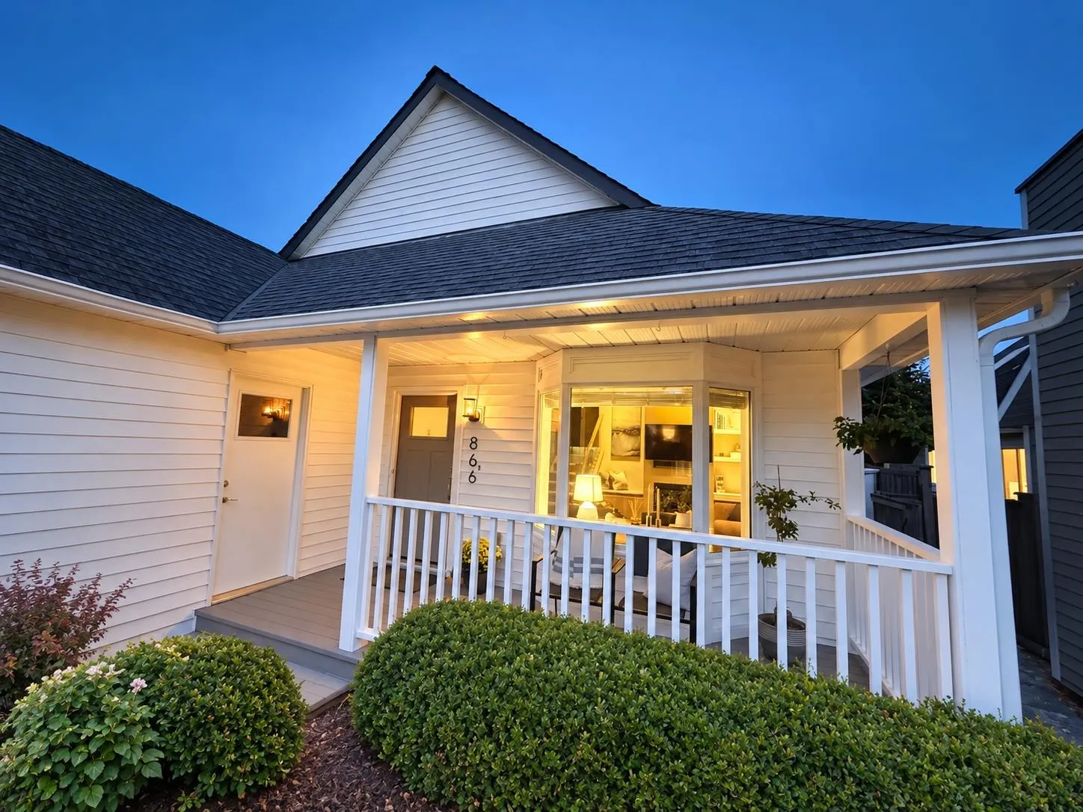
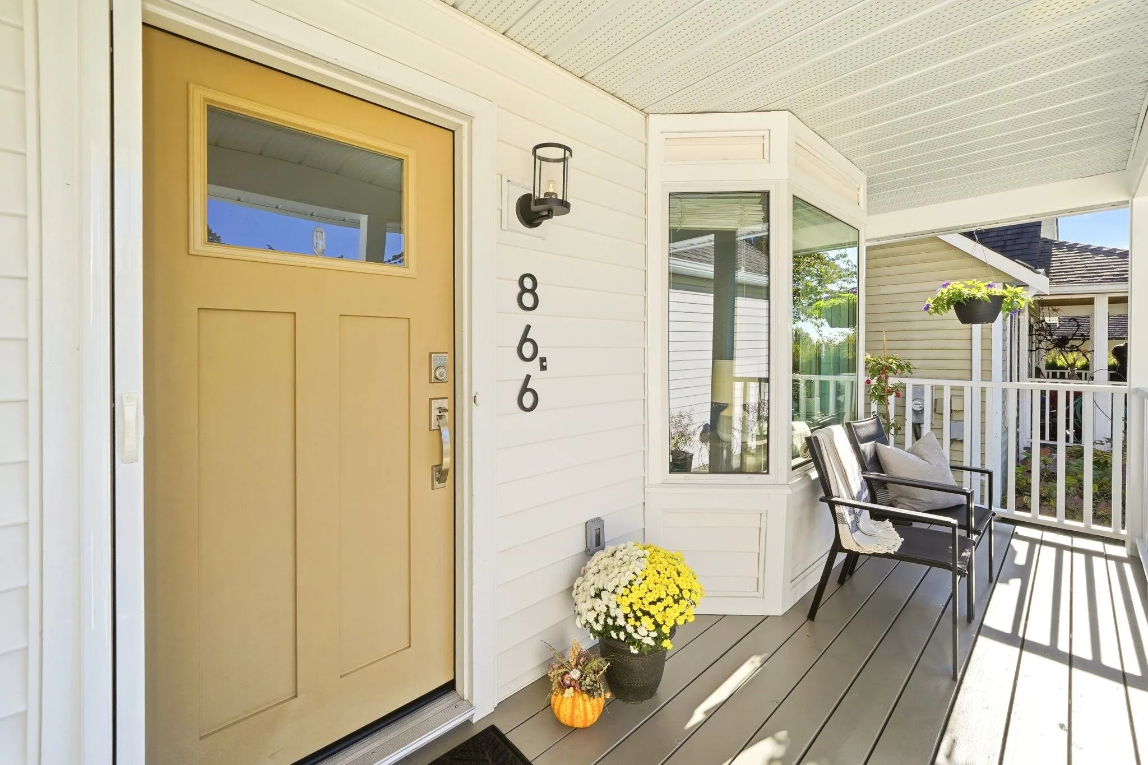
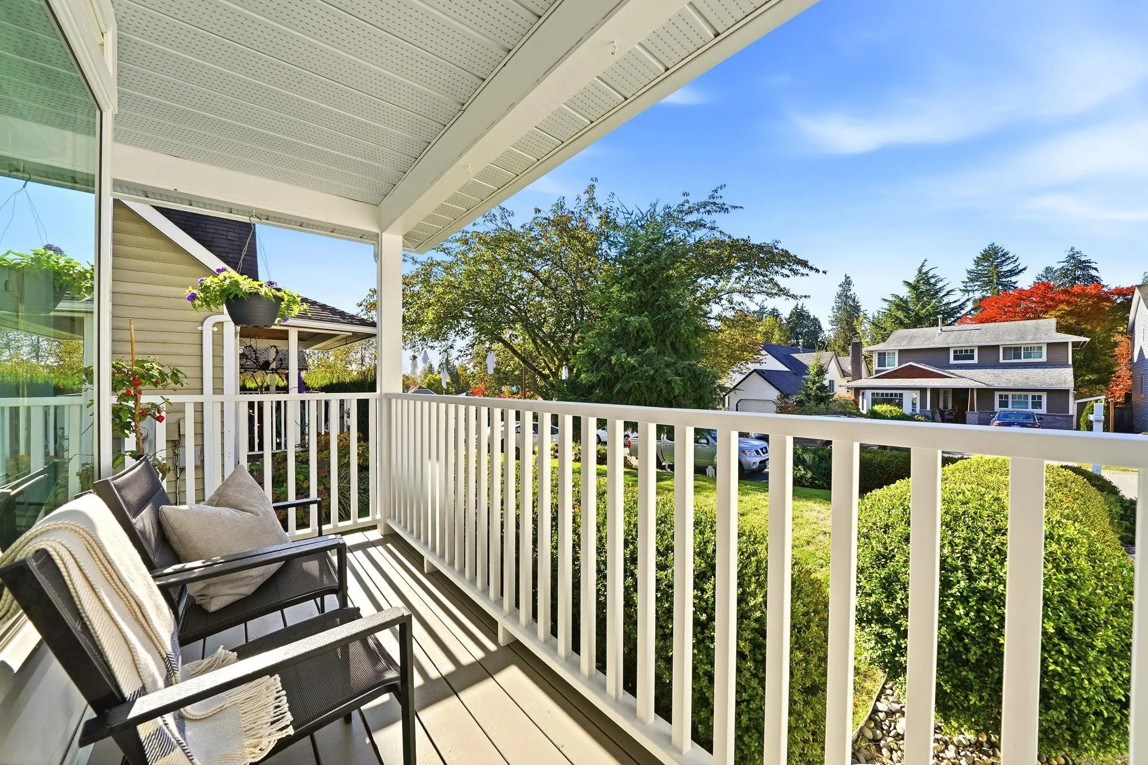
866 Nicolum Court, North Vancouver
1 / 31
For Sale
$1,549,000
3 bd · 2 ba · 1,435 sq ft

866 Nicolum Court, North Vancouver V7H 2R9

MLS®# R3183492

Est. mortgage
$5,876/mo
Property taxes $6,186.48/yr

About This Home

Property Type
House, Single Family Residence, 3 Level Split
Parking
1 garage, 3 parking
MLS #
R3183492
Size
1435 sqft
Basement
Crawl Space,Finished,Exterior Entry
Lot size
4080.00 sqft
Tax
$6,186.48 /yr
Year Built
1985
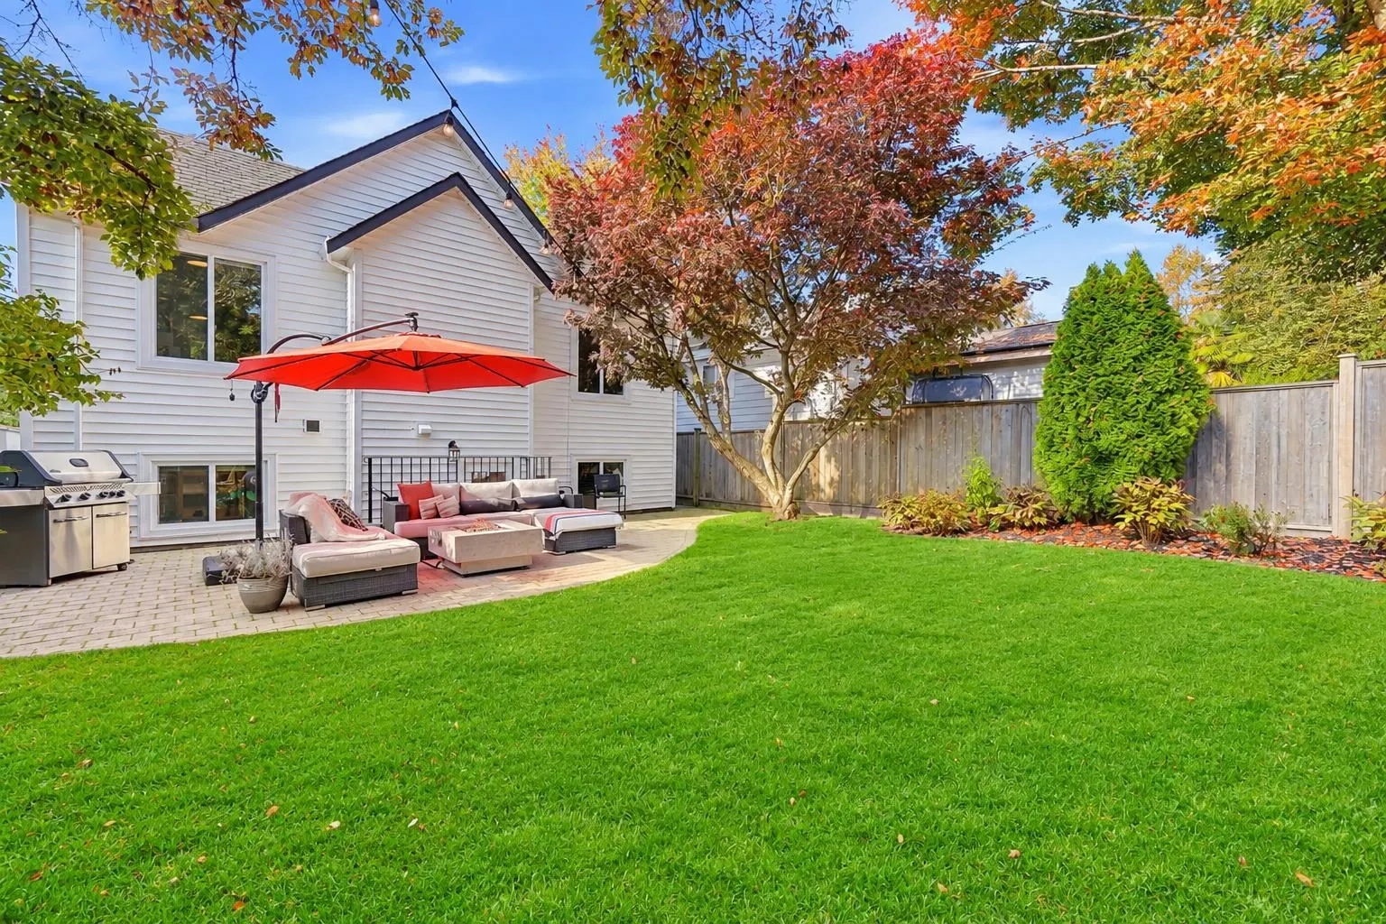
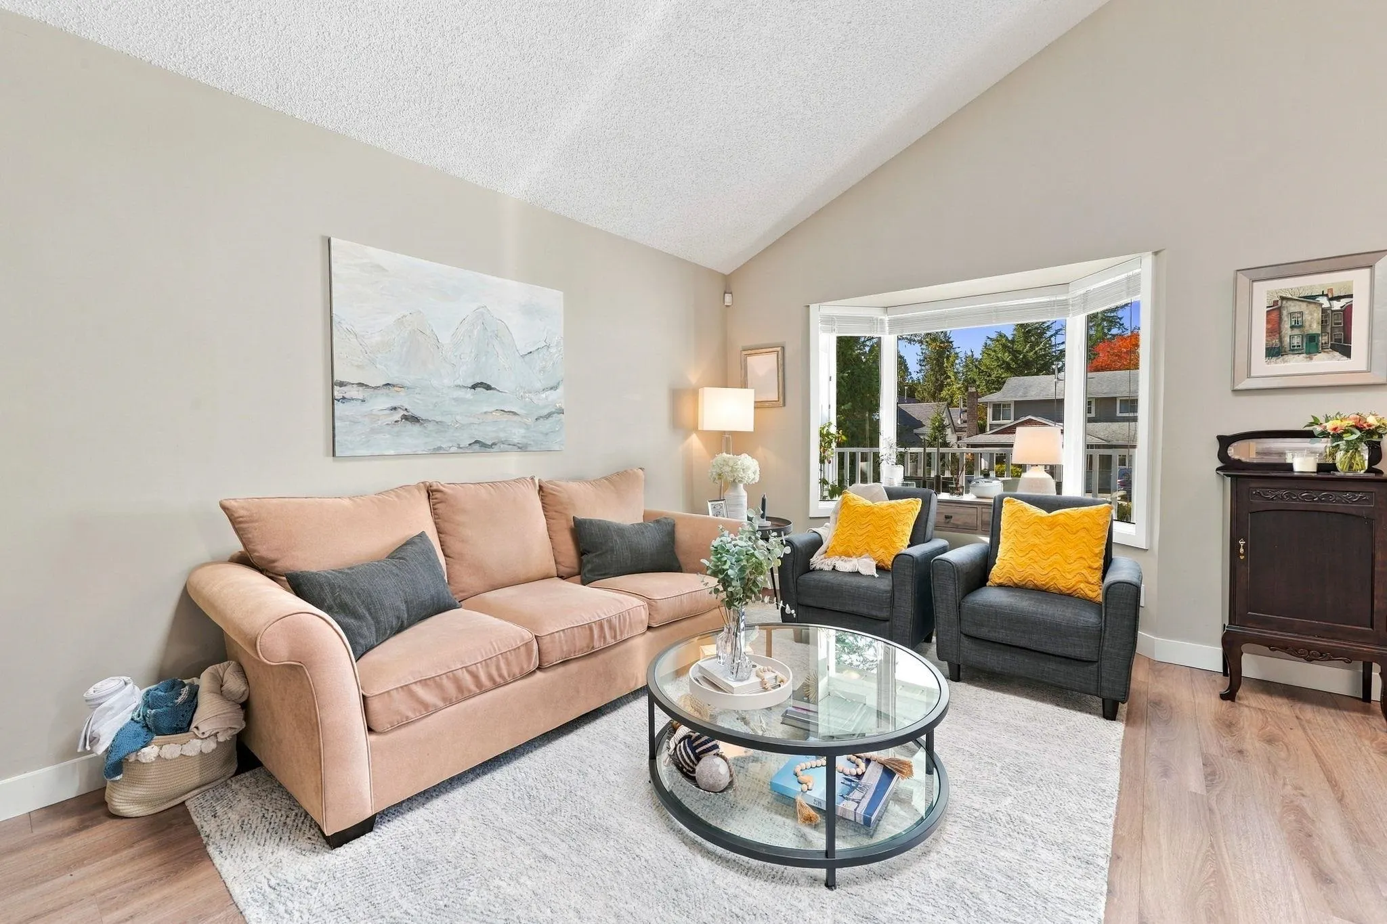
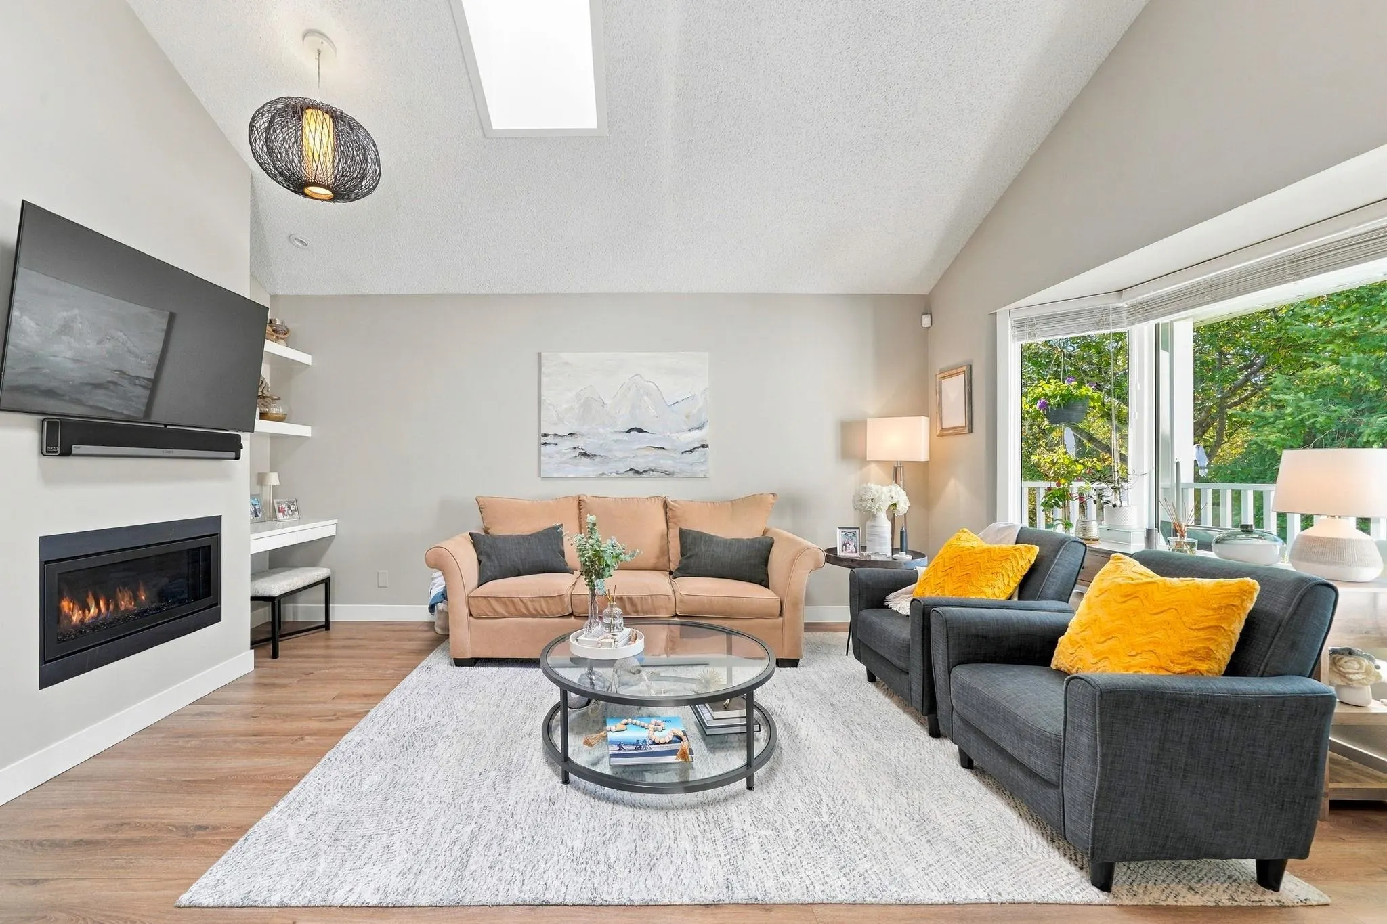
Step inside this split level to a bright, open concept main floor home featuring high ceilings & a sleek designer kitchen. Highly functional layout maximizes every inch, showcasing a primary suite with spacious walk-in closet & unique 2nd bedroom fully loaded w/built-in storage & 2 custom beds. Down is a cozy family room, clever hall office plus custom laundry & huge heated crawl space & 3rd bedroom w/built in storage. Peace of mind & low utility costs w/new high efficiency furnace & central heat pump. Beautifully landscaped fully fenced backyard is your own oasis. Unbeatable walkable location - stroll for groceries, cafes & daily errands in minutes. Close to community centre, library, premier golf course & mountain trailheads & skiing. Move in & enjoy for years to come! OPEN SAT/SUN 2-4PM

Property Details

Full Property Details

Interior

Bedrooms
3
Washrooms
2
Square Footage
1435 sqft
Basement
Crawl Space,Finished,Exterior Entry
Heating Type
Natural Gas
Kitchens
1
Floor Finish
Laminate

Exterior

Front
40.00
Lot Size (Sq Ft)
4080.00
Waterfront
No
Parking Spaces
3
Total Parking Spaces
-
Garage Spaces
1
Zoning
RS5
Roof
Asphalt

Building Description

Style
3 Level Split
Property Type
Residential Detached
Home Type
House
Subtype
Single Family Residence
Year Built
1985
Exterior
Frame Wood,Vinyl Siding
Water Supply
Public
No. Floor Levels
3

Community

Community
Roche Point
Area Code
North Vancouver

Taxes & Fees

Taxes
$6,186.48 /yr
Tax Year
2026

Other

Virtual Tour Link

Room Types

Room Dimensions Area Description
Living Room 17'8 x 15'8 276.78 sqft -
Eating Area 7'0 x 10'5 72.92 sqft -
Kitchen 9'0 x 9'9 87.75 sqft -
Primary Bedroom 12'8 x 12'1 153.06 sqft -
Walk-In Closet 6'5 x 7'7 48.66 sqft -
Bedroom 12'8 x 9'9 123.5 sqft -
Recreation Room 12'7 x 12'1 152.05 sqft -
Office 7'0 x 10'2 71.17 sqft -
Bedroom 8'8 x 10'2 88.11 sqft -
Laundry 5'6 x 6'6 35.75 sqft -
Jess Kuang
Jess Kuang
Sutton Group - 1st West Realty
Listed by Teresa Cleland
2 days on site
Listing Broker
REMAX Elevate Realty
Courtesy
REMAX Elevate Realty

Similar homes for sale in North Vancouver

Explore North Vancouver

This representation is based in whole or in part on data generated by the Chilliwack & District Real Estate Board, Fraser Valley Real Estate Board or Greater Vancouver REALTORS® which assumes no responsibility for its accuracy. Copyright 2026 by the Greater Vancouver REALTORS®, Fraser Valley Real Estate Board, Chilliwack and District Real Estate Board, and BC Northern Real Estate Board. All Rights Reserved.
Powered by AgentLocator