341 W 24th Street, North Vancouver
1 / 40
For Sale
$1,549,000
3 bd · 2 ba · 2,035 sq ft

341 W 24th Street, North Vancouver V7M 2C7

MLS®# R3183722

Est. mortgage
$5,876/mo
Property taxes $6,162.69/yr

About This Home

Property Type
House, Single Family Residence
Parking
2 parking
MLS #
R3183722
Size
2035 sqft
Basement
None
Lot size
6682.00 sqft
Tax
$6,162.69 /yr
Year Built
1953
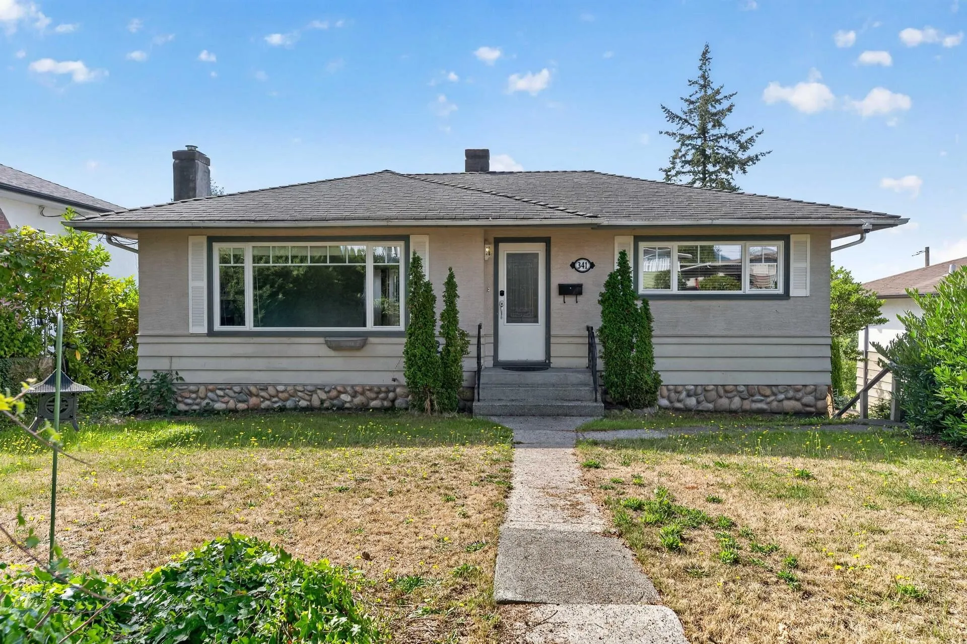
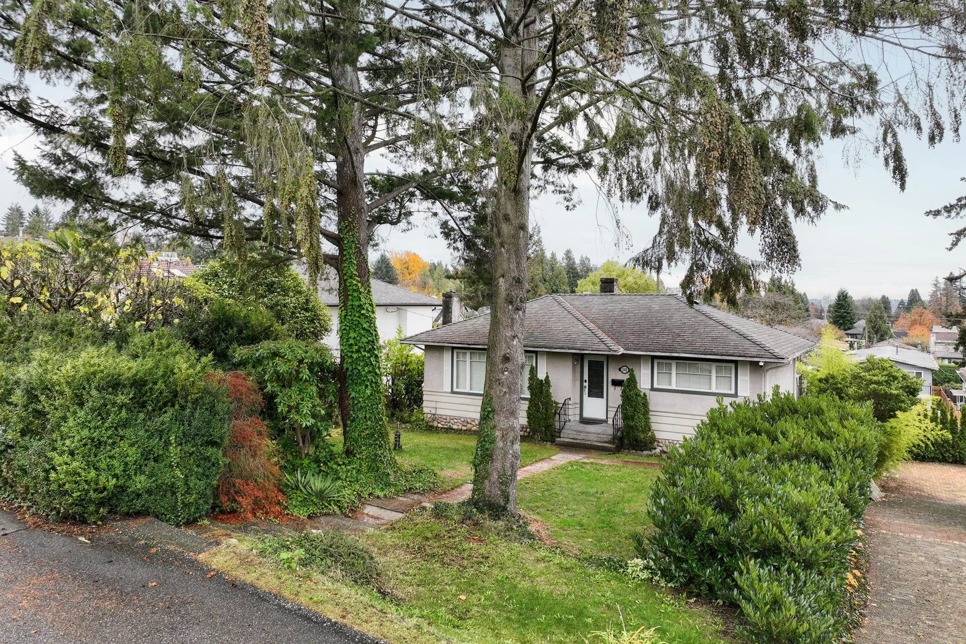
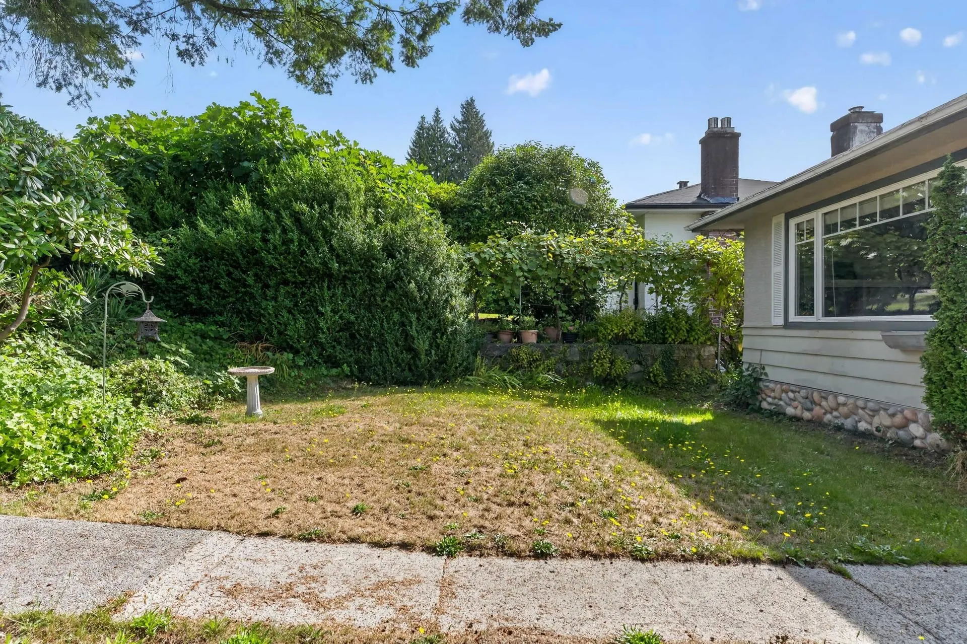
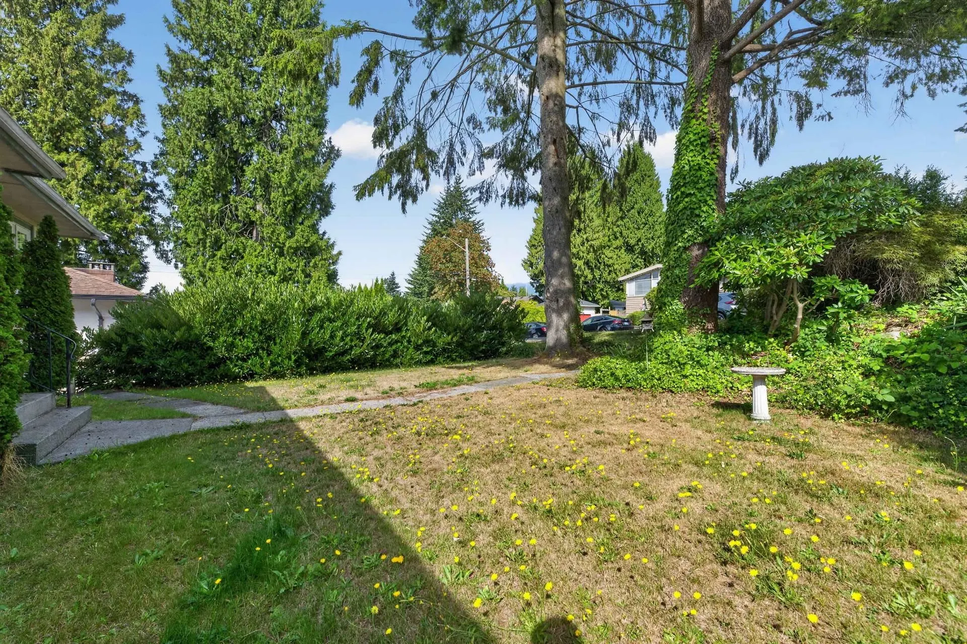
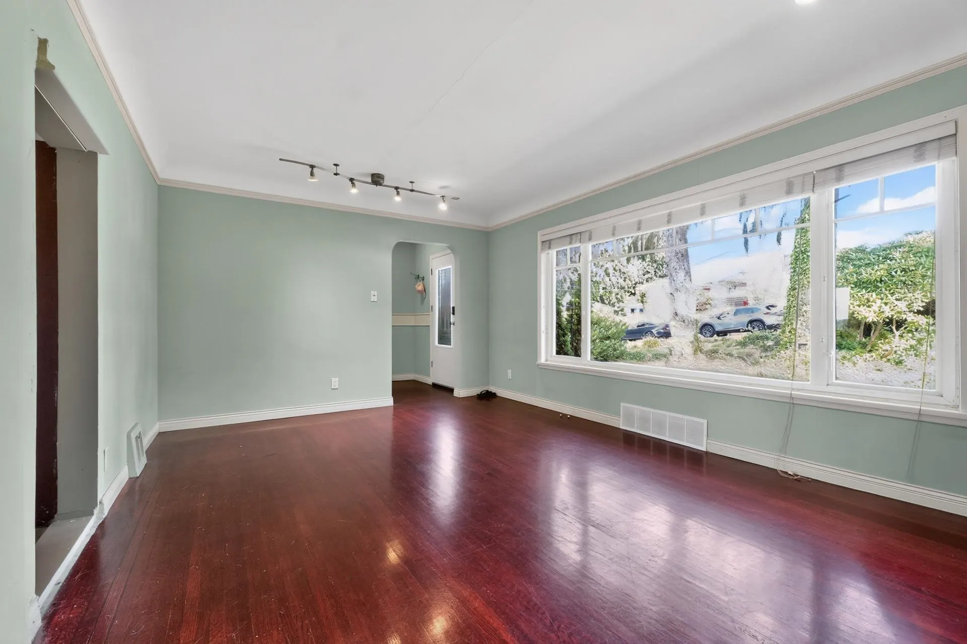
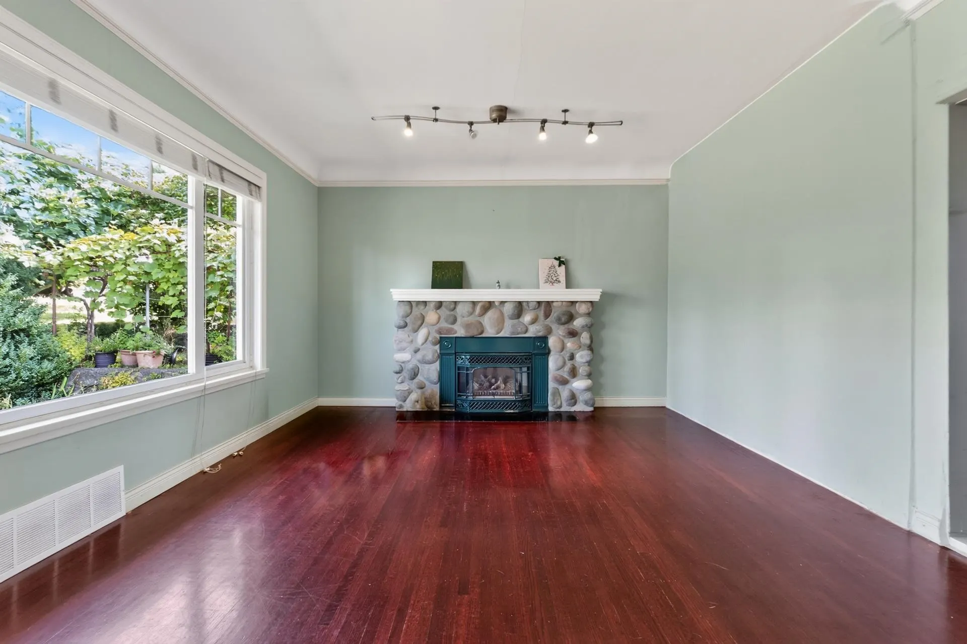
A south-facing 6,682 sq ft lot in the heart of Central Lonsdale, with real room to grow. Located in the City of North Vancouver's Ground Oriented (GO) Zone, allowing up to 4 units on the lot, w/ potential to subdivide into 2 lots (buyer to verify w/ the City of North Vancouver). Options range from a multiplex to a new home w/ suites or a 2-lot subdivision, w/ southern exposure & back lane access. Livable as is, the existing 2,035 sq ft home is ready to occupy, rent, or renovate. Bright main level: living room w/ gas fireplace, dining, 2 bed, den & 3-pc bath. Downstairs: 3rd bed, rec room w/ 2nd gas fireplace, 3-pc bath & separate entry. A short walk to Lonsdale shops, restaurants & the new Harry Jerome Rec Centre. Move in, hold, or build: a rare south-facing lot in the centre of it all.

Property Details

Full Property Details

Interior

Bedrooms
3
Washrooms
2
Square Footage
2035 sqft
Basement
None
Heating Type
Forced Air
Kitchens
2
Floor Finish
Mixed

Exterior

Front
50.00
Lot Size (Sq Ft)
6682.00
View
South/Southwest Skyline
Waterfront
No
Parking Spaces
2
Total Parking Spaces
-
Garage Spaces
-
Zoning
GO
Roof
Asphalt

Building Description

Property Type
Residential Detached
Home Type
House
Subtype
Single Family Residence
Year Built
1953
Exterior
Frame Wood,Mixed (Exterior)
Water Supply
Public
No. Floor Levels
2

Community

Community
Central Lonsdale
Area Code
North Vancouver

Taxes & Fees

Taxes
$6,162.69 /yr
Tax Year
2026

Other

Virtual Tour Link

Room Types

Room Dimensions Area Description
Living Room 11'11 x 17'10 212.51 sqft -
Eating Area 8'6 x 8'11 75.79 sqft -
Kitchen 9'5 x 10'1 94.95 sqft -
Primary Bedroom 8'1 x 11'4 91.61 sqft -
Bedroom 8'5 x 10'7 89.08 sqft -
Den 7'11 x 10'1 79.83 sqft -
Family Room 11'1 x 21'5 237.37 sqft -
Kitchen 8'8 x 16'8 144.44 sqft -
Bedroom 11'1 x 12'9 141.31 sqft -
Laundry 5'9 x 9'11 57.02 sqft -
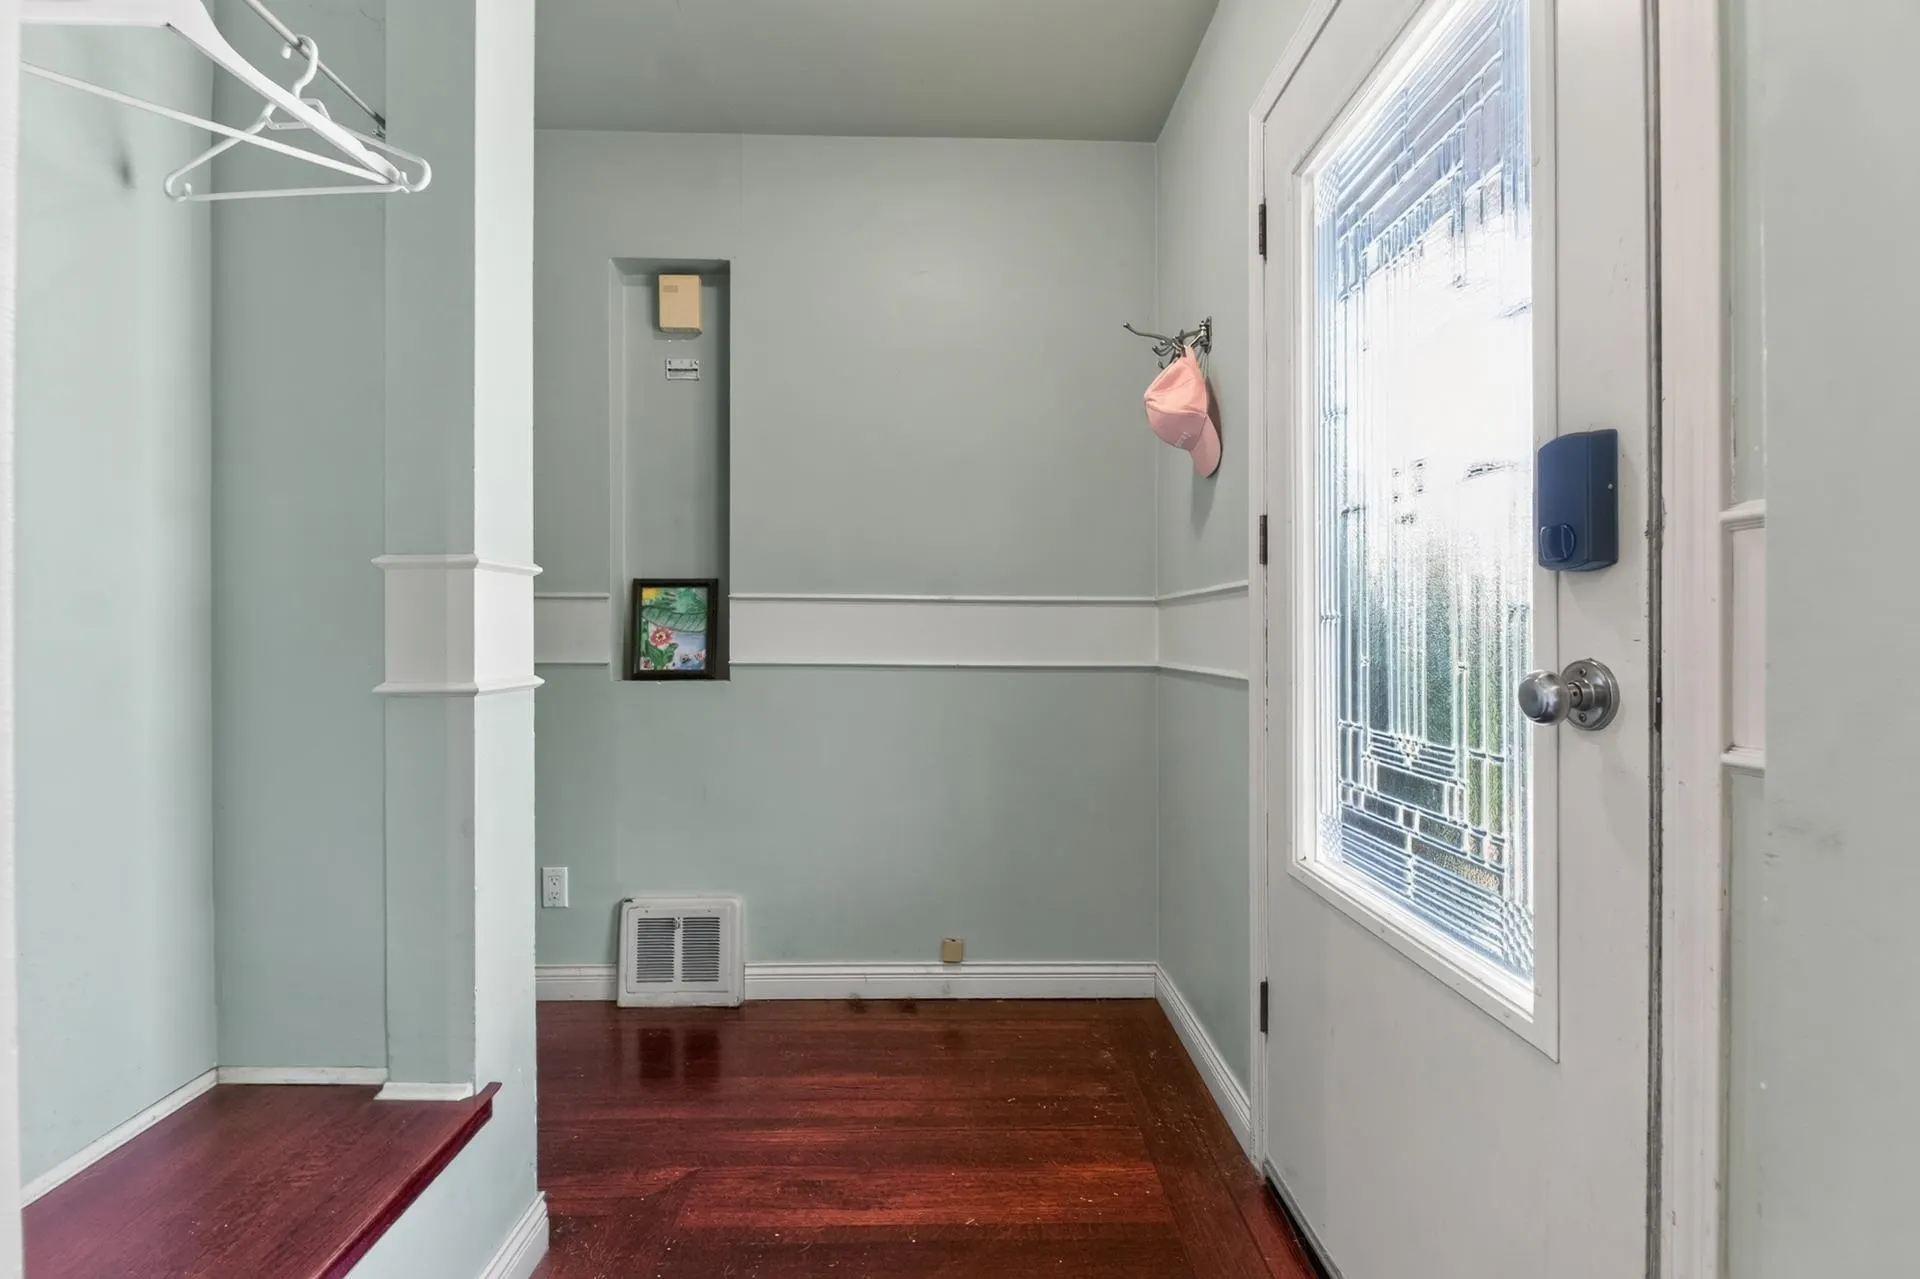
Foyer 6'2 x 8'8 53.44 sqft -
Storage 4'6 x 11'1 49.87 sqft -
Jess Kuang
Jess Kuang
Sutton Group - 1st West Realty
Listed by Matt Council PREC*
1 days on site
Listing Broker
Rossetti Realty Ltd.
Courtesy
Rossetti Realty Ltd.

Similar homes for sale in North Vancouver

Explore North Vancouver

This representation is based in whole or in part on data generated by the Chilliwack & District Real Estate Board, Fraser Valley Real Estate Board or Greater Vancouver REALTORS® which assumes no responsibility for its accuracy. Copyright 2026 by the Greater Vancouver REALTORS®, Fraser Valley Real Estate Board, Chilliwack and District Real Estate Board, and BC Northern Real Estate Board. All Rights Reserved.
Powered by AgentLocator