
990 Lillian Street, Coquitlam
1 / 33
For Sale
$1,799,000
5 bd · 3 ba · 3,190 sq ft

990 Lillian Street, Coquitlam V3J 5C7

MLS®# R3183264

Est. mortgage
$6,825/mo
Property taxes $8,544.48/yr

About This Home

Property Type
House, Single Family Residence, Basement Entry
Parking
2 garage, 8 parking
MLS #
R3183264
Size
3190 sqft
Basement
Finished
Lot size
73877.76 sqft
Tax
$8,544.48 /yr
Year Built
1961
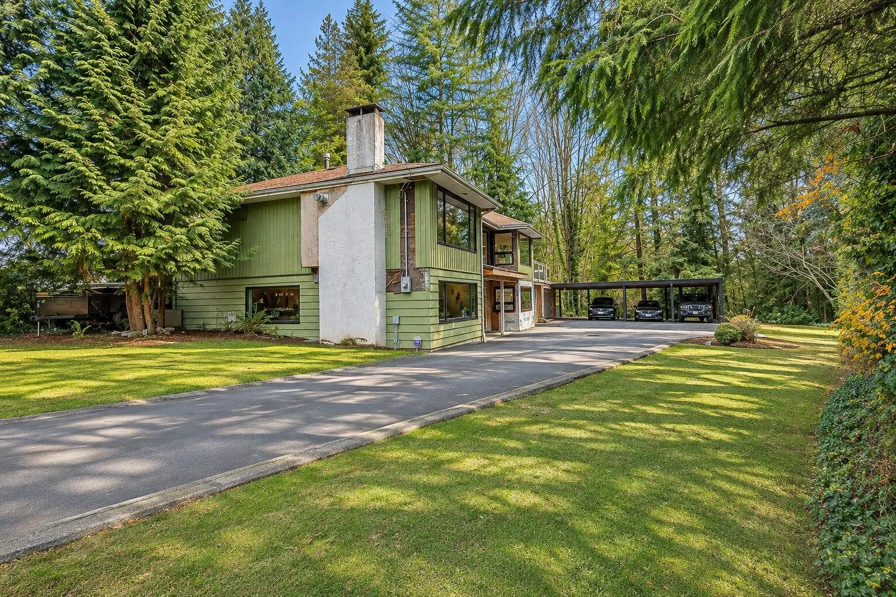
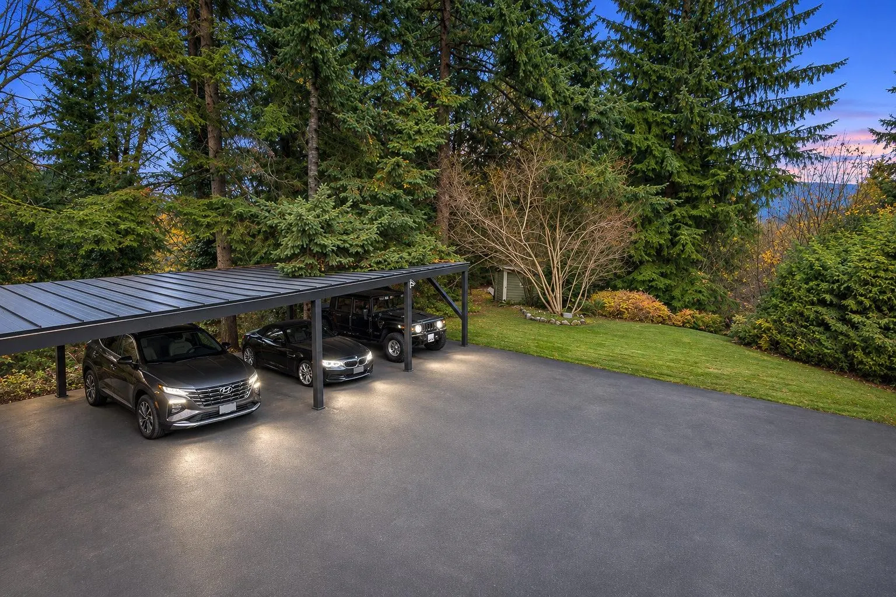
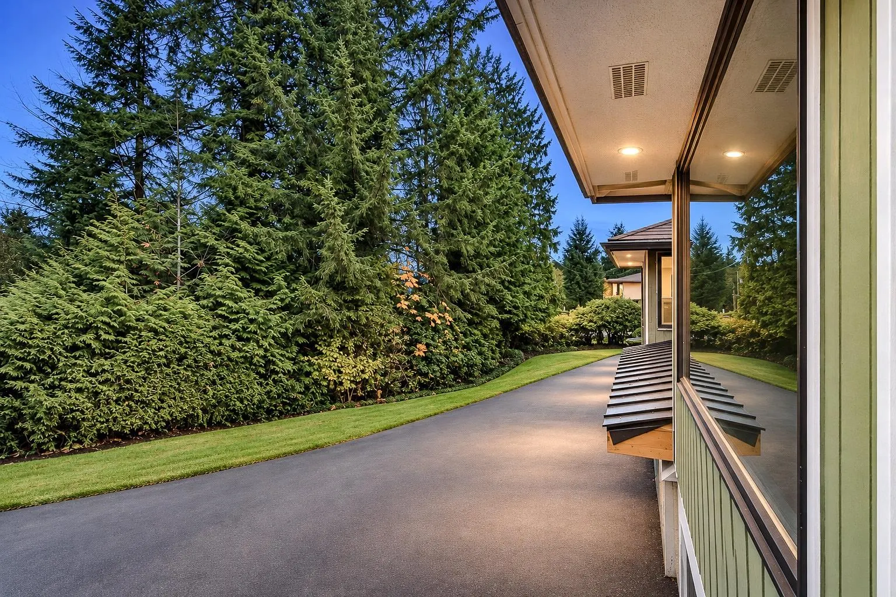
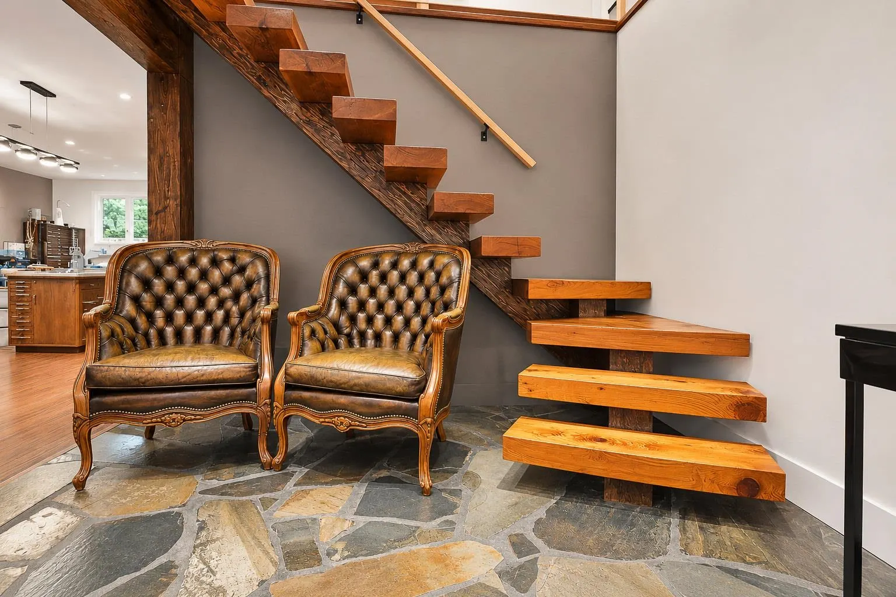
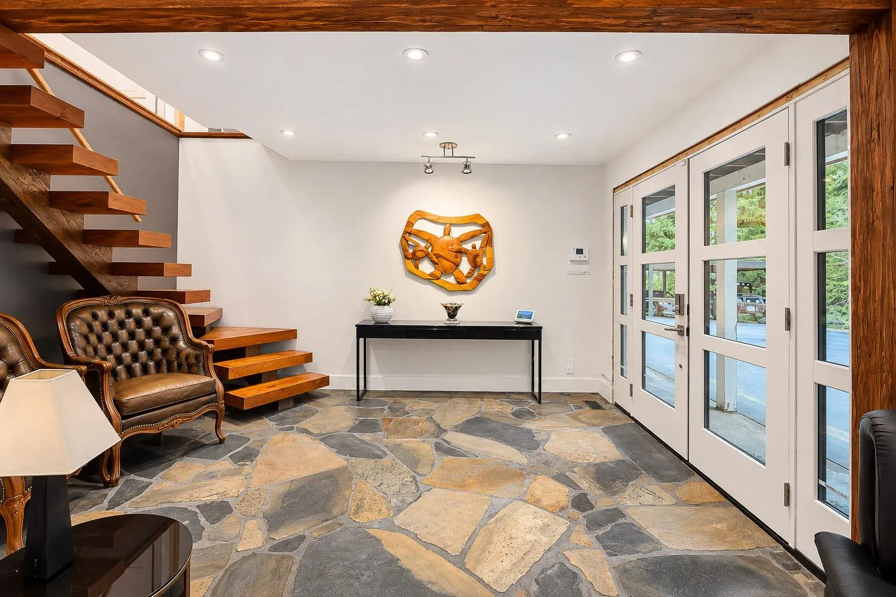
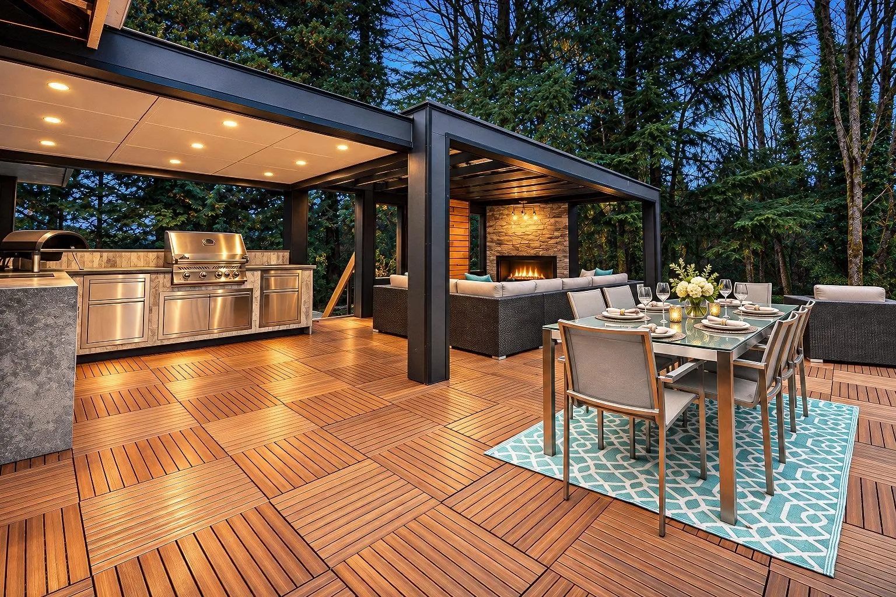
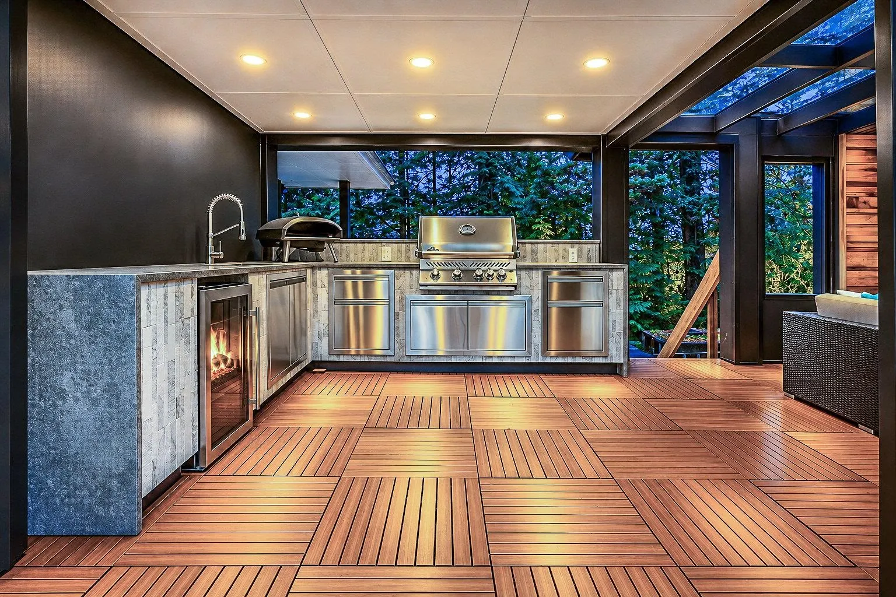
Welcome to Paradise! Nearly 1.7 acres of privacy and tranquility in the heart of Coquitlam. Substantially renovated with exceptional quality, designer finishes, and attention to detail. This rare opportunity offers over 3,100 sq. ft. of living space, 3 bedrooms upstairs, plus a possible 2/3 additional bedrooms downstairs, ideal for a home office or secondary suite. Upstairs, enjoy a stunning chef-inspired kitchen featuring vaulted ceilings and mosaic detailing. The expansive covered outdoor kitchen area features a fireplace, TV, and BBQ, perfect for year-round relaxing. Ample parking/ RV storage is available for the car enthusiast. SSMUH housing options for future residential, duplex/ multiplex dev do qualify. So much quality, but the whole project is awaiting your finishing ideas.

Property Details

Full Property Details

Interior

Bedrooms
5
Washrooms
3
Square Footage
3190 sqft
Basement
Finished
Heating Type
Forced Air,Natural Gas
Kitchens
2
Floor Finish
Hardwood,Other

Exterior

Front
257.00
Lot Size (Sq Ft)
73877.76
View
Trees and Ravine
Waterfront
No
Parking Spaces
8
Total Parking Spaces
-
Garage Spaces
2
Zoning
R1
Roof
Metal

Building Description

Style
Basement Entry
Property Type
Residential Detached
Home Type
House
Subtype
Single Family Residence
Year Built
1961
Exterior
Frame Wood,Other (Exterior),Wood Siding
Water Supply
Public
No. Floor Levels
2

Community

Community
Harbour Chines
Area Code
Coquitlam

Taxes & Fees

Taxes
$8,544.48 /yr
Tax Year
2025

Room Types

Room Dimensions Area Description
Kitchen 0' x 0' 0 sqft -
Dining Room 0' x 0' 0 sqft -
Living Room 15' x 20' 300 sqft -
Primary Bedroom 12' x 13'9 165 sqft -
Bedroom 10'8 x 10'2 108.44 sqft -
Bedroom 10'2 x 10'3 104.21 sqft -
Walk-In Closet 0' x 0' 0 sqft -
Great Room 14' x 24' 336 sqft -
Workshop 11' x 12' 132 sqft -
Foyer 0' x 0' 0 sqft -
Office 0' x 0' 0 sqft -
Kitchen 0' x 0' 0 sqft -
Jess Kuang
Jess Kuang
Sutton Group - 1st West Realty
Listed by Janice Strachan
2 days on site
Listing Broker
Royal LePage West Real Estate Services
Courtesy
Royal LePage West Real Estate Services

Similar homes for sale in Coquitlam

Explore Coquitlam

This representation is based in whole or in part on data generated by the Chilliwack & District Real Estate Board, Fraser Valley Real Estate Board or Greater Vancouver REALTORS® which assumes no responsibility for its accuracy. Copyright 2026 by the Greater Vancouver REALTORS®, Fraser Valley Real Estate Board, Chilliwack and District Real Estate Board, and BC Northern Real Estate Board. All Rights Reserved.
Powered by AgentLocator





