
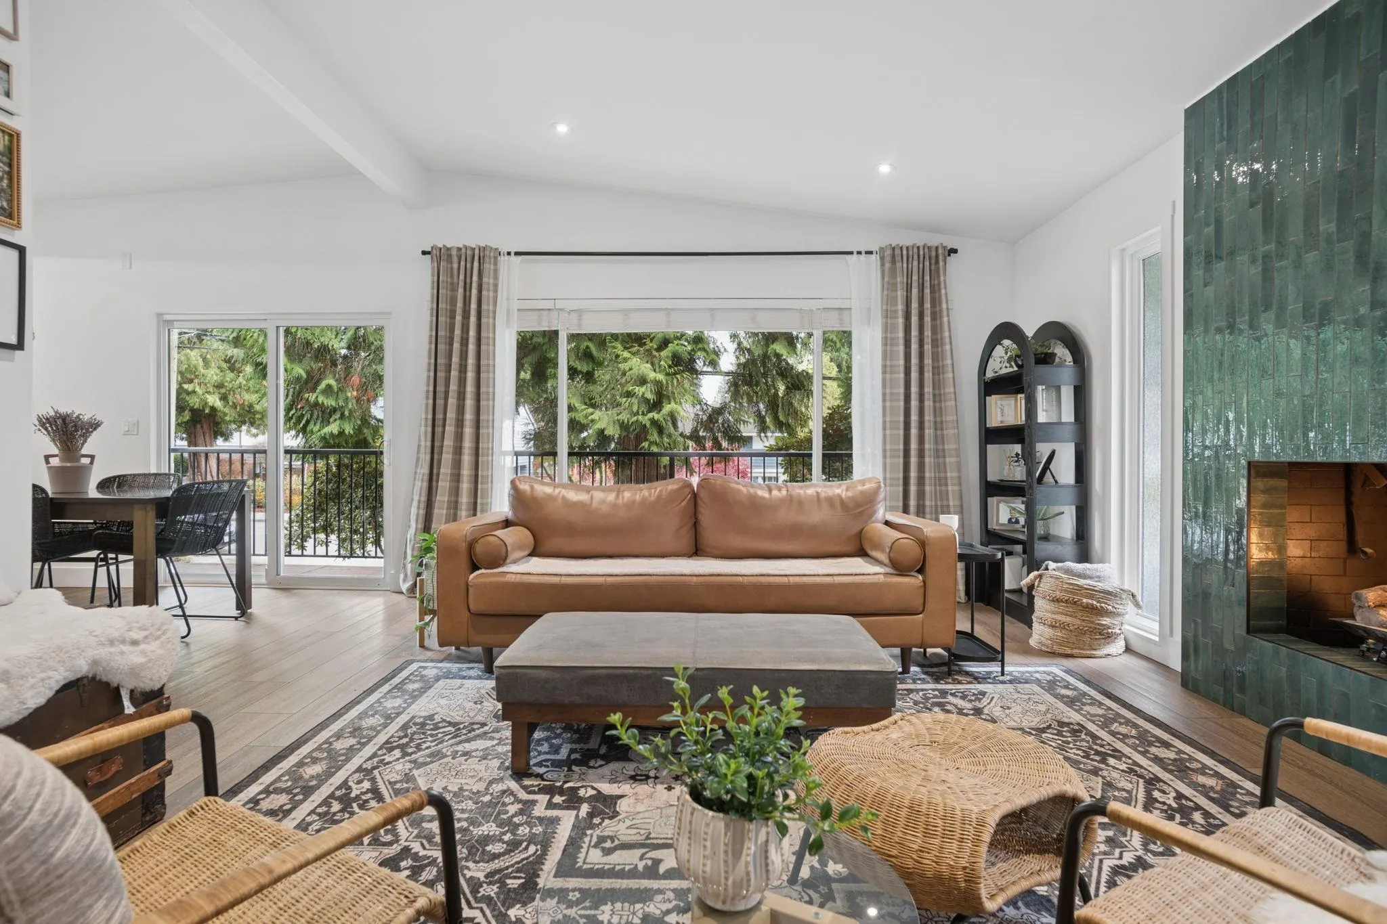
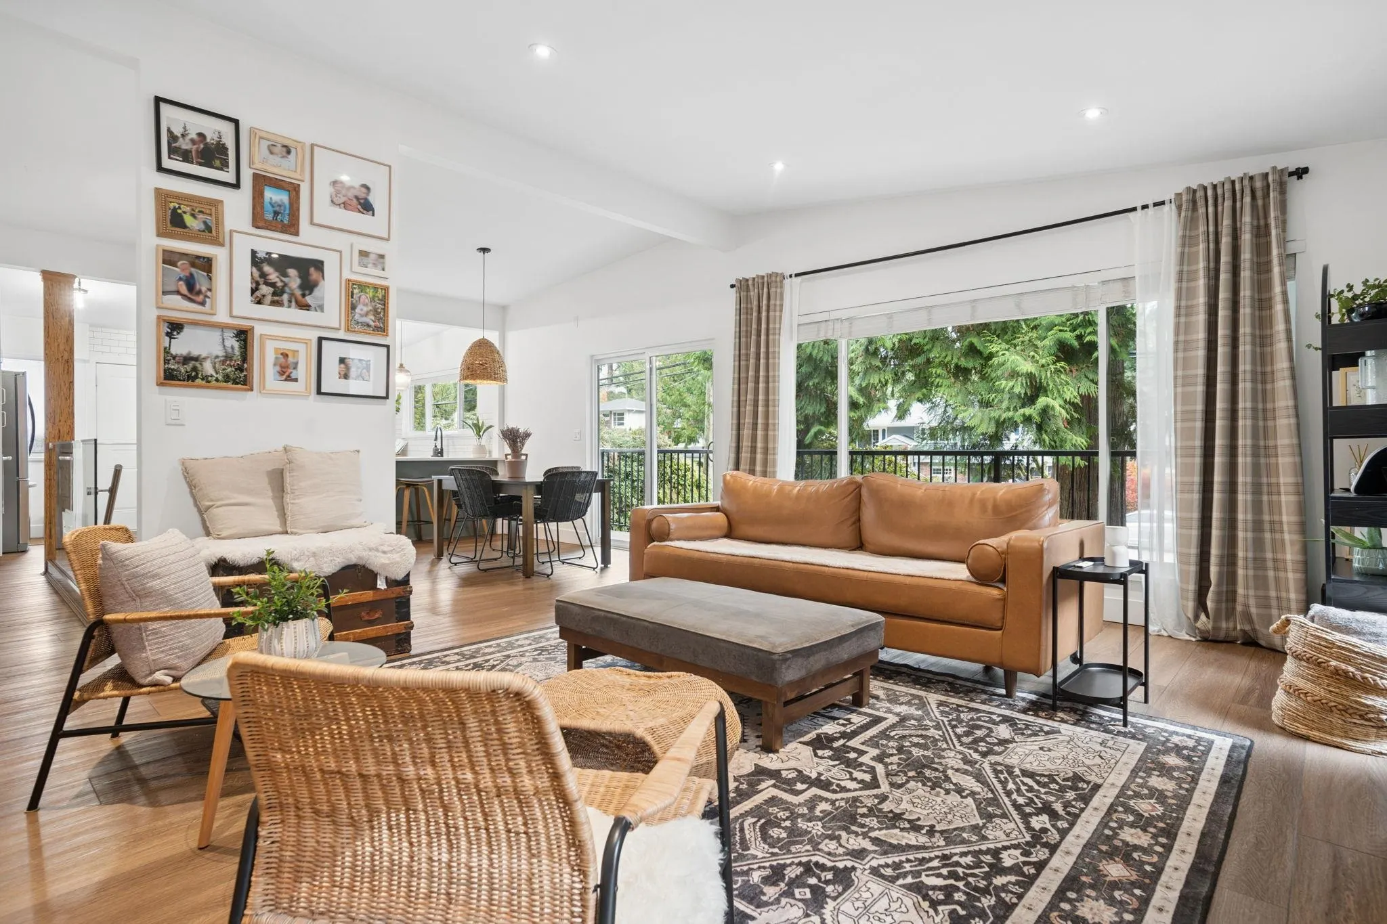
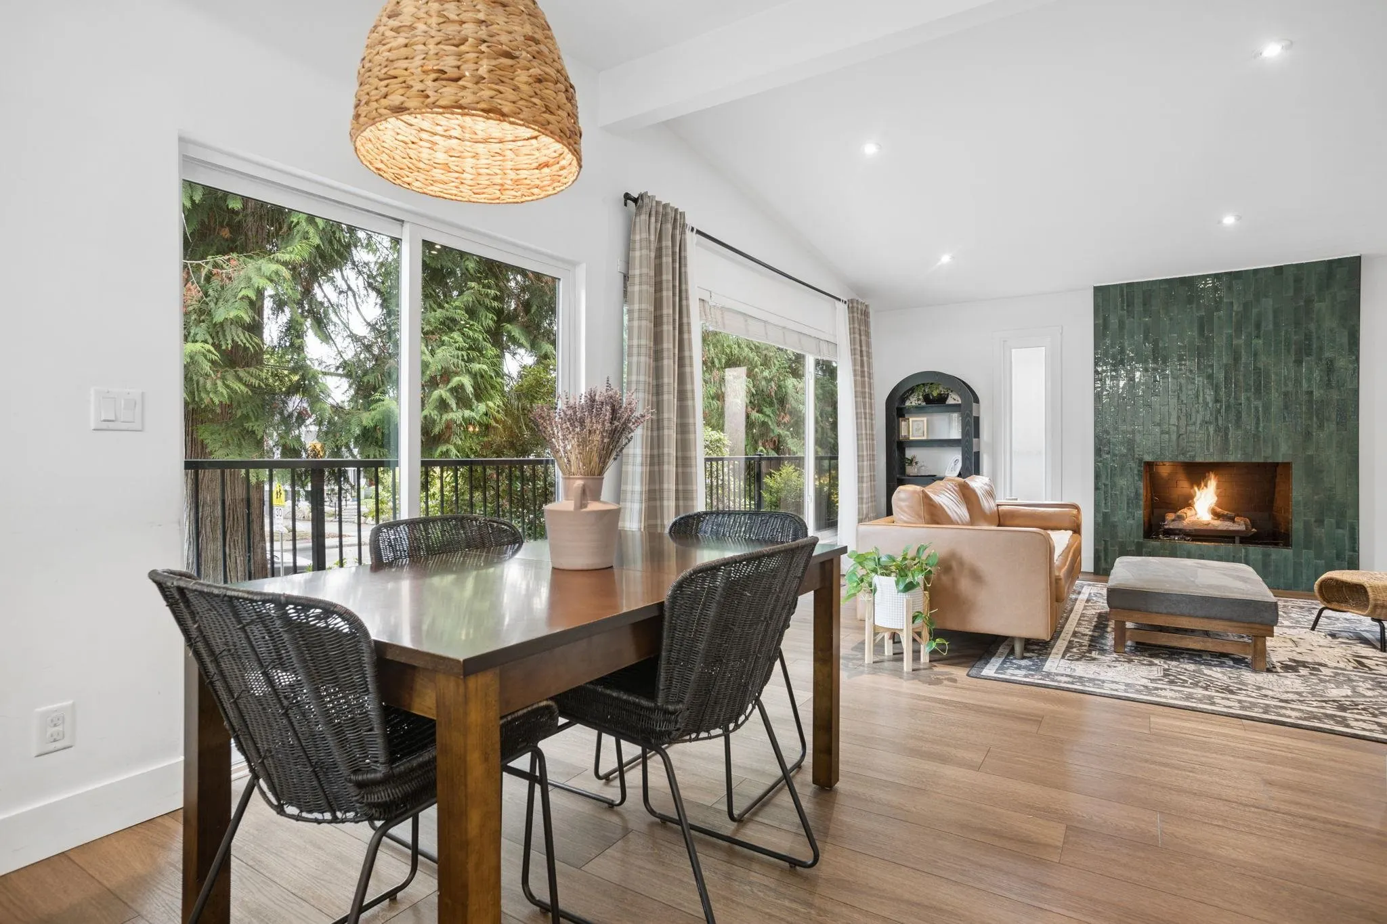
2751 William Avenue, North Vancouver
1 / 40
For Sale
$2,129,000
5 bd · 4 ba · 2,760 sq ft

2751 William Avenue, North Vancouver V7K 1Z4

MLS®# R3183185

Est. mortgage
$8,077/mo
Property taxes $6,826.45/yr

About This Home

Property Type
House, Single Family Residence
Parking
6 parking
MLS #
R3183185
Size
2760 sqft
Basement
None
Lot size
7822.00 sqft
Tax
$6,826.45 /yr
Year Built
1968
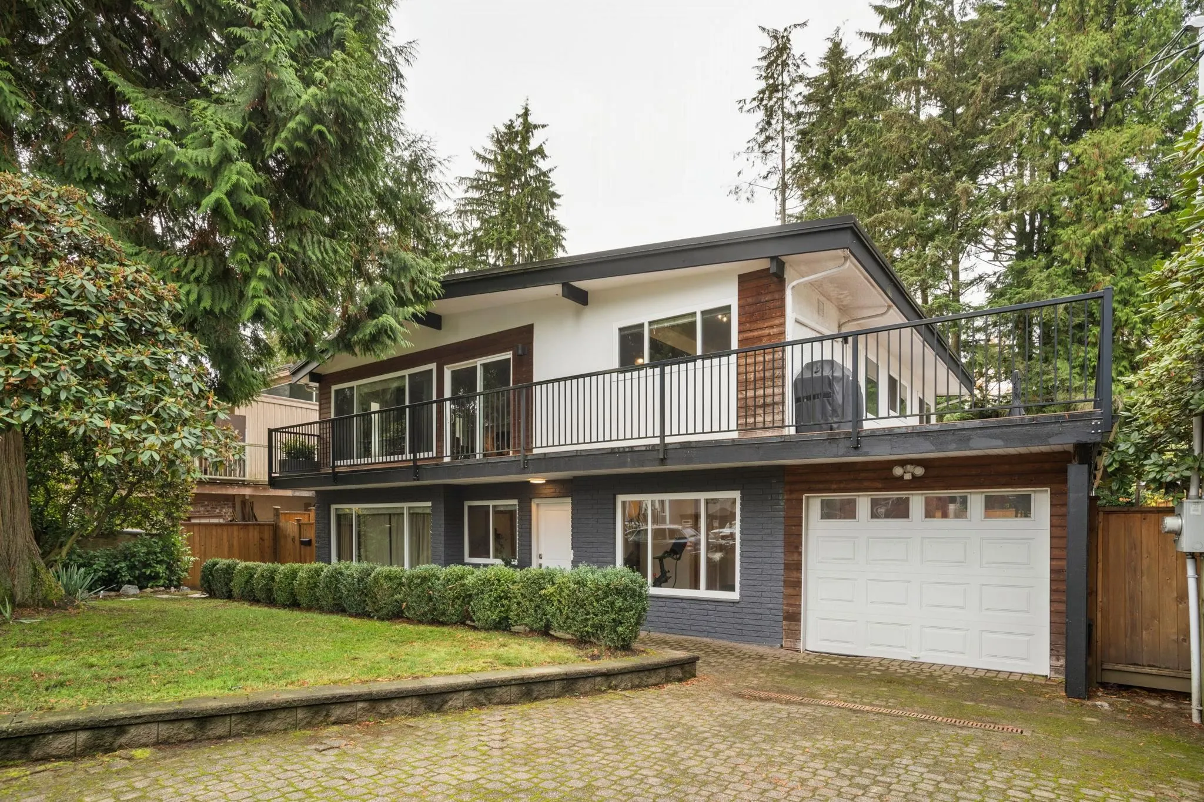
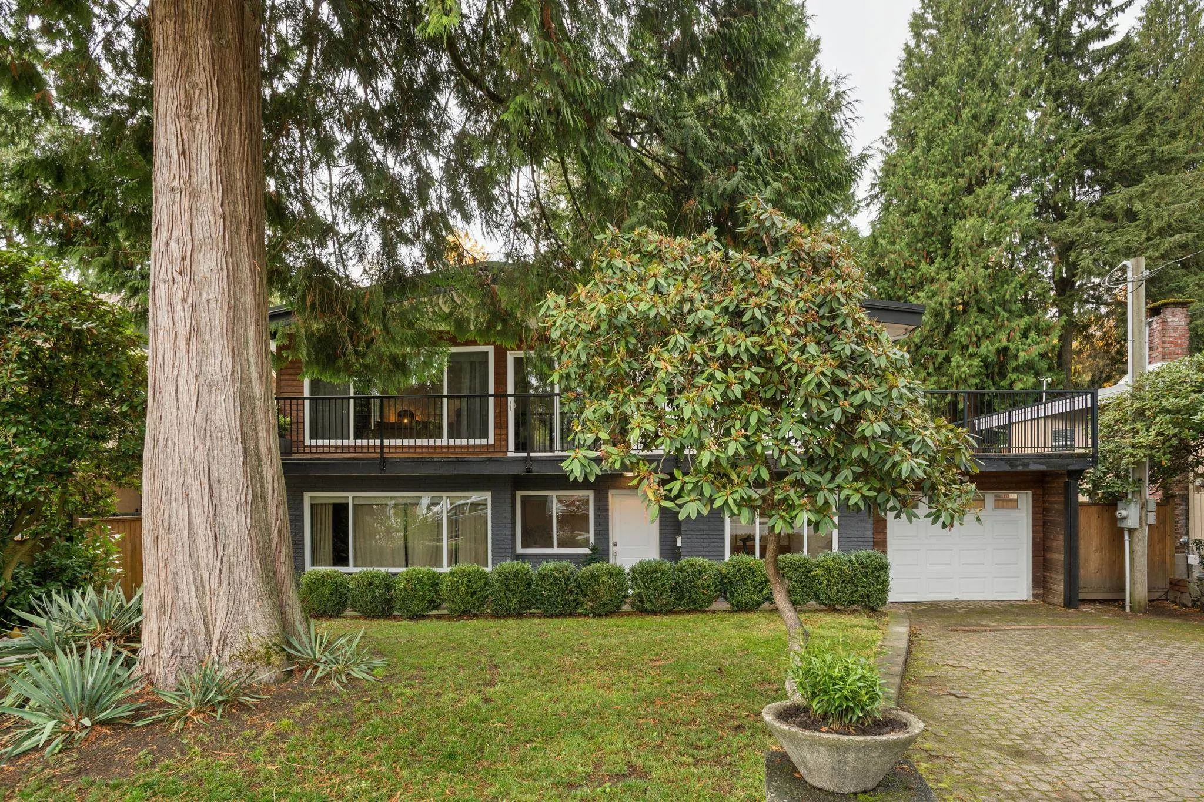
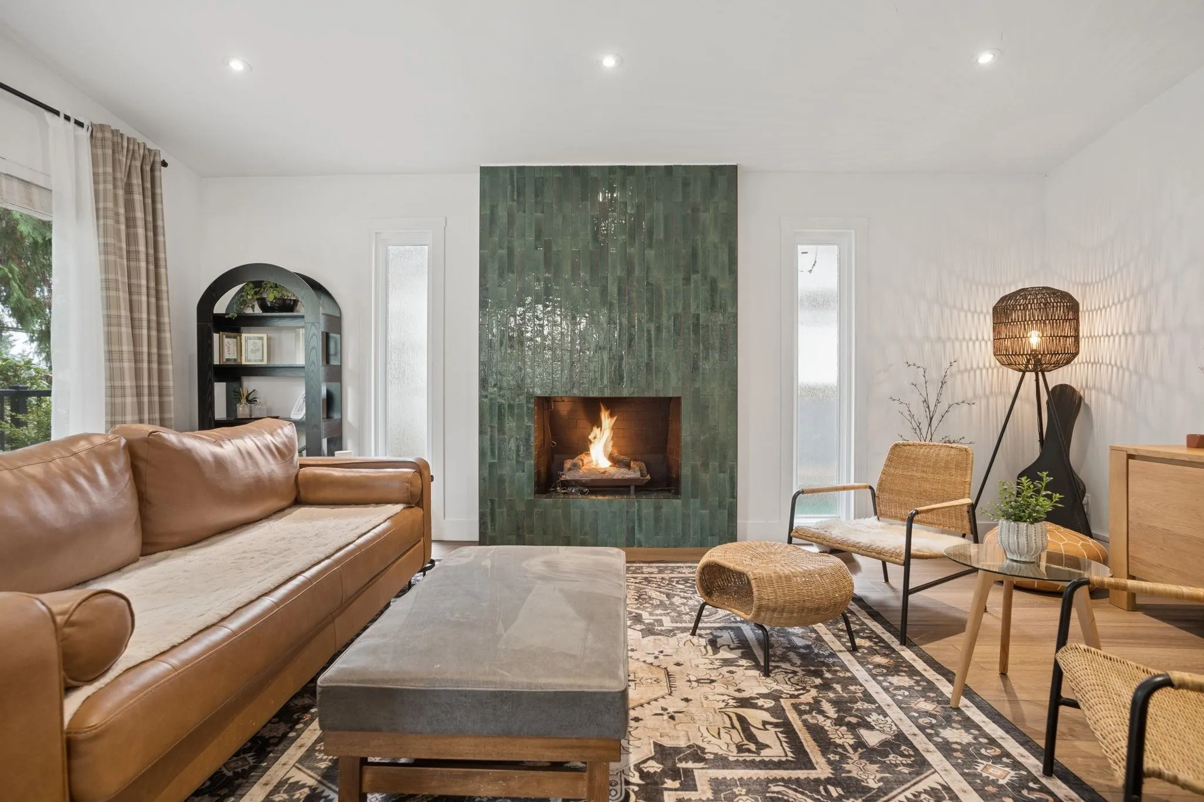
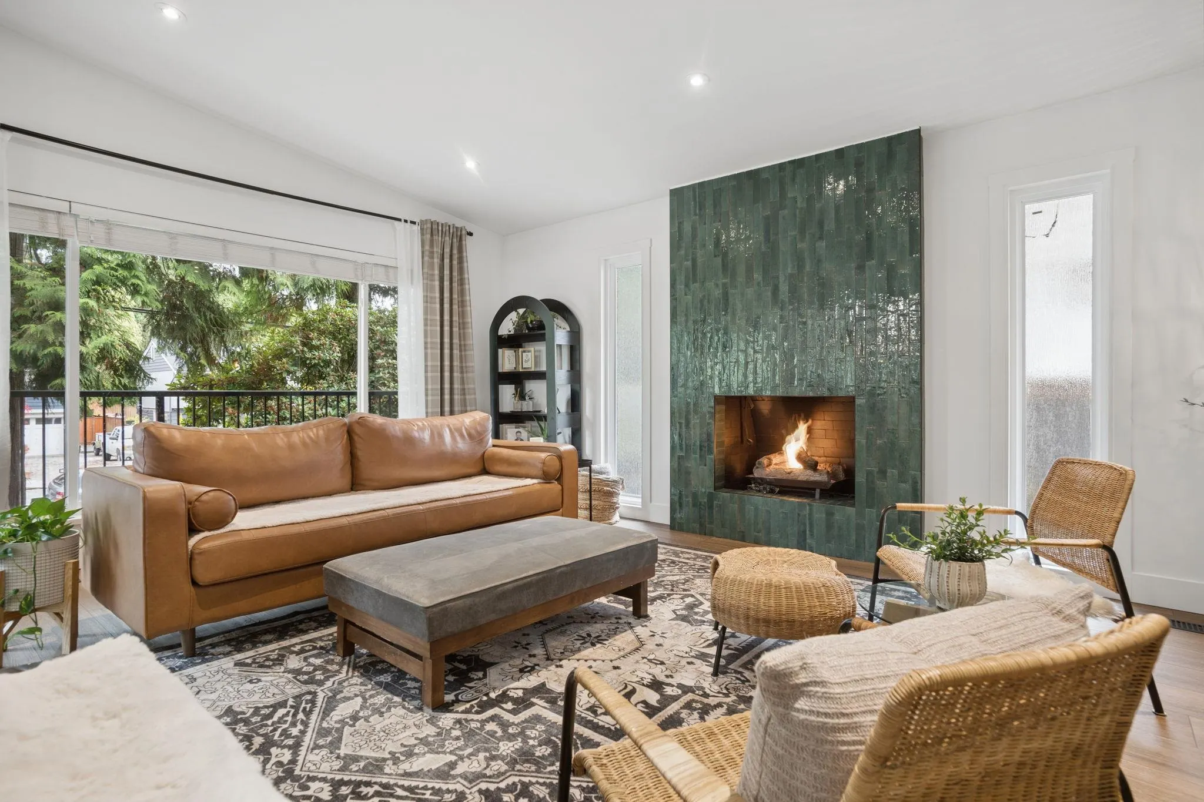
Welcome to this beautifully renovated 2-storey home conveniently located in Lynn Valley. With 5 bedrooms and 4 bathrooms, there’s room for everyone, with the option for a suite downstairs. The upper level offers 3 bedrooms and 2 bathrooms, and the main level has 2 bedrooms and 2 bathrooms. Each level has its own laundry! Step outside to a beautiful backyard, perfect for summer barbecues! Fully fenced and safe for pets and kids. Move in ready, complete with A/C, and a 200-amp electrical upgrade with separate panels, EV charging ready to go! Quick access to all amenities, walkable to trails, and close to parks and schools - you do not want to miss this one! Open House Sat. Nov. 14th 2-4pm.

Property Details

Full Property Details

Interior

Bedrooms
5
Washrooms
4
Square Footage
2760 sqft
Basement
None
Heating Type
Baseboard,Forced Air,Heat Pump
Kitchens
2

Exterior

Front
60.00
Lot Size (Sq Ft)
7822.00
Waterfront
No
Parking Spaces
6
Total Parking Spaces
-
Garage Spaces
-
Zoning
R2
Roof
Torch On

Building Description

Property Type
Residential Detached
Home Type
House
Subtype
Single Family Residence
Year Built
1968
Exterior
Frame Wood,Stucco,Wood Siding
Water Supply
Public
No. Floor Levels
2

Community

Community
Lynn Valley
Area Code
North Vancouver

Taxes & Fees

Taxes
$6,826.45 /yr
Tax Year
2026

Room Types

Room Dimensions Area Description
Kitchen 13'8 x 15'3 208.42 sqft -
Dining Room 8'6 x 13'8 116.17 sqft -
Living Room 12'5 x 13'8 169.69 sqft -
Bedroom 8'9 x 11'8 102.08 sqft -
Bedroom 12'7 x 13'10 174.07 sqft -
Mud Room 11'2 x 12'1 134.93 sqft -
Foyer 8'3 x 11'5 94.19 sqft -
Laundry 3'5 x 6'8 22.78 sqft -
Kitchen 11'3 x 16'7 186.56 sqft -
Dining Room 9'9 x 11'2 108.88 sqft -
Living Room 13'9 x 18'9 257.81 sqft -
Primary Bedroom 11'7 x 16'5 190.16 sqft -
Bedroom 9'3 x 11'4 104.83 sqft -
Bedroom 9'5 x 11'5 107.51 sqft -
Walk-In Closet 5'3 x 6'0 31.5 sqft -
Jess Kuang
Jess Kuang
Sutton Group - 1st West Realty
Listed by Caylee Sampson PREC*
3 days on site
Listing Broker
Stilhavn Real Estate Services
Courtesy
Stilhavn Real Estate Services

Similar homes for sale in North Vancouver

Explore North Vancouver

This representation is based in whole or in part on data generated by the Chilliwack & District Real Estate Board, Fraser Valley Real Estate Board or Greater Vancouver REALTORS® which assumes no responsibility for its accuracy. Copyright 2026 by the Greater Vancouver REALTORS®, Fraser Valley Real Estate Board, Chilliwack and District Real Estate Board, and BC Northern Real Estate Board. All Rights Reserved.
Powered by AgentLocator







