
674 Blueridge Avenue, North Vancouver
1 / 39
For Sale
$1,849,000
3 bd · 3 ba · 2,448 sq ft

674 Blueridge Avenue, North Vancouver V7R 2J3

MLS®# R3183156

Est. mortgage
$7,015/mo
Property taxes $6,379.47/yr

About This Home

Property Type
House, Single Family Residence
Parking
1 garage, 3 parking
MLS #
R3183156
Size
2448 sqft
Basement
None
Lot size
7540.00 sqft
Tax
$6,379.47 /yr
Year Built
1956
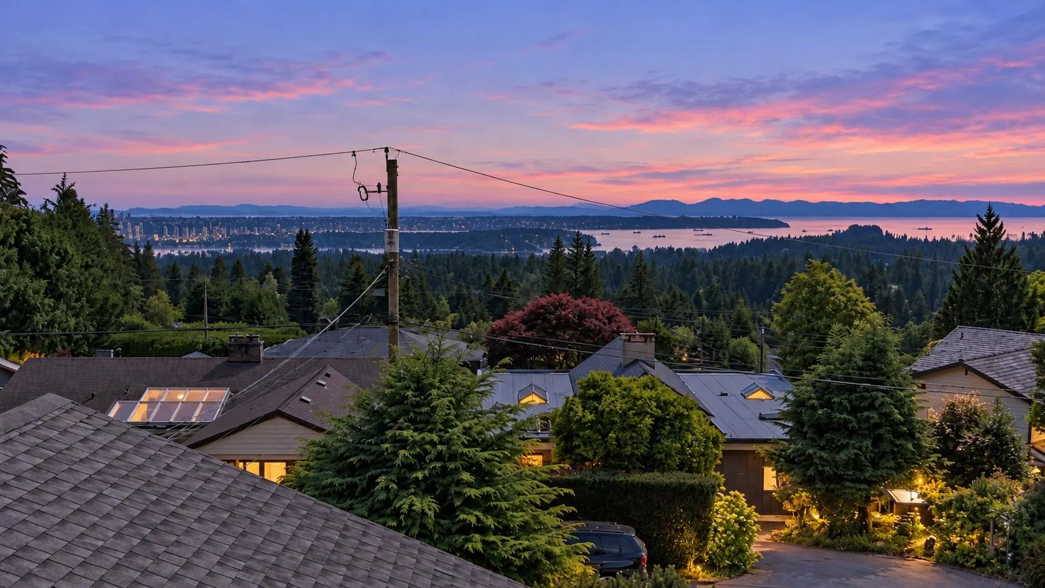
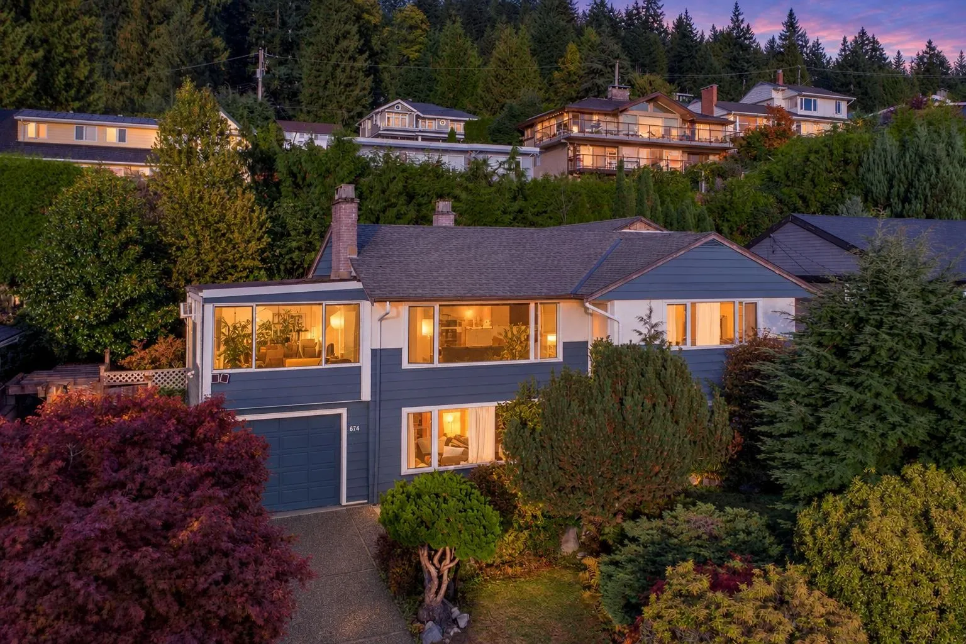
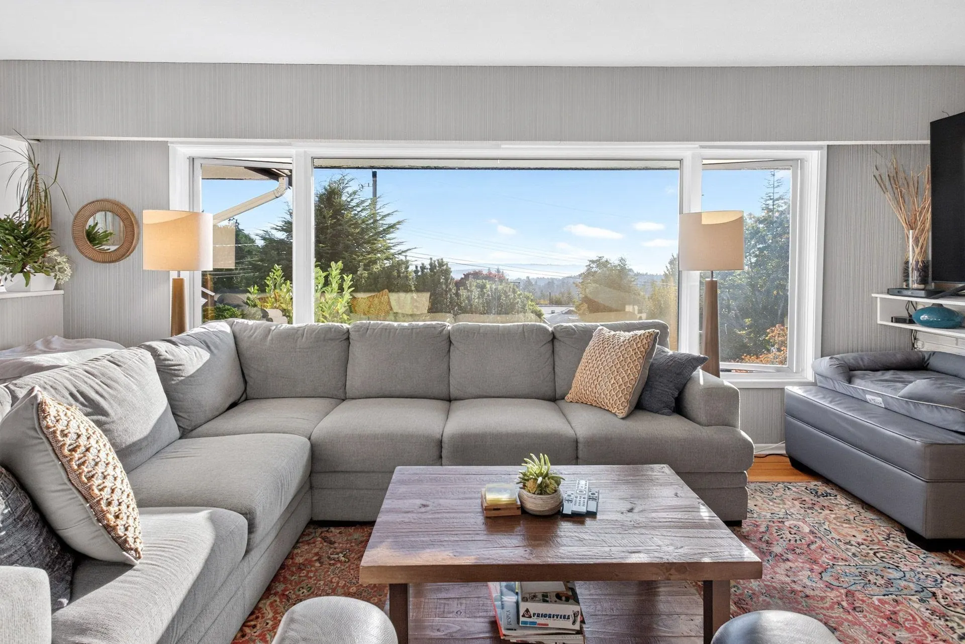
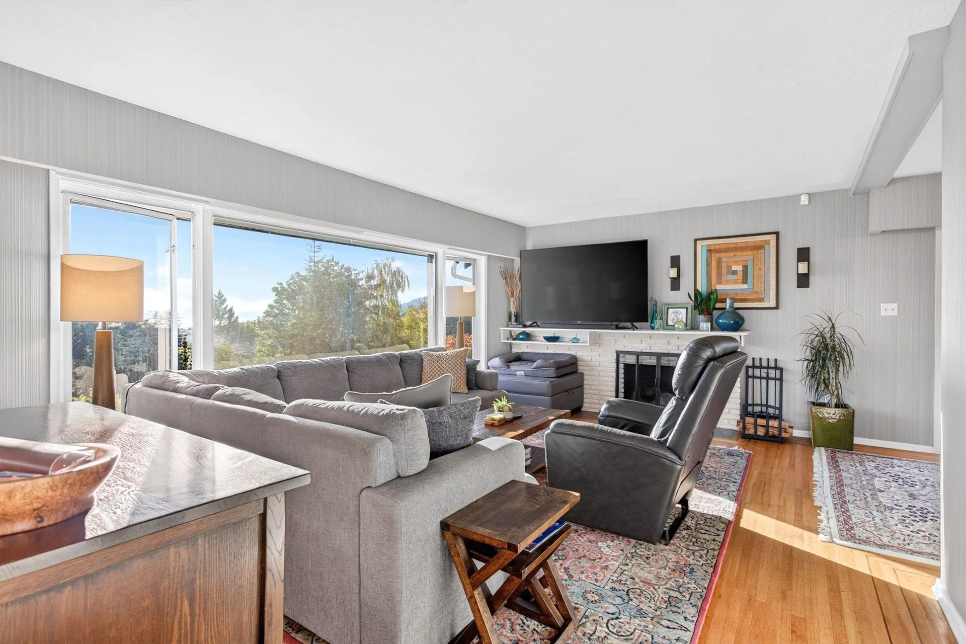
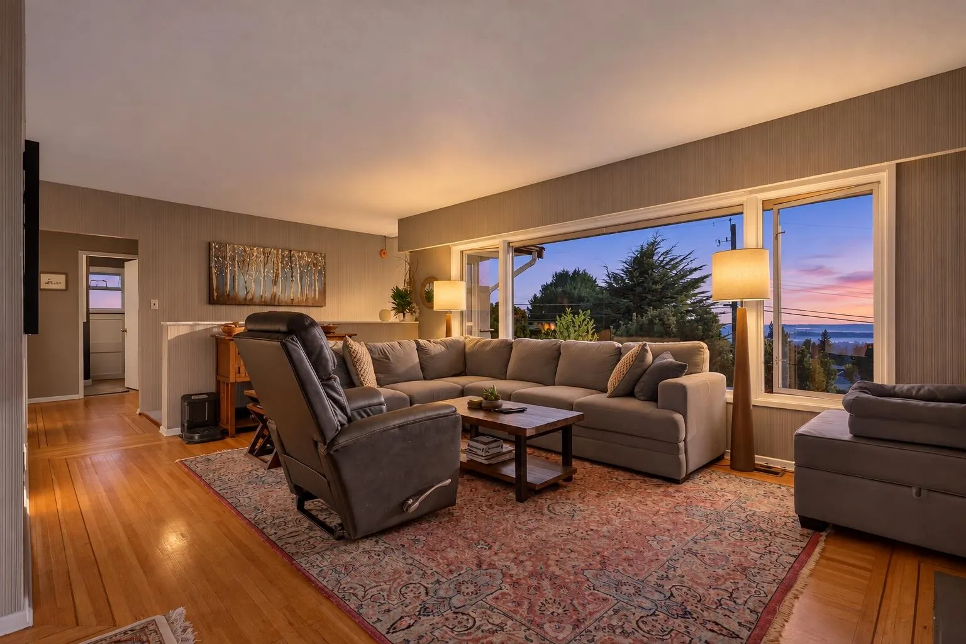
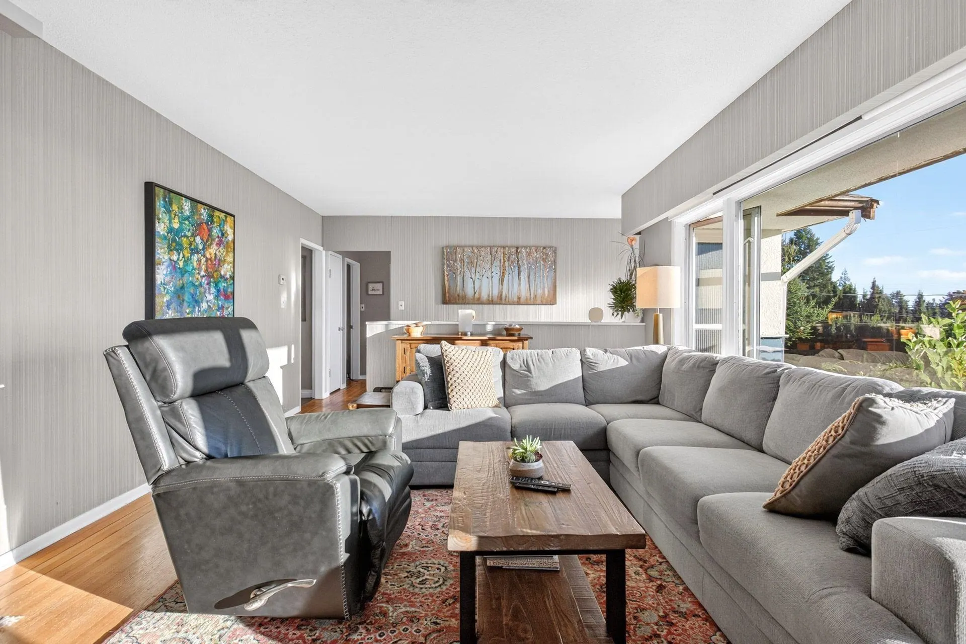
OPEN HOUSE SAT, NOV 14, 2:30-4 PM. Sweeping city, water, and harbour views from both floors await in this sun-filled Canyon Heights home! Set on the high side of a quiet street, this solid 3-bedroom, 3-bathroom family home offers 2,674 sqft with a flexible layout. Features include a spacious primary suite, bright living areas, two wood-burning fireplaces, a generous lower-level rec room, and an attached single garage. Enjoy all-day sunshine on a beautifully maintained 7,540 sqft lot in a peaceful, established neighborhood within the Canyon Heights Elementary and Handsworth Secondary school catchments. A wonderful place to raise a family, with room to make it your own over time.

Property Details

Full Property Details

Interior

Bedrooms
3
Washrooms
3
Square Footage
2448 sqft
Basement
None
Heating Type
Forced Air
Kitchens
1
Floor Finish
Mixed

Exterior

Front
65.00
Lot Size (Sq Ft)
7540.00
View
Ocean & Mountains
Waterfront
No
Parking Spaces
3
Total Parking Spaces
-
Garage Spaces
1
Zoning
RS3
Roof
Asphalt

Building Description

Property Type
Residential Detached
Home Type
House
Subtype
Single Family Residence
Year Built
1956
Exterior
Frame Wood,Mixed (Exterior)
Water Supply
Public
No. Floor Levels
2

Community

Community
Canyon Heights NV
Area Code
North Vancouver

Taxes & Fees

Taxes
$6,379.47 /yr
Tax Year
2026

Other

Virtual Tour Link

Room Types

Room Dimensions Area Description
Living Room 20'2 x 12'9 257.12 sqft -
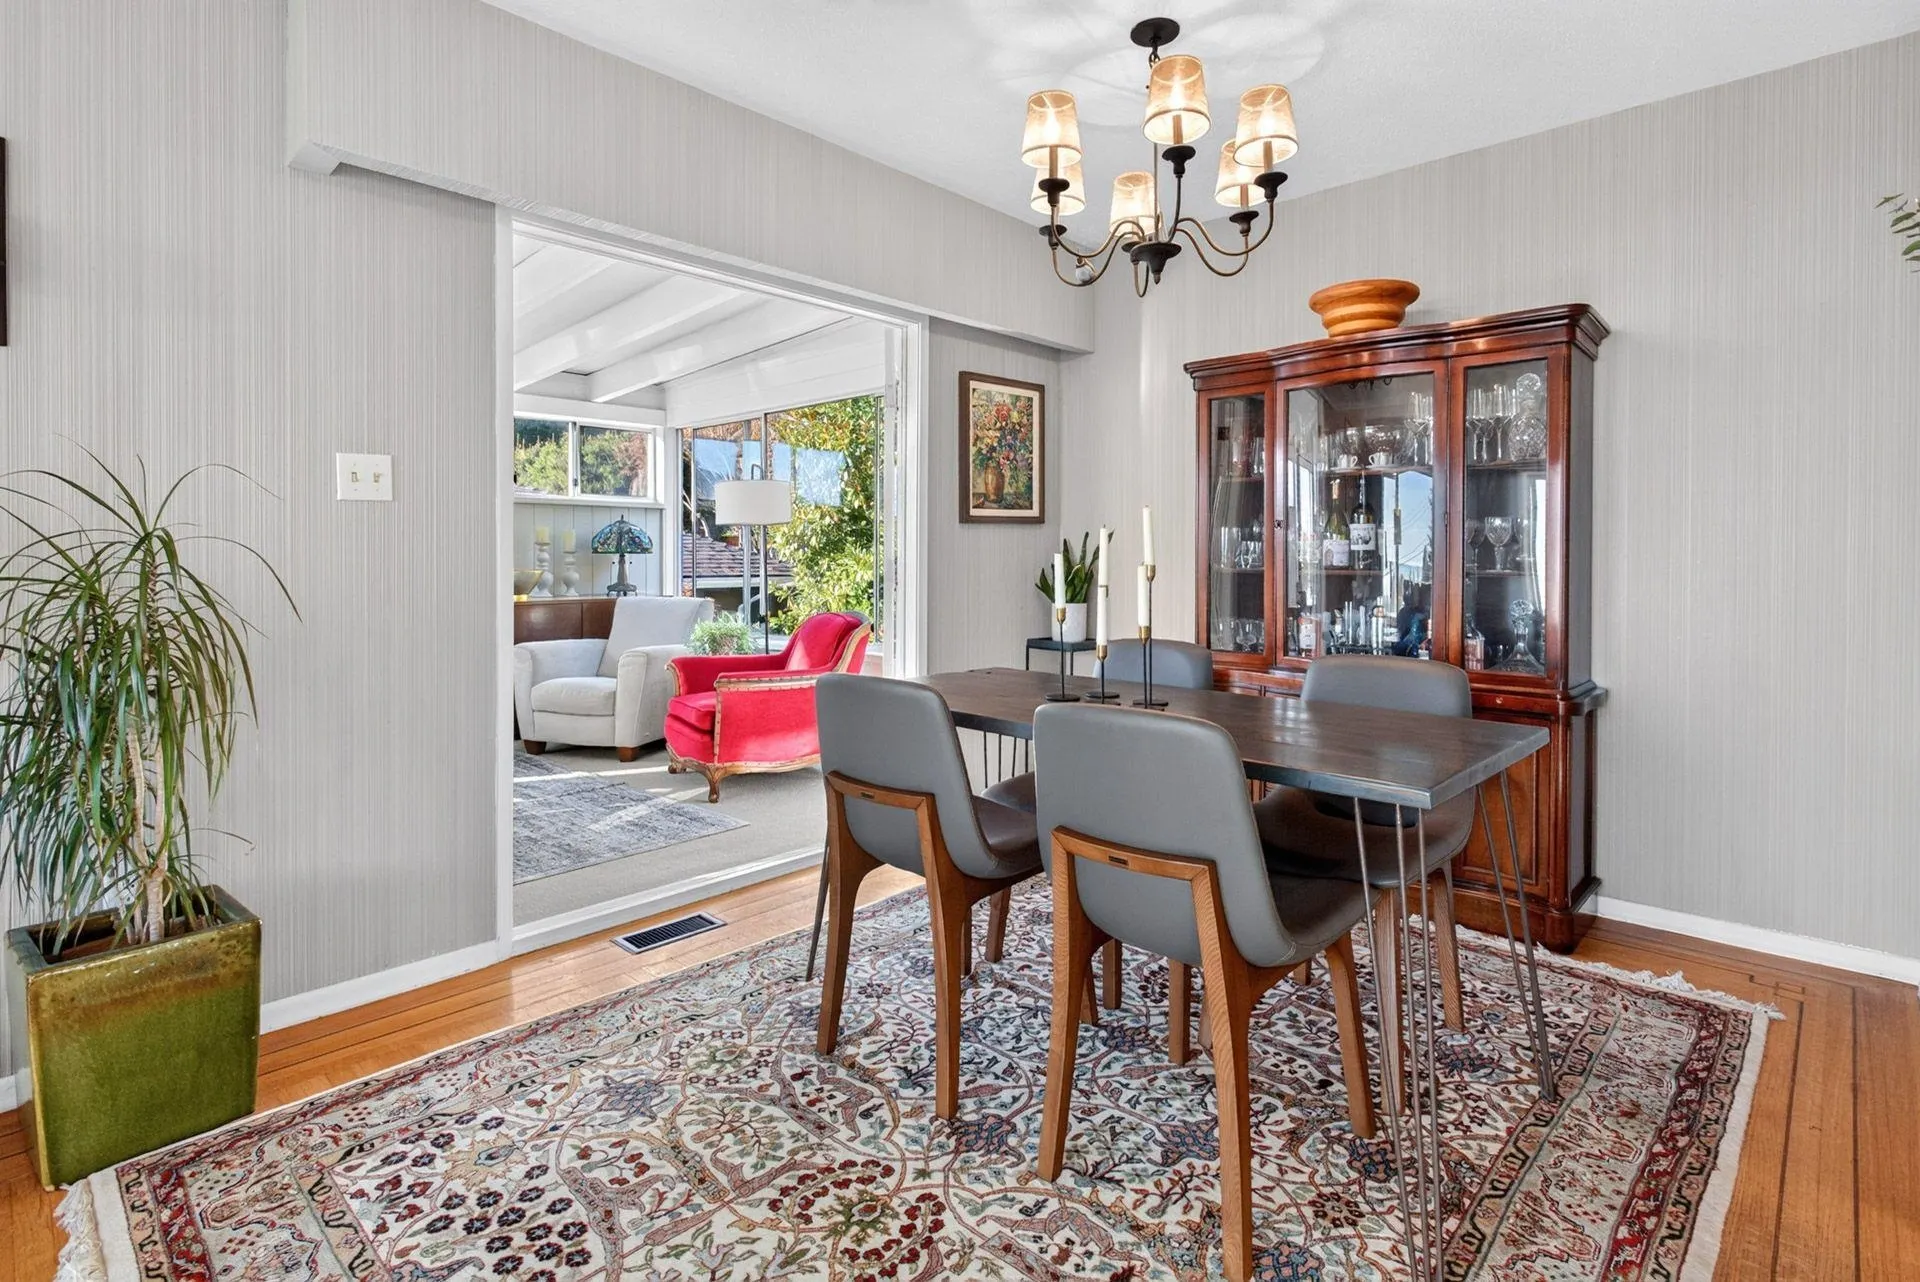
Dining Room 9'2 x 9'7 87.85 sqft -
Kitchen 16'1 x 9'3 148.77 sqft -
Solarium 11'6 x 22'4 256.83 sqft -
Bedroom 14'2 x 12'5 175.9 sqft -
Primary Bedroom 11'4 x 16'0 181.33 sqft -
Family Room 20'0 x 12'3 245 sqft -
Bedroom 10'0 x 11'4 113.33 sqft -
Storage 22'9 x 9'1 206.65 sqft -
Laundry 13'6 x 8'9 118.12 sqft -
Jess Kuang
Jess Kuang
Sutton Group - 1st West Realty
Listed by Oleg Tsaryov PREC*
4 days on site
Listing Broker
RE/MAX Masters Realty
Courtesy
RE/MAX Masters Realty

Similar homes for sale in North Vancouver

Explore North Vancouver

This representation is based in whole or in part on data generated by the Chilliwack & District Real Estate Board, Fraser Valley Real Estate Board or Greater Vancouver REALTORS® which assumes no responsibility for its accuracy. Copyright 2026 by the Greater Vancouver REALTORS®, Fraser Valley Real Estate Board, Chilliwack and District Real Estate Board, and BC Northern Real Estate Board. All Rights Reserved.
Powered by AgentLocator







