
1577 Lodgepole Place, Coquitlam
1 / 39
For Sale
$1,968,000
5 bd · 5 ba · 4,311 sq ft

1577 Lodgepole Place, Coquitlam V3E 2V9

MLS®# R3183130

Est. mortgage
$7,466/mo
Property taxes $7,679.09/yr

About This Home

Property Type
House, Single Family Residence
Parking
2 garage, 6 parking
MLS #
R3183130
Size
4311 sqft
Basement
Finished
Lot size
7745.00 sqft
Tax
$7,679.09 /yr
Year Built
1992
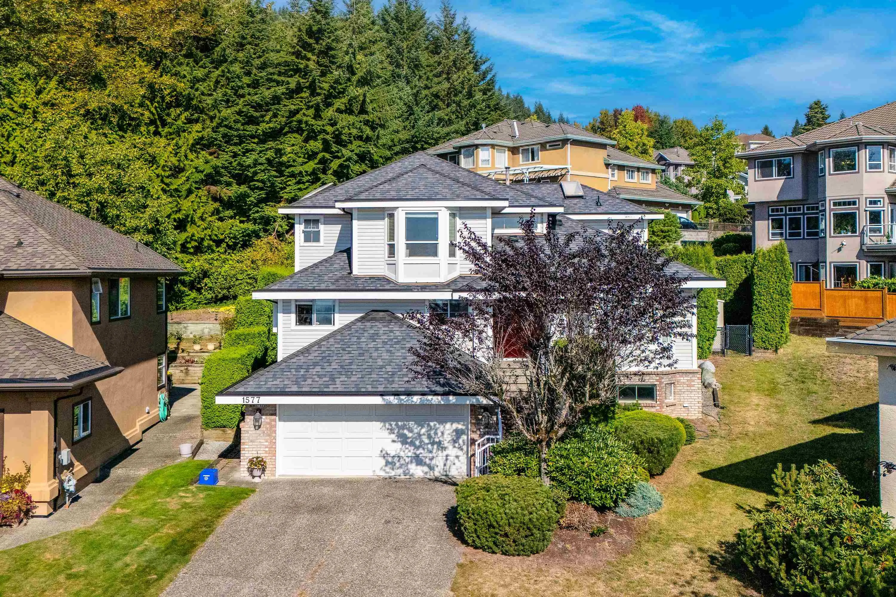
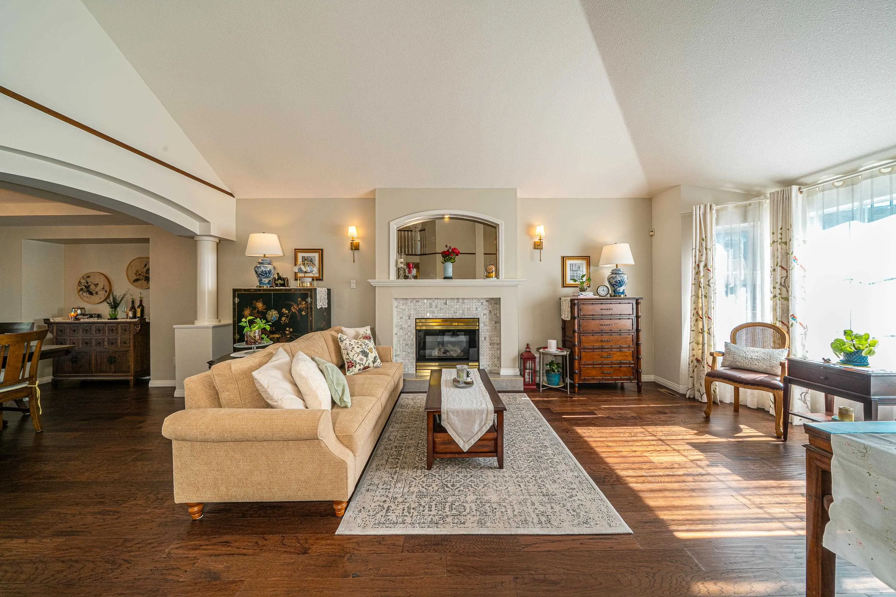
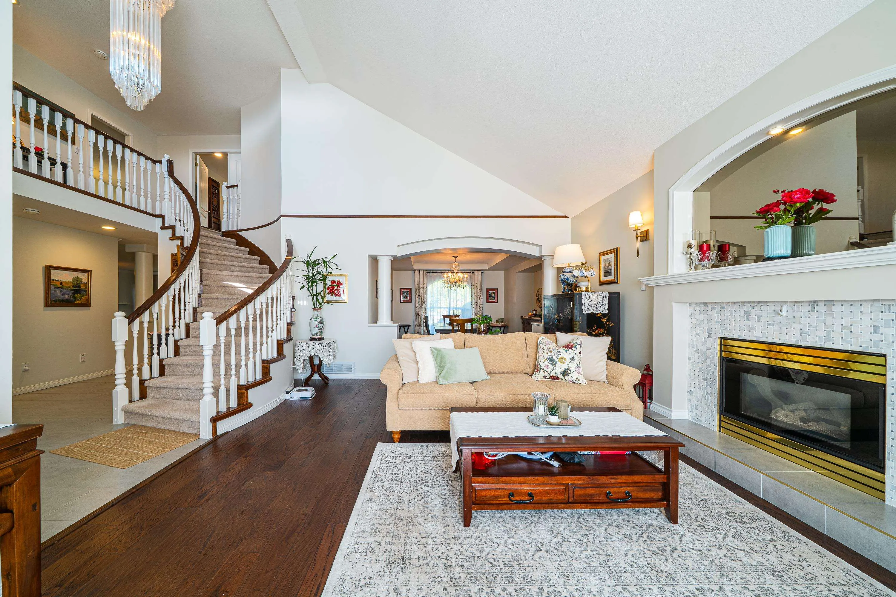
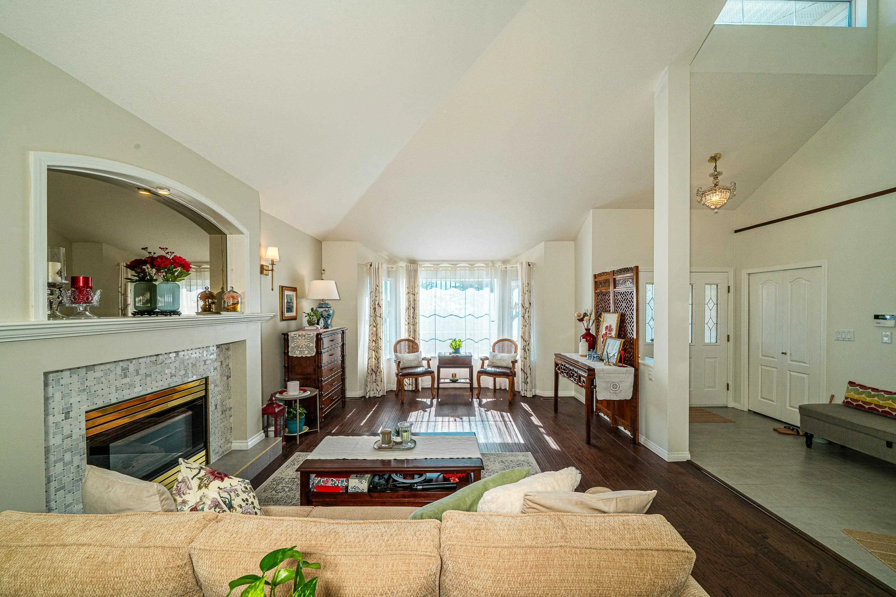
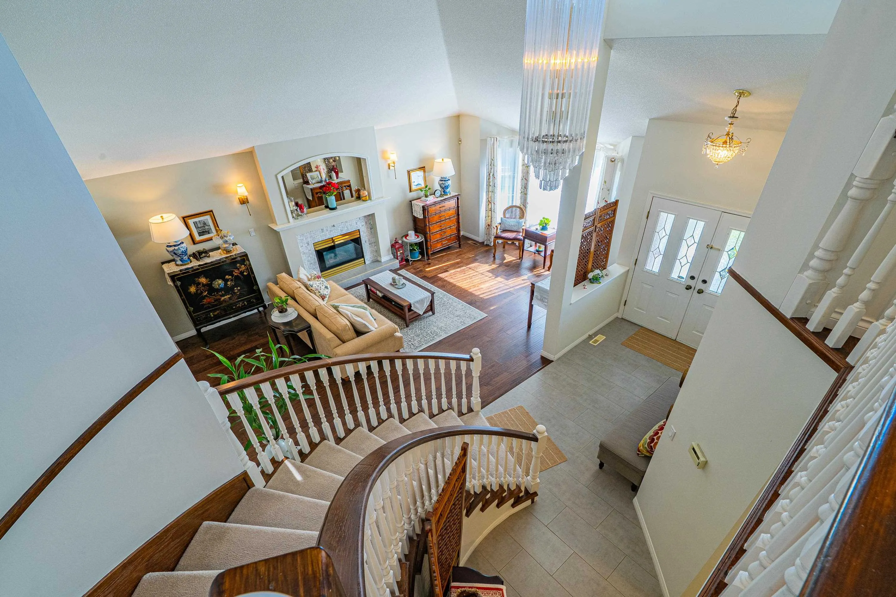
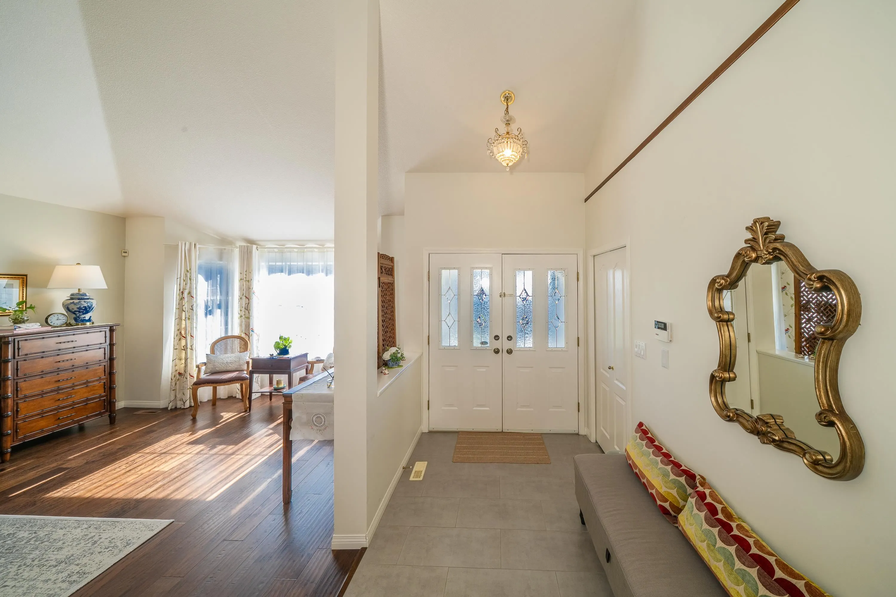
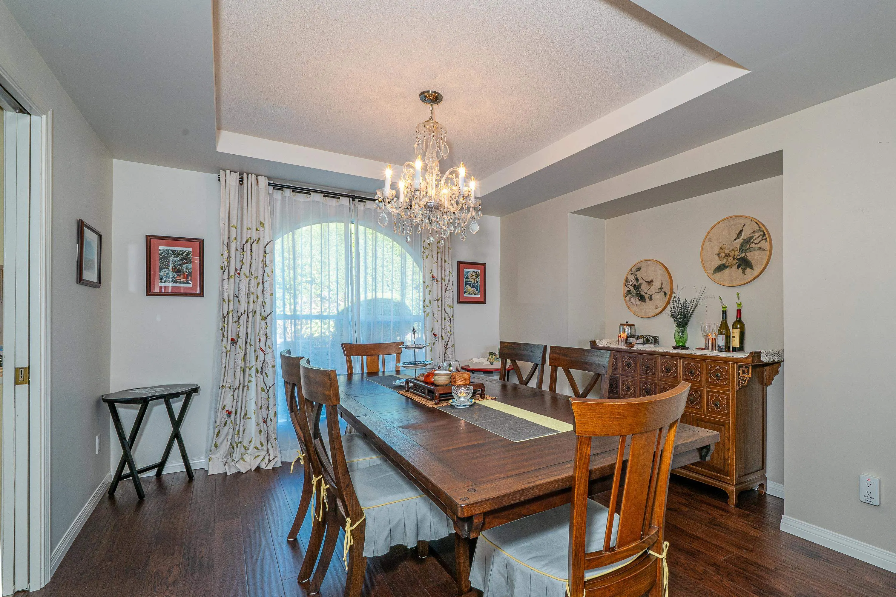
Move-in ready! Fully upgraded 2018! Nestled in Westwood Plateau with unobstructed views from all windows. This beautifully home offers 4,300 sqft of elegant living space on a 7,745sqft private lot. With 5 spacious bedrooms, 1 large study, 2 versatile dens, and 4.5 bathrooms, it's ideal for growing/multi-generational families. A thoughtfully designed basement has a bright rec-room & its own kitchen and laundry, provides flexibility for extended family, guests, or rental income. Enjoy two levels of outdoor living & seasonal landscape the mature garden brings. Located in a quiet cul-de-sac with no direct traffic, the home ensures peace and safety while being within walking distance to schools, parks, and shopping. A truly cherished and maintained residence priced under assessment value to go!

Property Details

Full Property Details

Interior

Bedrooms
5
Washrooms
5
Square Footage
4311 sqft
Basement
Finished
Heating Type
Baseboard,Forced Air
Kitchens
1
Floor Finish
Hardwood,Mixed,Tile,Carpet

Exterior

Front
0.00
Lot Size (Sq Ft)
7745.00
View
CITY AND FRASER VALLEY
Waterfront
No
Parking Spaces
6
Total Parking Spaces
-
Garage Spaces
2
Zoning
/
Roof
Asphalt

Building Description

Property Type
Residential Detached
Home Type
House
Subtype
Single Family Residence
Year Built
1992
Exterior
Concrete,Frame Wood,Mixed (Exterior)
Water Supply
Public
No. Floor Levels
2

Community

Community
Westwood Plateau
Area Code
Coquitlam

Taxes & Fees

Taxes
$7,679.09 /yr
Tax Year
2026

Other

Virtual Tour Link

Room Types

Room Dimensions Area Description
Living Room 13'1 x 21'6 281.29 sqft -
Dining Room 12'2 x 13'8 166.28 sqft -
Foyer 6' x 10'1 60.5 sqft -
Office 9'7 x 19'2 183.68 sqft -
Bedroom 8'11 x 13'10 123.35 sqft -
Family Room 13'3 x 17'3 228.56 sqft -
Kitchen 15'1 x 15'6 233.79 sqft -
Eating Area 9'3 x 12'5 114.85 sqft -
Laundry 5'4 x 9'5 50.22 sqft -
Primary Bedroom 13' x 15'11 206.92 sqft -
Primary Bedroom 12' x 18'5 221 sqft -
Bedroom 9'7 x 12'2 116.6 sqft -
Walk-In Closet 5'11 x 7'9 45.85 sqft -
Walk-In Closet 3'9 x 4'11 18.44 sqft -
Recreation Room 12'6 x 20'8 258.33 sqft -
Bedroom 8'7 x 12'5 106.58 sqft -
Media Room 12'5 x 16'5 203.84 sqft -
Storage 10'7 x 18'2 192.26 sqft -
Mud Room 9'1 x 11'11 108.24 sqft -
Jess Kuang
Jess Kuang
Sutton Group - 1st West Realty
Listed by Sylvia Xiao Shen PREC*
4 days on site
Listing Broker
Sutton Group - 1st West Realty
Courtesy
Sutton Group - 1st West Realty

Similar homes for sale in Coquitlam

Explore Coquitlam

This representation is based in whole or in part on data generated by the Chilliwack & District Real Estate Board, Fraser Valley Real Estate Board or Greater Vancouver REALTORS® which assumes no responsibility for its accuracy. Copyright 2026 by the Greater Vancouver REALTORS®, Fraser Valley Real Estate Board, Chilliwack and District Real Estate Board, and BC Northern Real Estate Board. All Rights Reserved.
Powered by AgentLocator





