
1039 Brunette Avenue, Coquitlam
1 / 10
For Sale
$1,850,000
2 bd · 0 ba · 1,361 sq ft

1039 Brunette Avenue, Coquitlam V3K 1E7

MLS®# R3183058

Est. mortgage
$7,018/mo
Property taxes $7,750.14/yr

About This Home

Property Type
House, Single Family Residence
Parking
0 parking
MLS #
R3183058
Size
1361 sqft
Basement
Full
Lot size
9394.00 sqft
Tax
$7,750.14 /yr
Year Built
1936
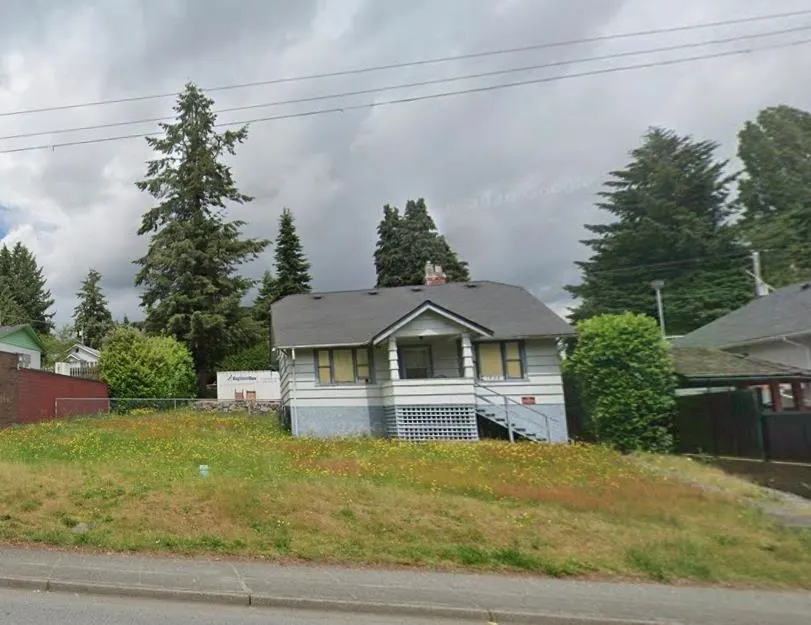
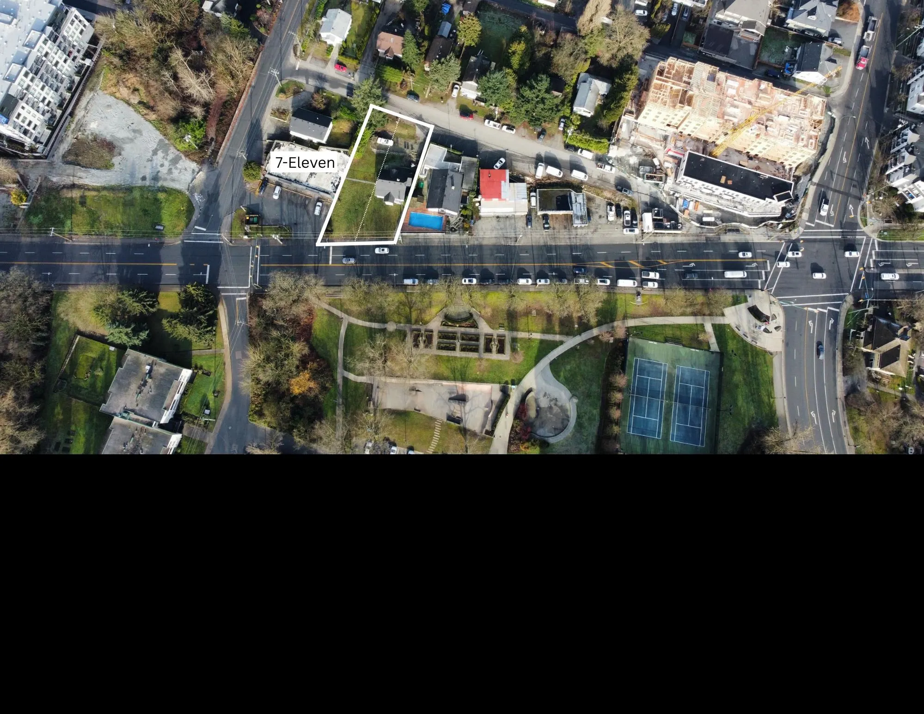
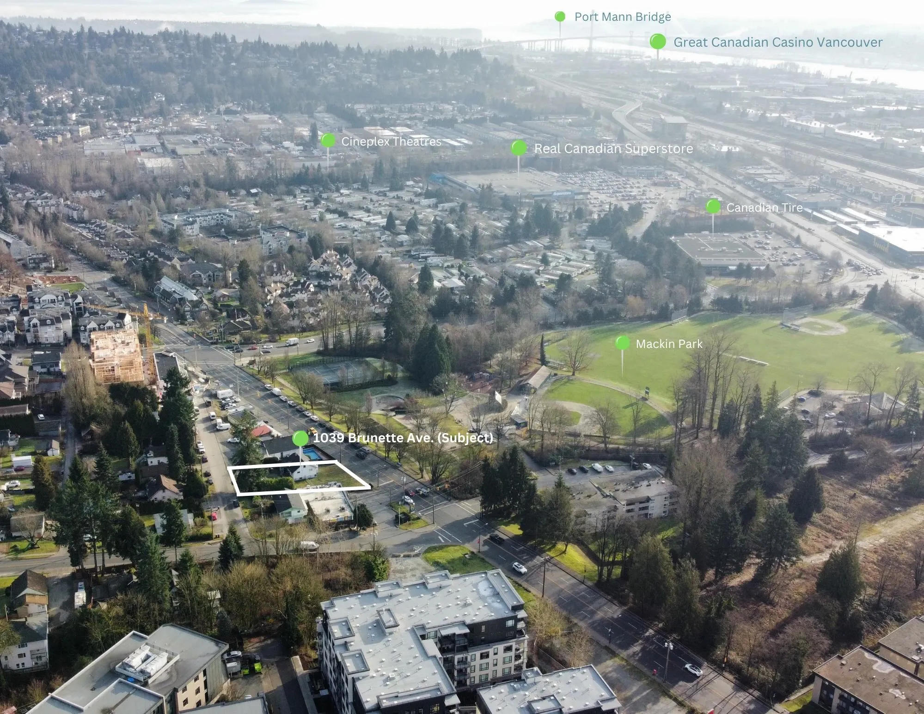
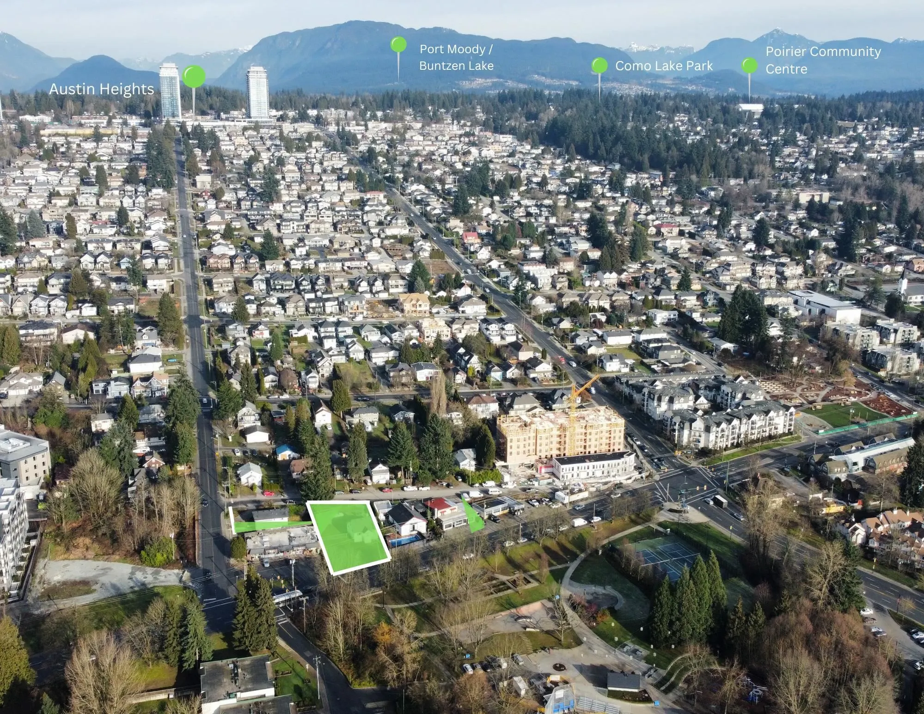
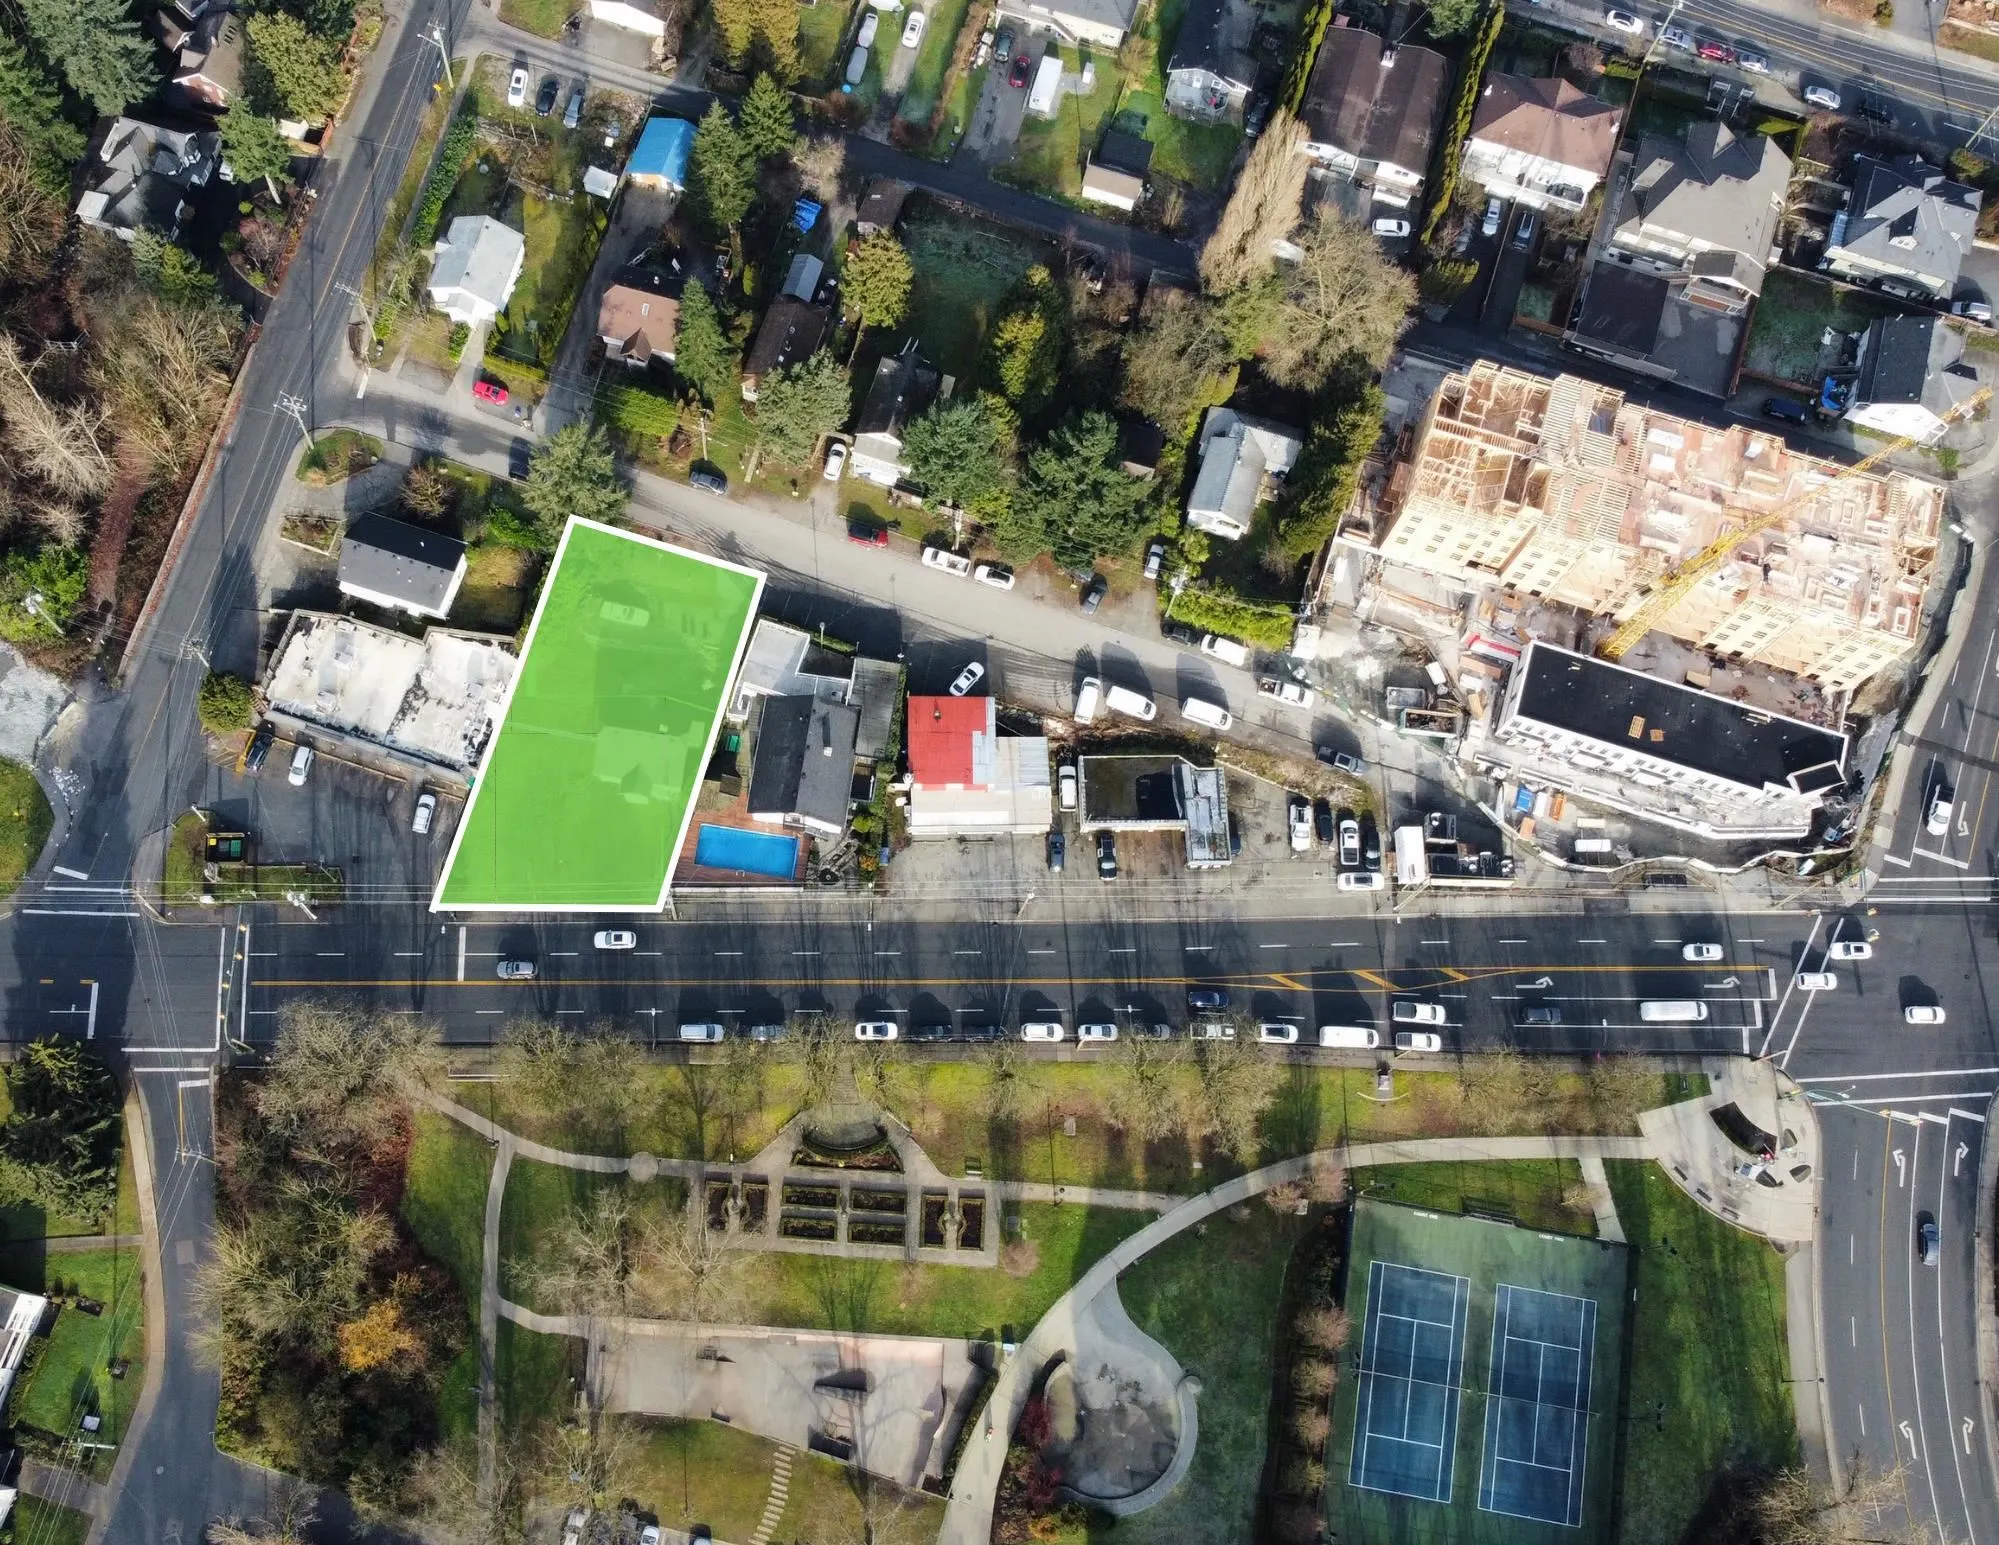
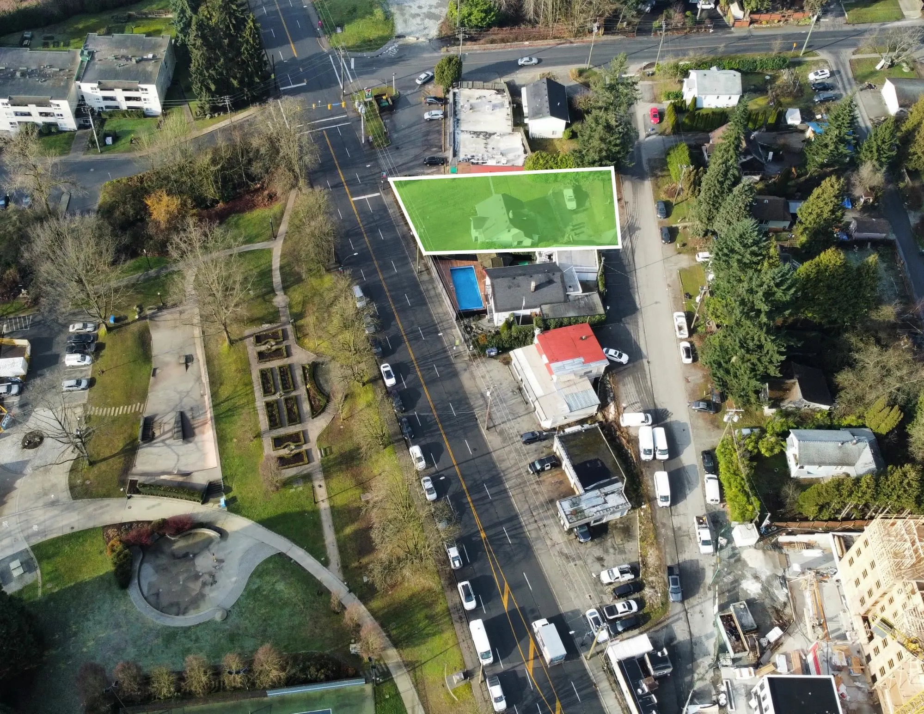
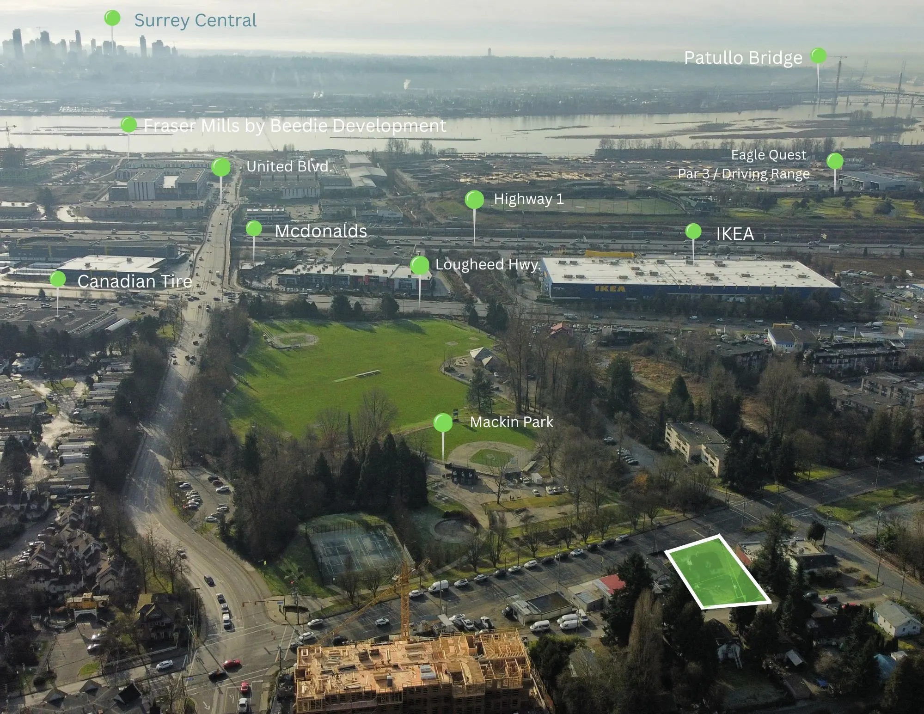
RARE OPPORTUNITY to secure a future mixed-use retail/residential redevelopment site in the heart of Maillardville! This 9,394 sq. ft. property offers front and rear access, directly across from Mackin Park, steps to everyday amenities and near Beedie’s Fraser Mills. Excellent commuter connections; SkyTrain is approximately a 15-minute level walk. Older home requires repairs and renovations but may offer rental potential. Reported Heritage Inventory status; buyers to verify status, restrictions and redevelopment potential with the City. SOLD STRICTLY AS IS, WHERE IS. Buyer to verify all information. NO ACCESS TO PROPERTY OR GROUNDS WITHOUT PRIOR ARRANGEMENT AND LISTING AGENT PRESENT. Opportunity is knocking. Will you answer?

Property Details

Full Property Details

Interior

Bedrooms
2
Washrooms
0
Square Footage
1361 sqft
Basement
Full
Heating Type
Other
Kitchens
1
Floor Finish
Hardwood,Mixed

Exterior

Front
79.00
Lot Size (Sq Ft)
9394.00
Waterfront
No
Parking Spaces
0
Total Parking Spaces
-
Garage Spaces
-
Zoning
RES
Roof
Asphalt

Building Description

Property Type
Residential Detached
Home Type
House
Subtype
Single Family Residence
Year Built
1936
Exterior
Frame Wood,Mixed (Exterior)
Water Supply
Public
No. Floor Levels
2

Community

Community
Maillardville
Area Code
Coquitlam

Taxes & Fees

Taxes
$7,750.14 /yr
Tax Year
2025

Room Types

Room Dimensions Area Description
Foyer 6'6 x 5'7 36.29 sqft -
Living Room 14'6 x 16'10 244.08 sqft -
Kitchen 12'4 x 11'10 145.94 sqft -
Dining Room 9'10 x 4'7 45.07 sqft -
Bedroom 12'2 x 8'9 106.46 sqft -
Bedroom 12'4 x 12'2 150.06 sqft -
Recreation Room 13'0 x 12'10 166.83 sqft -
Recreation Room 13'0 x 11'8 151.67 sqft -
Storage 27'2 x 29'4 796.89 sqft -
Jess Kuang
Jess Kuang
Sutton Group - 1st West Realty
Listed by John Kemp PREC*
4 days on site
Listing Broker
Royal LePage Elite West
Courtesy
Royal LePage Elite West

Similar homes for sale in Coquitlam

Explore Coquitlam

This representation is based in whole or in part on data generated by the Chilliwack & District Real Estate Board, Fraser Valley Real Estate Board or Greater Vancouver REALTORS® which assumes no responsibility for its accuracy. Copyright 2026 by the Greater Vancouver REALTORS®, Fraser Valley Real Estate Board, Chilliwack and District Real Estate Board, and BC Northern Real Estate Board. All Rights Reserved.
Powered by AgentLocator





