
923 Runnymede Avenue, Coquitlam
1 / 40
For Sale
$2,289,000
5 bd · 4 ba · 6,240 sq ft

923 Runnymede Avenue, Coquitlam V3J 2V3

MLS®# R3182653

Est. mortgage
$8,684/mo
Property taxes $7,788.79/yr

About This Home

Property Type
House, Single Family Residence
Parking
2 garage, 6 parking
MLS #
R3182653
Size
6240 sqft
Basement
Full
Lot size
9052.00 sqft
Tax
$7,788.79 /yr
Year Built
1980
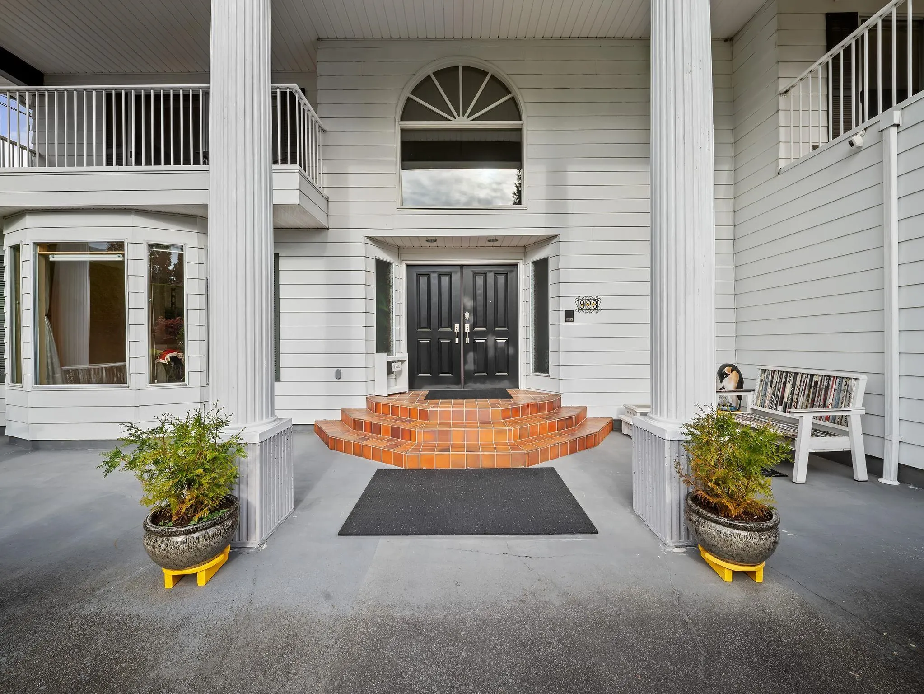
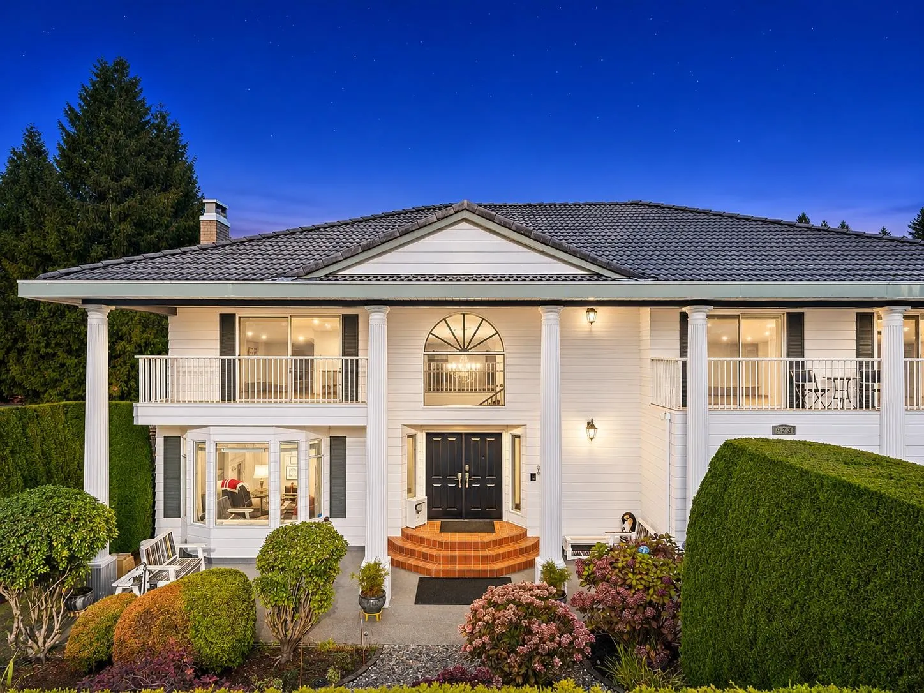
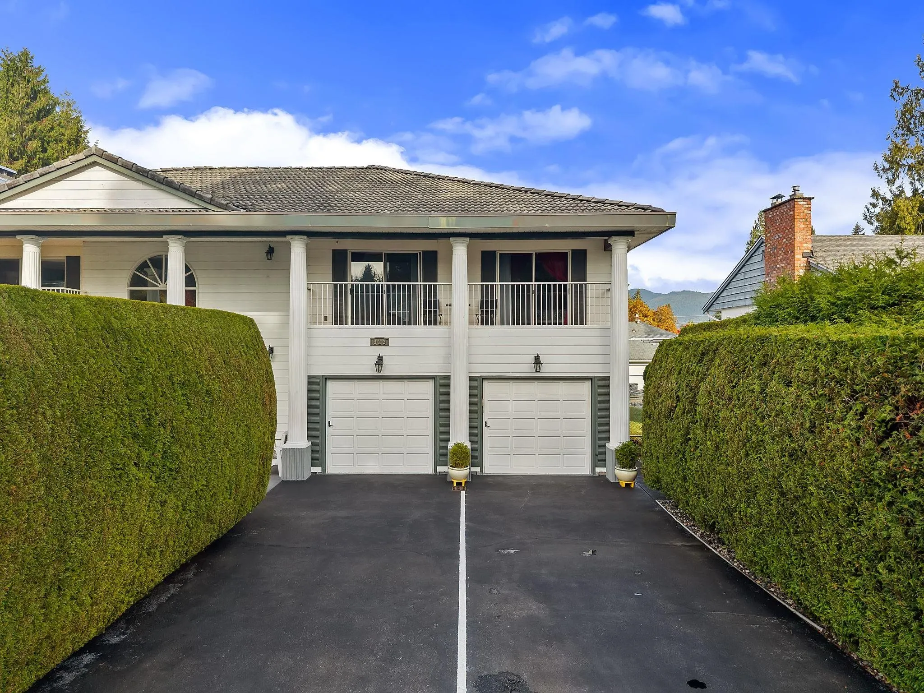
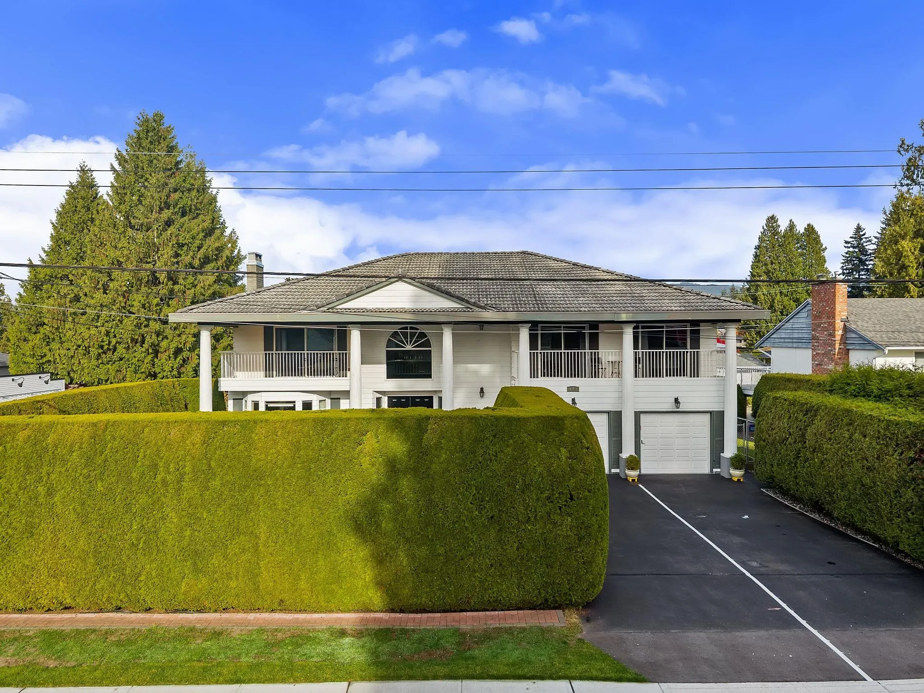
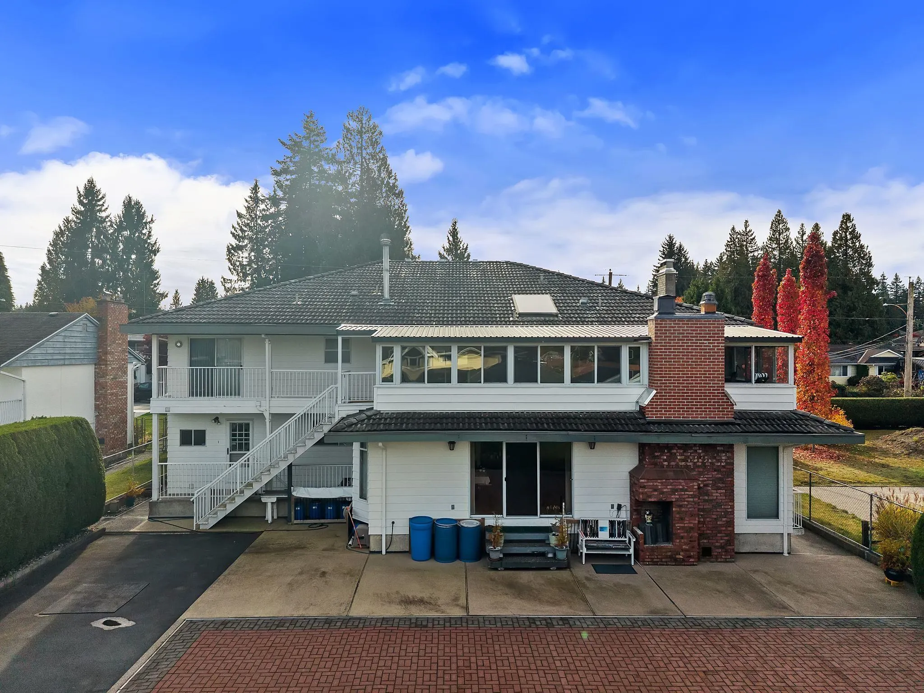
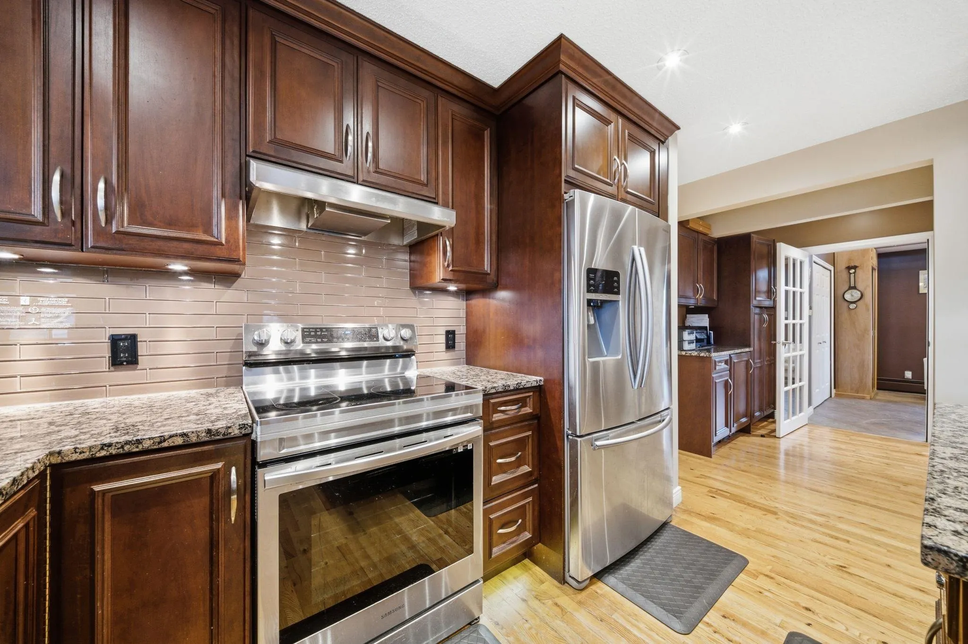
An entertainer's dream in desirable West Coquitlam! This custom-built, well-maintained 6,240 sq. ft home offers 5 bedrooms, 4 bathrooms and exceptional space for family living. The gourmet kitchen features granite countertops and stainless steel appliances. The expansive primary suite boasts a spa-like ensuite and dressing area, while a bright sunroom offers a peaceful retreat. The incredible lower level is designed for entertaining with a bar, lounge, dance floor, games room, gym, hot tub and sauna! Solidly built in 1980 with a durable concrete tile roof, this distinctive home offers timeless quality, ample parking and rear lane access. Ideally located in an established neighbourhood near parks, schools, shopping and transit. Open house 2-4 pm November 14 & 15

Property Details

Full Property Details

Interior

Bedrooms
5
Washrooms
4
Square Footage
6240 sqft
Basement
Full
Heating Type
Forced Air,Natural Gas
Kitchens
1
Floor Finish
Hardwood,Tile

Exterior

Front
73.08
Lot Size (Sq Ft)
9052.00
View
PARTIAL MOUNTAIN VIEW
Waterfront
No
Parking Spaces
6
Total Parking Spaces
-
Garage Spaces
2
Zoning
SFD
Roof
Concrete

Building Description

Property Type
Residential Detached
Home Type
House
Subtype
Single Family Residence
Year Built
1980
Exterior
Frame Wood,Wood Siding
Water Supply
Public
No. Floor Levels
2

Community

Community
Coquitlam West
Area Code
Coquitlam

Taxes & Fees

Taxes
$7,788.79 /yr
Tax Year
2025

Other

Virtual Tour Link

Room Types

Room Dimensions Area Description
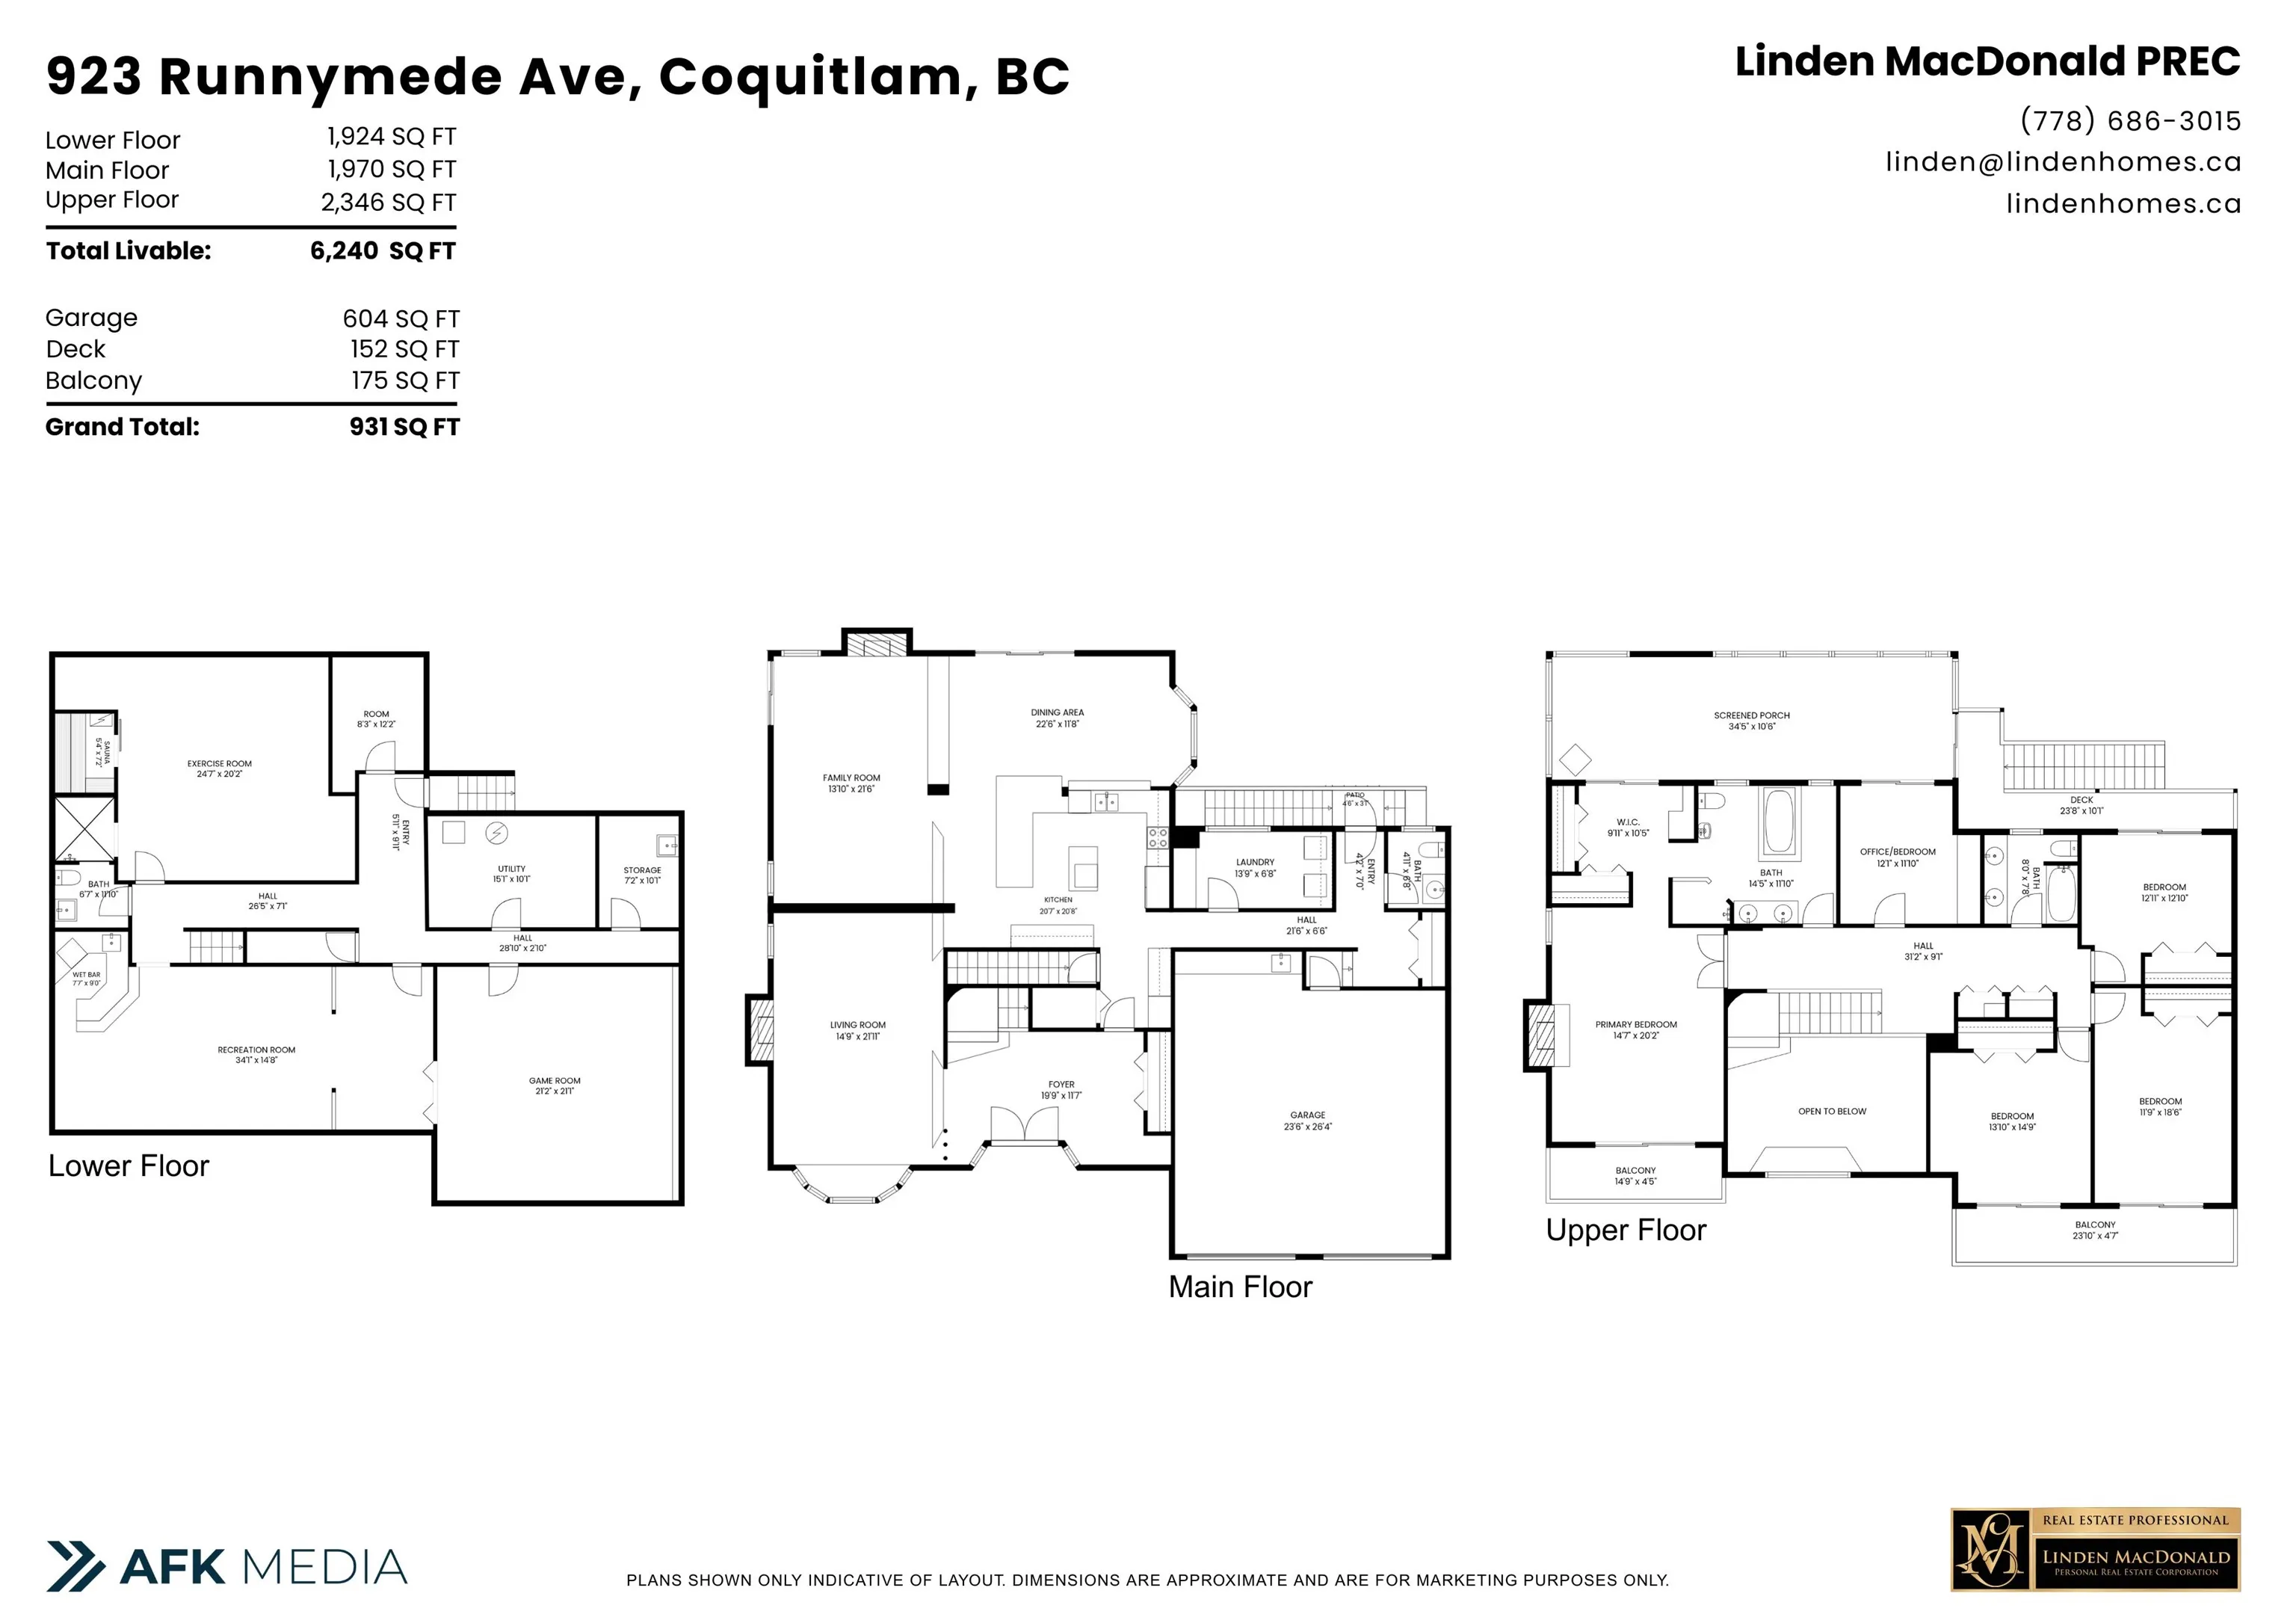
Family Room 21'6 x 13' 279.5 sqft -
Dining Room 11'8 x 22'6 262.5 sqft -
Kitchen 20'8 x 20'7 425.39 sqft -
Laundry 6'8 x 13'9 91.67 sqft -
Living Room 21'11 x 14'9 323.27 sqft -
Foyer 11'7 x 19'9 228.77 sqft -
Primary Bedroom 20'2 x 14'9 297.46 sqft -
Bedroom 11' x 12'1 132.92 sqft -
Bedroom 14'9 x 13'10 204.04 sqft -
Bedroom 18'8 x 11'9 219.33 sqft -
Bedroom 12'10 x 12'11 165.76 sqft -
Other 10'6 x 34'5 361.38 sqft -
Recreation Room 14'8 x 34'1 499.89 sqft -
Gym 20'2 x 24'7 495.76 sqft -
Games Room 21'1 x 21'2 446.26 sqft -
Utility 10'1 x 15'1 152.09 sqft -
Storage 10'1 x 7'2 72.26 sqft -
Flex Room 12'2 x 8'3 100.38 sqft -
Jess Kuang
Jess Kuang
Sutton Group - 1st West Realty
Listed by Linden MacDonald PREC*
5 days on site
Listing Broker
RE/MAX All Points Realty
Courtesy
RE/MAX All Points Realty

Similar homes for sale in Coquitlam

Explore Coquitlam

This representation is based in whole or in part on data generated by the Chilliwack & District Real Estate Board, Fraser Valley Real Estate Board or Greater Vancouver REALTORS® which assumes no responsibility for its accuracy. Copyright 2026 by the Greater Vancouver REALTORS®, Fraser Valley Real Estate Board, Chilliwack and District Real Estate Board, and BC Northern Real Estate Board. All Rights Reserved.
Powered by AgentLocator





