
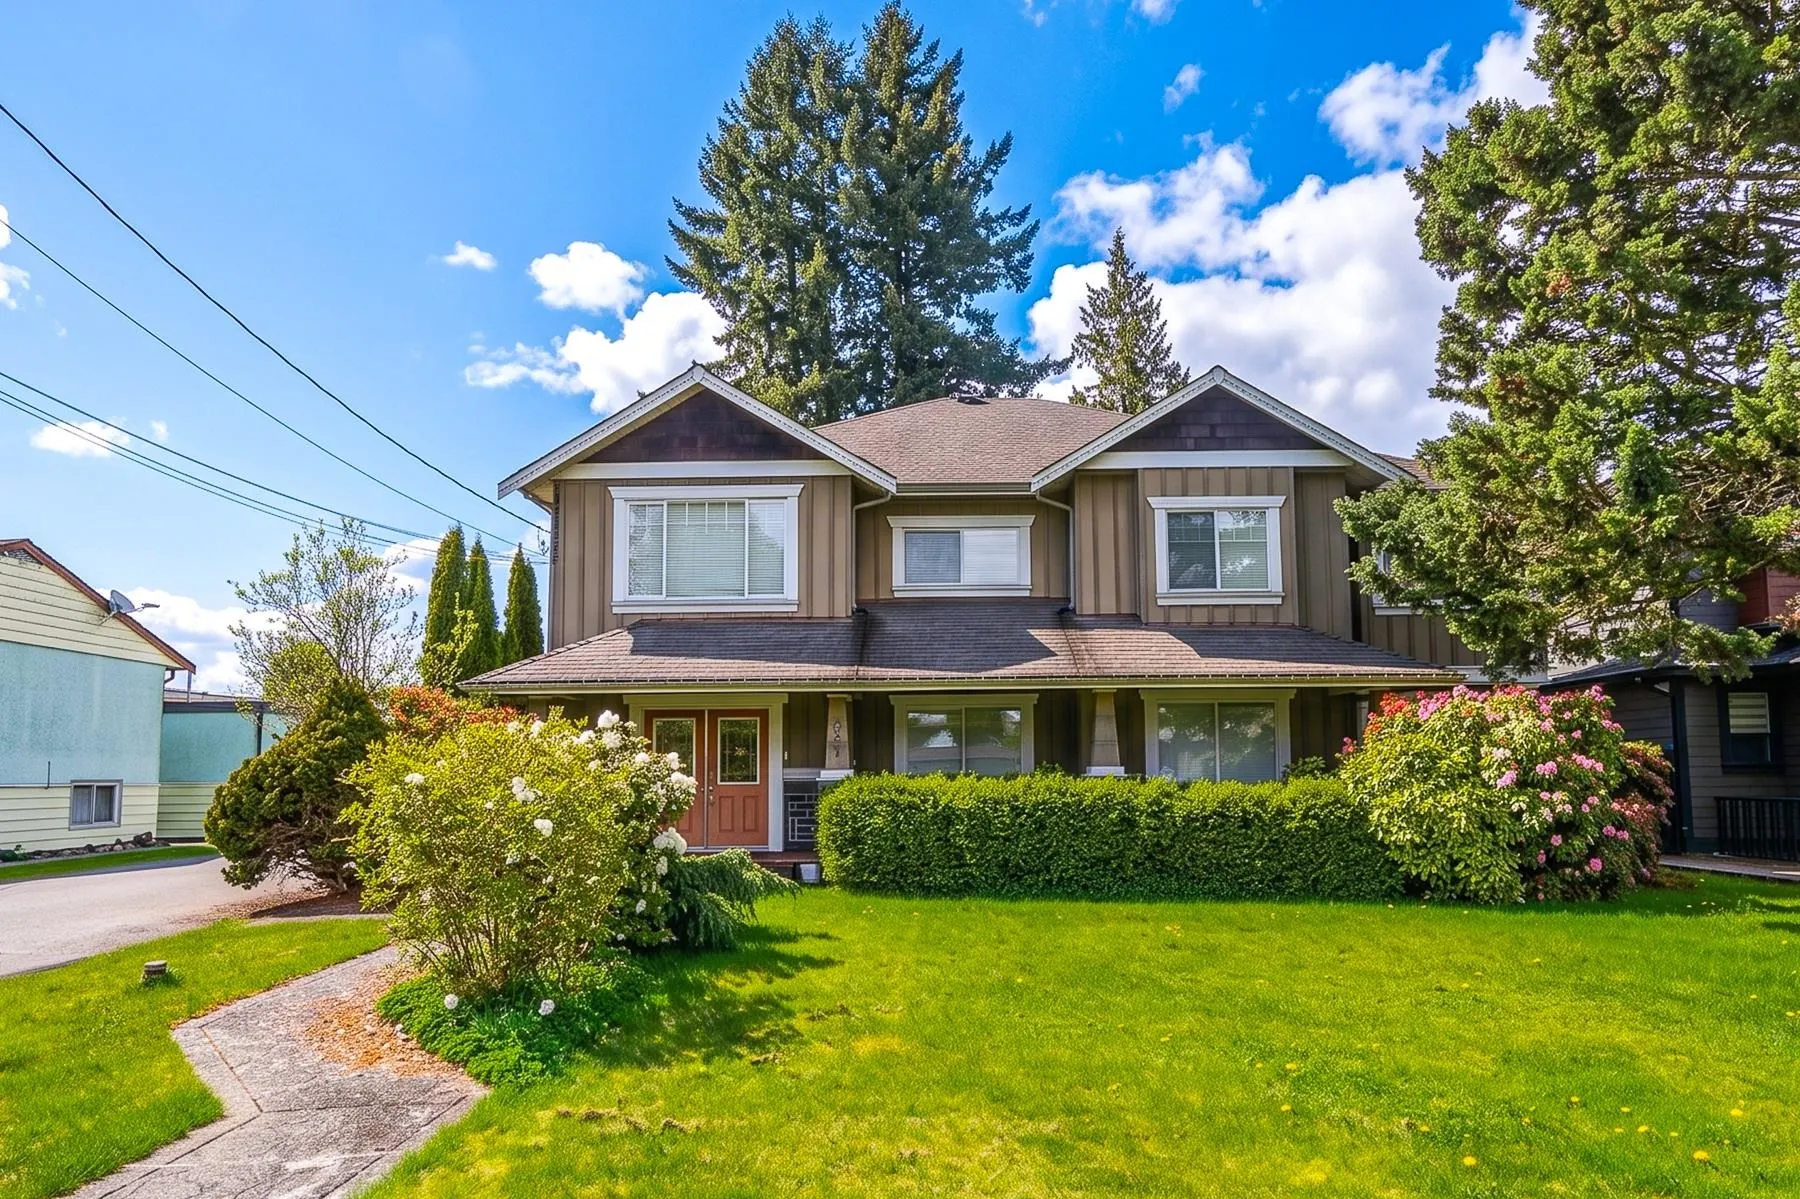
735 Schoolhouse Street, Coquitlam
1 / 39
For Sale
$2,290,000
7 bd · 4 ba · 4,285 sq ft

735 Schoolhouse Street, Coquitlam V3J 5S1

MLS®# R3182607

Est. mortgage
$8,688/mo
Property taxes $7,475.98/yr

About This Home

Property Type
House, Single Family Residence
Parking
3 garage, 3 parking
MLS #
R3182607
Size
4285 sqft
Basement
None
Lot size
7812.00 sqft
Tax
$7,475.98 /yr
Year Built
2004
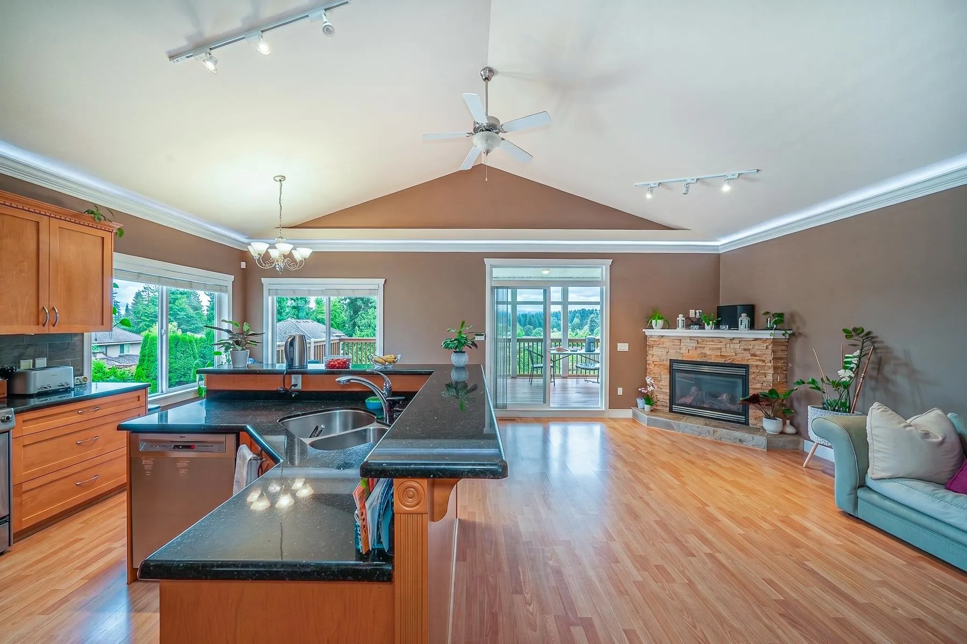
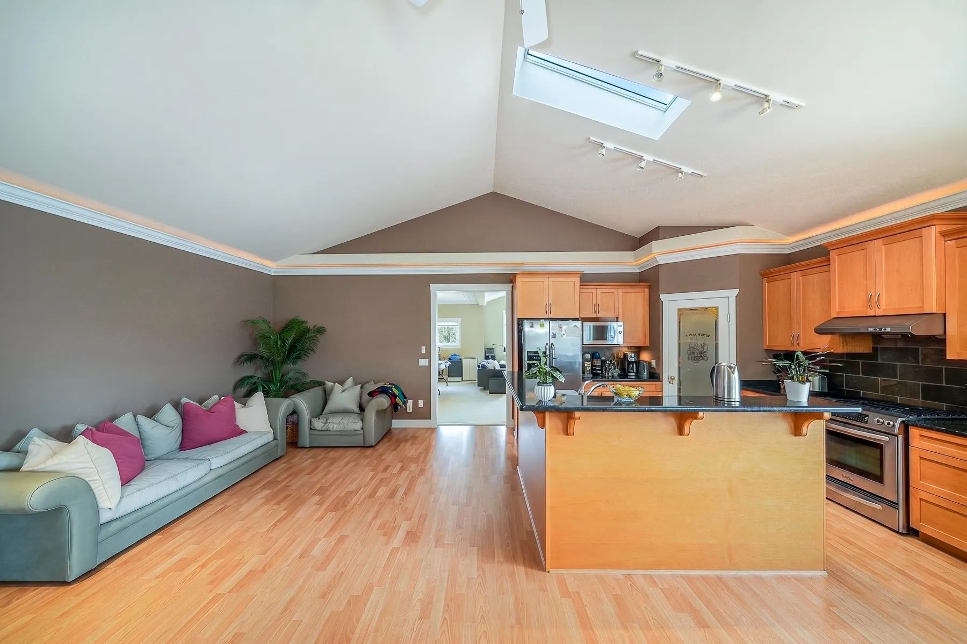
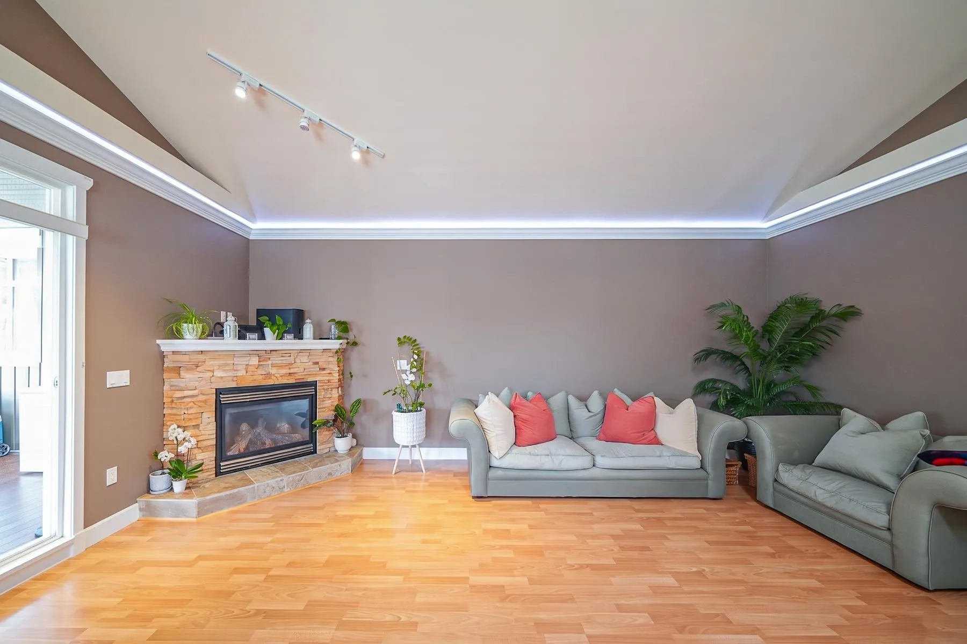
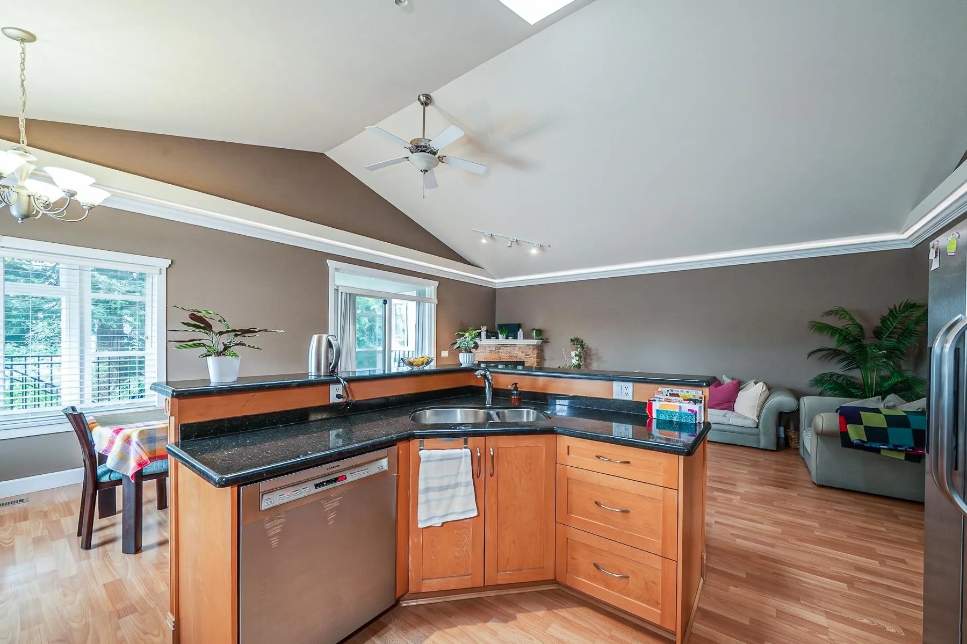
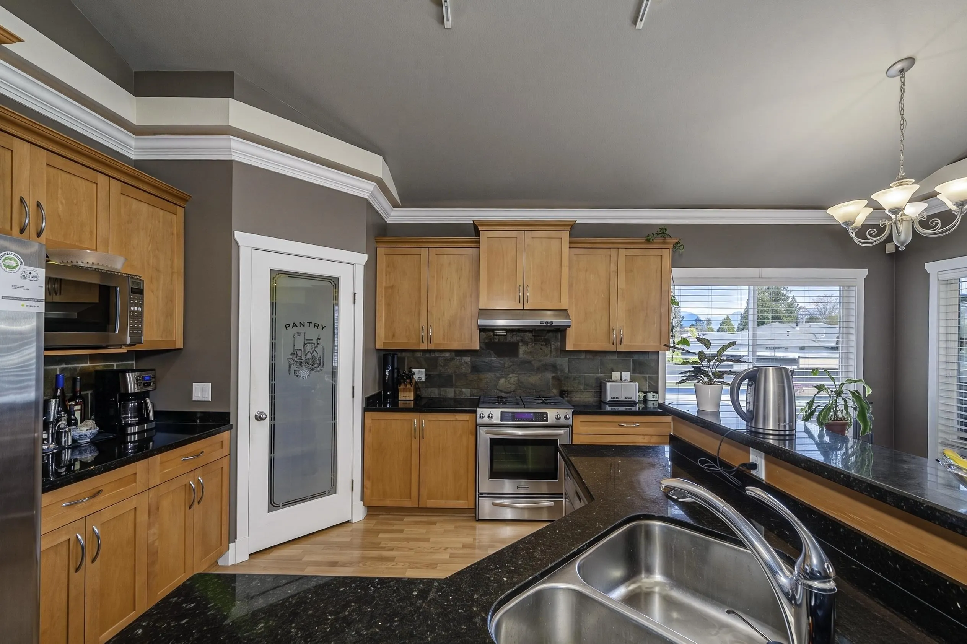
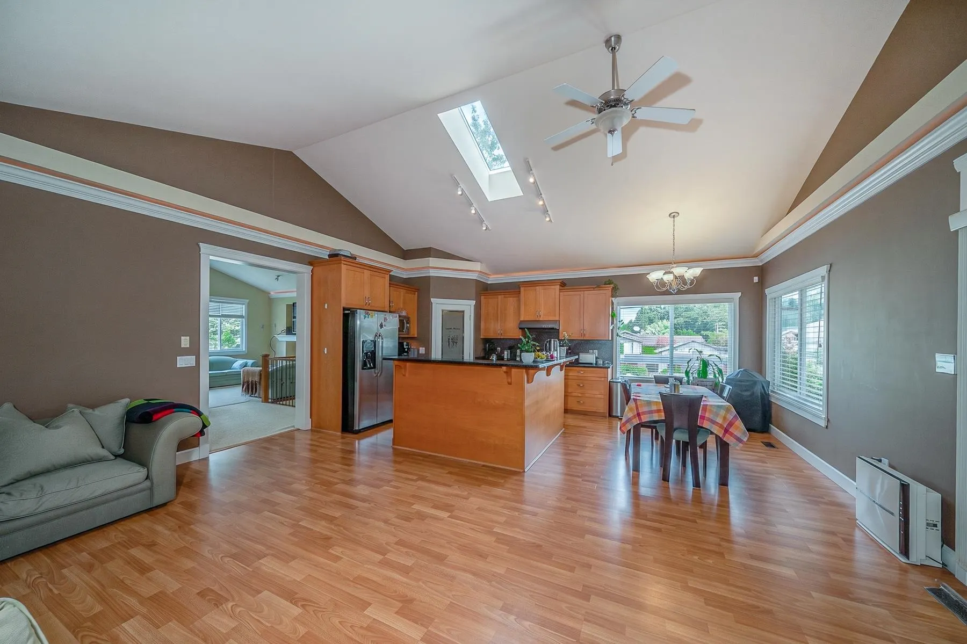
A beautifully crafted Craftsman-style home featuring a grand entry and a well-designed layout, highlighted by a gourmet kitchen with quality cabinetry, granite countertops, stainless steel appliances, and a walk-in pantry. Bright living spaces include a spacious family room and formal living and dining areas with vaulted ceilings and elegant finishes, flowing seamlessly to a large covered sundeck perfect for year-round enjoyment. Upstairs offers four generously sized bedrooms, including a comfortable primary suite with a walk-in closet and ensuite. The lower level includes a self-contained suite with flexible layout options, ideal for extended family or additional living space, complemented by a separate entrance.

Property Details

Full Property Details

Interior

Bedrooms
7
Washrooms
4
Square Footage
4285 sqft
Basement
None
Heating Type
Baseboard,Electric,Forced Air
Kitchens
2

Exterior

Front
63.00
Lot Size (Sq Ft)
7812.00
View
Mountains
Waterfront
No
Parking Spaces
3
Total Parking Spaces
-
Garage Spaces
3
Zoning
R1
Roof
Asphalt

Building Description

Property Type
Residential Detached
Home Type
House
Subtype
Single Family Residence
Year Built
2004
Exterior
Frame Wood,Vinyl Siding
Water Supply
Public
No. Floor Levels
2

Community

Community
Central Coquitlam
Area Code
Coquitlam

Taxes & Fees

Taxes
$7,475.98 /yr
Tax Year
2025

Room Types

Room Dimensions Area Description
Living Room 13' x 13' 169 sqft -
Dining Room 8' x 12' 96 sqft -
Primary Bedroom 15' x 15' 225 sqft -
Bedroom 10'6 x 12' 126 sqft -
Bedroom 11' x 11'6 126.5 sqft -
Living Room 14' x 14'6 203 sqft -
Dining Room 8'6 x 12' 102 sqft -
Kitchen 9' x 12' 108 sqft -
Bedroom 11' x 11'6 126.5 sqft -
Den 9'6 x 11'6 109.25 sqft -
Den 9' x 14' 126 sqft -
Foyer 13'4 x 14' 186.67 sqft -
Jess Kuang
Jess Kuang
Sutton Group - 1st West Realty
Listed by Grace Hsu PREC*
5 days on site
Listing Broker
Vanhaus Gruppe Realty Inc.
Courtesy
Vanhaus Gruppe Realty Inc.

Similar homes for sale in Coquitlam

Explore Coquitlam

This representation is based in whole or in part on data generated by the Chilliwack & District Real Estate Board, Fraser Valley Real Estate Board or Greater Vancouver REALTORS® which assumes no responsibility for its accuracy. Copyright 2026 by the Greater Vancouver REALTORS®, Fraser Valley Real Estate Board, Chilliwack and District Real Estate Board, and BC Northern Real Estate Board. All Rights Reserved.
Powered by AgentLocator





