
2193 Viewlynn Drive, North Vancouver
1 / 37
For Sale
$1,599,000
5 bd · 2 ba · 2,246 sq ft

2193 Viewlynn Drive, North Vancouver V7J 2W7

MLS®# R3182488

Est. mortgage
$6,066/mo
Property taxes $5,561.27/yr

About This Home

Property Type
House, Single Family Residence
Parking
4 parking
MLS #
R3182488
Size
2246 sqft
Basement
Finished
Lot size
8470.00 sqft
Tax
$5,561.27 /yr
Year Built
1957
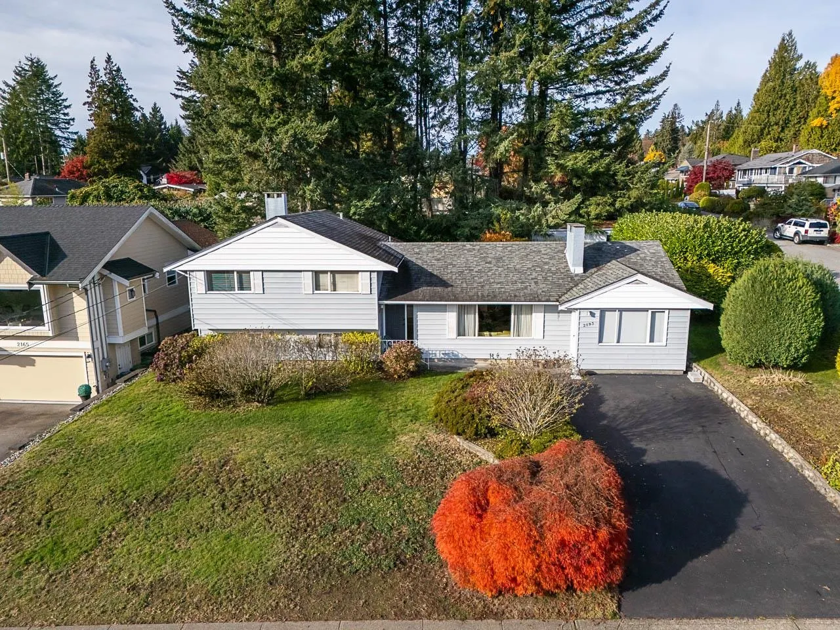
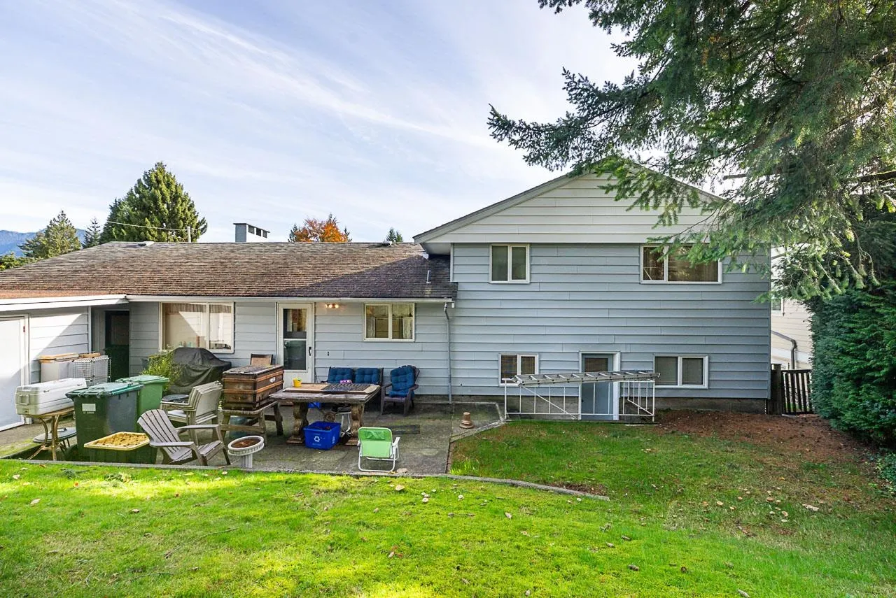
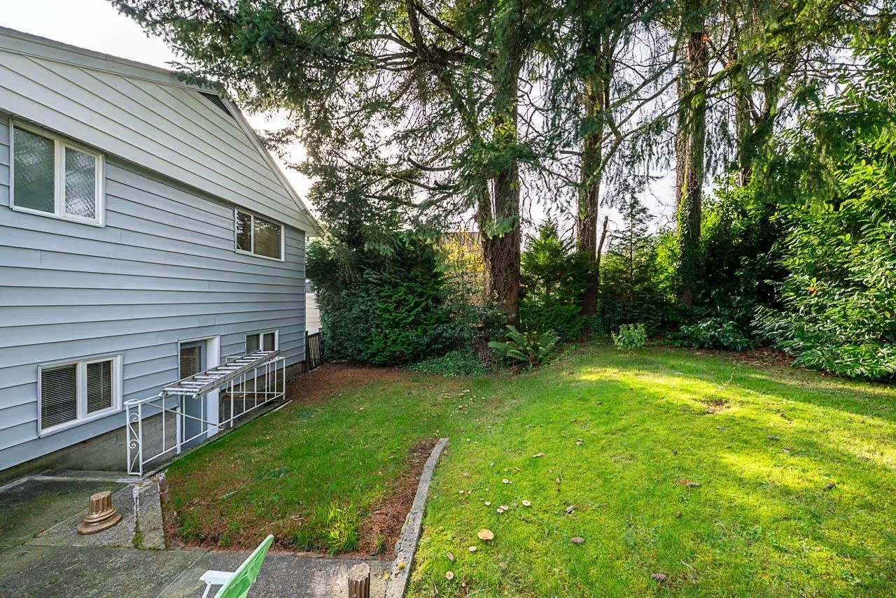
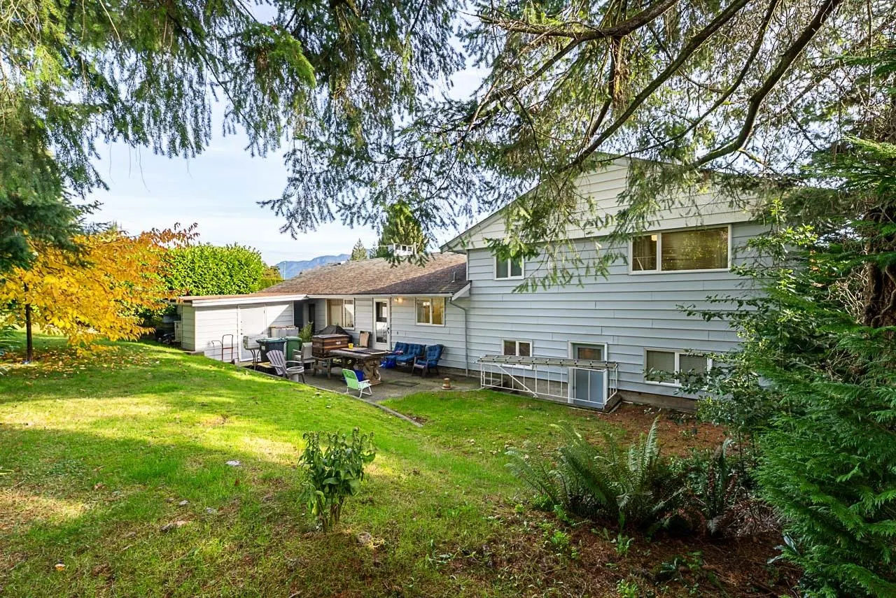
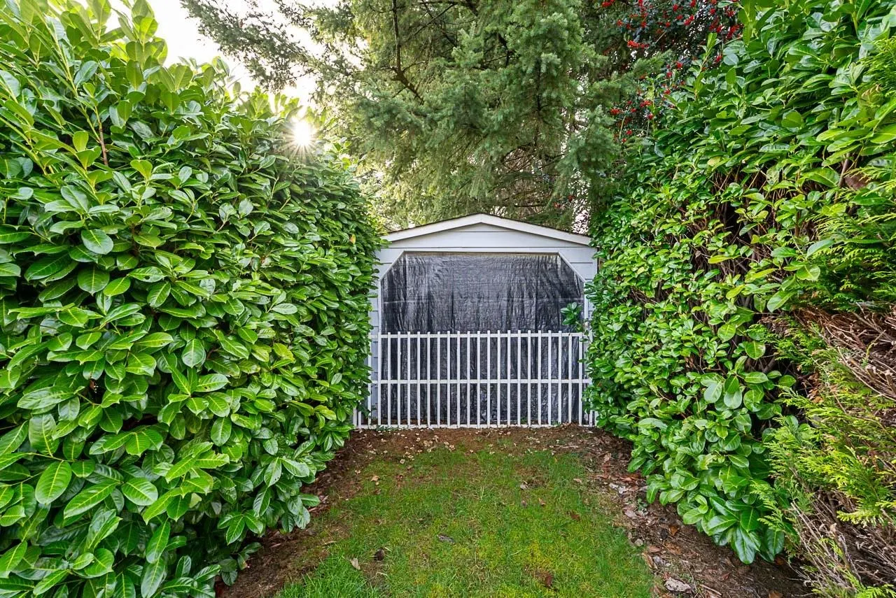
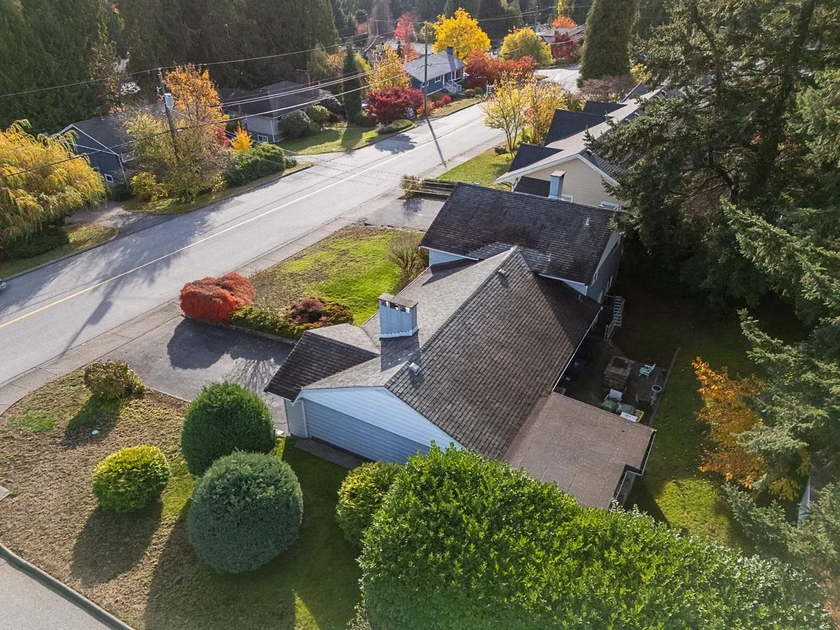
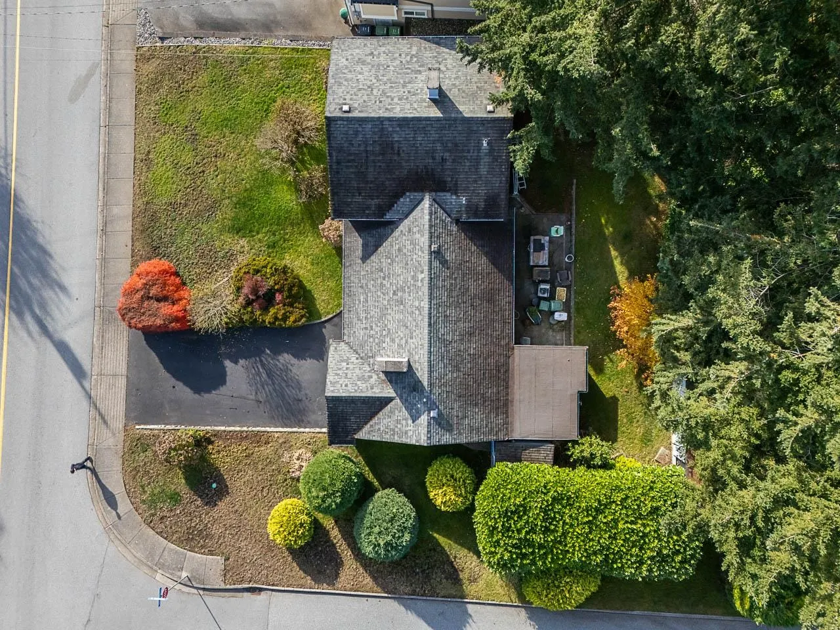
Imagine your next chapter in Upper Westlynn! Enjoy mountain views, gather around the inviting two-sided fireplace or unwind beside the cozy freestanding fireplace. Set on a sunny corner lot, this 2,250sf split-level offers 5 bedrooms, 4pc bath and 2pc powder room. A private rear yard surrounded by mature hedges welcomes kids at play, summer BBQs and gardening. Two sheds and a boat garage keep all your gear stowed away. In original condition, this home awaits your vision to bring it to life. R2 zoning offers potential for a mortgage helper or nanny suite, subject to approval. A compelling opportunity for families, builders and investors. Walk to Viewlynn and Kirkstone parks, Lynn Creek trails, Lynn Valley Centre and the Main library. Eastview Elementary and Sutherland Secondary catchment.

Property Details

Amenities & Utilities

In Unit

Full Property Details

Interior

Bedrooms
5
Washrooms
2
Square Footage
2246 sqft
Basement
Finished
Heating Type
Forced Air,Natural Gas
Kitchens
1

Exterior

Front
80.00
Lot Size (Sq Ft)
8470.00
View
Mountains
Waterfront
No
Parking Spaces
4
Total Parking Spaces
-
Garage Spaces
-
Zoning
R2
Roof
Asphalt

Building Description

Property Type
Residential Detached
Home Type
House
Subtype
Single Family Residence
Year Built
1957
Exterior
Frame Wood,Vinyl Siding
Water Supply
Public
No. Floor Levels
2

Community

Community
Westlynn
Area Code
North Vancouver

Taxes & Fees

Taxes
$5,561.27 /yr
Tax Year
2026

Other

Virtual Tour Link

Room Types

Room Dimensions Area Description
Foyer 5' x 6'6 32.5 sqft -
Living Room 13' x 19'8 255.67 sqft -
Dining Room 9'8 x 10'1 97.47 sqft -
Family Room 11'9 x 26'5 310.4 sqft -
Kitchen 9'4 x 10'4 96.44 sqft -
Eating Area 6'8 x 9'4 62.22 sqft -
Primary Bedroom 9'2 x 14'8 134.44 sqft -
Bedroom 9'10 x 13'11 136.85 sqft -
Bedroom 10'1 x 10'4 104.19 sqft -
Bedroom 11'3 x 11'10 133.12 sqft -
Bedroom 7'4 x 11'3 82.5 sqft -
Flex Room 8' x 11'8 93.33 sqft -
Utility 9'10 x 9'11 97.51 sqft -
Jess Kuang
Jess Kuang
Sutton Group - 1st West Realty
Listed by Tom Davis PREC*
5 days on site
Listing Broker
Royal LePage Sussex
Courtesy
Royal LePage Sussex

Similar homes for sale in North Vancouver

Explore North Vancouver

This representation is based in whole or in part on data generated by the Chilliwack & District Real Estate Board, Fraser Valley Real Estate Board or Greater Vancouver REALTORS® which assumes no responsibility for its accuracy. Copyright 2026 by the Greater Vancouver REALTORS®, Fraser Valley Real Estate Board, Chilliwack and District Real Estate Board, and BC Northern Real Estate Board. All Rights Reserved.
Powered by AgentLocator







