
1662 Manning Avenue, Port Coquitlam
1 / 30
For Sale
$1,149,000
4 bd · 3 ba · 2,204 sq ft

1662 Manning Avenue, Port Coquitlam V3B 1K8

MLS®# R3182419

Est. mortgage
$4,359/mo
Property taxes $5,772.83/yr

About This Home

Property Type
House, Single Family Residence
Parking
3 parking
MLS #
R3182419
Size
2204 sqft
Basement
Partially Finished
Lot size
6954.00 sqft
Tax
$5,772.83 /yr
Year Built
1969
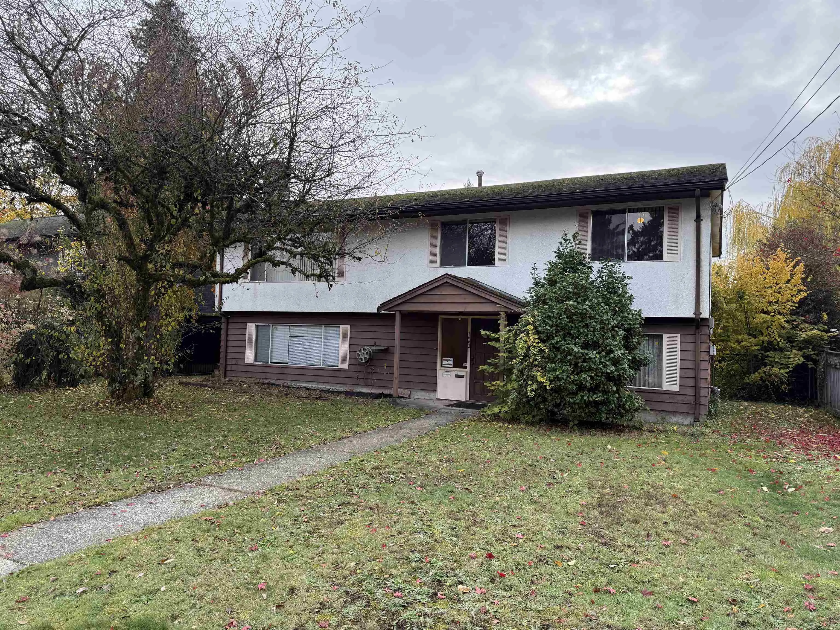
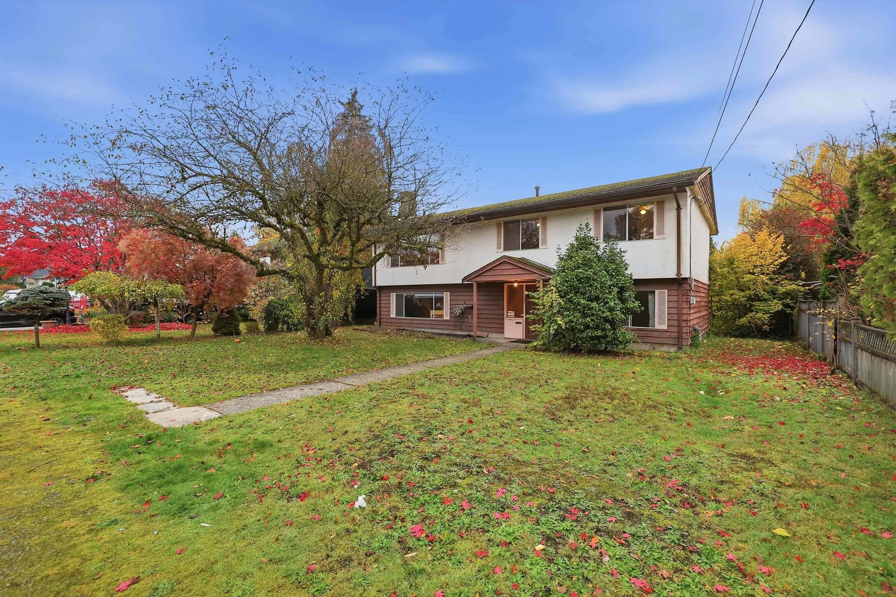
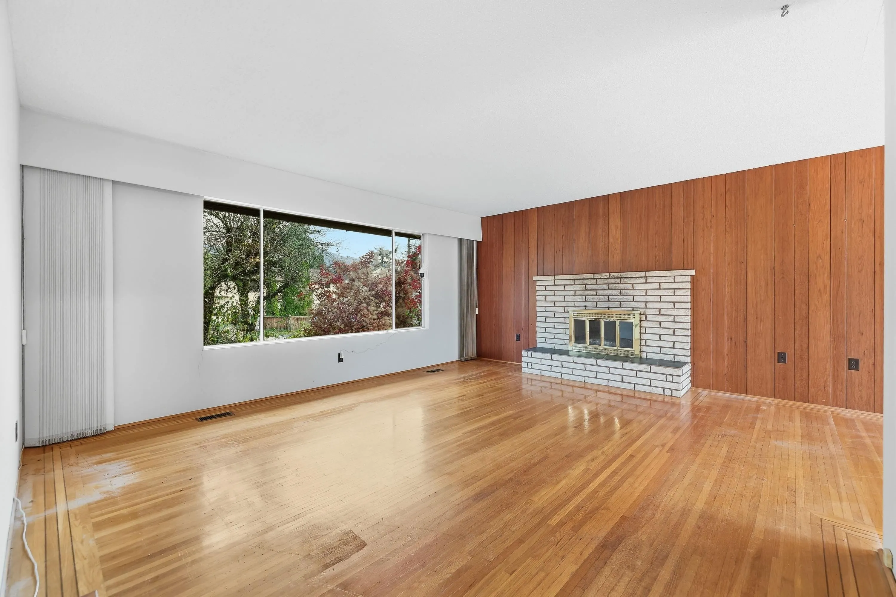
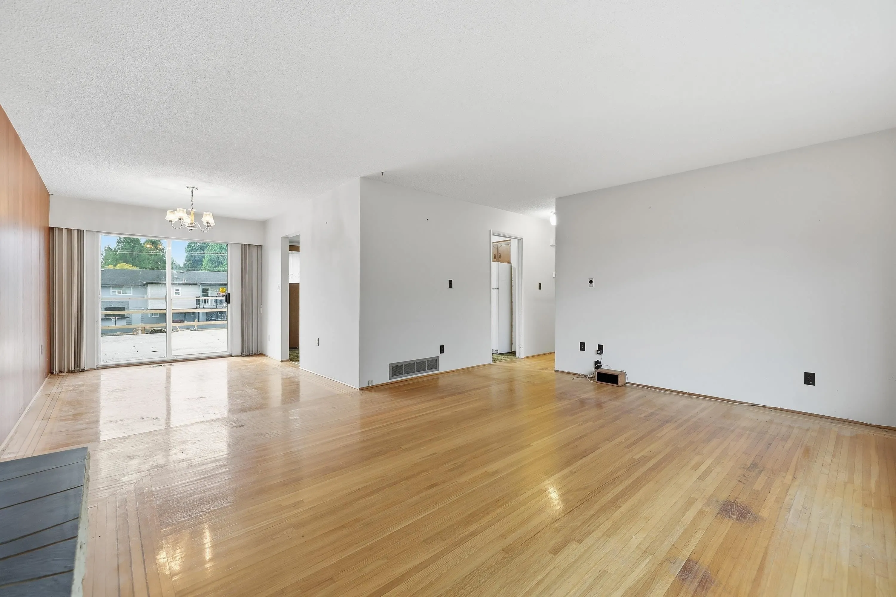
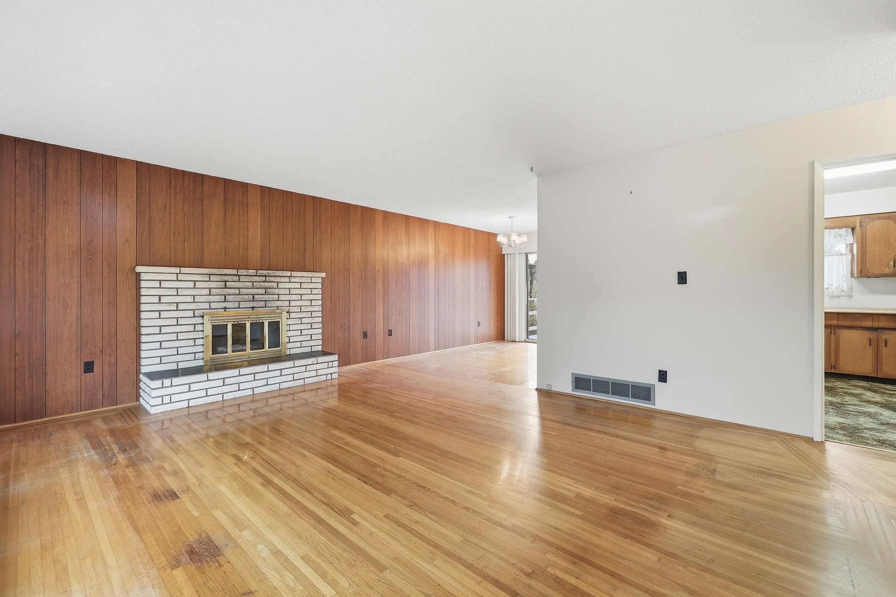
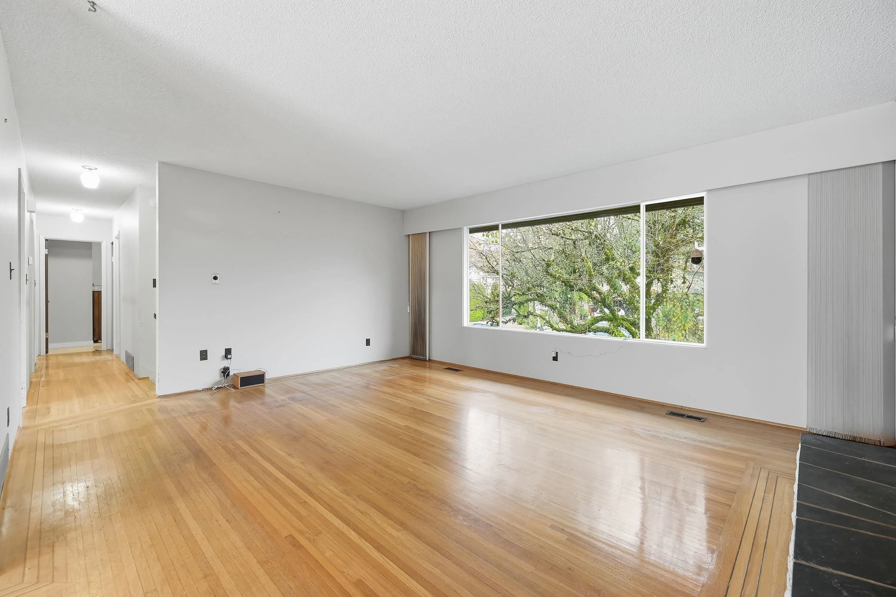
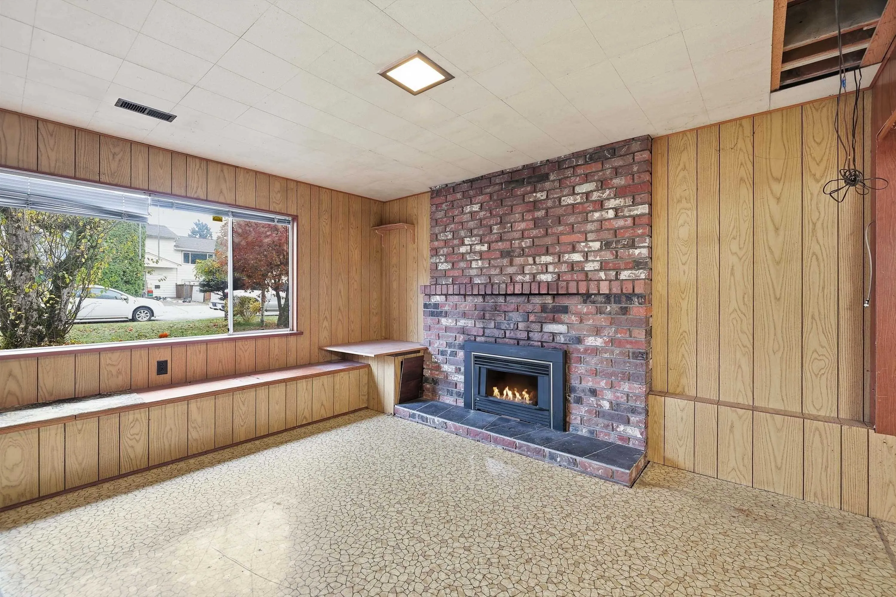
This single family home in Port Coquitlam's Glenwood neighbourhood is 1/2 block from McLean Park. The home is situated on a spacious 57' x 122' (approximately) lot on a quiet Featuring hardwood floors upstairs with 3 bedrooms, 1 full bath, with a 2 piece Ensuite in the primary bedroom. The south facing deck off the dining room is over 350 sq feet for outdoor enjoyment, plus a functional kitchen. The spacious layout awaits your decorative ideas. Downstairs is mostly finished with a massive rec room, 2nd gas f/p. Kitchenette, fourth bedroom and a 2 piece bath in the laundry room. There is an attached 8' X 8' outdoor shed for yard equipment, and lots of parking off the lane. The home is on a quiet street, walking distance to bus routes, schools and shopping. Easy to show, by appointment.

Property Details

Full Property Details

Interior

Bedrooms
4
Washrooms
3
Square Footage
2204 sqft
Basement
Partially Finished
Heating Type
Forced Air,Natural Gas
Kitchens
2
Floor Finish
Hardwood,Mixed,Vinyl,Carpet

Exterior

Front
57.00
Lot Size (Sq Ft)
6954.00
Waterfront
No
Parking Spaces
3
Total Parking Spaces
-
Garage Spaces
-
Zoning
RS1
Roof
Asphalt

Building Description

Property Type
Residential Detached
Home Type
House
Subtype
Single Family Residence
Year Built
1969
Exterior
Frame Wood,Stucco,Wood Siding
Water Supply
Public
No. Floor Levels
2

Community

Community
Glenwood PQ
Area Code
Port Coquitlam

Taxes & Fees

Taxes
$5,772.83 /yr
Tax Year
2026

Room Types

Room Dimensions Area Description
Living Room 14'6 x 17'6 253.75 sqft -
Dining Room 9' x 12' 108 sqft -
Kitchen 11'6 x 12'6 143.75 sqft -
Primary Bedroom 11'6 x 13' 149.5 sqft -
Bedroom 9'6 x 12' 114 sqft -
Bedroom 8'6 x 11' 93.5 sqft -
Foyer 7' x 8' 56 sqft -
Recreation Room 13'6 x 17'6 236.25 sqft -
Kitchen 11'6 x 18' 207 sqft -
Laundry 5'6 x 9' 49.5 sqft -
Bedroom 12'6 x 13' 162.5 sqft -
Storage 4' x 5' 20 sqft -
Other 12'6 x 13' 162.5 sqft -
Jess Kuang
Jess Kuang
Sutton Group - 1st West Realty
Listed by Bill Andrews
5 days on site
Listing Broker
RE/MAX Crest Realty
Courtesy
RE/MAX Crest Realty

Similar homes for sale in Port Coquitlam

Explore Port Coquitlam

This representation is based in whole or in part on data generated by the Chilliwack & District Real Estate Board, Fraser Valley Real Estate Board or Greater Vancouver REALTORS® which assumes no responsibility for its accuracy. Copyright 2026 by the Greater Vancouver REALTORS®, Fraser Valley Real Estate Board, Chilliwack and District Real Estate Board, and BC Northern Real Estate Board. All Rights Reserved.
Powered by AgentLocator






