
755 E 12th Street, North Vancouver
1 / 26
For Sale
$3,988,000
6 bd · 6 ba · 4,901 sq ft

755 E 12th Street, North Vancouver V7L 2K8

MLS®# R3182347

Est. mortgage
$15,129/mo
Property taxes $7,592.48/yr

About This Home

Property Type
House, Single Family Residence
Parking
2 garage, 4 parking
MLS #
R3182347
Size
4901 sqft
Basement
Finished
Lot size
7350.00 sqft
Tax
$7,592.48 /yr
Year Built
2026
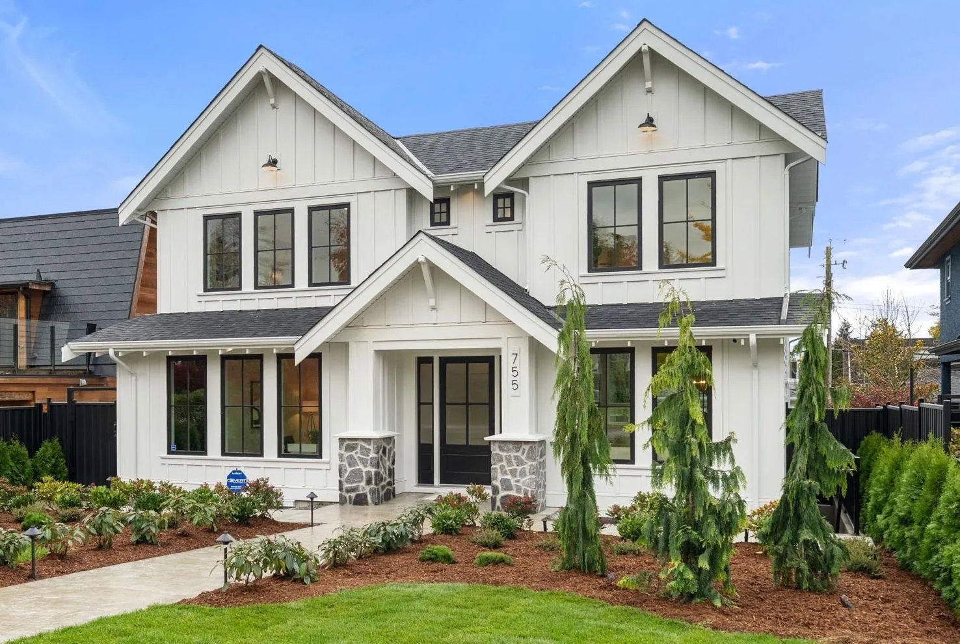
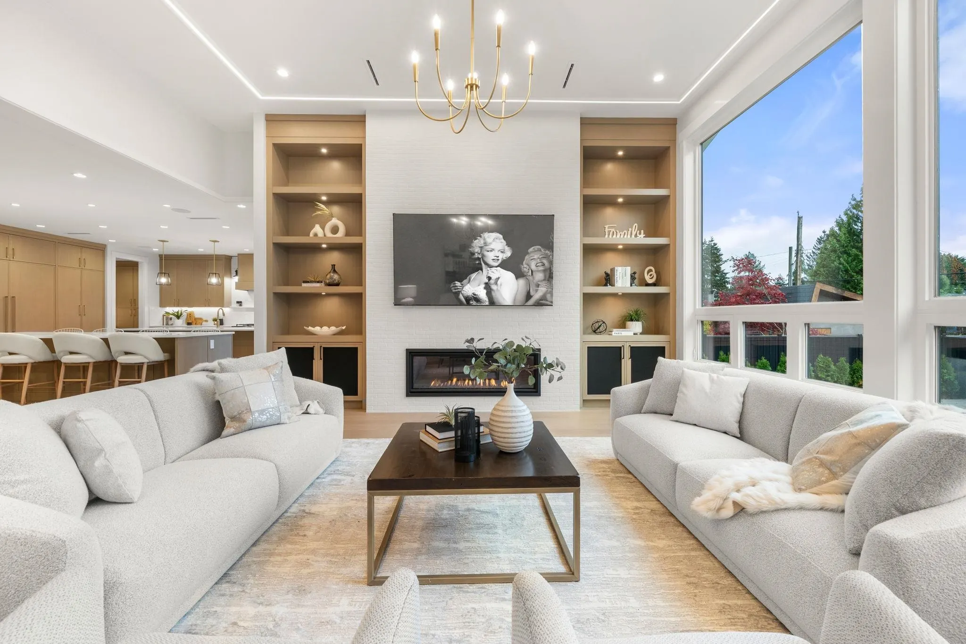
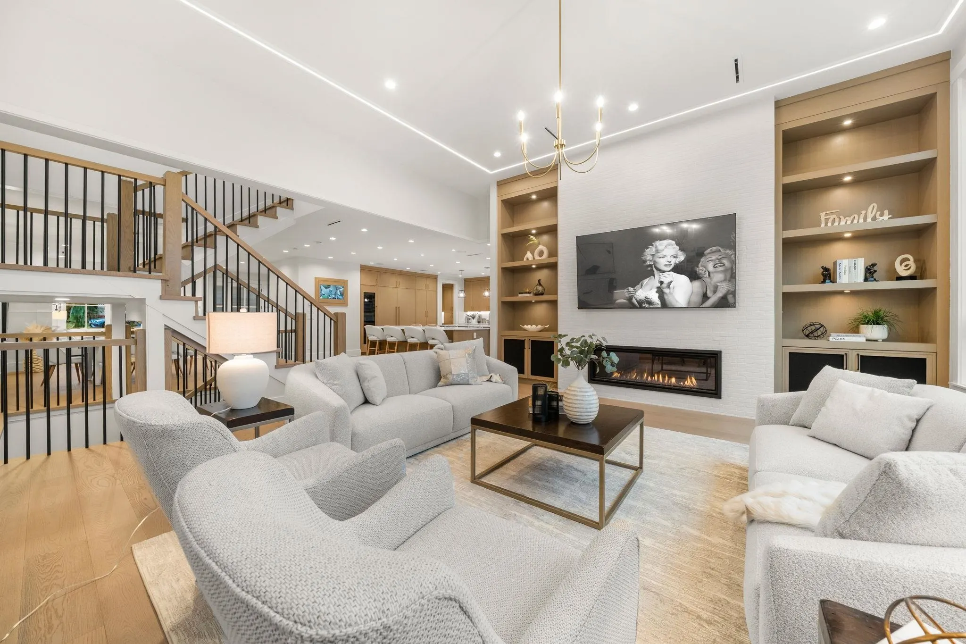
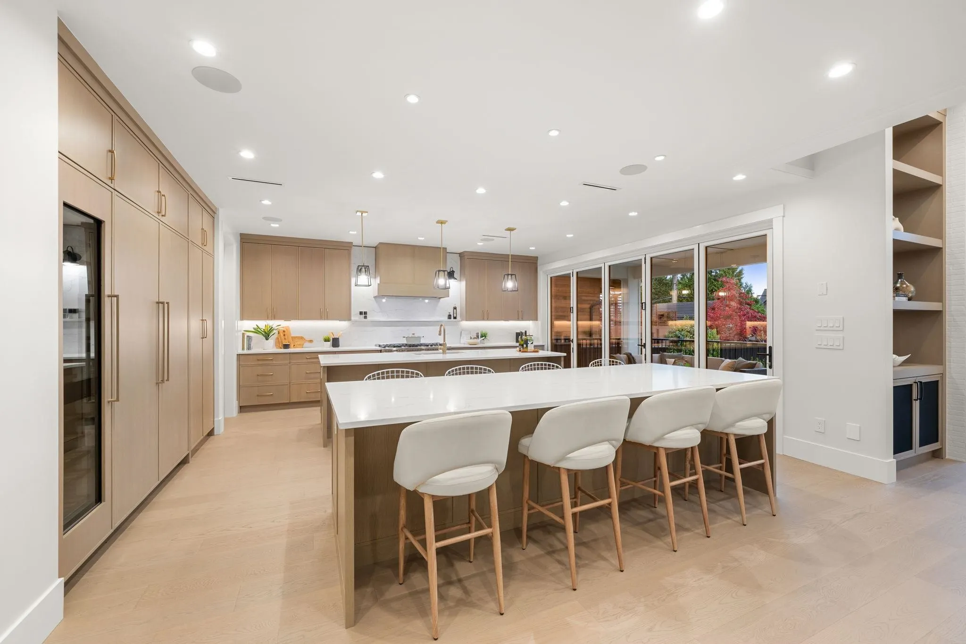
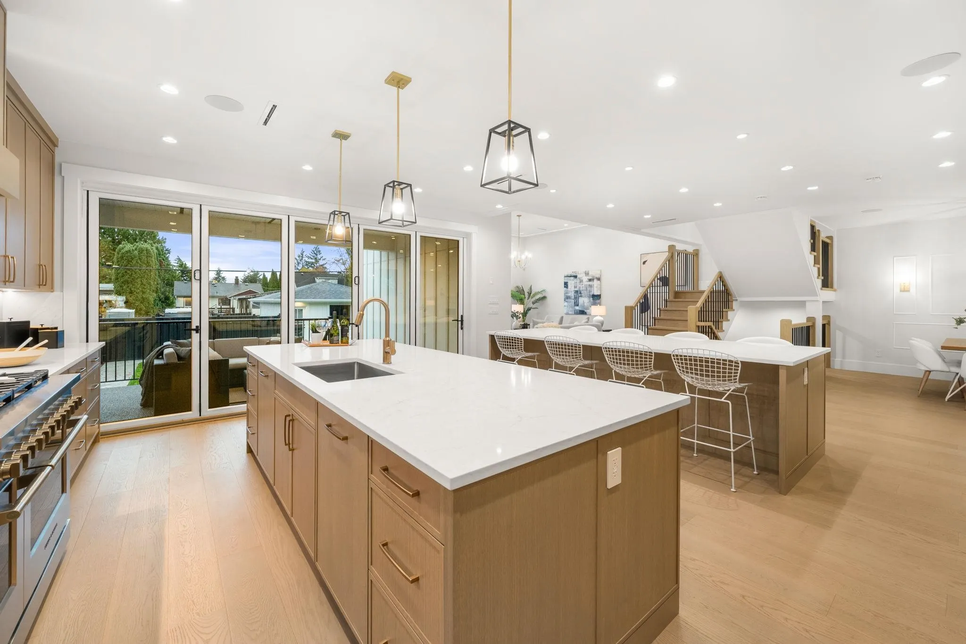
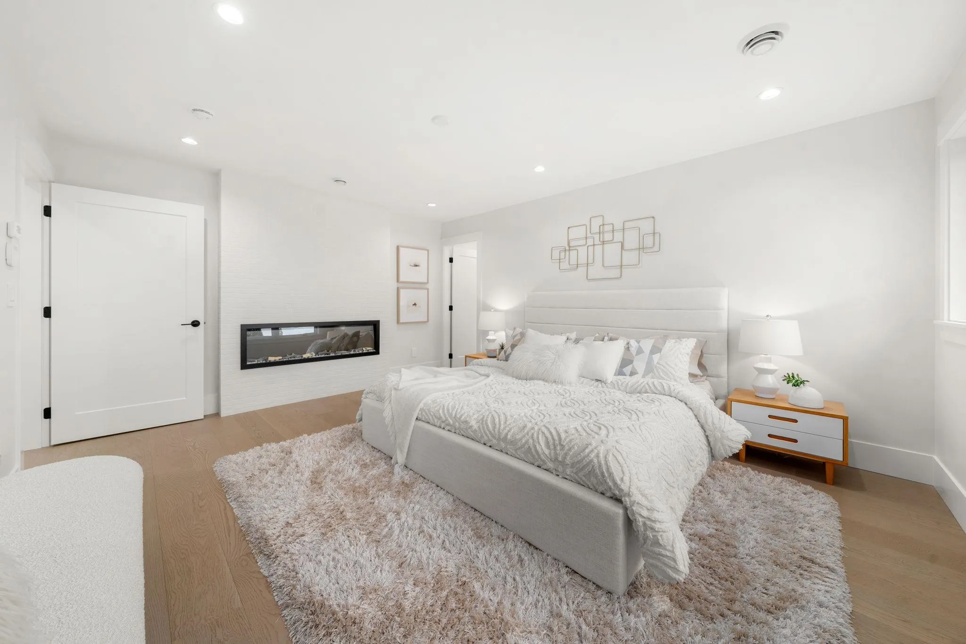
Another Farm House inspired master piece built by "CITY LINE DEVELOPMENTS LTD". With over 4900 sq ft of of living space including 6 bedrooms/6 bathrooms the home sits on a pancake flat lot with a south facing sundrenched backyard. Comes loaded with the best of features: in-floor radiant heating , back-up generator, high end Appliances, A/C, HRV, Gym, surveillance cameras, Media room with built-in projector and 150" screen, wet bar, Sonos and a 1 bedroom legal suite. Fantastic location just steps to Grand Blvd , Ray Pierard Park and both levels of great schools. This is a rare offering, like no other! Don't miss this one.

Property Details

Full Property Details

Interior

Bedrooms
6
Washrooms
6
Square Footage
4901 sqft
Basement
Finished
Heating Type
Hot Water,Radiant
Kitchens
2

Exterior

Front
50.00
Lot Size (Sq Ft)
7350.00
Waterfront
No
Parking Spaces
4
Total Parking Spaces
-
Garage Spaces
2
Zoning
RSKL
Roof
Asphalt

Building Description

Property Type
Residential Detached
Home Type
House
Subtype
Single Family Residence
Year Built
2026
Exterior
Frame Wood,Mixed (Exterior)
Water Supply
Public
No. Floor Levels
2

Community

Community
Boulevard
Area Code
North Vancouver

Taxes & Fees

Taxes
$7,592.48 /yr
Tax Year
2024

Other

Virtual Tour Link

Room Types

Room Dimensions Area Description
Living Room 13'4 x 12'0 160 sqft -
Dining Room 12'0 x 12'0 144 sqft -
Great Room 20'0 x 19'6 390 sqft -
Kitchen 20'0 x 20'0 400 sqft -
Pantry 5'0 x 5'10 29.17 sqft -
Mud Room 6'2 x 14'0 86.33 sqft -
Office 10'0 x 10'0 100 sqft -
Primary Bedroom 13'0 x 16'0 208 sqft -
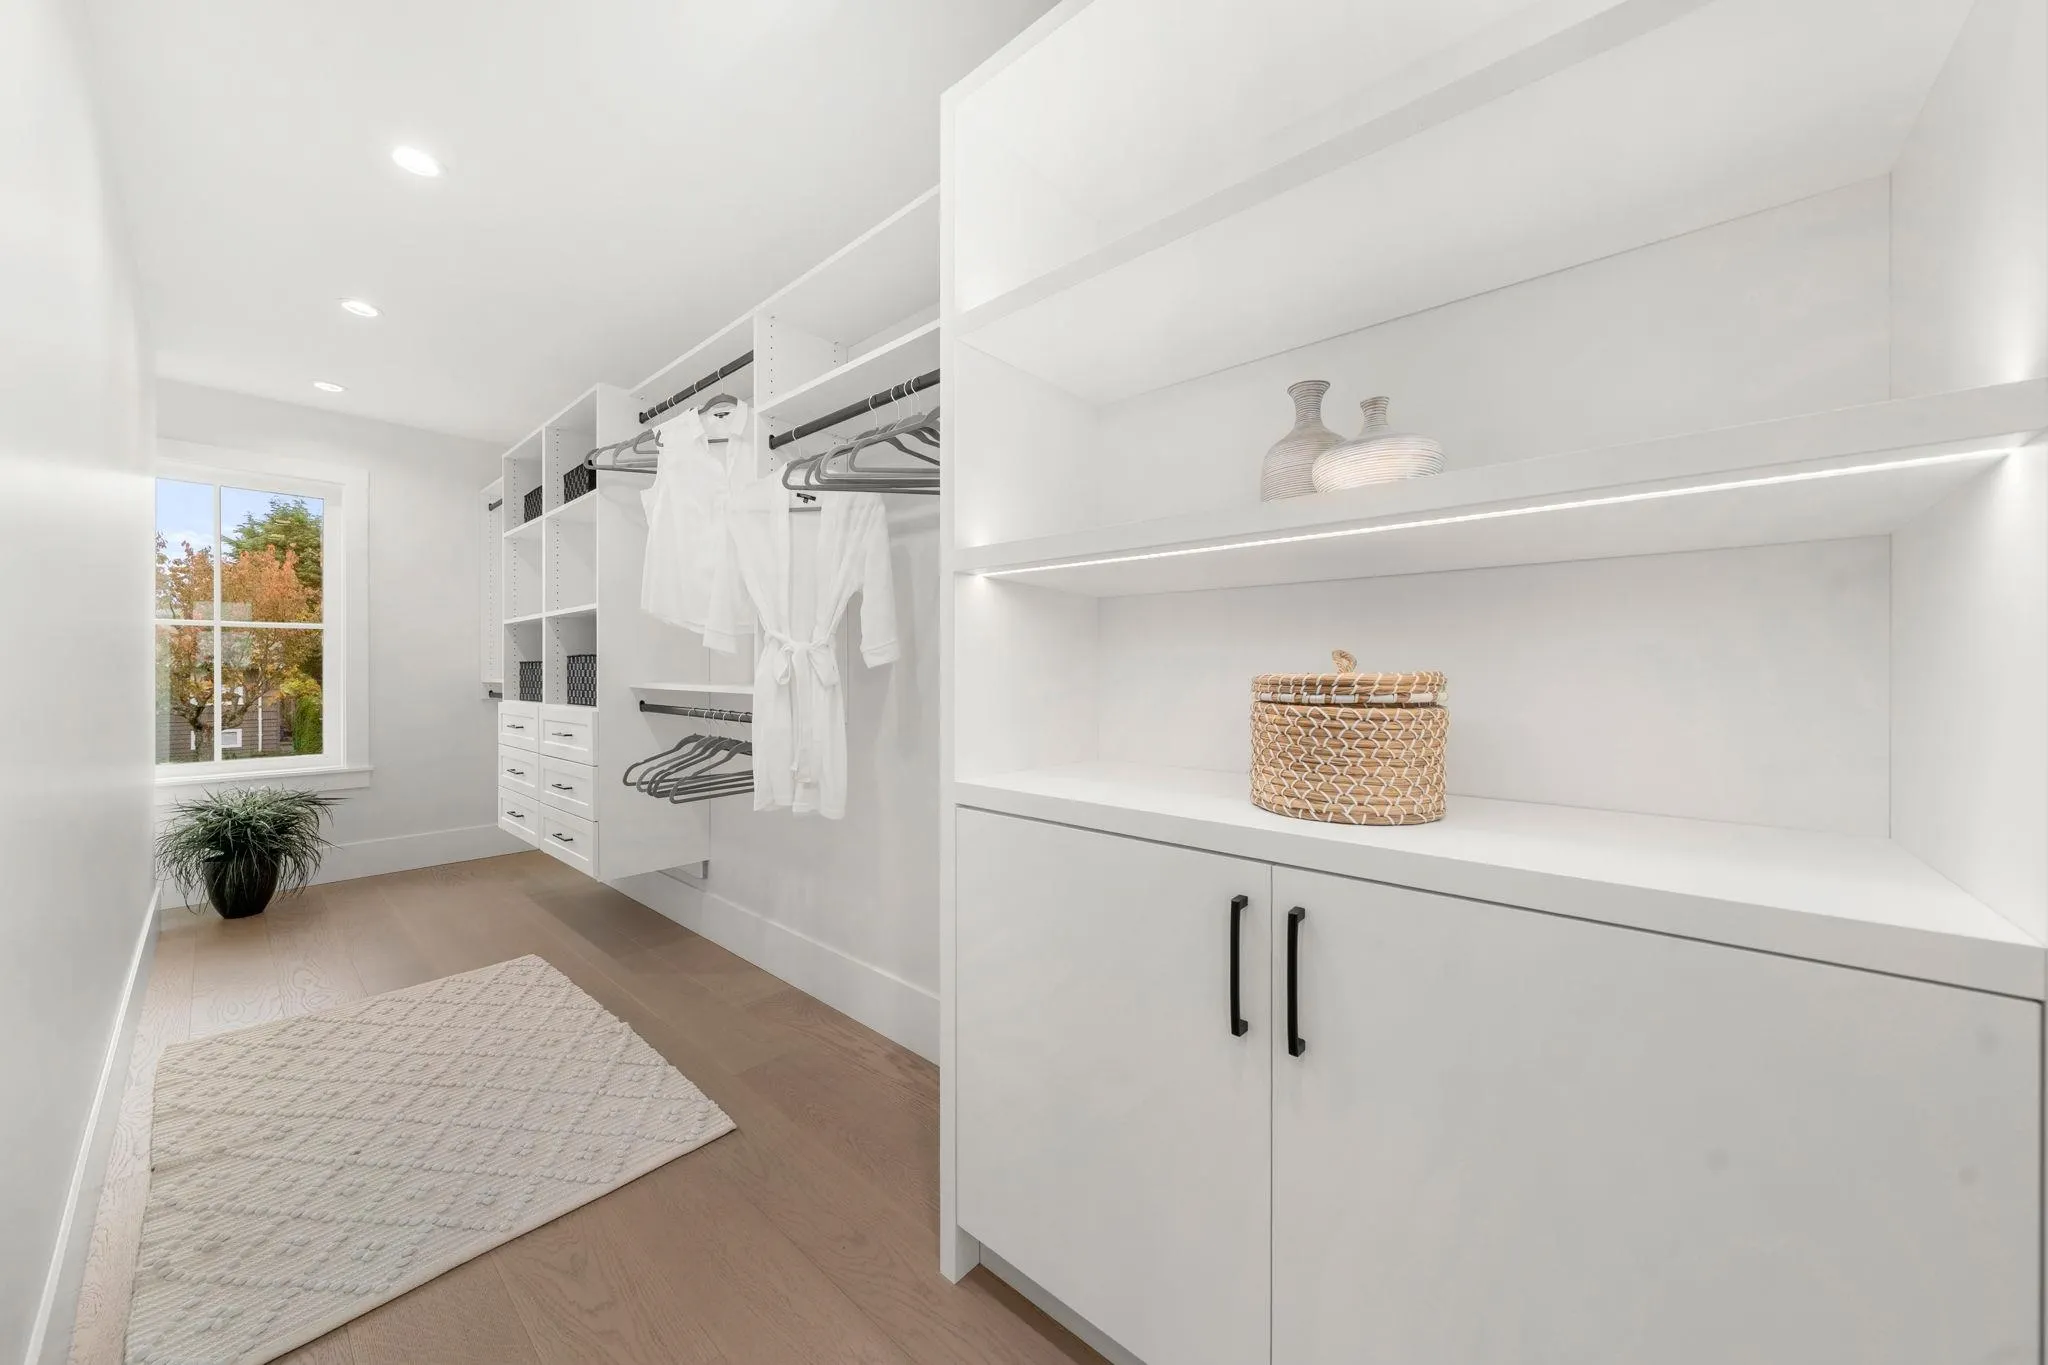
Walk-In Closet 5'0 x 16'8 83.33 sqft -
Bedroom 11'0 x 10'2 111.83 sqft -
Bedroom 9'0 x 10'6 94.5 sqft -
Bedroom 9'8 x 10'0 96.67 sqft -
Kitchen 8'0 x 10'8 85.33 sqft -
Living Room 8'0 x 15'6 124 sqft -
Bedroom 10'0 x 13'8 136.67 sqft -
Bedroom 10'0 x 10'4 103.33 sqft -
Media Room 18'8 x 18'10 351.56 sqft -
Games Room 13'6 x 17'0 229.5 sqft -
Bar Room 16'8 x 21'8 361.11 sqft -
Laundry 6'4 x 7'0 44.33 sqft -
Jess Kuang
Jess Kuang
Sutton Group - 1st West Realty
Listed by Jim D. Williamson PREC*
5 days on site
Listing Broker
Oakwyn Realty Ltd.
Courtesy
Oakwyn Realty Ltd.

Similar homes for sale in North Vancouver

Explore North Vancouver

This representation is based in whole or in part on data generated by the Chilliwack & District Real Estate Board, Fraser Valley Real Estate Board or Greater Vancouver REALTORS® which assumes no responsibility for its accuracy. Copyright 2026 by the Greater Vancouver REALTORS®, Fraser Valley Real Estate Board, Chilliwack and District Real Estate Board, and BC Northern Real Estate Board. All Rights Reserved.
Powered by AgentLocator







