
2572 Fuchsia Place, Coquitlam
1 / 40
For Sale
$1,669,000
3 bd · 3 ba · 2,252 sq ft

2572 Fuchsia Place, Coquitlam V3E 2M8

MLS®# R3182336

Est. mortgage
$6,332/mo
Property taxes $5,528.78/yr

About This Home

Property Type
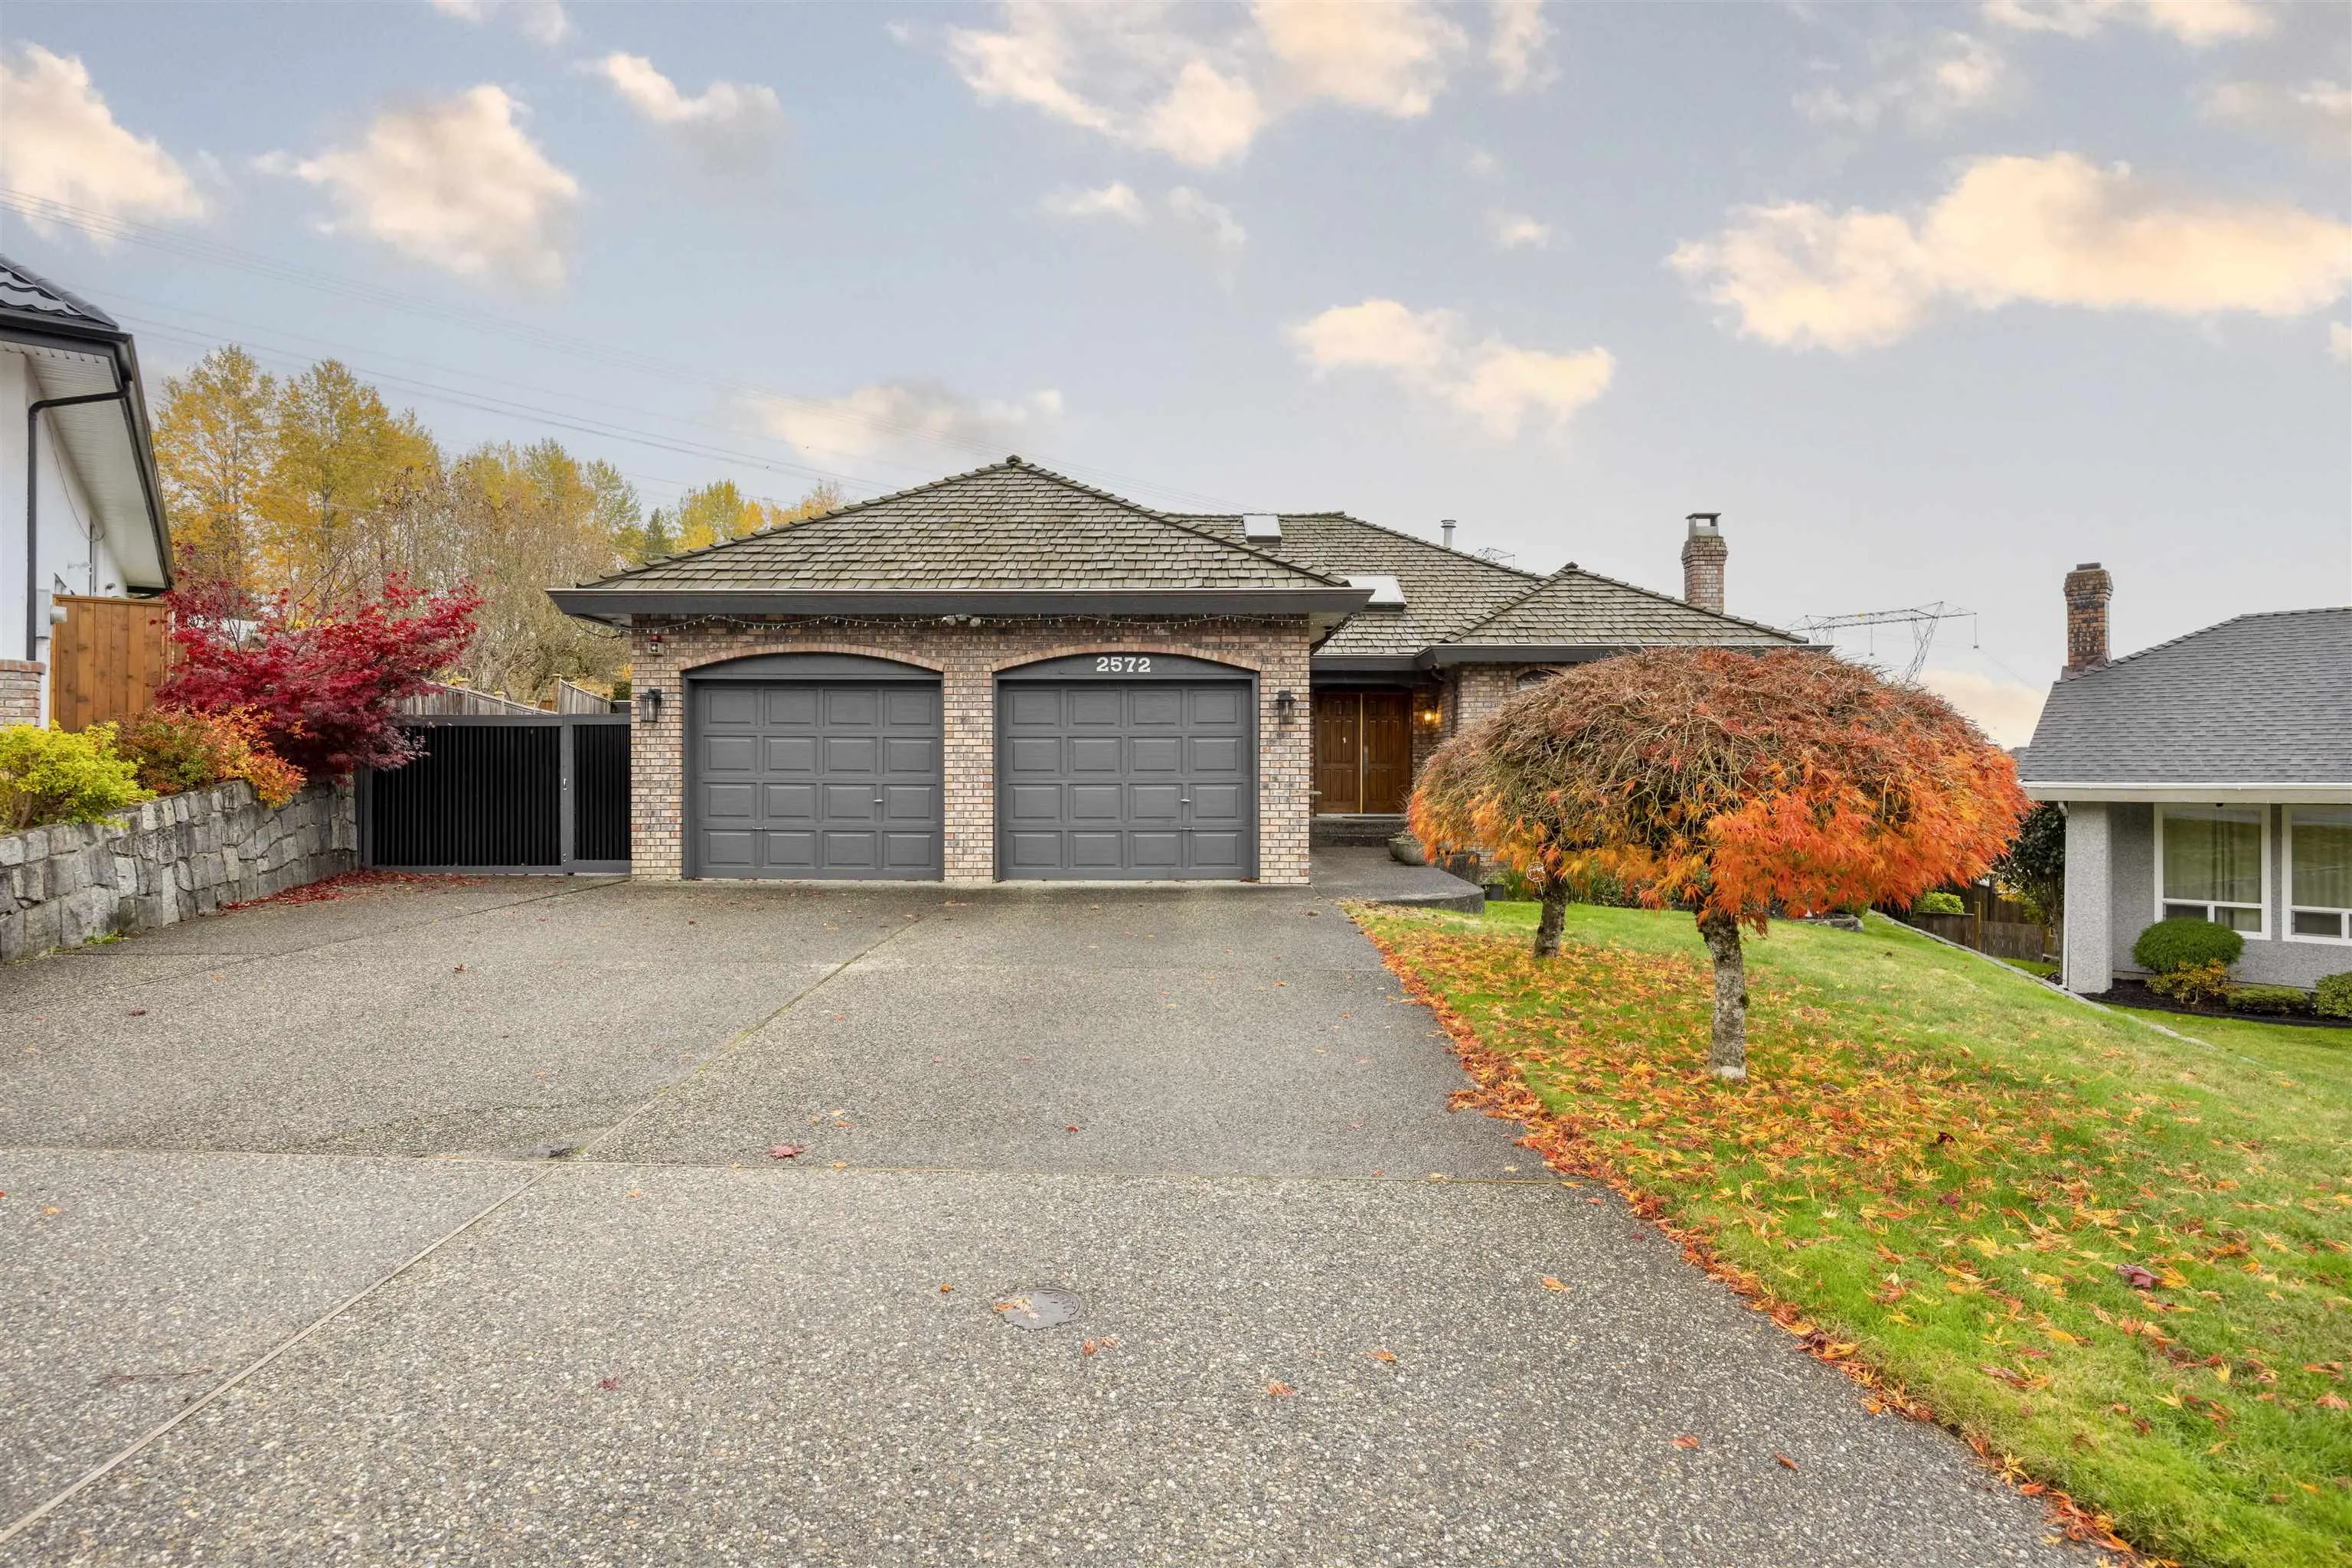
House, Single Family Residence, Rancher/Bungalow with Loft
Parking
2 garage, 6 parking
MLS #
R3182336
Size
2252 sqft
Basement
Crawl Space
Lot size
11296.00 sqft
Tax
$5,528.78 /yr
Year Built
1987
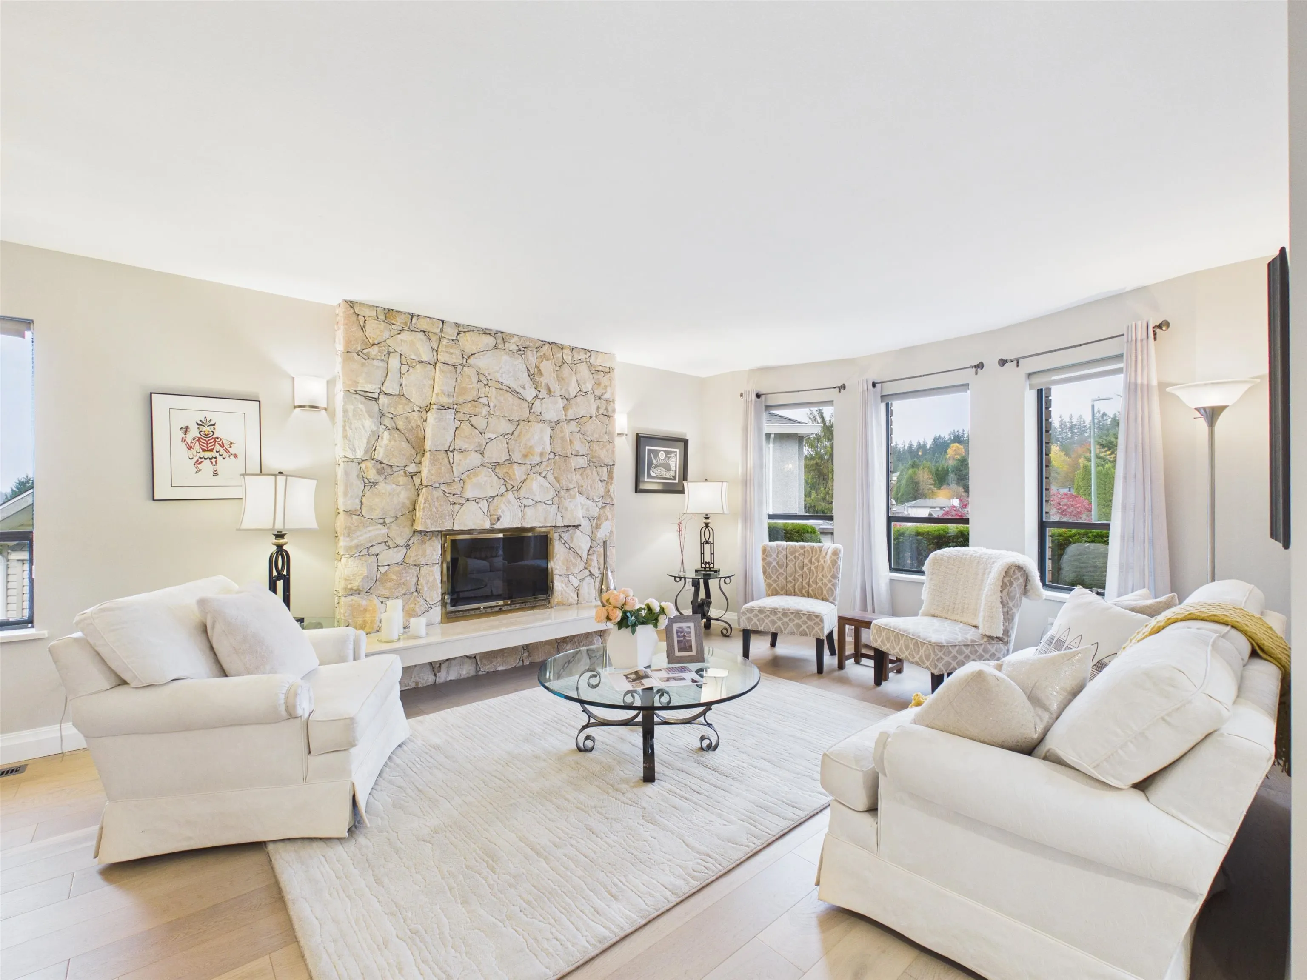
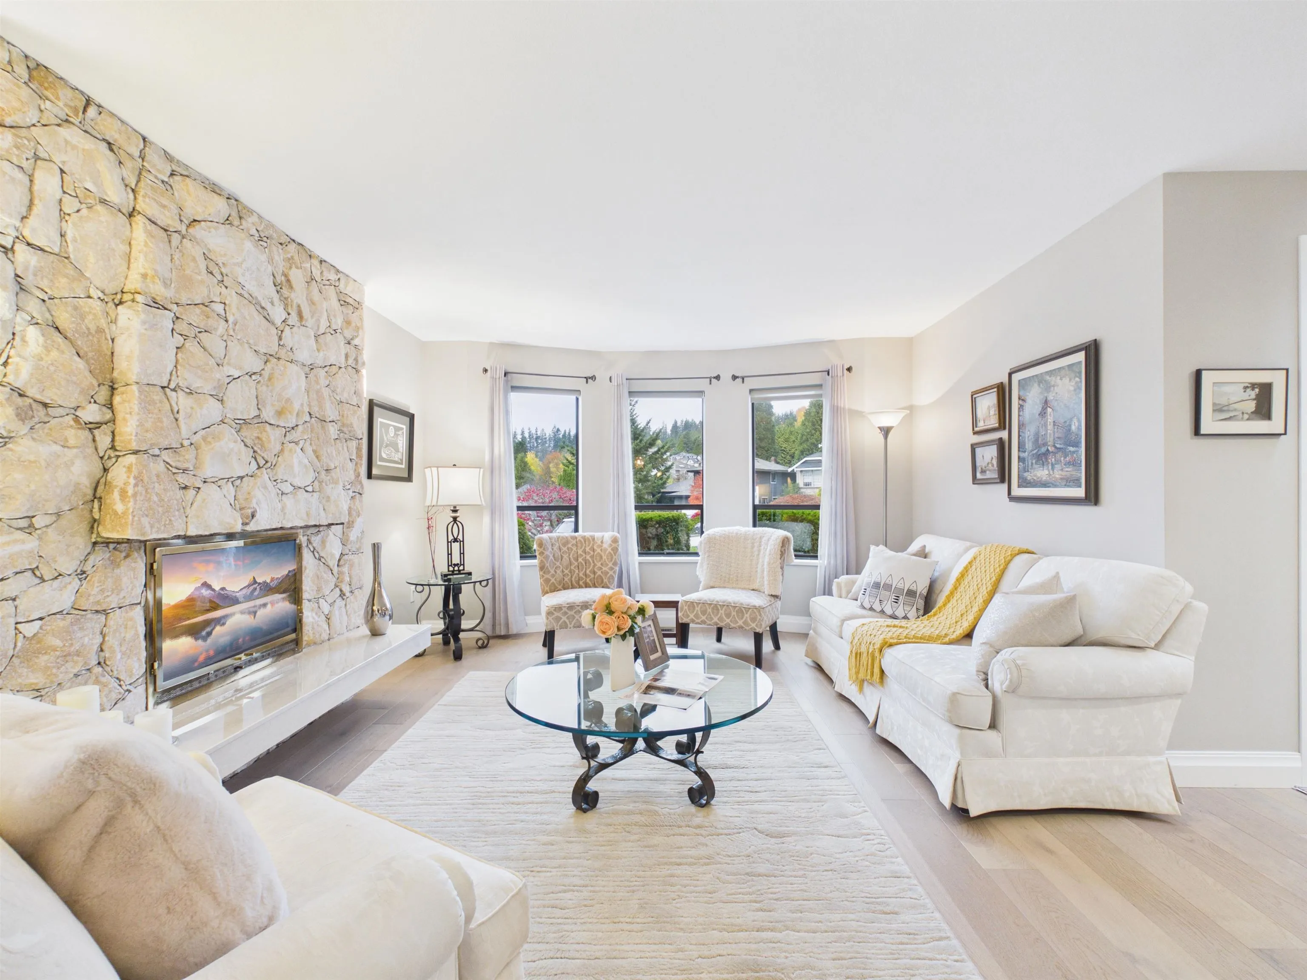
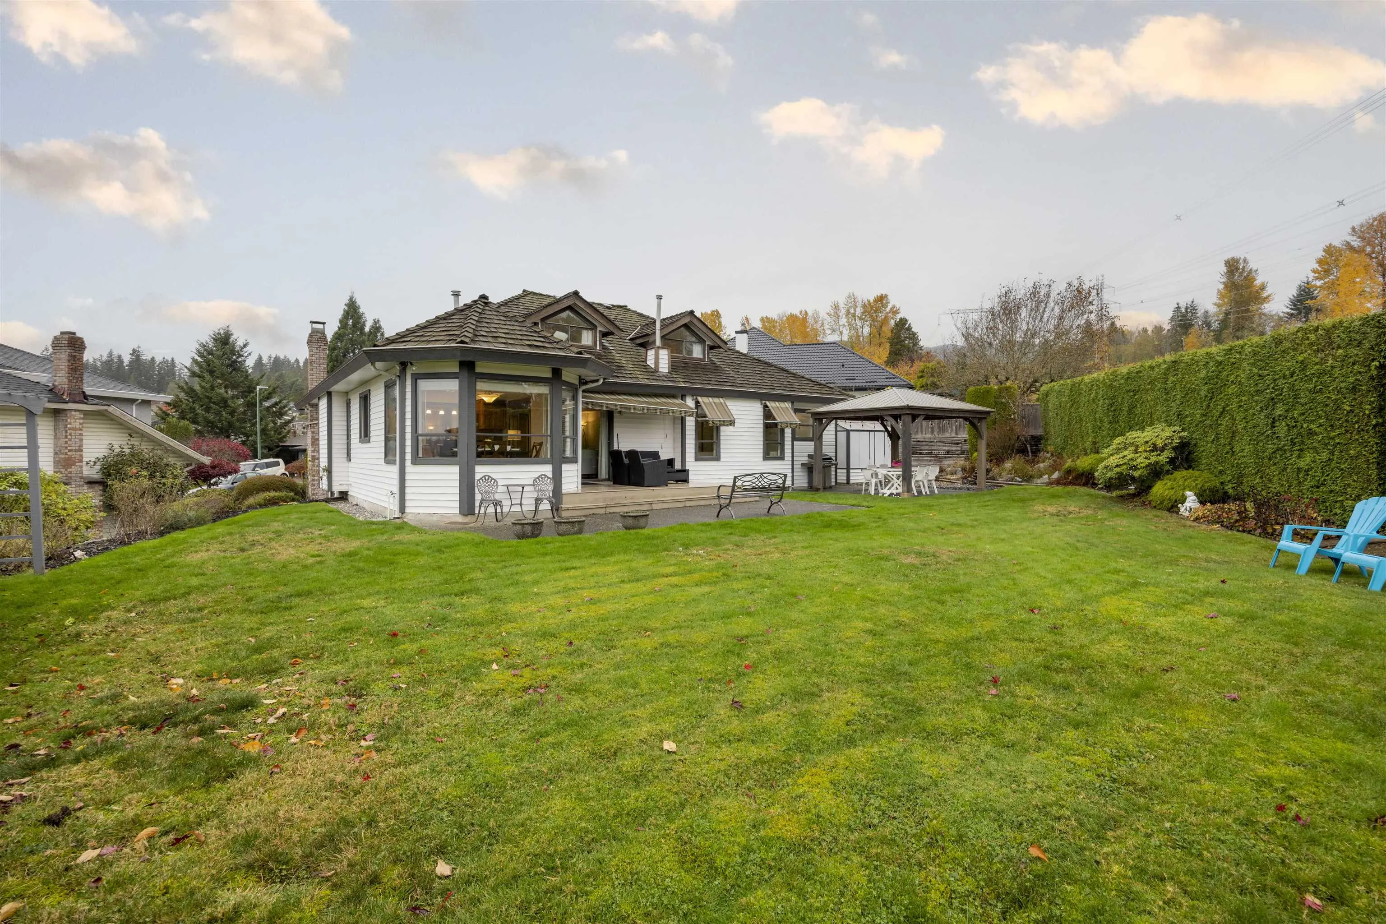
This Rancher in prestigious area. Two bedrms and three full baths on main plus a loft bedroom or rec room upstairs. Enjoy city and mountain view in a private setting.The entire main level has a 6ft height crawl space under with access for workshop, storage or other practical uses. Seller spent more than $80k on upgrades. The backyard backs onto a private greenbelt, offering a natural enviroment. Features a charming gazebo, BBQ area, and a comfortable loung space. Application can be made to sub divide or build a stand-alone 596 sqft carriage house(subject to city approval). Storage shed with greenhouse. Also space for R.V Parking. 3 year old hot water tank and 16 year old heavy duty Royal treated shakes roof offers a 30 year transferrable warranty. Kitchen cabinets are virtually colored.

Property Details

Full Property Details

Interior

Bedrooms
3
Washrooms
3
Square Footage
2252 sqft
Basement
Crawl Space
Heating Type
Forced Air,Natural Gas
Kitchens
1
Floor Finish
Hardwood,Mixed,Vinyl,Carpet

Exterior

Front
32.00
Lot Size (Sq Ft)
11296.00
View
MOUNTAINS & CITY
Waterfront
No
Parking Spaces
6
Total Parking Spaces
-
Garage Spaces
2
Zoning
R1
Roof
Wood

Building Description

Style
Rancher/Bungalow with Loft
Property Type
Residential Detached
Home Type
House
Subtype
Single Family Residence
Year Built
1987
Exterior
Frame Wood,Brick (Exterior),Vinyl Siding
Water Supply
Public
No. Floor Levels
2

Community

Community
Summitt View
Area Code
Coquitlam

Taxes & Fees

Taxes
$5,528.78 /yr
Tax Year
2025

Other

Virtual Tour Link

Room Types

Room Dimensions Area Description
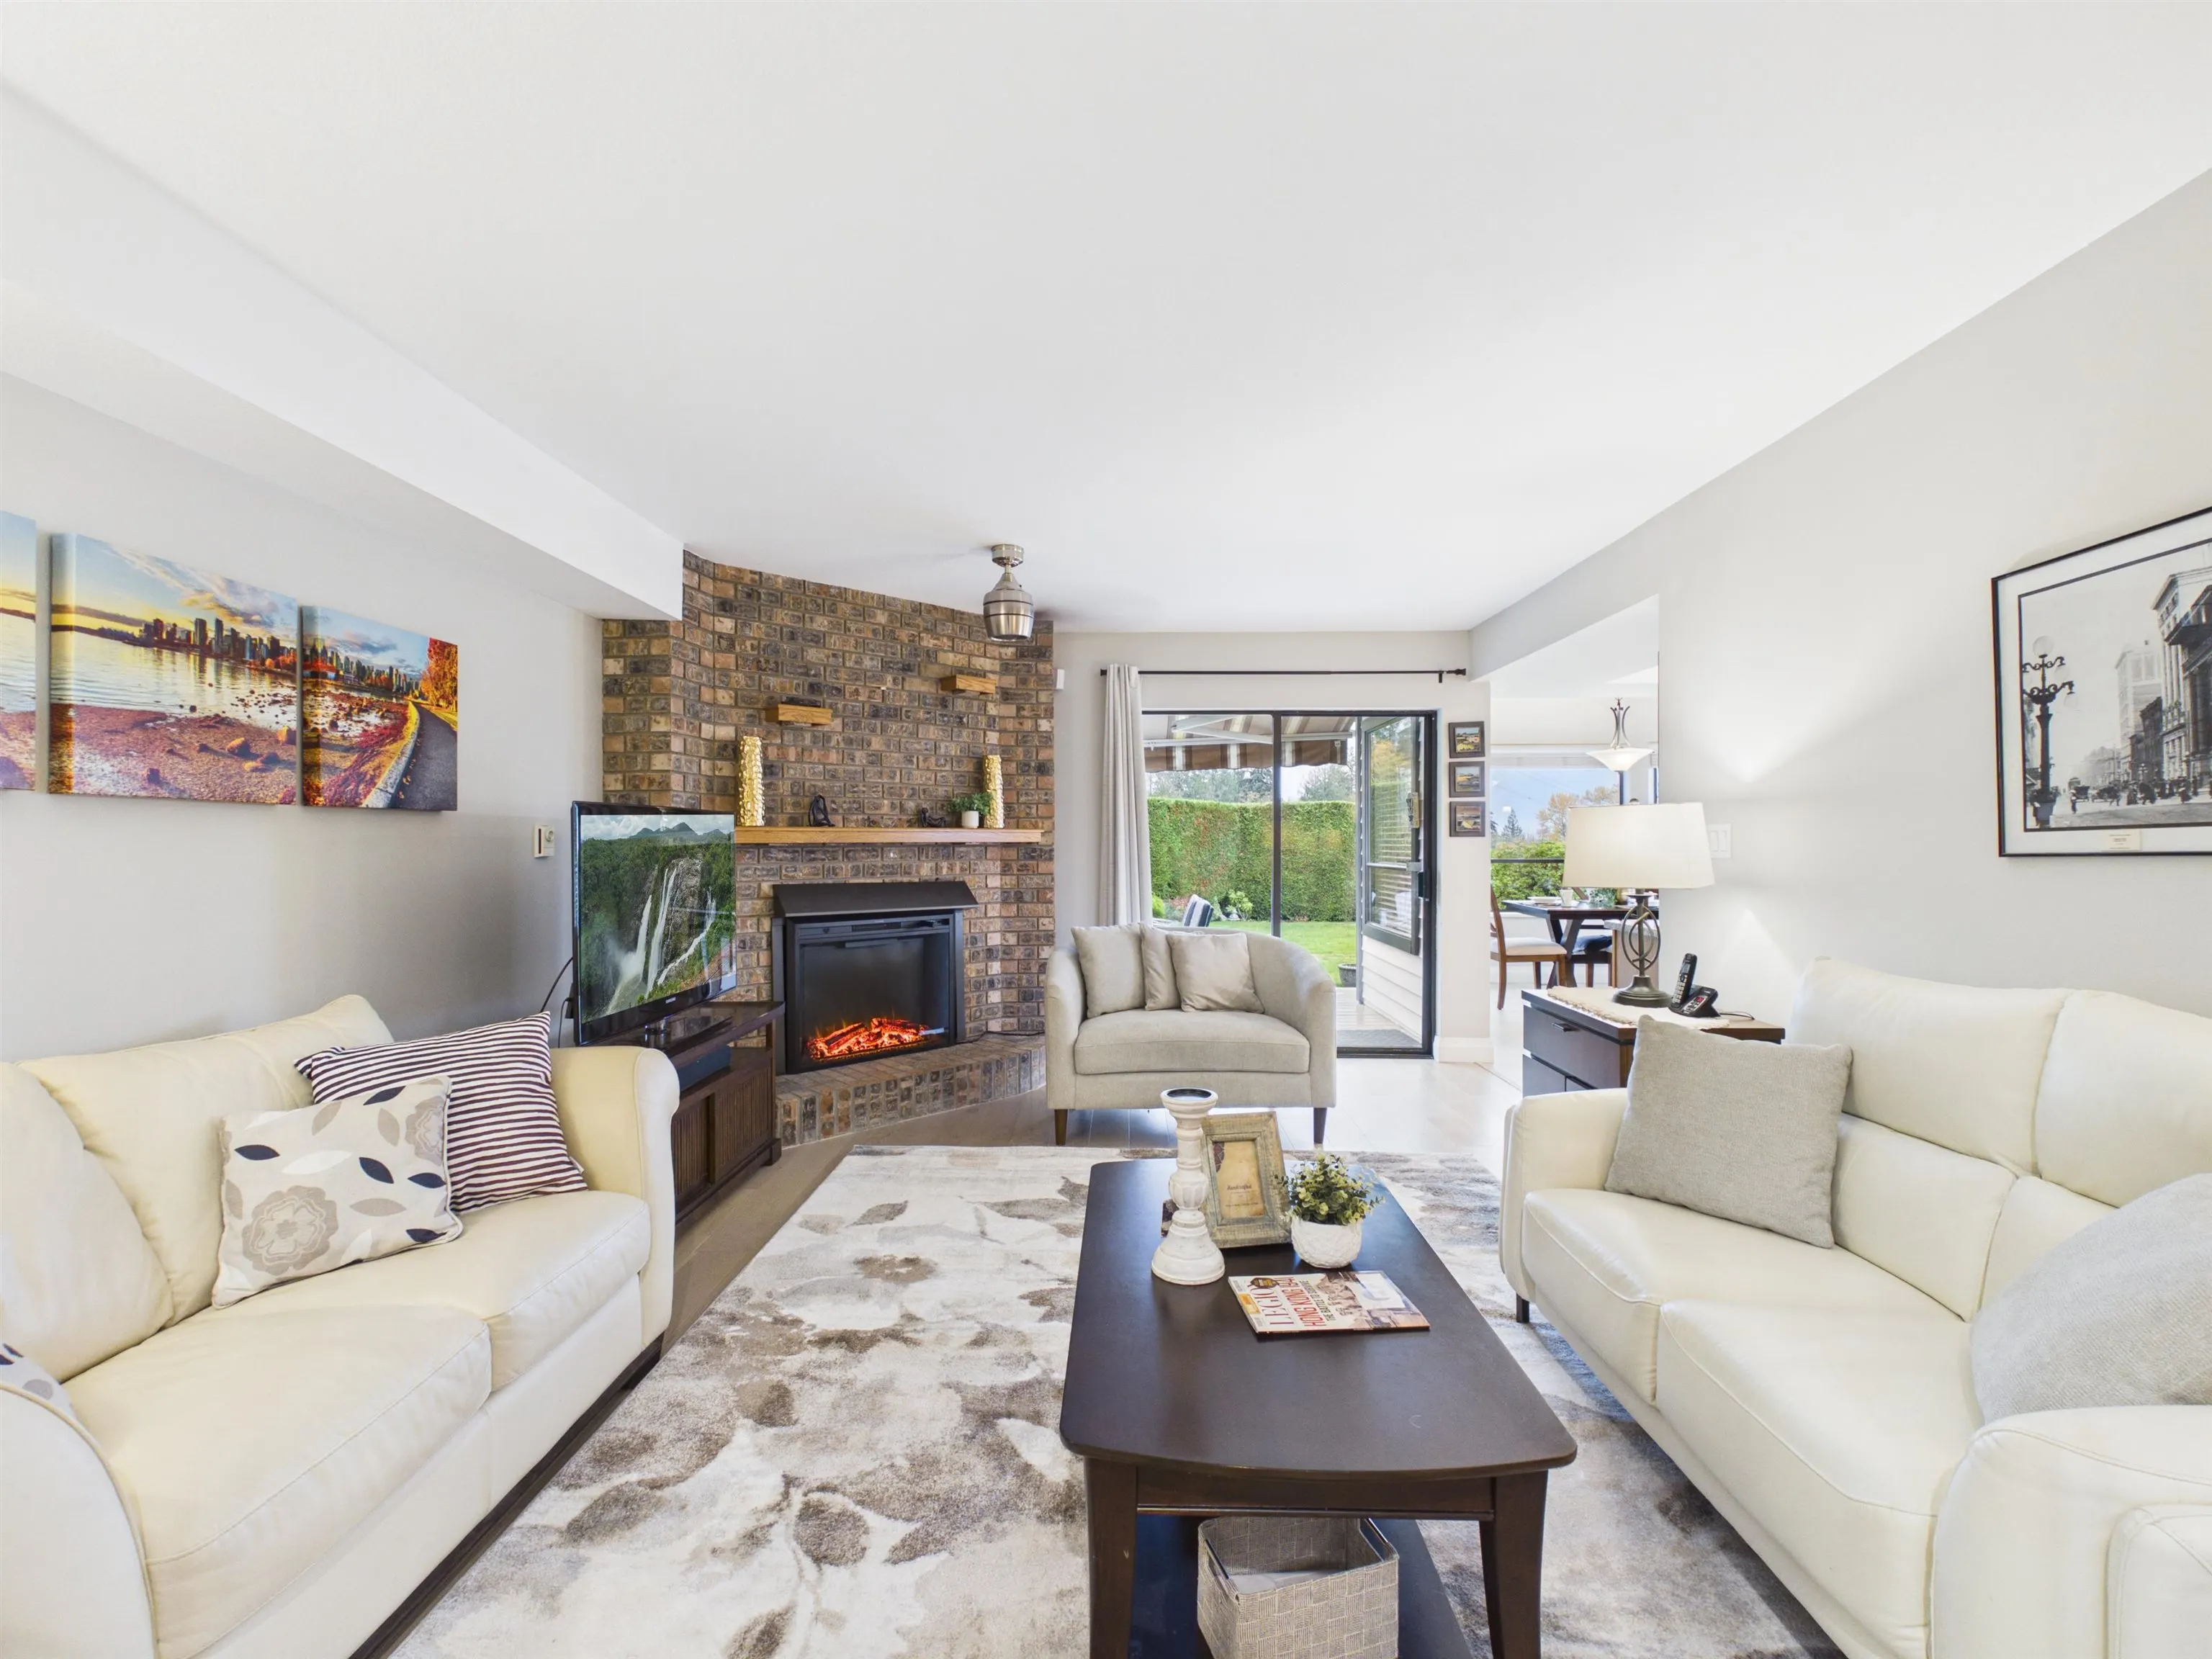
Living Room 14' x 14'6 203 sqft -
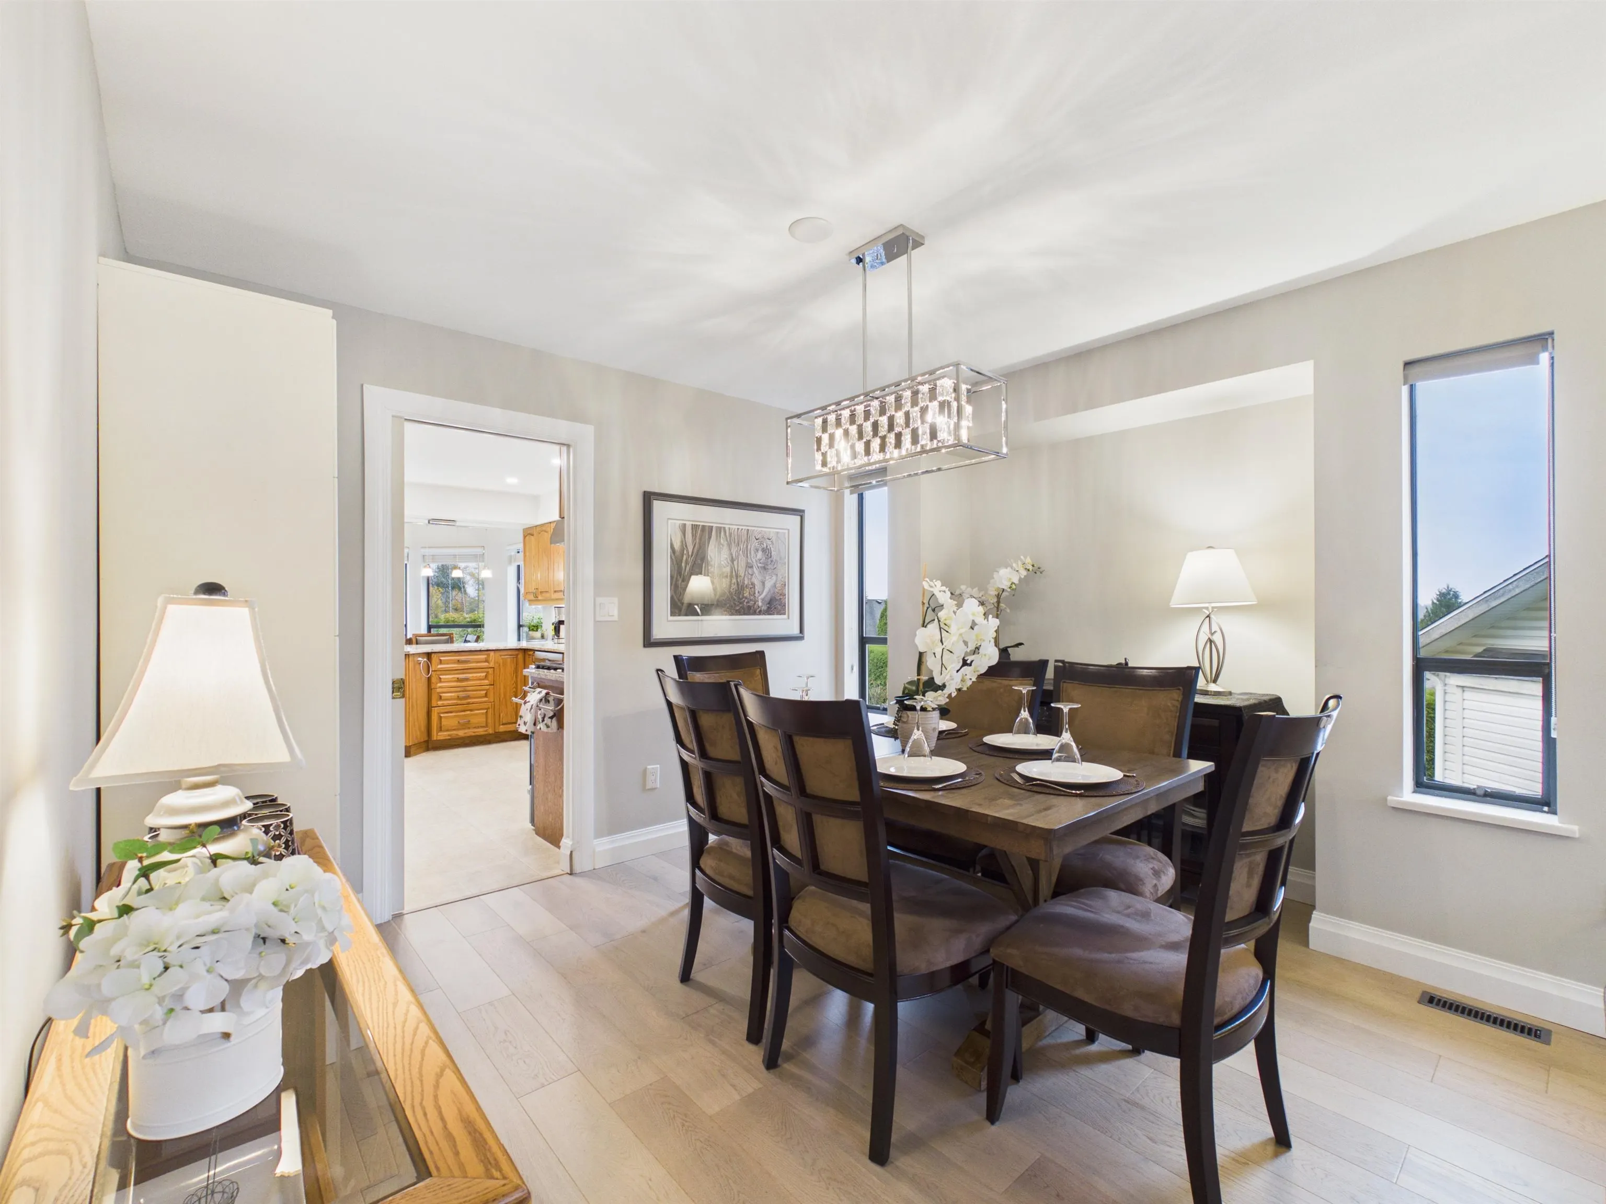
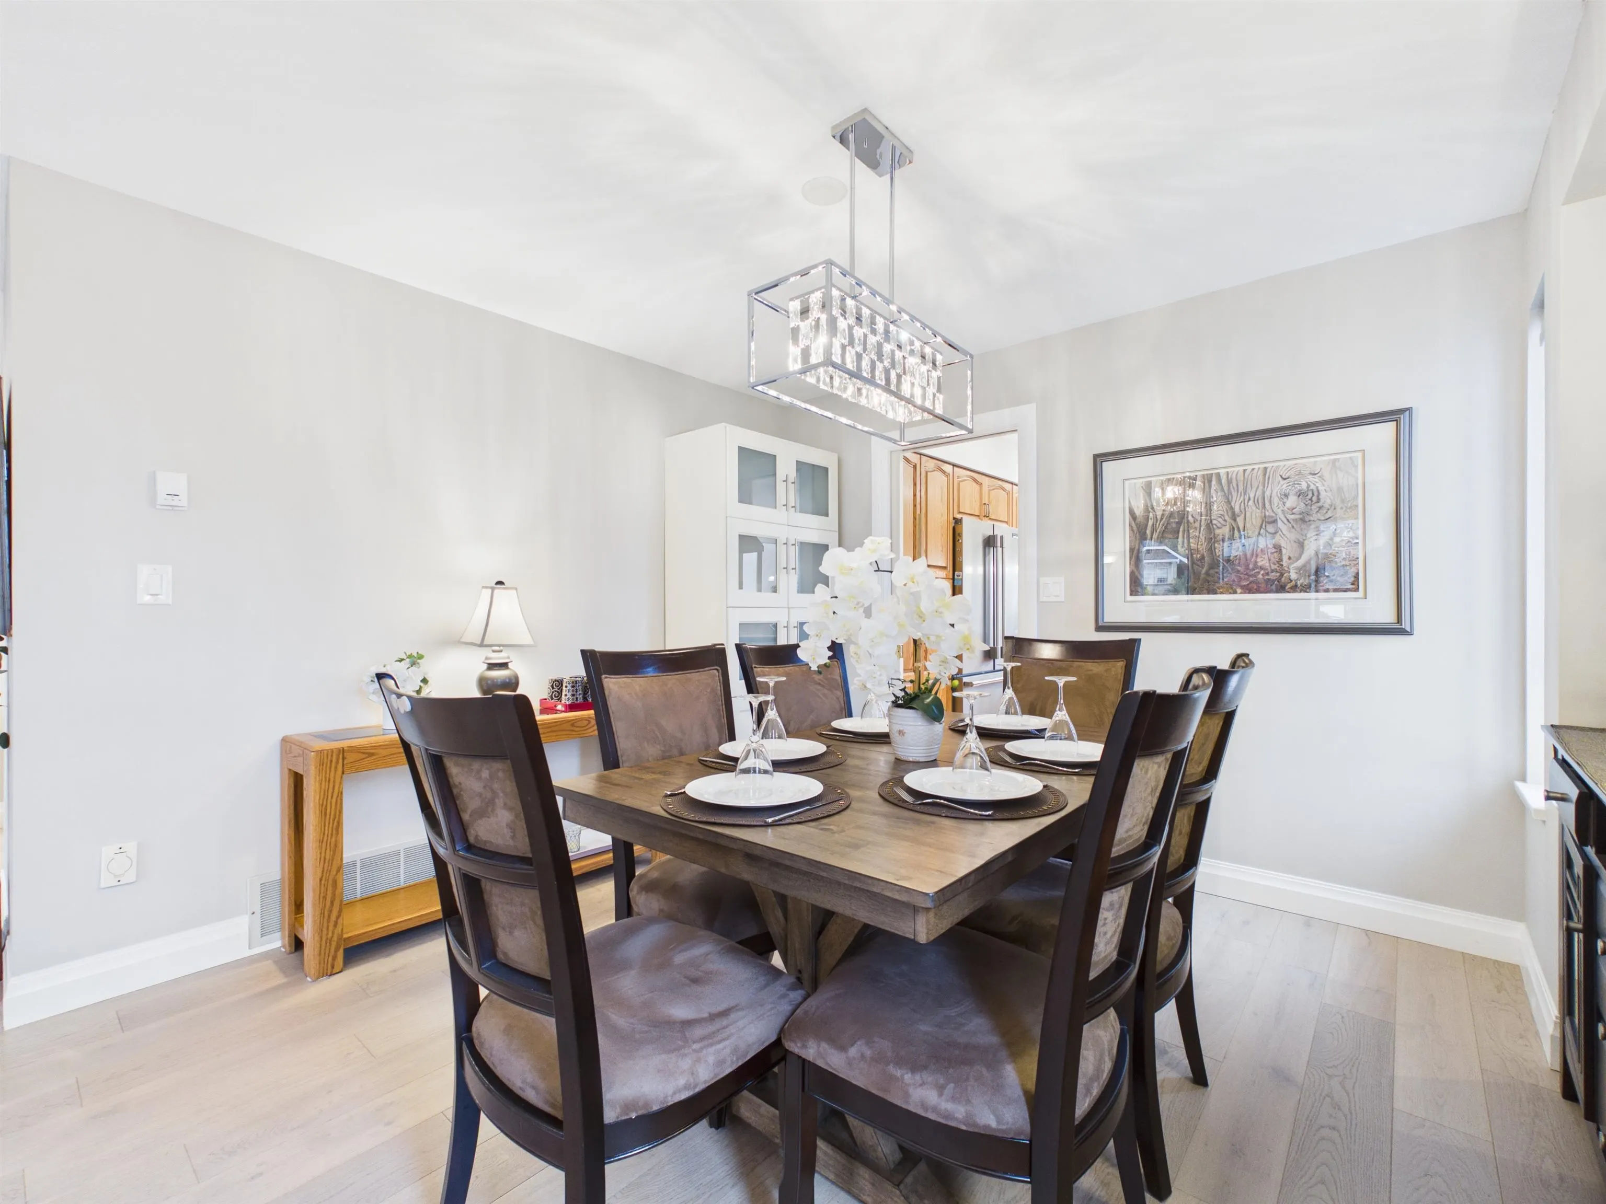
Dining Room 10'6 x 10'8 112 sqft -
Family Room 13' x 17' 221 sqft -
Eating Area 8' x 10'7 84.67 sqft -
Kitchen 10'8 x 14'9 157.33 sqft -
Primary Bedroom 10'8 x 14'2 151.11 sqft -
Bedroom 10'9 x 12'7 135.27 sqft -
Laundry 8' x 11' 88 sqft -
Foyer 7'2 x 8'1 57.93 sqft -
Bedroom 16' x 21' 336 sqft -
Jess Kuang
Jess Kuang
Sutton Group - 1st West Realty
Listed by Wendy Tan PREC*
4 days on site
Listing Broker
Nu Stream Realty Inc.
Courtesy
Nu Stream Realty Inc.

Similar homes for sale in Coquitlam

Explore Coquitlam

This representation is based in whole or in part on data generated by the Chilliwack & District Real Estate Board, Fraser Valley Real Estate Board or Greater Vancouver REALTORS® which assumes no responsibility for its accuracy. Copyright 2026 by the Greater Vancouver REALTORS®, Fraser Valley Real Estate Board, Chilliwack and District Real Estate Board, and BC Northern Real Estate Board. All Rights Reserved.
Powered by AgentLocator





