
117 Sapper Street, New Westminster
1 / 26
For Sale
$1,248,000
4 bd · 2 ba · 1,617 sq ft

117 Sapper Street, New Westminster V3L 3Y6

MLS®# R3182151

Est. mortgage
$4,735/mo
Property taxes $6,405.05/yr

About This Home

Property Type
House, Single Family Residence
Parking
4 parking
MLS #
R3182151
Size
1617 sqft
Basement
Full,Finished,Exterior Entry
Lot size
5515.00 sqft
Tax
$6,405.05 /yr
Year Built
1950
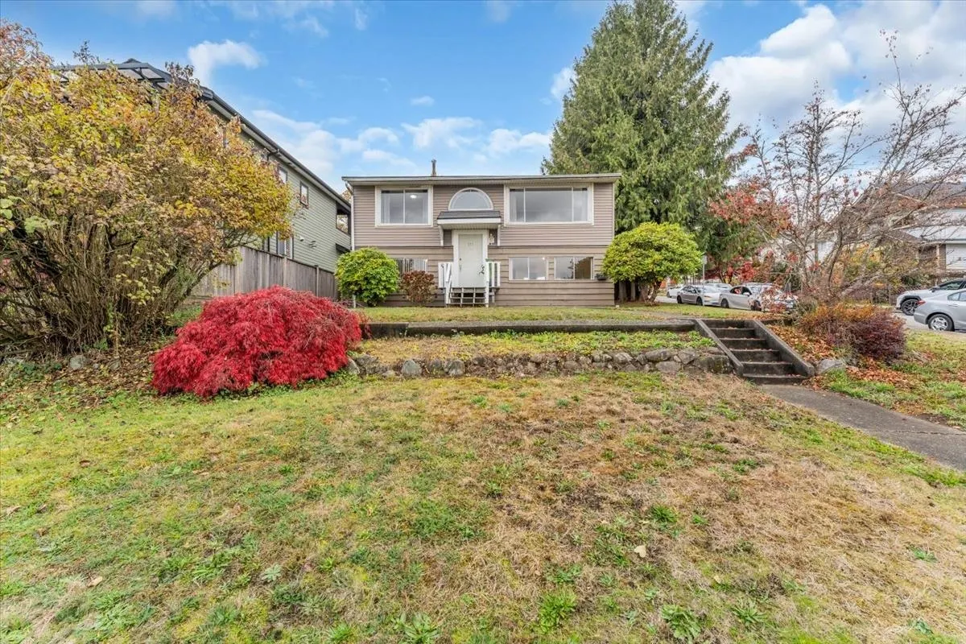
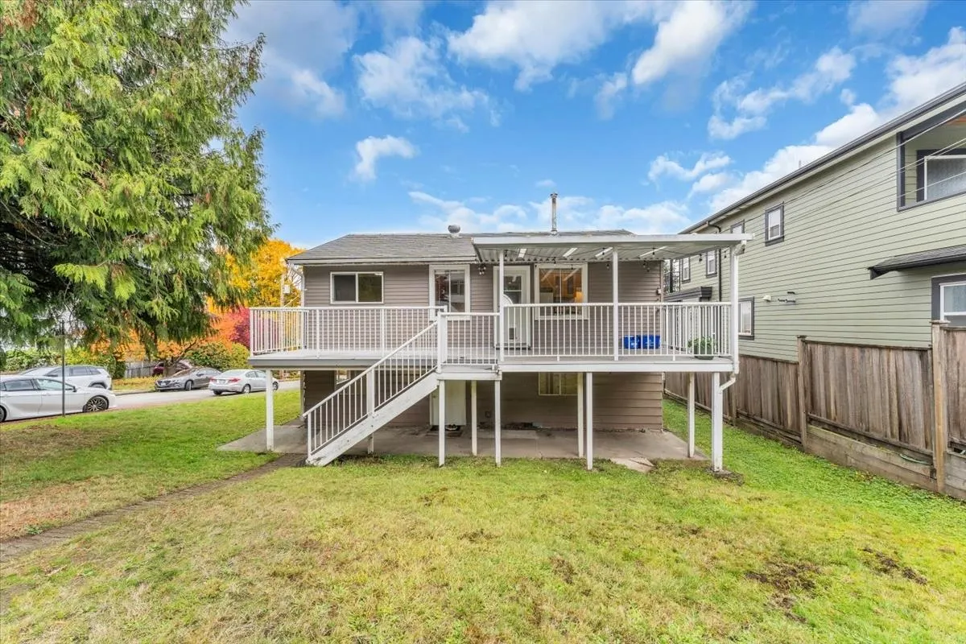
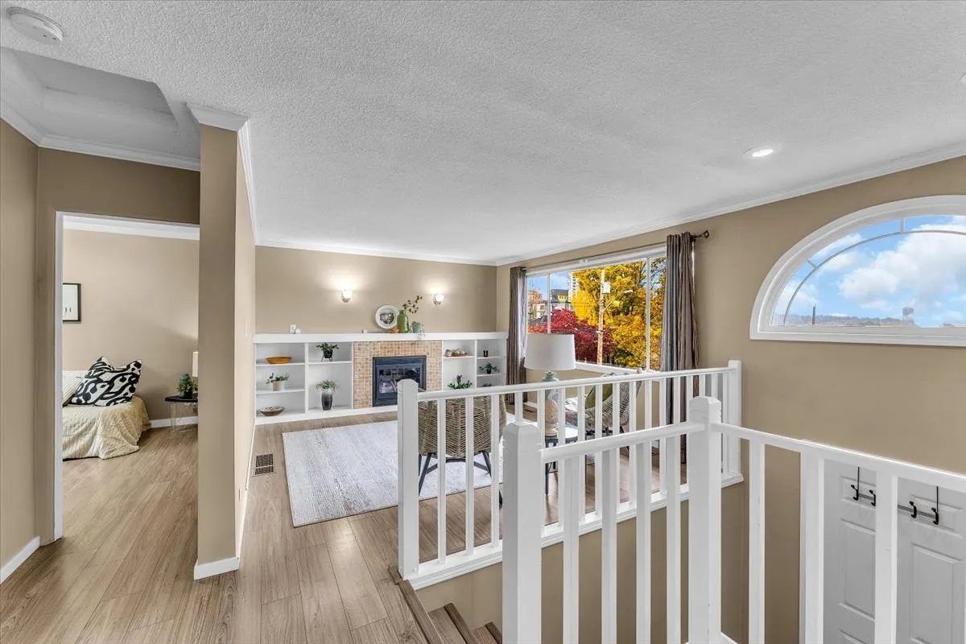
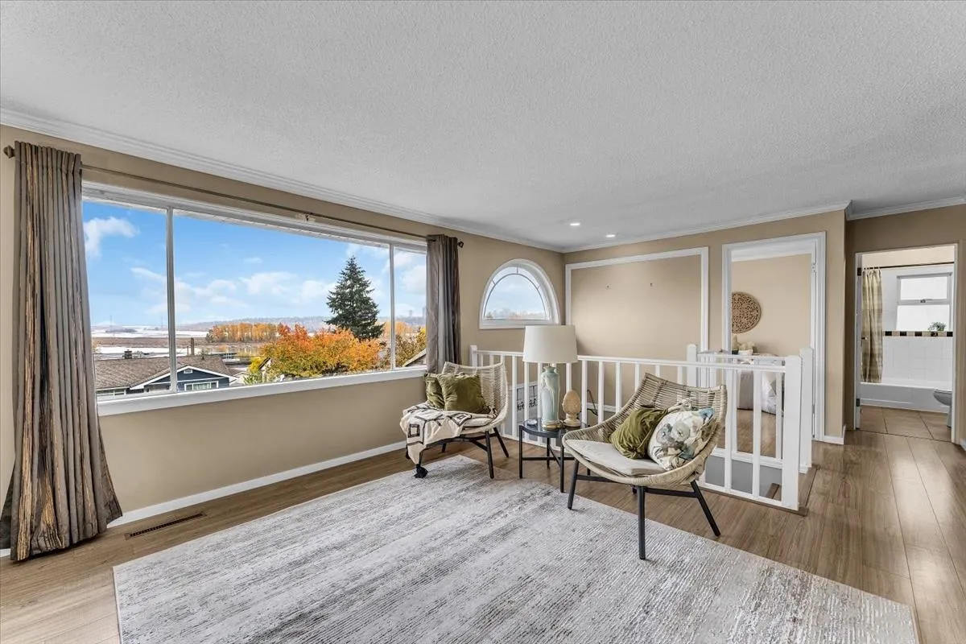
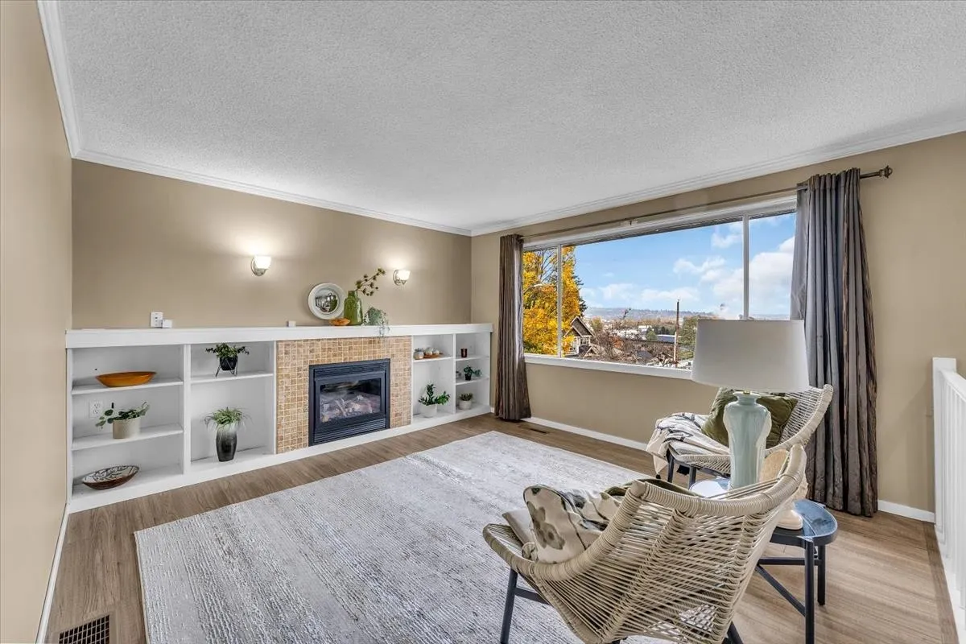
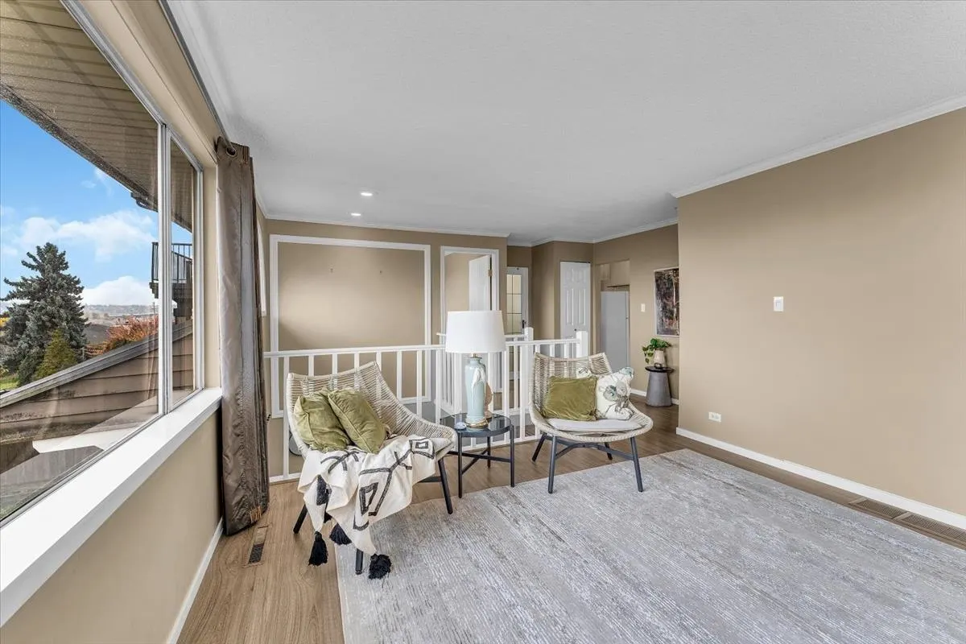
OPEN SAT Nov 14 (1-3) SPECTACULAR RIVER & MOUNTAIN VIEWS from this CORNER RT1 DUPLEX LOT with back lane & side street access, located on the high side of the street in growing Sapperton ! Just a short walk to the SkyTrain, 1 blk to bus & close to shops, Pool, Community Centre, Royal Columbian Hospital & Brewery District. Move-in ready - super clean 4 bdrm, 2 bath home with many updates over the years & features a big covered back deck & yard, double carport, RV parking & secure storage as well. The Fin-All metal shingle roof, gas FP, vinyl siding on upper floor, updated kitchen & baths makes this a great investment. Live in & reap the future benefits with this zoning! Many options under the new density rules. This home was raised in 1973 with permits so full ht. bright bsmt with VIEWS too

Property Details

Amenities & Utilities

In Unit

Full Property Details

Interior

Bedrooms
4
Washrooms
2
Square Footage
1617 sqft
Basement
Full,Finished,Exterior Entry
Heating Type
Forced Air,Natural Gas
Kitchens
1
Floor Finish
Laminate,Tile

Exterior

Front
50.00
Lot Size (Sq Ft)
5515.00
View
Full Fraser River, Mountain vi
Waterfront
No
Parking Spaces
4
Total Parking Spaces
-
Garage Spaces
-
Zoning
RT1
Roof
Metal

Building Description

Property Type
Residential Detached
Home Type
House
Subtype
Single Family Residence
Year Built
1950
Exterior
Frame Wood,Vinyl Siding,Wood Siding
Water Supply
Public
No. Floor Levels
2

Community

Community
Sapperton
Area Code
New Westminster

Taxes & Fees

Taxes
$6,405.05 /yr
Tax Year
2026

Room Types

Room Dimensions Area Description
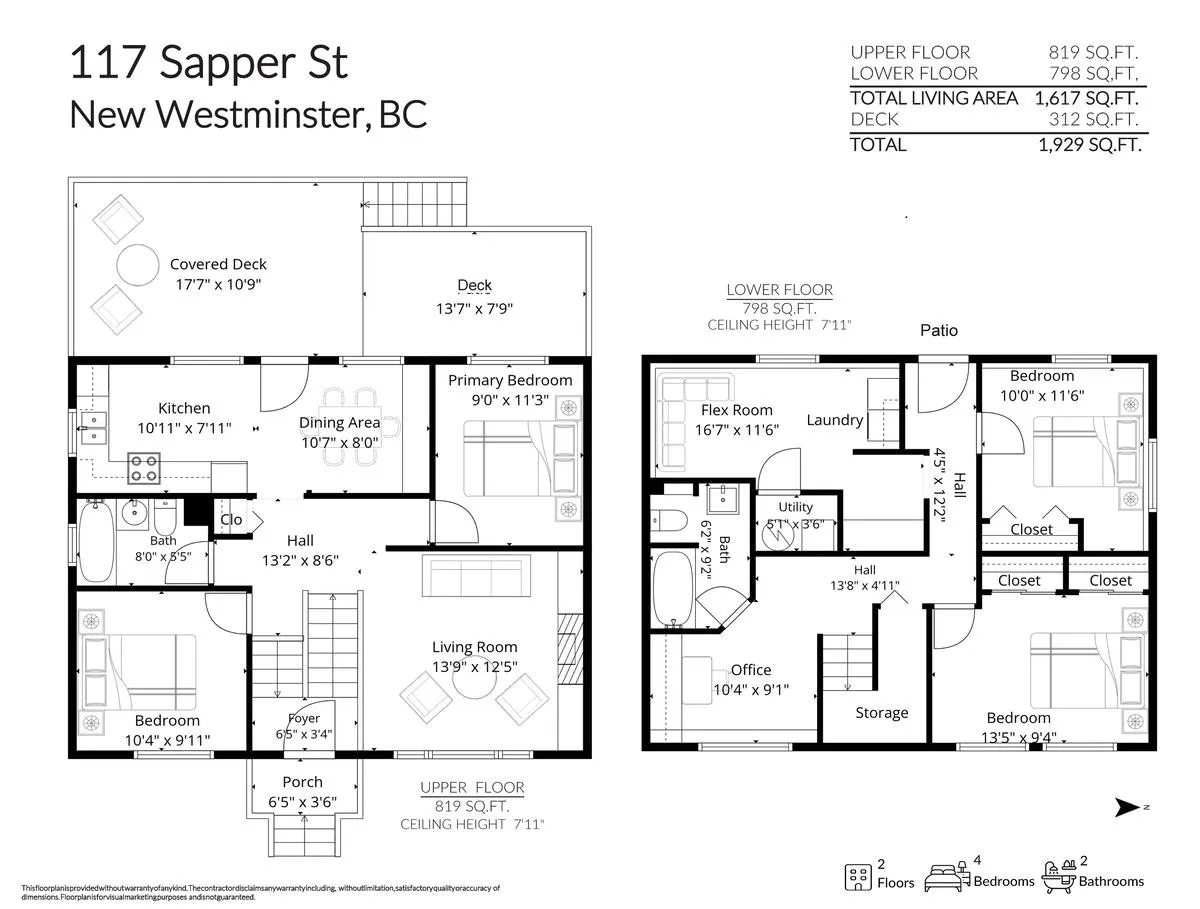
Living Room 12'5 x 13'9 170.73 sqft -
Dining Room 8' x 10'7 84.67 sqft -
Kitchen 7'11 x 10'11 86.42 sqft -
Primary Bedroom 9' x 11'3 101.25 sqft -
Bedroom 9'11 x 10'4 102.47 sqft -
Foyer 3'4 x 6'5 21.39 sqft -
Bedroom 10' x 11'6 115 sqft -
Bedroom 9'4 x 13'5 125.22 sqft -
Flex Room 11'6 x 16'7 190.71 sqft -
Office 9'1 x 10'4 93.86 sqft -
Jess Kuang
Jess Kuang
Sutton Group - 1st West Realty
Listed by Donna Tays
8 days on site
Listing Broker
RE/MAX All Points Realty
Courtesy
RE/MAX All Points Realty

Similar homes for sale in New Westminster

Explore New Westminster

This representation is based in whole or in part on data generated by the Chilliwack & District Real Estate Board, Fraser Valley Real Estate Board or Greater Vancouver REALTORS® which assumes no responsibility for its accuracy. Copyright 2026 by the Greater Vancouver REALTORS®, Fraser Valley Real Estate Board, Chilliwack and District Real Estate Board, and BC Northern Real Estate Board. All Rights Reserved.
Powered by AgentLocator






