1034 Seventh Avenue, New Westminster
1 / 35
For Sale
$1,459,900
4 bd · 2 ba · 2,090 sq ft

1034 Seventh Avenue, New Westminster V3M 2J5

MLS®# R3182511

Est. mortgage
$5,538/mo
Property taxes $6,696/yr

About This Home

Property Type
House, Single Family Residence
Parking
1 parking
MLS #
R3182511
Size
2090 sqft
Basement
Finished
Lot size
4200.00 sqft
Tax
$6,696 /yr
Year Built
1911
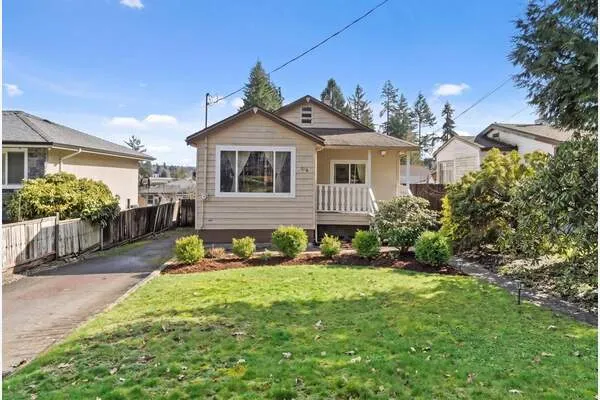
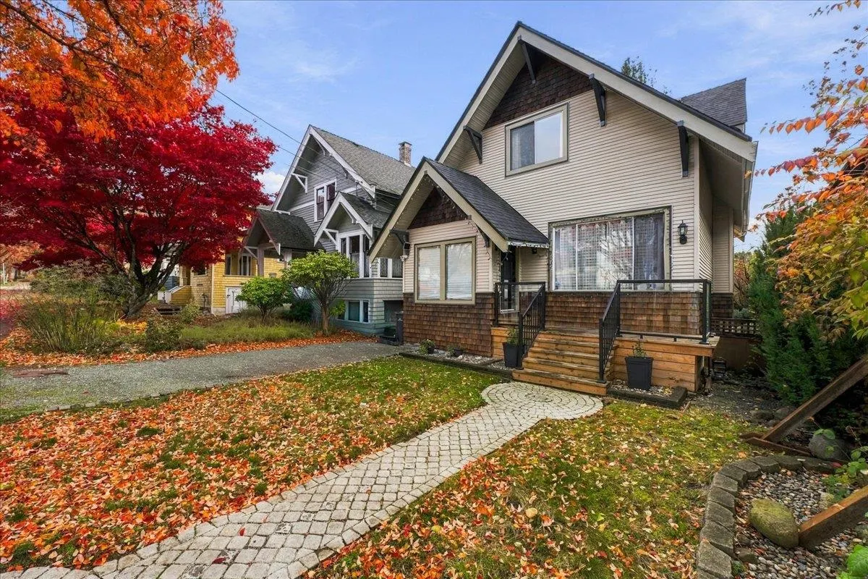
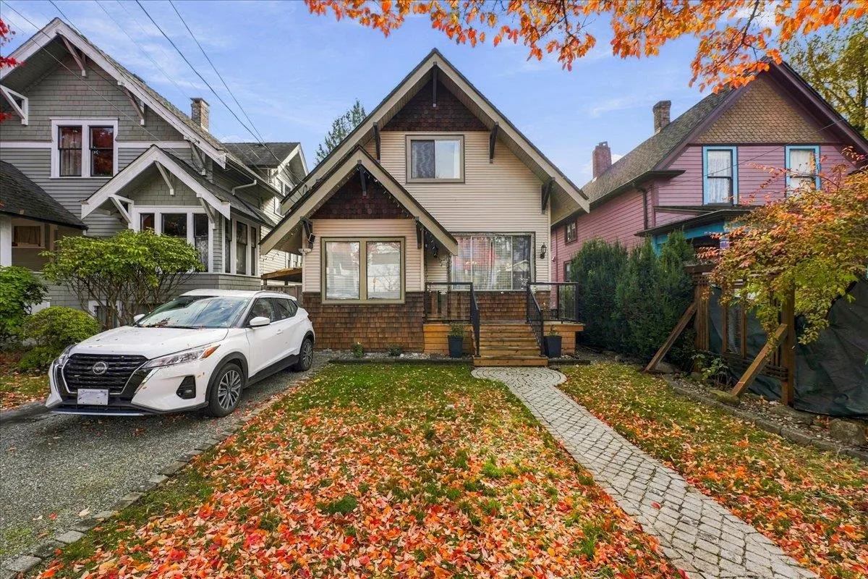
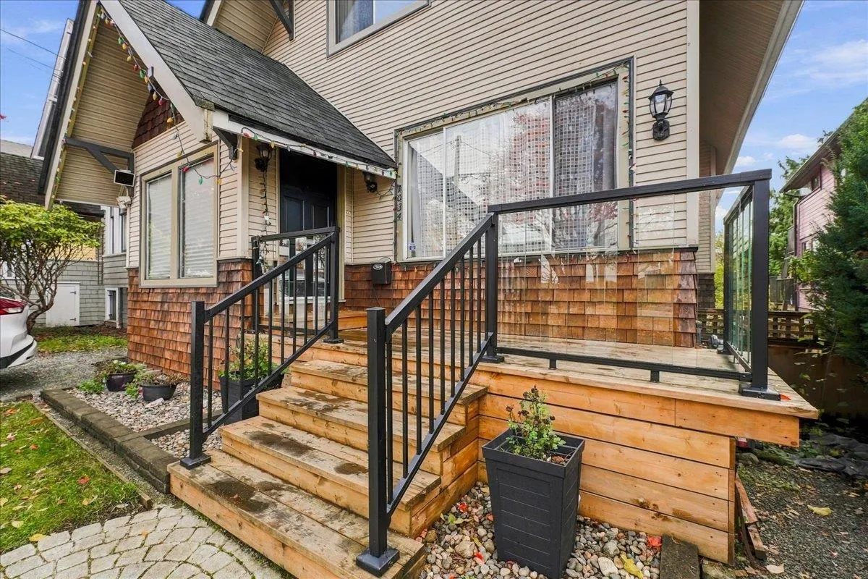
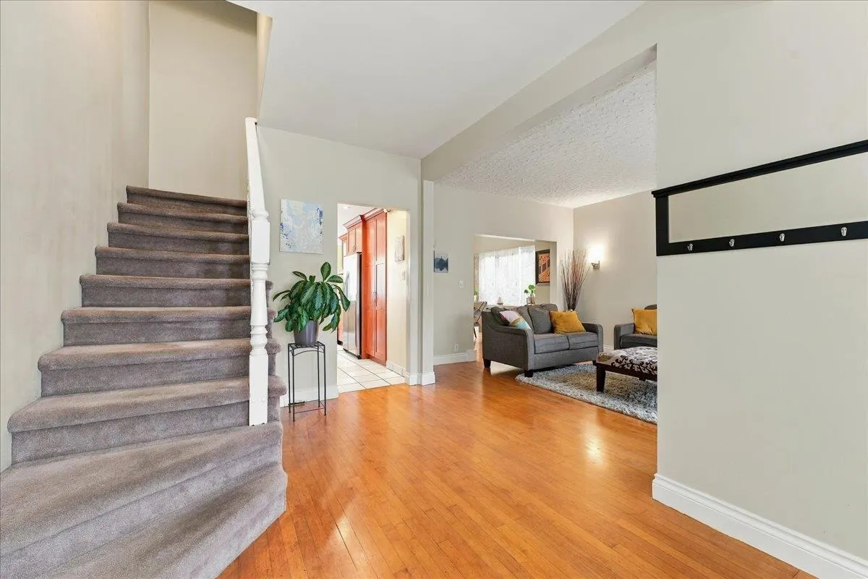
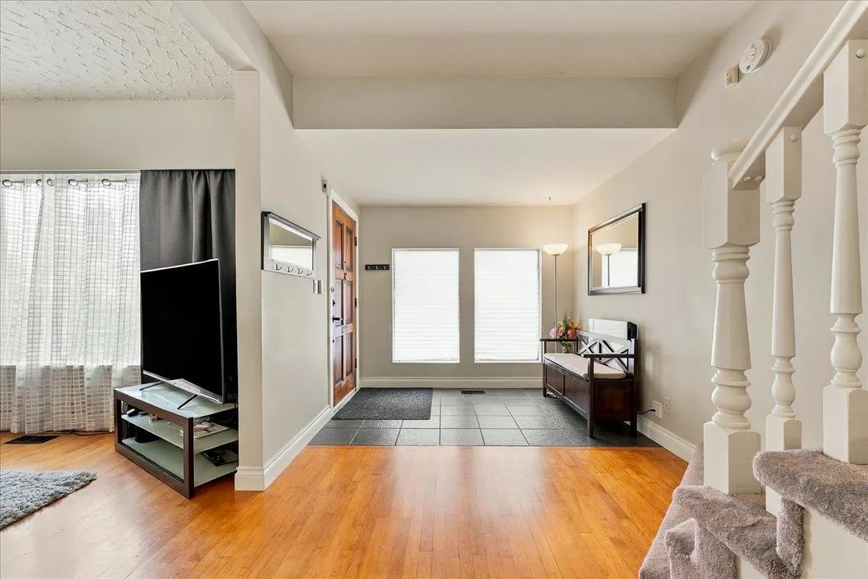
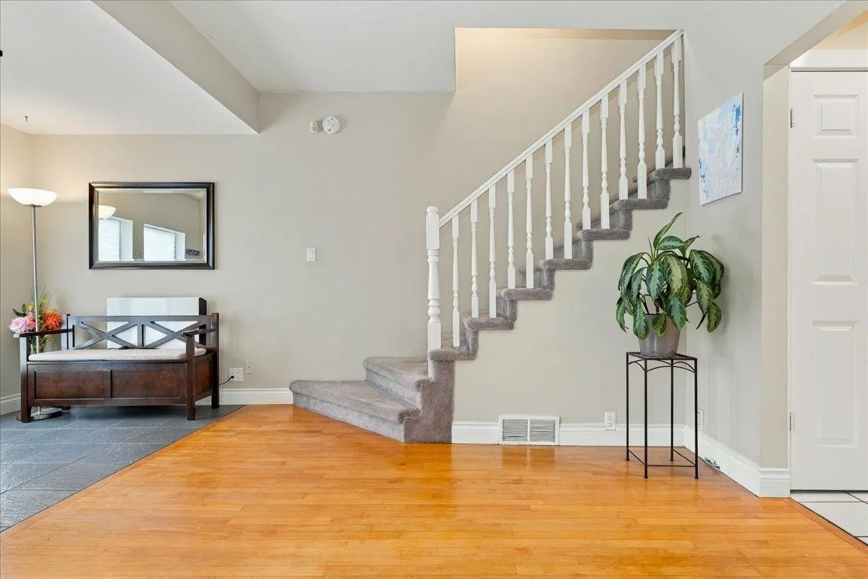
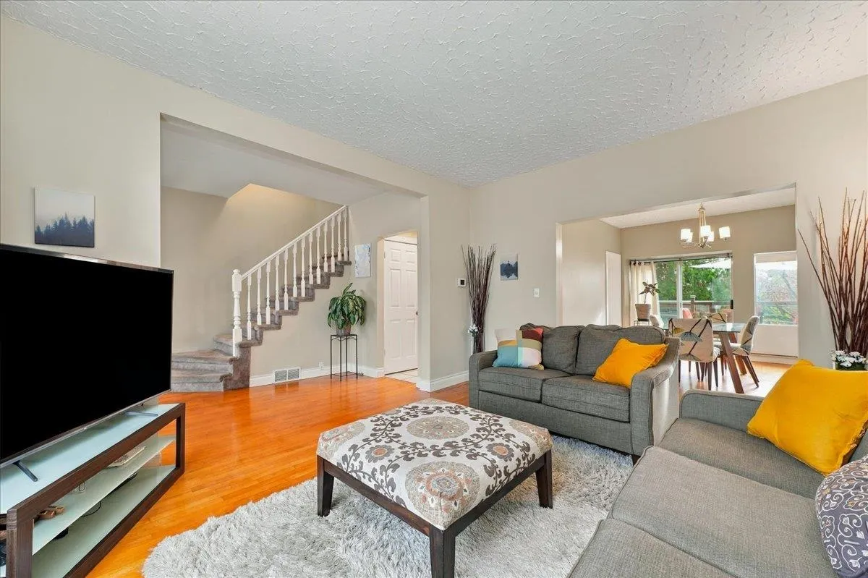
Full of character & extensively updated, this charming 1911 Moody Park home offers 4 bdrms, 2 baths & 2,090 SF on a 4,200 SF lot. Bright main floor w/9' ceilings, refinished hardwood, spacious living/dining w/built-ins & kitchen w/gas stove, S/S appliances & bar seating. Premium upgrades: high-efficiency hybrid gas/electric radiant heating system, fresh paint, baseboards, LED lighting, main laundry, full perimeter drainage/waterproofing, parking pad & new front porch. Finished bsmt w/sep entry, rec room, kitchenette, bdrm, bath, laundry & new carpet, offers suite potential. Enjoy a sunny SE yard, 2-tier deck & detached insulated workshop w/60-amp power & new roof. Across from Lord Kelvin Elementary, steps to Moody Park, Uptown shopping, dining & transit!

Property Details

Full Property Details

Interior

Bedrooms
4
Washrooms
2
Square Footage
2090 sqft
Basement
Finished
Heating Type
Baseboard,Electric,Radiant
Kitchens
1
Floor Finish
Hardwood,Mixed,Carpet

Exterior

Front
35.00
Lot Size (Sq Ft)
4200.00
Waterfront
No
Parking Spaces
1
Total Parking Spaces
-
Garage Spaces
-
Zoning
NR-1
Roof
Asphalt

Building Description

Property Type
Residential Detached
Home Type
House
Subtype
Single Family Residence
Year Built
1911
Exterior
Frame Wood,Wood Siding
Water Supply
Public
No. Floor Levels
2

Community

Community
Moody Park
Area Code
New Westminster

Taxes & Fees

Taxes
$6,696 /yr
Tax Year
2026

Room Types

Room Dimensions Area Description
Foyer 6' x 8'11 53.5 sqft -
Living Room 11'11 x 14'5 171.8 sqft -
Dining Room 9'7 x 14'4 137.36 sqft -
Kitchen 10' x 11'1 110.83 sqft -
Eating Area 4'9 x 11'1 52.65 sqft -
Primary Bedroom 11'10 x 13'6 159.75 sqft -
Bedroom 9'2 x 9'7 87.85 sqft -
Walk-In Closet 3'7 x 11'10 42.4 sqft -
Bedroom 7'3 x 17'4 125.67 sqft -
Walk-In Closet 3'7 x 7'3 25.98 sqft -
Recreation Room 10'11 x 13'7 148.28 sqft -
Other 6'6 x 11'11 77.46 sqft -
Bedroom 7'6 x 14'4 107.5 sqft -
Laundry 6'3 x 9'9 60.94 sqft -
Jess Kuang
Jess Kuang
Sutton Group - 1st West Realty

Similar homes for sale in New Westminster

Explore New Westminster

This representation is based in whole or in part on data generated by the Chilliwack & District Real Estate Board, Fraser Valley Real Estate Board or Greater Vancouver REALTORS® which assumes no responsibility for its accuracy. Copyright 2026 by the Greater Vancouver REALTORS®, Fraser Valley Real Estate Board, Chilliwack and District Real Estate Board, and BC Northern Real Estate Board. All Rights Reserved.
Powered by AgentLocator