1010 Edinburgh Street, New Westminster
1 / 40
For Sale
$2,399,000
5 bd · 6 ba · 4,393 sq ft

1010 Edinburgh Street, New Westminster V3M 2V5

MLS®# R3183684

Est. mortgage
$9,101/mo
Property taxes $11,080.20/yr

About This Home

Property Type
House, Single Family Residence
Parking
2 garage, 4 parking
MLS #
R3183684
Size
4393 sqft
Basement
Finished,Exterior Entry
Lot size
6539.00 sqft
Tax
$11,080.20 /yr
Year Built
2013
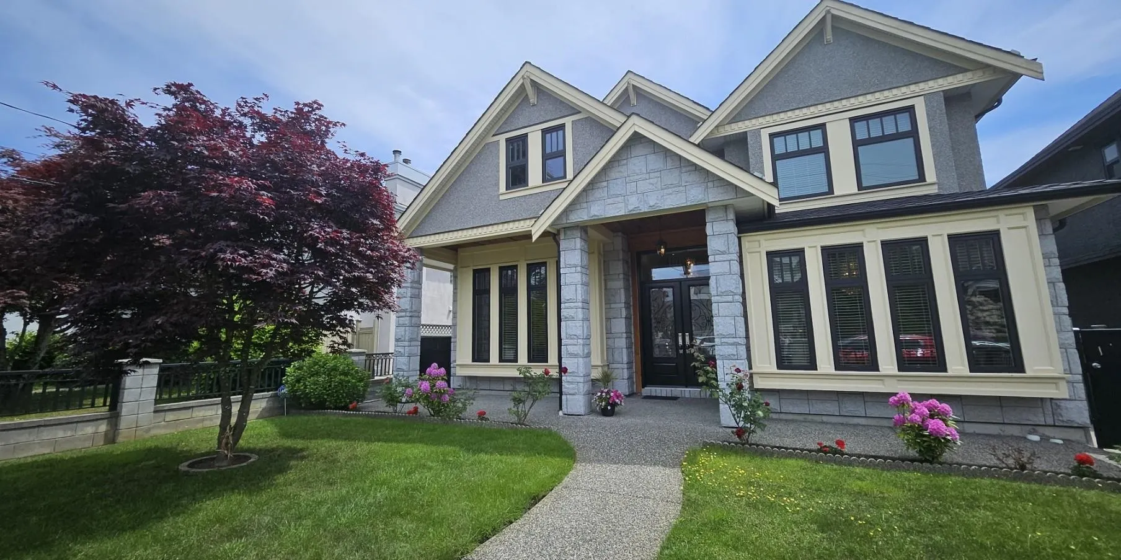
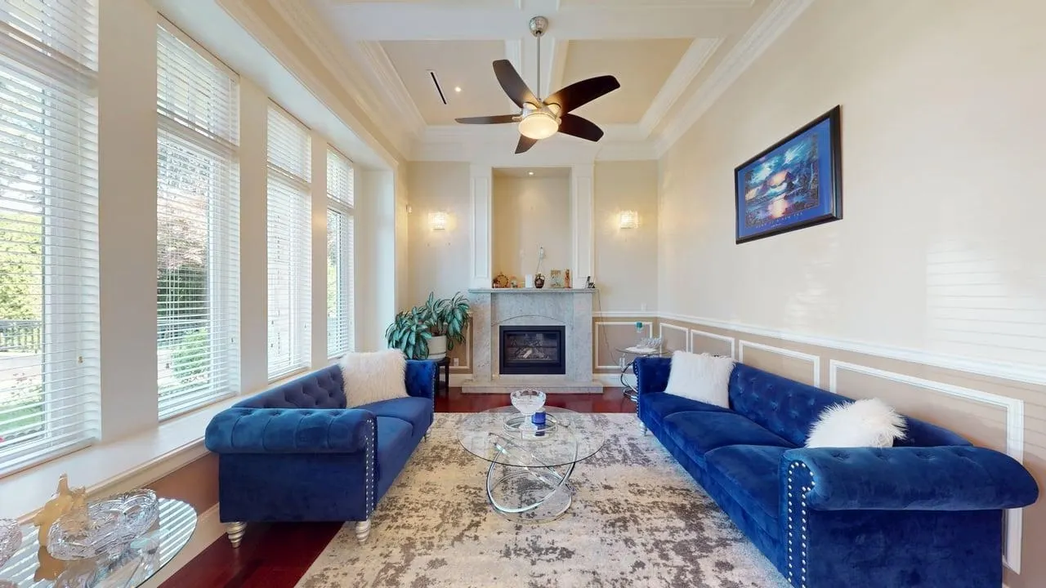
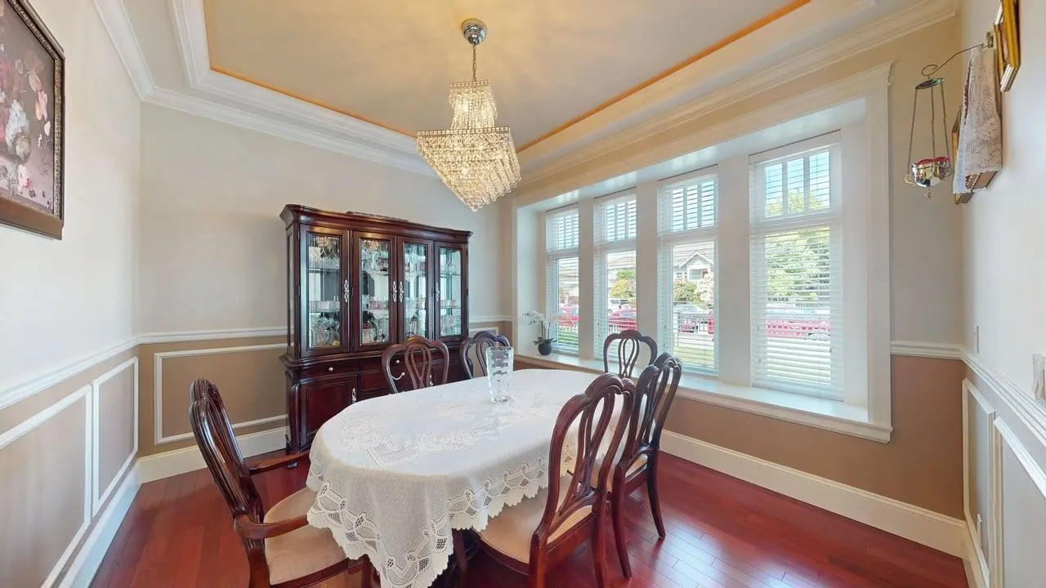
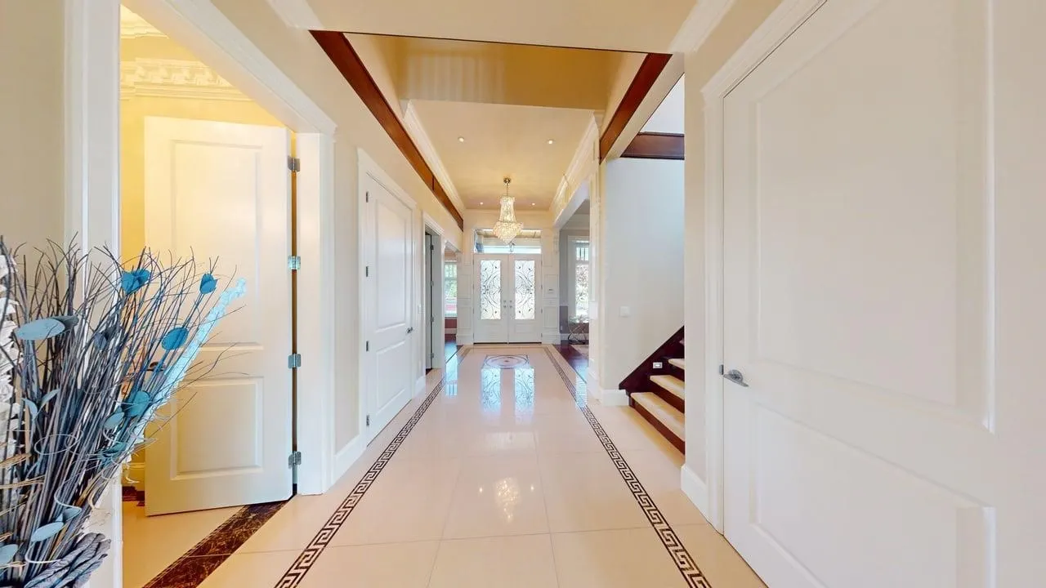
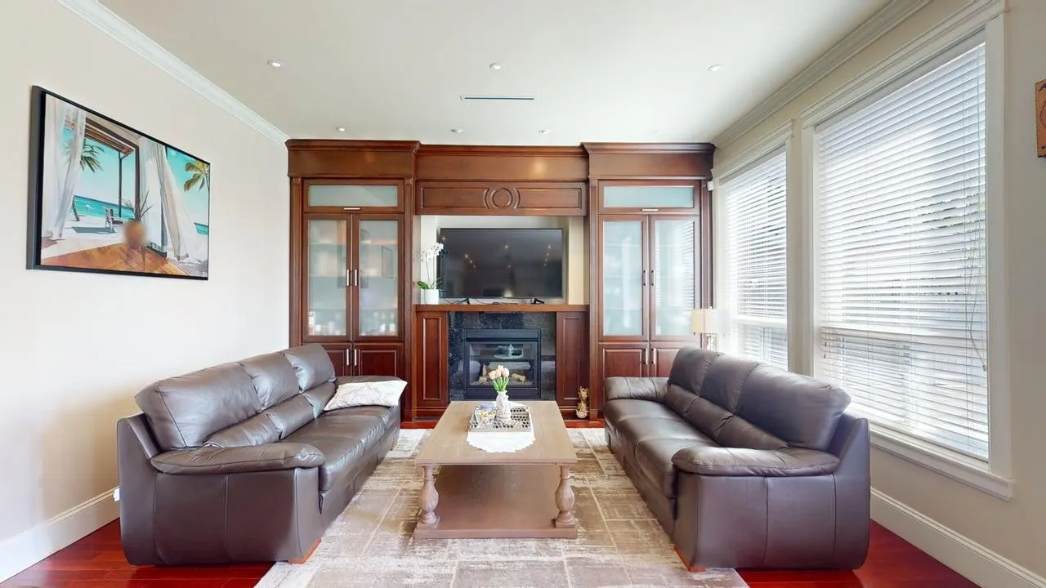
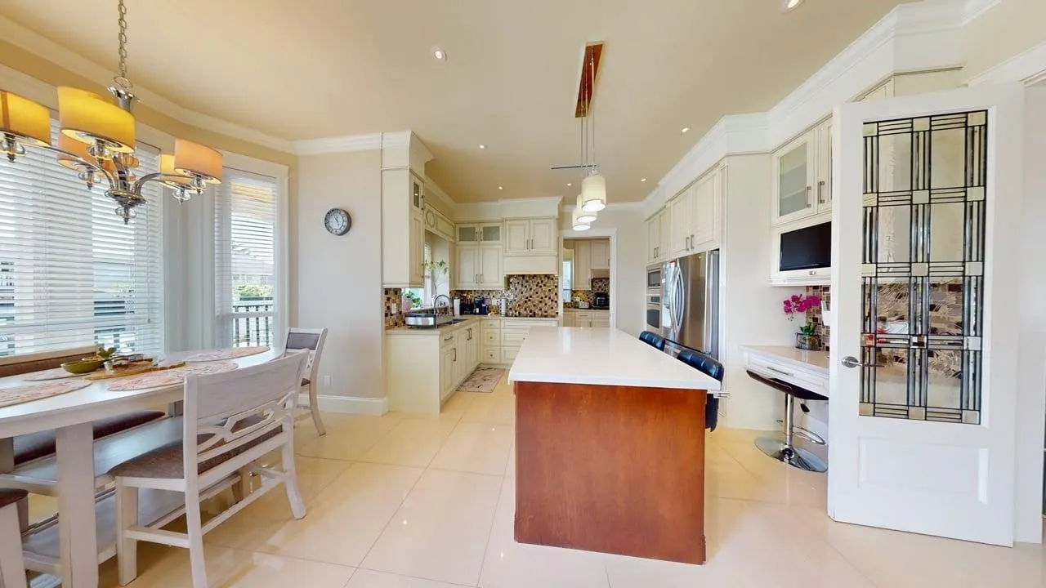
ABSOLUTELY STUNNING custom-built luxury home designed for discerning buyers! Enjoy over 3,000 sq. ft. of living space while benefiting from the potential of 2 mortgage helpers. Features include granite tile entry, granite countertops, spice kitchen, HVAC, high-efficiency boiler, built-in vacuum, A/C, intercom with cameras, security system, engineered hardwood floors, extensive moldings, 12-ft ceilings in formal areas, California closets, crystal and rope lighting, cedar soffits, natural gas hookups, private fenced yard, and a legal suite with separate laundry. Centrally located, walking distance to schools and shopping. A must see!

Property Details

Full Property Details

Interior

Bedrooms
5
Washrooms
6
Square Footage
4393 sqft
Basement
Finished,Exterior Entry
Heating Type
Radiant
Kitchens
3
Floor Finish
Hardwood,Mixed,Tile

Exterior

Front
50.00
Lot Size (Sq Ft)
6539.00
Waterfront
No
Parking Spaces
4
Total Parking Spaces
-
Garage Spaces
2
Zoning
NR-1
Roof
Asphalt

Building Description

Property Type
Residential Detached
Home Type
House
Subtype
Single Family Residence
Year Built
2013
Exterior
Frame Wood,Mixed (Exterior),Stucco,Wood Siding
Water Supply
Public
No. Floor Levels
3

Community

Community
Moody Park
Area Code
New Westminster

Taxes & Fees

Taxes
$11,080.20 /yr
Tax Year
2025

Other

Virtual Tour Link

Room Types

Room Dimensions Area Description
Living Room 12'1 x 14'9 178.23 sqft -
Dining Room 11'0 x 12'9 140.25 sqft -
Kitchen 10'6 x 13'11 146.12 sqft -
Wok Kitchen 9'8 x 5'1 49.14 sqft -
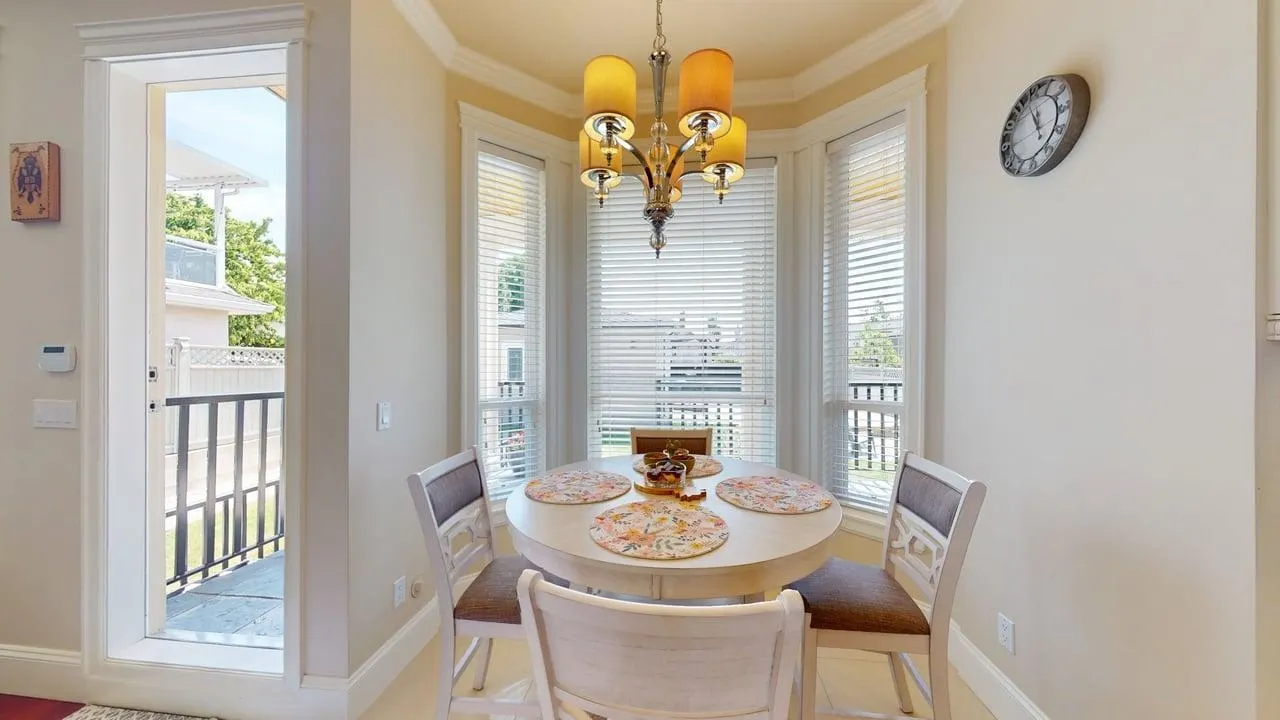
Eating Area 5'1 x 8' 40.67 sqft -
Family Room 15'4 x 14'9 226.17 sqft -
Pantry 3'11 x 5'1 19.91 sqft -
Laundry 4'10 x 6'9 32.62 sqft -
Den 7'10 x 12'9 99.88 sqft -
Foyer 8' x 19' 152 sqft -
Primary Bedroom 14' x 14'11 208.83 sqft -
Walk-In Closet 4'11 x 8'3 40.56 sqft -
Bedroom 11'4 x 13'8 154.89 sqft -
Bedroom 10' x 11'10 118.33 sqft -
Bedroom 10'11 x 12'8 138.28 sqft -
Recreation Room 22'7 x 24'4 549.53 sqft -
Storage 5'6 x 7'11 43.54 sqft -
Utility 4'4 x 5'11 25.64 sqft -
Storage 5'6 x 17'9 97.62 sqft -
Kitchen 10'2 x 12'2 123.69 sqft -
Dining Room 7'1 x 12'8 89.72 sqft -
Living Room 11'10 x 12'1 142.99 sqft -
Bedroom 10'2 x 13'11 141.49 sqft -
Jess Kuang
Jess Kuang
Sutton Group - 1st West Realty
Listed by Michael Liu PREC*
1 days on site
Listing Broker
Sutton Group-West Coast Realty
Courtesy
Sutton Group-West Coast Realty

Similar homes for sale in New Westminster

Explore New Westminster

This representation is based in whole or in part on data generated by the Chilliwack & District Real Estate Board, Fraser Valley Real Estate Board or Greater Vancouver REALTORS® which assumes no responsibility for its accuracy. Copyright 2026 by the Greater Vancouver REALTORS®, Fraser Valley Real Estate Board, Chilliwack and District Real Estate Board, and BC Northern Real Estate Board. All Rights Reserved.
Powered by AgentLocator