
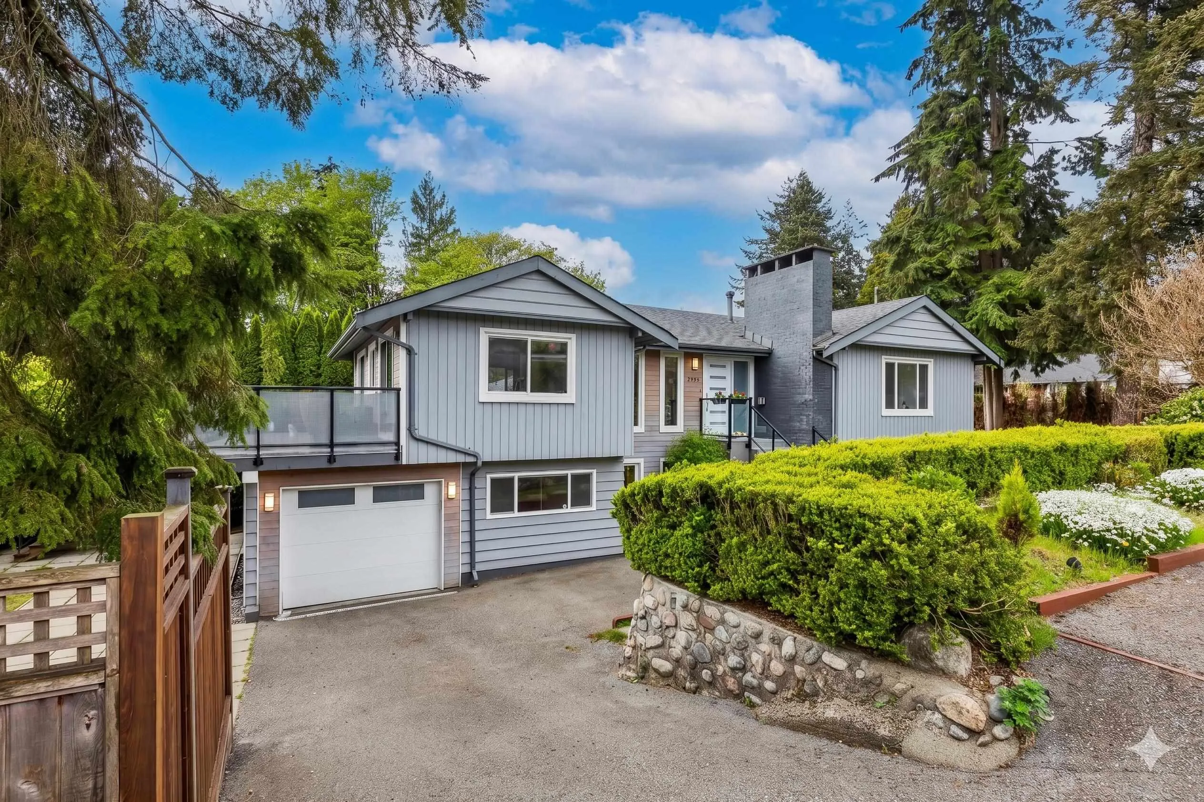
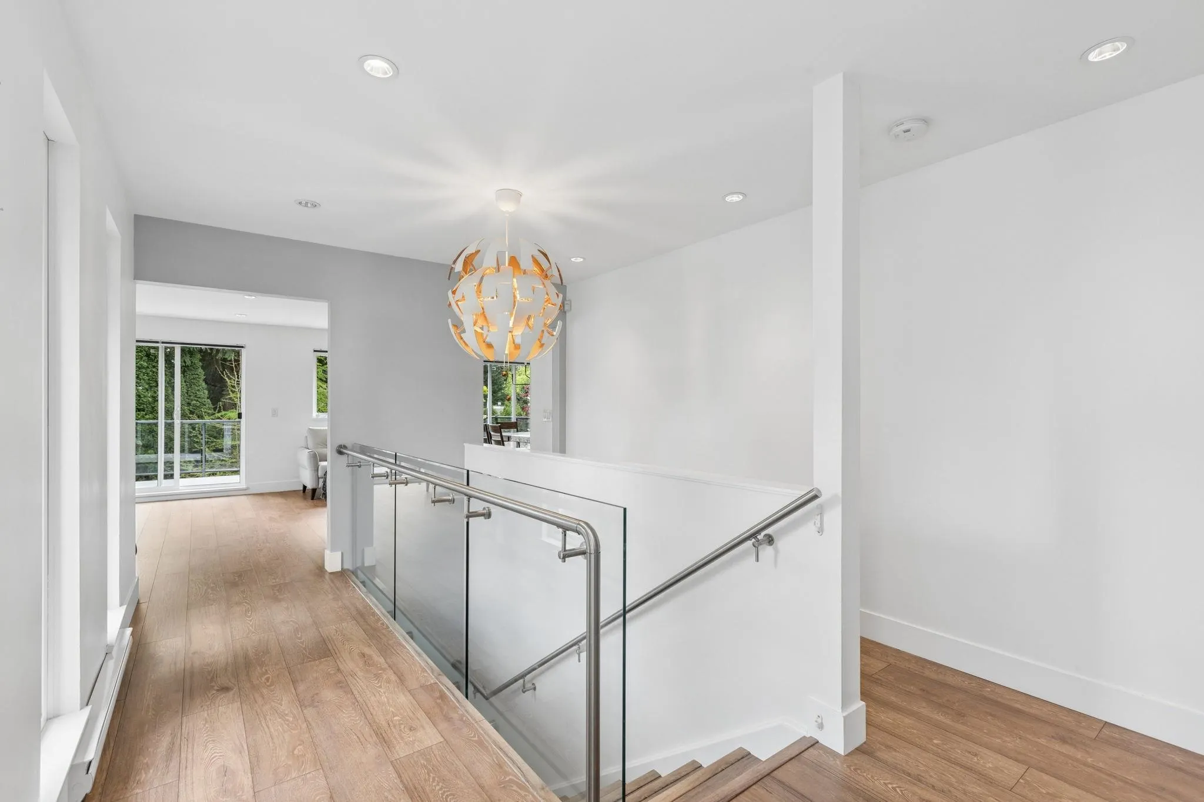
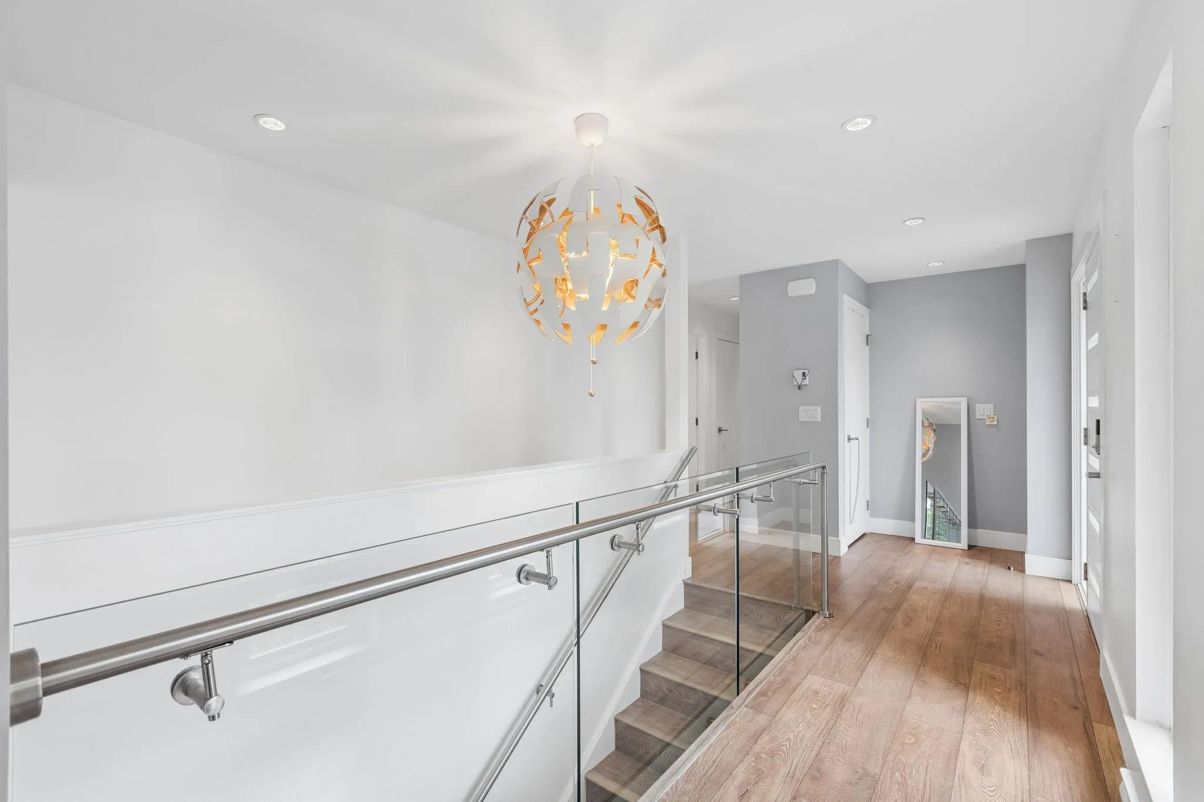
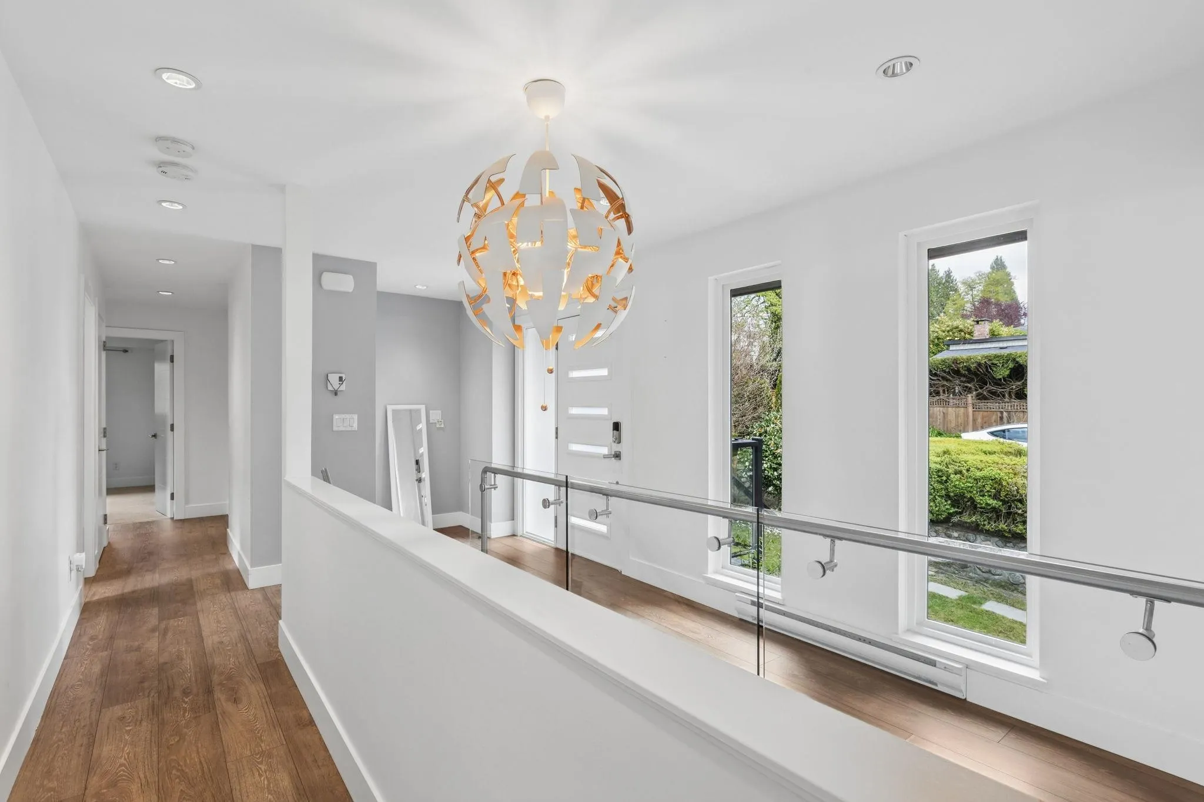
2999 Larson Road, North Vancouver
1 / 40
For Sale
$2,199,900
5 bd · 3 ba · 2,733 sq ft

2999 Larson Road, North Vancouver V7N 3W6

MLS®# R3182044

Est. mortgage
$8,346/mo
Property taxes $7,014.78/yr

About This Home

Property Type
House, Single Family Residence
Parking
1 garage, 3 parking
MLS #
R3182044
Size
2733 sqft
Basement
Finished,Exterior Entry
Lot size
6100.00 sqft
Tax
$7,014.78 /yr
Year Built
1966
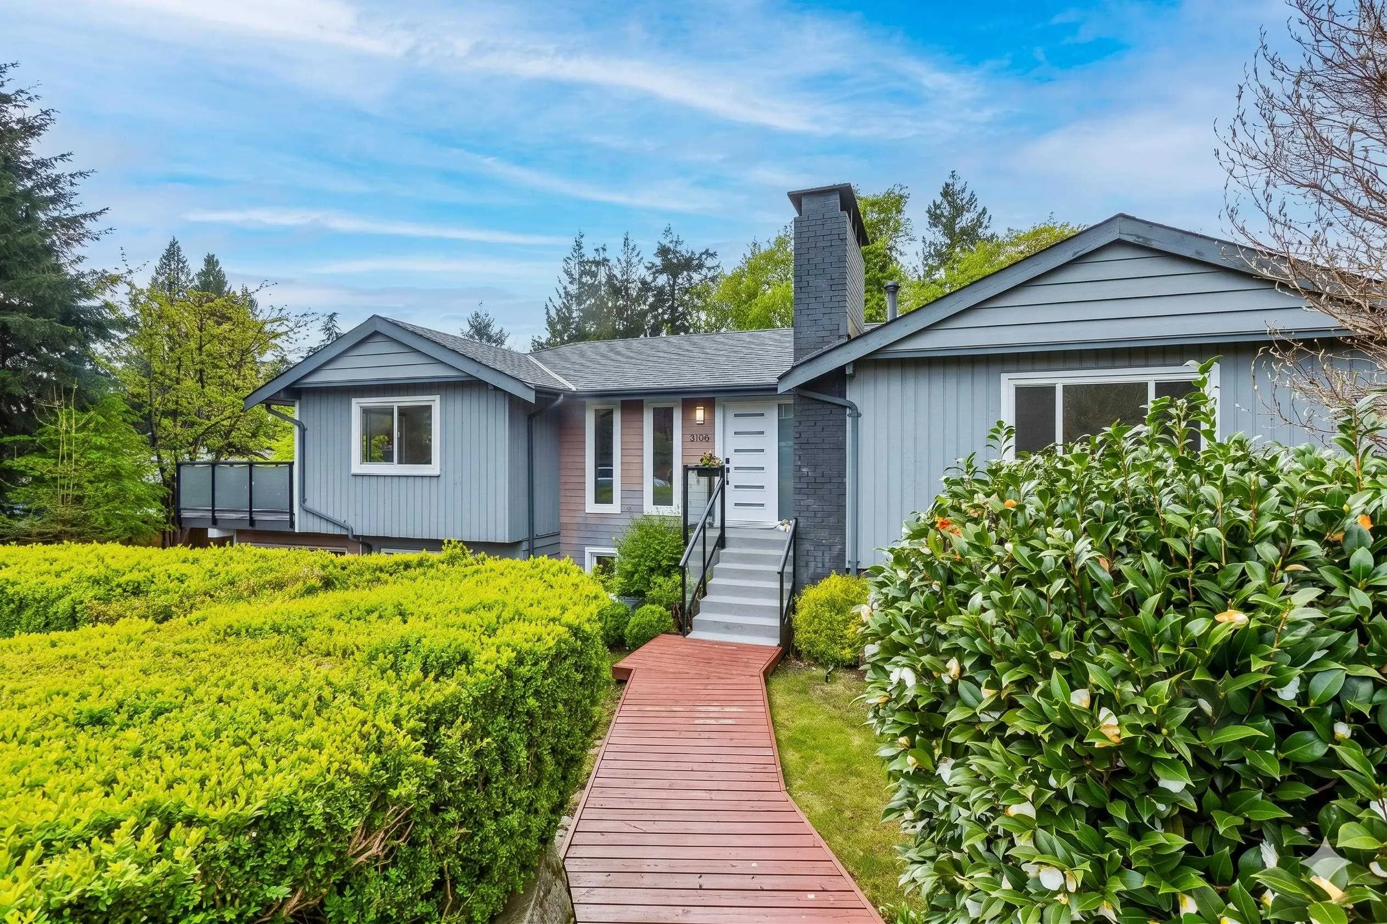
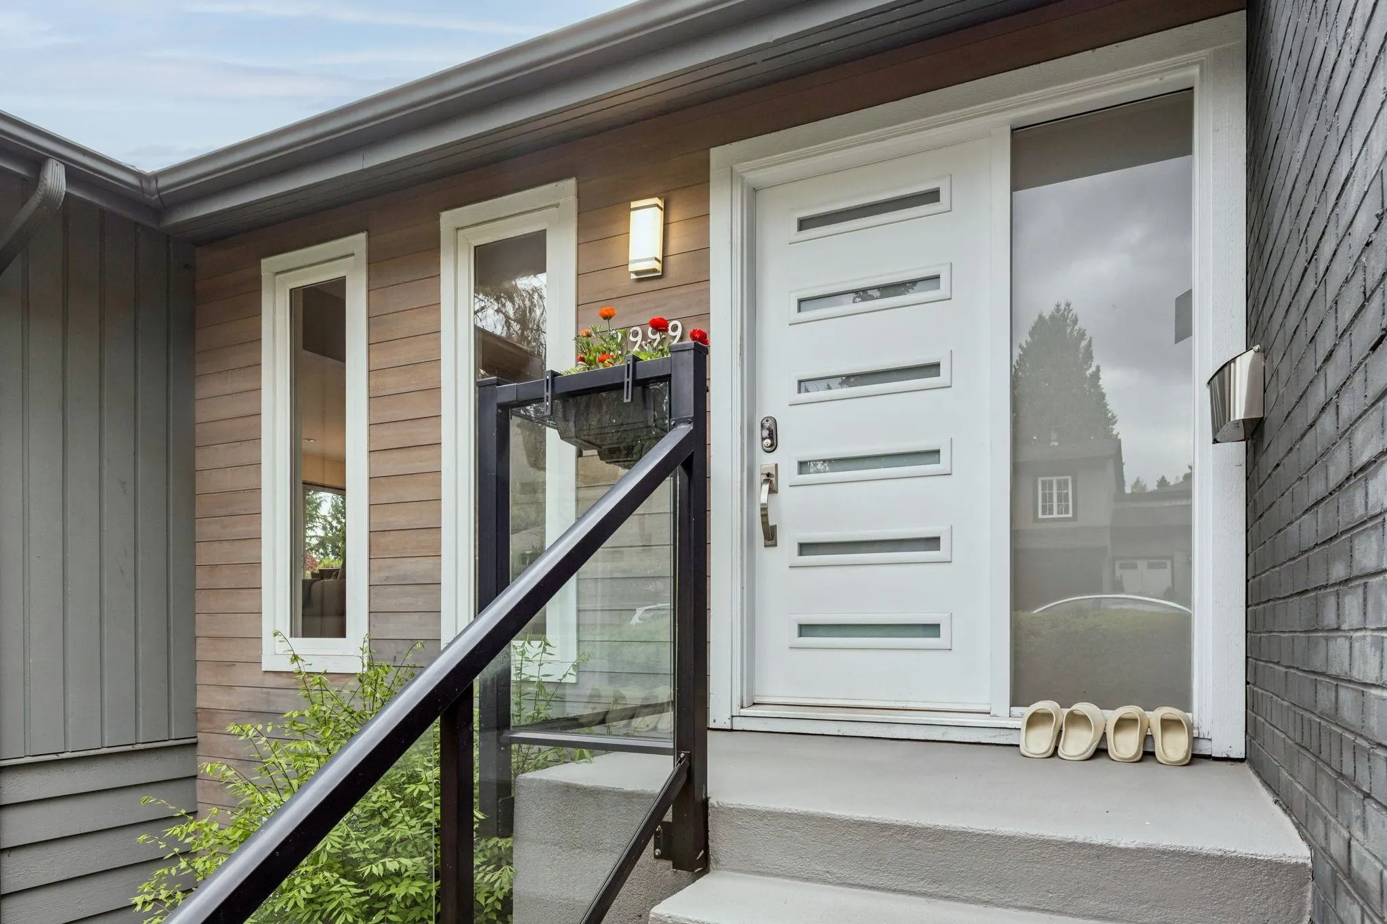
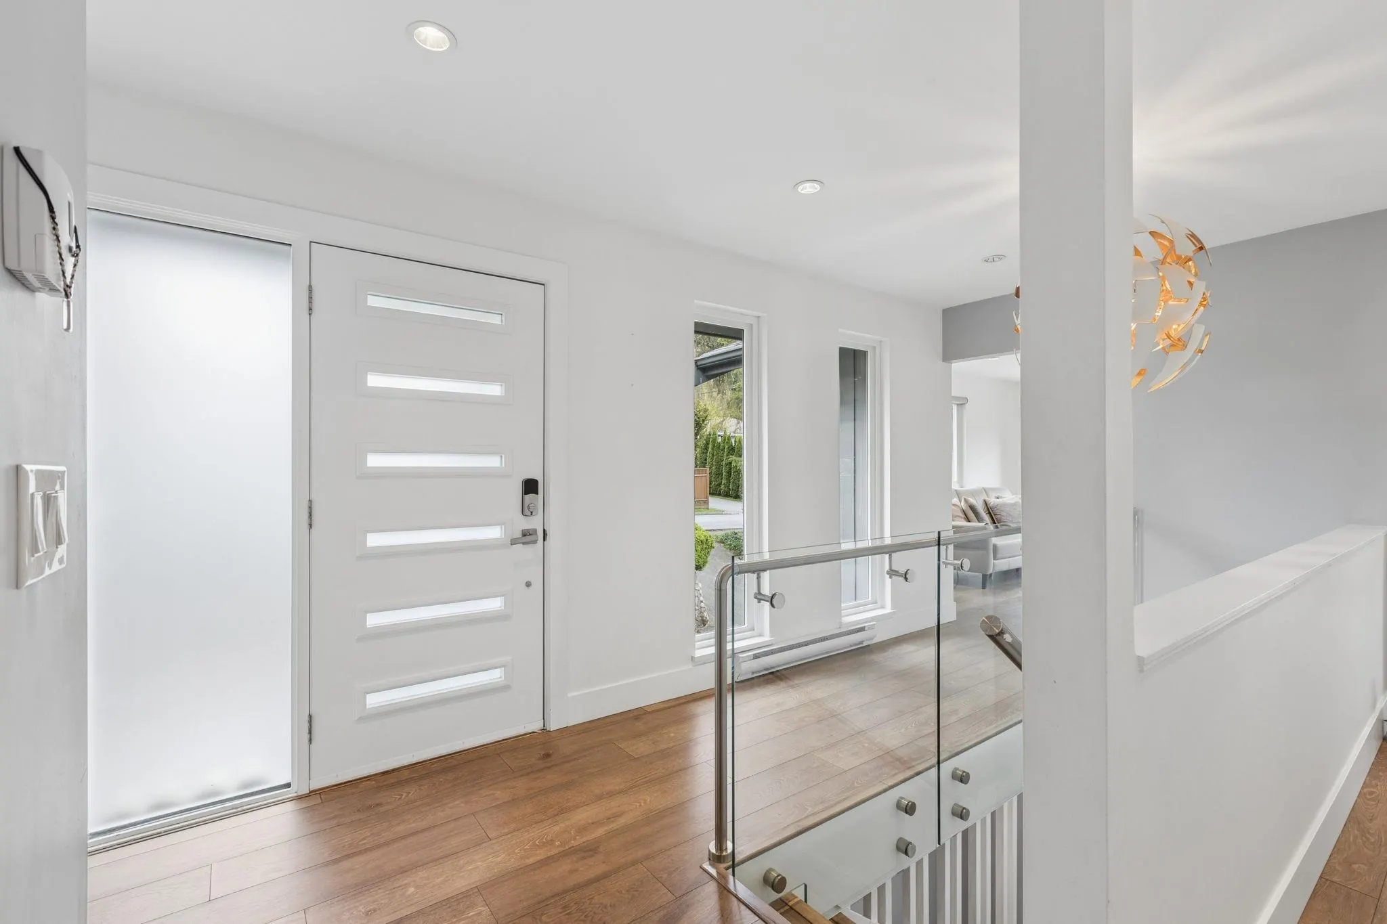
Renovated top to bottom with permits and over $400,000 invested, this Upper Lonsdale home is move-in ready. The upgrades go beyond finishes: new plumbing, electrical wiring and panel, drainage, roof, boiler, doors, windows and more. The main house offers 3 bedrooms, 2 bathrooms, a rec room and a wine cellar in a functional floor plan that flows well. On a corner lot, it gets natural light from several sides, and a heat recovery ventilator (HRV) keeps fresh air circulating year-round. A brand-new, authorized 2-bedroom suite works for long-term tenants or short-term rental. Outside, front, back and side yards give kids room to play and gardeners space to grow. Central location close to everyday amenities, with the big-ticket items already done.

Property Details

Full Property Details

Interior

Bedrooms
5
Washrooms
3
Square Footage
2733 sqft
Basement
Finished,Exterior Entry
Heating Type
Baseboard,Electric
Kitchens
2
Floor Finish
Hardwood

Exterior

Front
49.50
Lot Size (Sq Ft)
6100.00
Waterfront
No
Parking Spaces
3
Total Parking Spaces
-
Garage Spaces
1
Zoning
RSNQ
Roof
Asphalt

Building Description

Property Type
Residential Detached
Home Type
House
Subtype
Single Family Residence
Year Built
1966
Exterior
Frame Wood,Stucco,Wood Siding
Water Supply
Public
No. Floor Levels
2

Community

Community
Upper Lonsdale
Area Code
North Vancouver

Taxes & Fees

Taxes
$7,014.78 /yr
Tax Year
2025

Other

Virtual Tour Link

Room Types

Room Dimensions Area Description
Living Room 14'9 x 15'3 224.94 sqft -
Dining Room 8'10 x 10'7 93.49 sqft -
Kitchen 9'7 x 11'6 110.21 sqft -
Primary Bedroom 12'5 x 13'8 169.69 sqft -
Walk-In Closet 4'0 x 5'1 20.33 sqft -
Bedroom 11'7 x 12'0 139 sqft -
Bedroom 9'6 x 10'10 102.92 sqft -
Foyer 4'0 x 15'8 62.67 sqft -
Recreation Room 12'3 x 18'5 225.6 sqft -
Wine Room 4'9 x 5'9 27.31 sqft -
Living Room 12'4 x 18'2 224.06 sqft -
Kitchen 9'10 x 10'7 104.07 sqft -
Bedroom 10'7 x 12'7 133.17 sqft -
Bedroom 11'2 x 11'5 127.49 sqft -
Jess Kuang
Jess Kuang
Sutton Group - 1st West Realty
Listed by Mostafa Oraei PREC*
8 days on site
Listing Broker
Royal Pacific Lions Gate Realty Ltd.
Courtesy
Royal Pacific Lions Gate Realty Ltd.

Similar homes for sale in North Vancouver

Explore North Vancouver

This representation is based in whole or in part on data generated by the Chilliwack & District Real Estate Board, Fraser Valley Real Estate Board or Greater Vancouver REALTORS® which assumes no responsibility for its accuracy. Copyright 2026 by the Greater Vancouver REALTORS®, Fraser Valley Real Estate Board, Chilliwack and District Real Estate Board, and BC Northern Real Estate Board. All Rights Reserved.
Powered by AgentLocator







