
1842 Brown Street, Port Coquitlam
1 / 38
For Sale
$1,349,000
6 bd · 3 ba · 2,159 sq ft

1842 Brown Street, Port Coquitlam V3C 2N3

MLS®# R3181904

Est. mortgage
$5,118/mo
Property taxes $6,196.19/yr

About This Home

Property Type
House, Single Family Residence
Parking
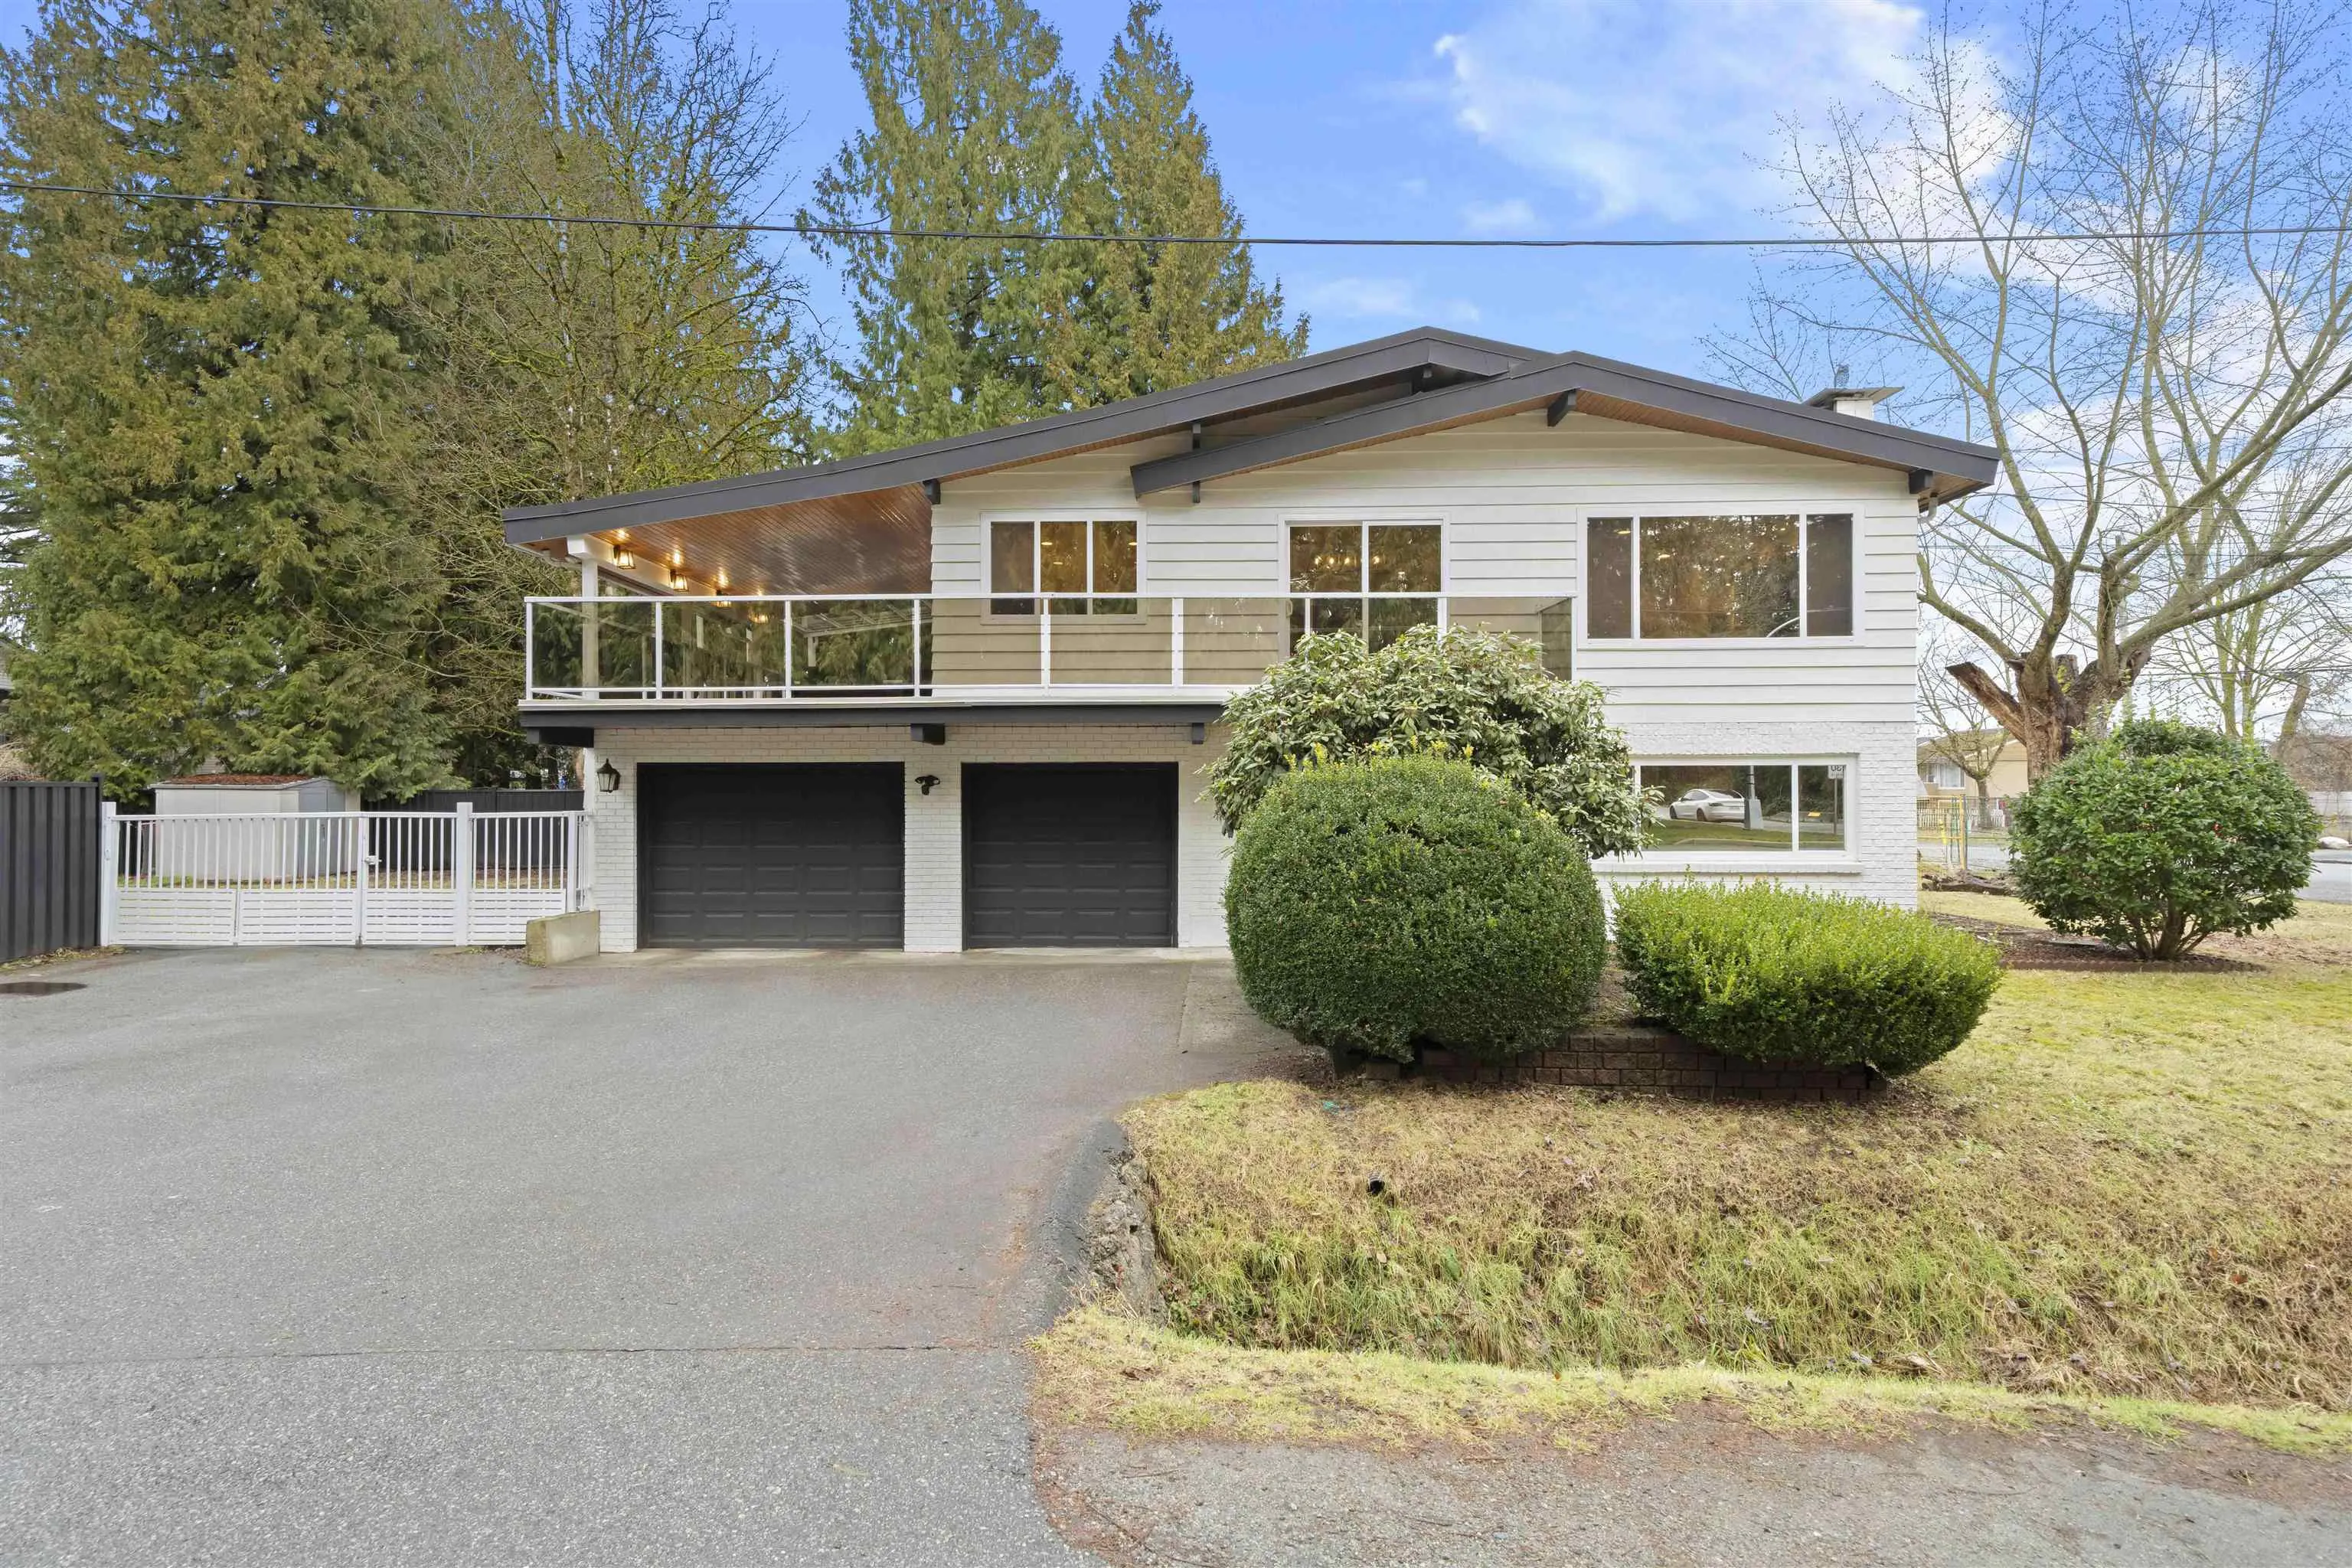
2 garage, 2 parking
MLS #
R3181904
Size
2159 sqft
Basement
Finished
Lot size
8600.00 sqft
Tax
$6,196.19 /yr
Year Built
1973
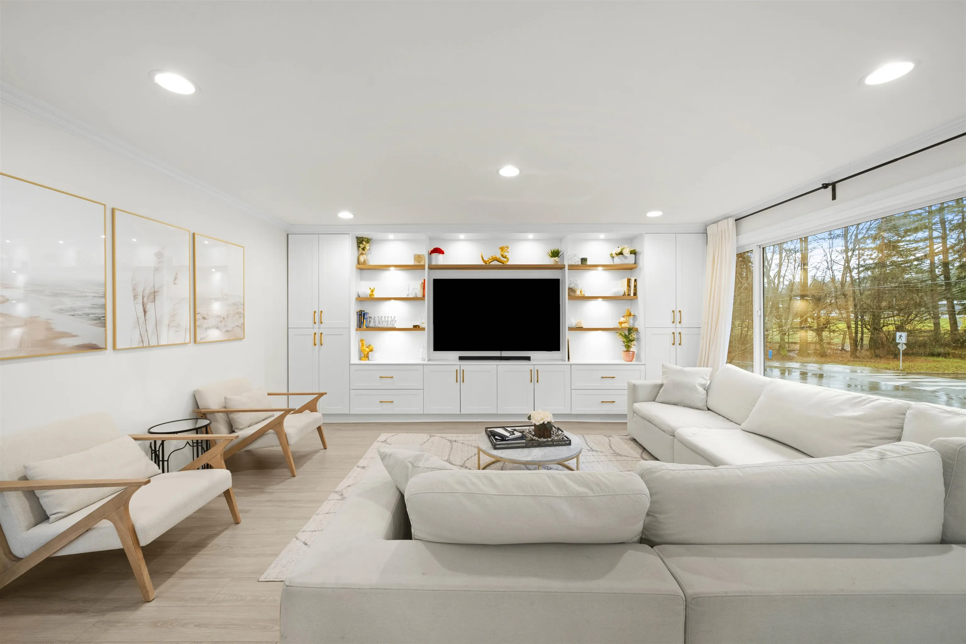
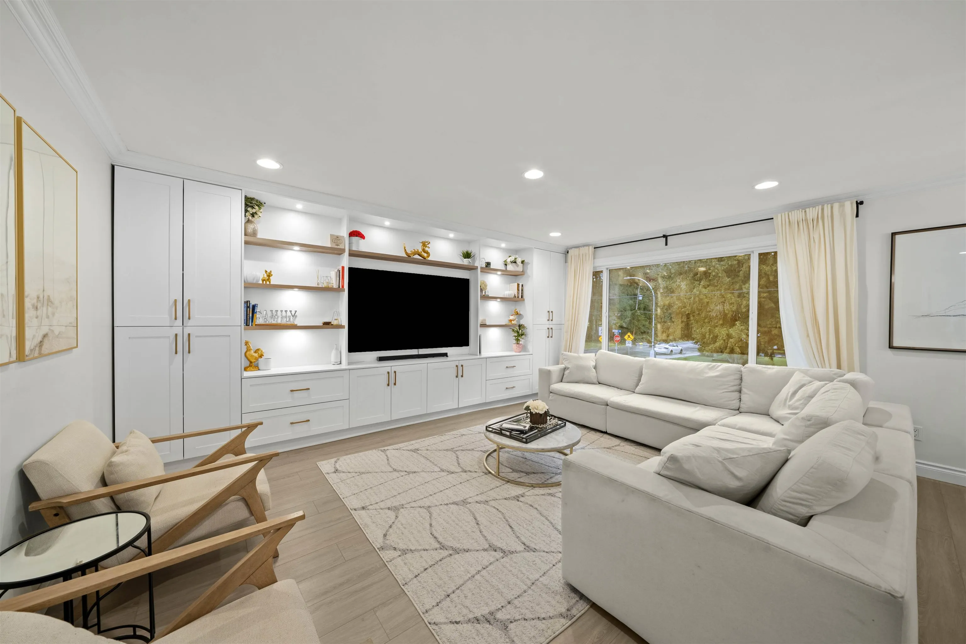
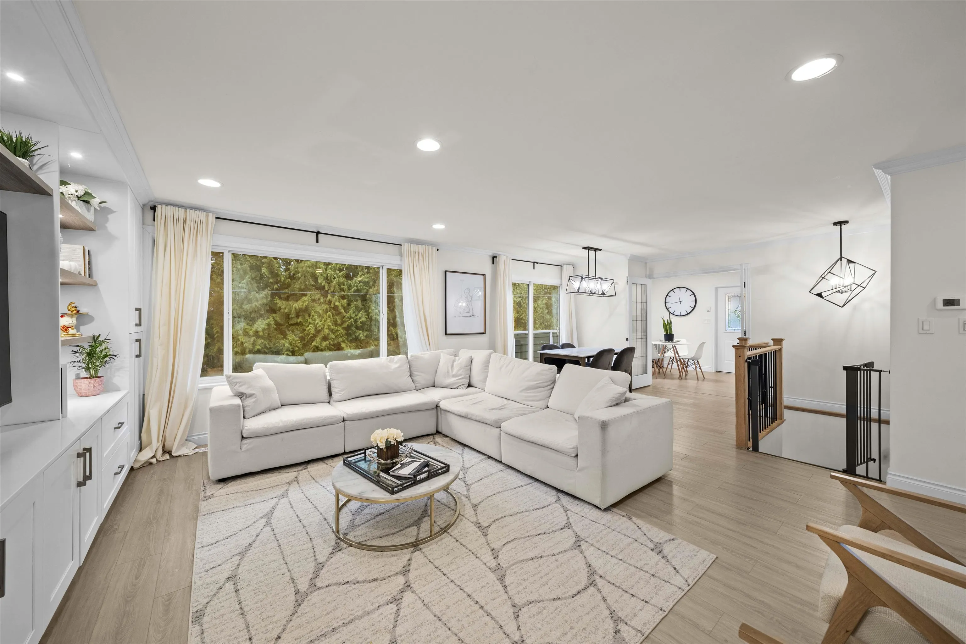
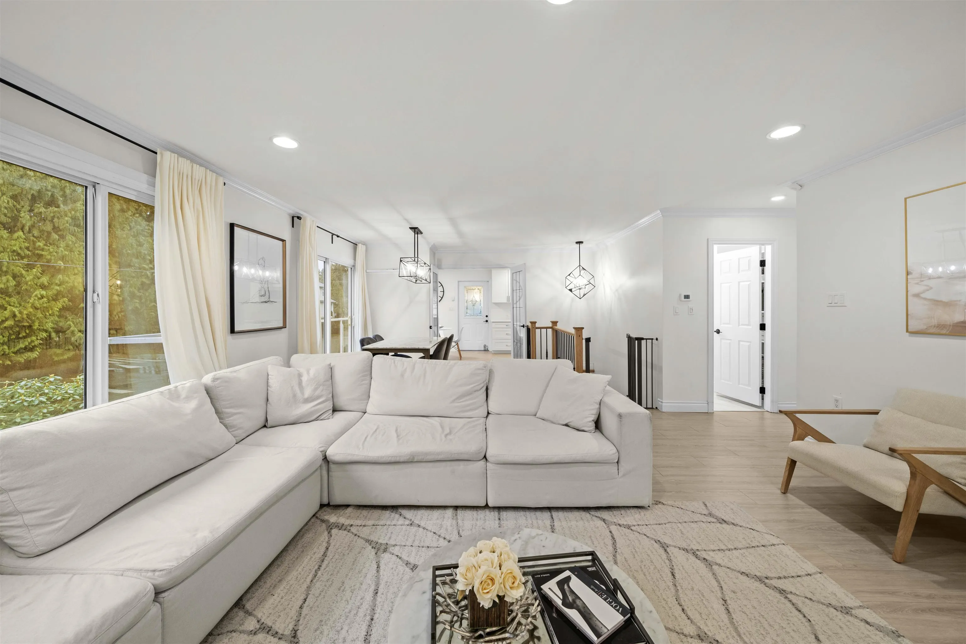
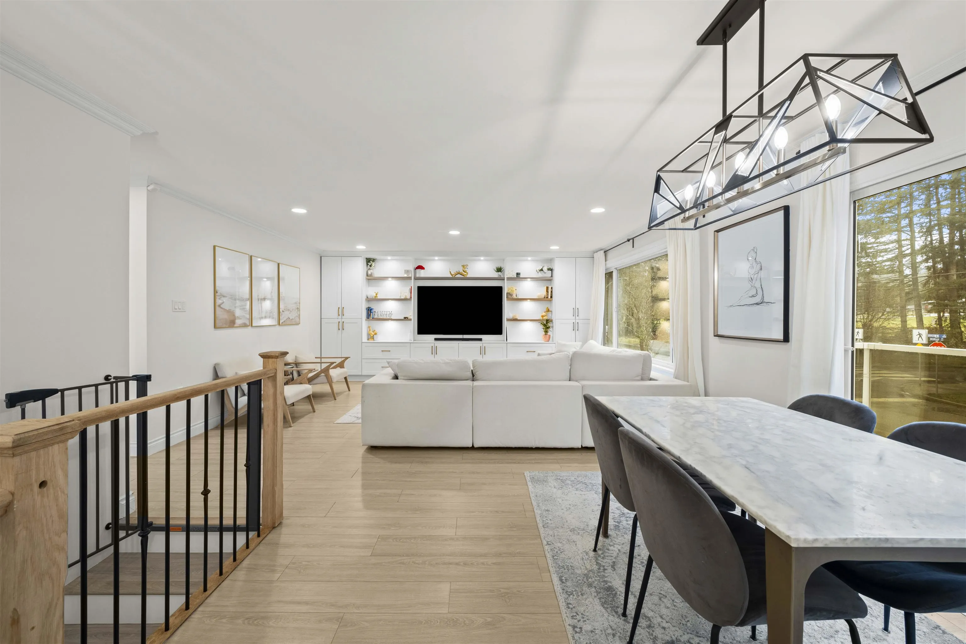
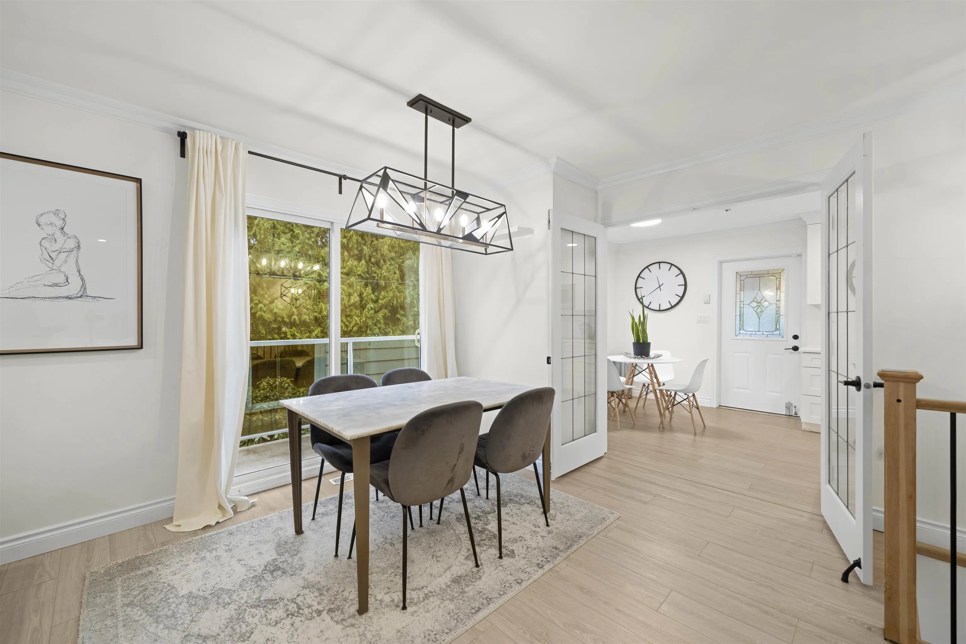
Beautifully renovated home sits on a LARGE 8,600 SF CORNER lot in a quiet neighbourhood, directly across from a park. Spacious living room ft/West facing windows that fill the space with natural light, while built-in A/C ensures year-round comfort. Dedicated dining area for entertaining, plus a cozy bfast nook perfect for family gatherings. Property offers fantastic investment potential: consider subdividing into two single family lots or converting the lower level into a mortgage helper or in-law suite. Enjoy the huge wrap-around covered deck and a newly fenced, expansive backyard, ideal for families or outdoor enthusiast. Car lovers dream - LOTS OF PARKING! Close to Westcoast Express & Mary Hill bypass/Hwy 7. SCHOOLS: Kilmer Elem, Pitt River Middle, Riverside Sec.

Property Details

Full Property Details

Interior

Bedrooms
6
Washrooms
3
Square Footage
2159 sqft
Basement
Finished
Heating Type
Electric,Forced Air,Natural Gas
Kitchens
1
Floor Finish
Laminate,Mixed,Tile

Exterior

Front
130.00
Lot Size (Sq Ft)
8600.00
Waterfront
No
Parking Spaces
2
Total Parking Spaces
-
Garage Spaces
2
Zoning
RS4
Roof
Asphalt

Building Description

Property Type
Residential Detached
Home Type
House
Subtype
Single Family Residence
Year Built
1973
Exterior
Frame Wood,Brick (Exterior),Wood Siding
Water Supply
Public
No. Floor Levels
2

Community

Community
Central Pt Coquitlam
Area Code
Port Coquitlam

Taxes & Fees

Taxes
$6,196.19 /yr
Tax Year
2026

Room Types

Room Dimensions Area Description
Living Room 16'2 x 16'9 270.79 sqft -
Dining Room 8'10 x 10'6 92.75 sqft -
Kitchen 8'9 x 9'4 81.67 sqft -
Nook 7'2 x 8'9 62.71 sqft -
Primary Bedroom 10'11 x 12'2 132.82 sqft -
Bedroom 10'3 x 11'0 112.75 sqft -
Bedroom 8'9 x 10' 87.5 sqft -
Living Room 12'10 x 15'5 197.85 sqft -
Bedroom 12'10 x 13'8 175.39 sqft -
Bedroom 12'10 x 8'1 103.74 sqft -
Bedroom 10'1 x 11'11 120.16 sqft -
Laundry 7'1 x 7'9 54.9 sqft -
Storage 8'9 x 11'9 102.81 sqft -
Storage 3'5 x 8'8 29.61 sqft -
Foyer 10'6 x 11'11 125.12 sqft -
Jess Kuang
Jess Kuang
Sutton Group - 1st West Realty
Listed by Cindy Quach PREC*
8 days on site
Listing Broker
Oakwyn Realty Ltd.
Courtesy
Oakwyn Realty Ltd.

Similar homes for sale in Port Coquitlam

Explore Port Coquitlam

This representation is based in whole or in part on data generated by the Chilliwack & District Real Estate Board, Fraser Valley Real Estate Board or Greater Vancouver REALTORS® which assumes no responsibility for its accuracy. Copyright 2026 by the Greater Vancouver REALTORS®, Fraser Valley Real Estate Board, Chilliwack and District Real Estate Board, and BC Northern Real Estate Board. All Rights Reserved.
Powered by AgentLocator






