
333 Sasamat Lane, North Vancouver
1 / 40
For Sale
$2,698,000
3 bd · 4 ba · 2,303 sq ft

333 Sasamat Lane, North Vancouver V7G 2S4

MLS®# R3181876

Est. mortgage
$10,235/mo
Property taxes $8,332.89/yr

About This Home

Property Type
House, Single Family Residence
Parking
2 parking
MLS #
R3181876
Size
2303 sqft
Basement
Exterior Entry,Unfinished
Lot size
7150.00 sqft
Tax
$8,332.89 /yr
Year Built
1998
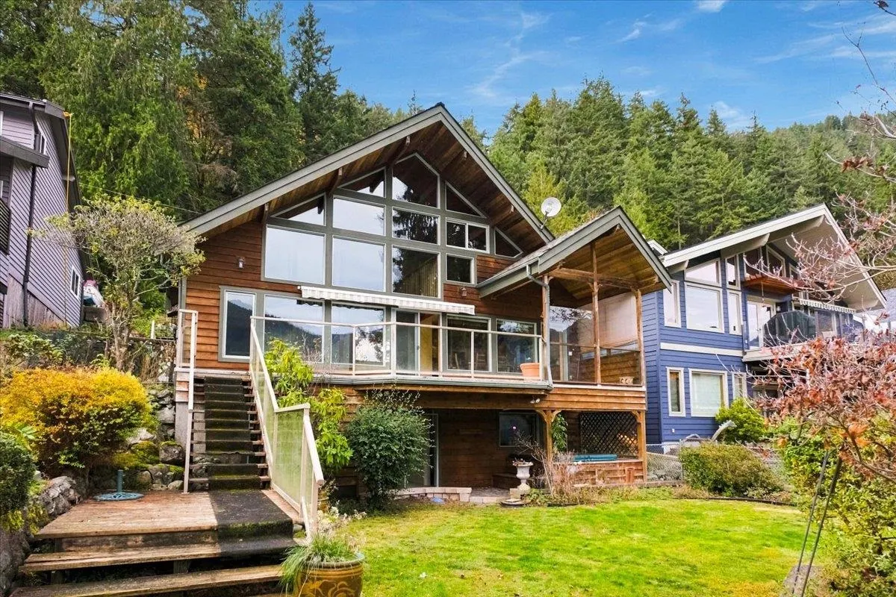
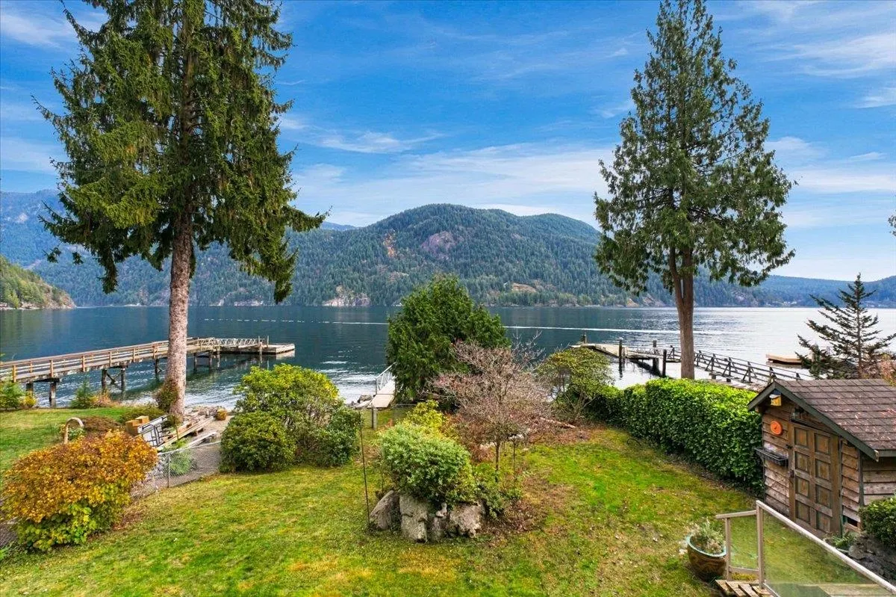
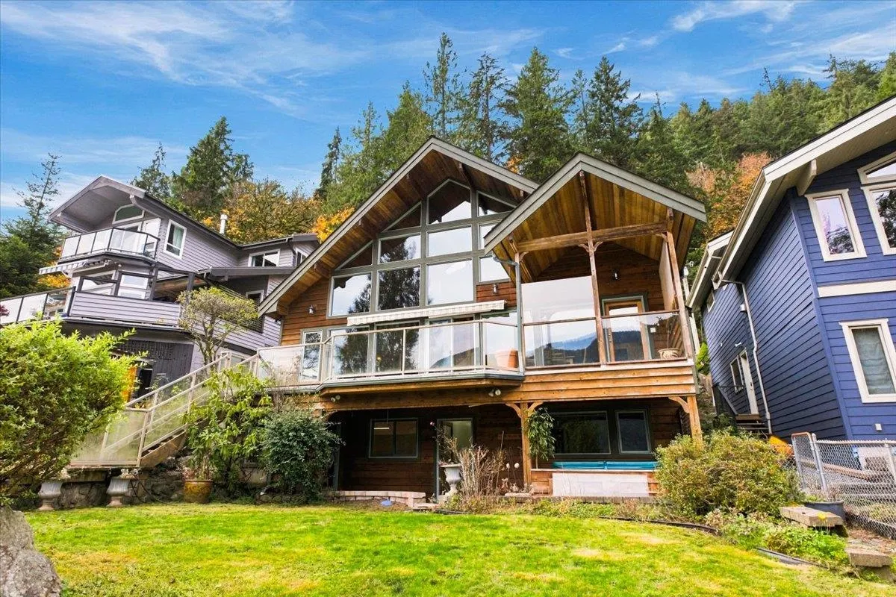
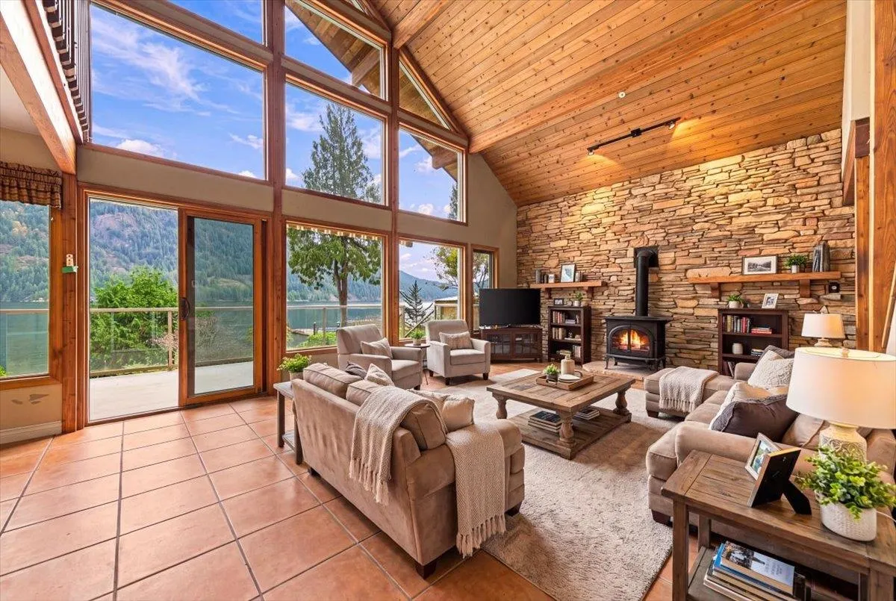
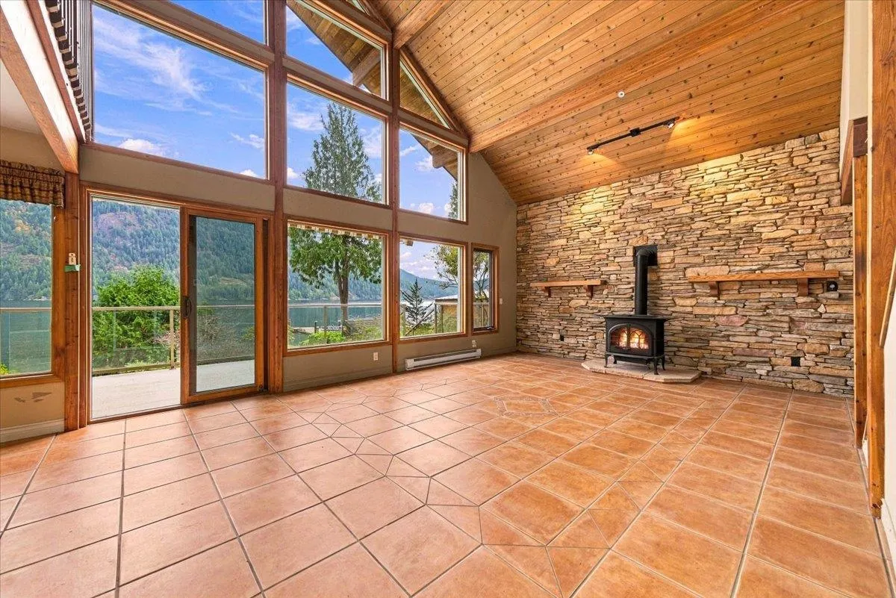
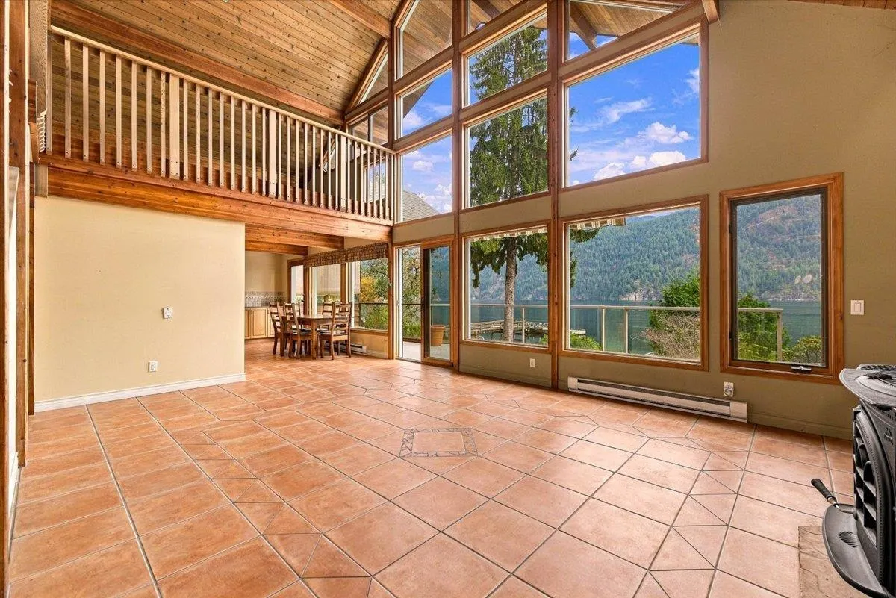
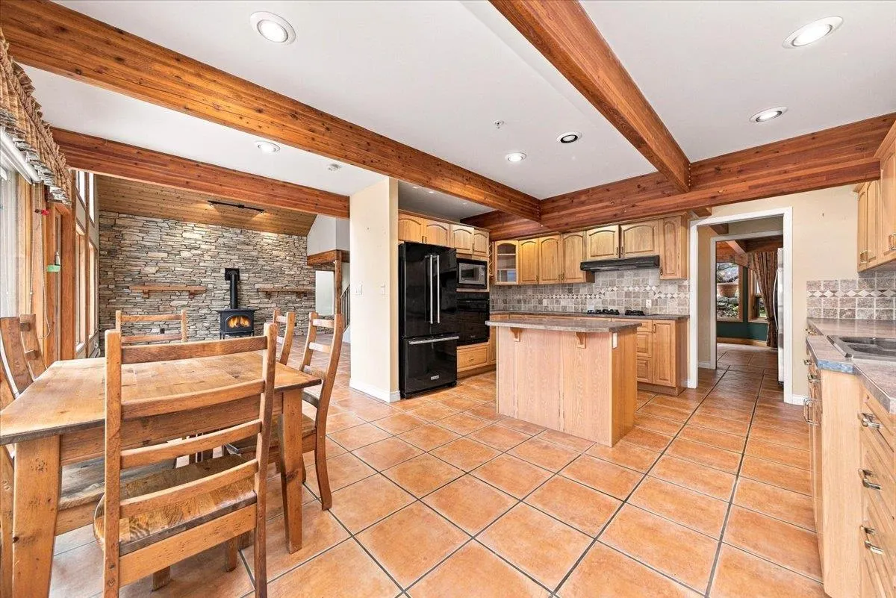
First time on the market! Discover the lifestyle that comes with this Lindal-built waterfront home, set in a close-knit community with stunning, unobstructed ocean & mountain views. Offering 3 bedrooms, including 2 with ensuites, plus an upstairs office/den where you can work while taking in the ever-changing ocean views. The lower level offers tremendous potential to add 2 additional bedrooms, creating flexibility for family, guests or hobbies. Enjoy the peace, privacy and beauty of waterfront living while remaining just 12 minutes from shopping, amenities, & schools, & approximately 35 minutes from downtown Vancouver. More than a home, this is an opportunity to embrace a lifestyle & create a lifetime of wonderful memories. Some photos/video virtually staged.

Property Details

Full Property Details

Interior

Bedrooms
3
Washrooms
4
Square Footage
2303 sqft
Basement
Exterior Entry,Unfinished
Heating Type
Baseboard,Electric,Propane
Kitchens
1
Floor Finish
Concrete,Hardwood,Tile,Carpet

Exterior

Front
50.00
Lot Size (Sq Ft)
7150.00
View
Unobstructed ocean & mountain
Waterfront
Yes
Parking Spaces
2
Total Parking Spaces
-
Garage Spaces
-
Zoning
R1
Roof
Asphalt

Building Description

Property Type
Residential Detached
Home Type
House
Subtype
Single Family Residence
Year Built
1998
Exterior
Frame Wood,Wood Siding
Water Supply
Other
No. Floor Levels
2

Community

Community
Woodlands-Sunshine-Cascade
Area Code
North Vancouver

Taxes & Fees

Taxes
$8,332.89 /yr
Tax Year
2026

Other

Virtual Tour Link

Room Types

Room Dimensions Area Description
Living Room 14'8 x 15'8 229.78 sqft -
Dining Room 12'8 x 22'0 278.67 sqft -
Eating Area 8'2 x 15'7 127.26 sqft -
Kitchen 10'0 x 14'10 148.33 sqft -
Pantry 4'11 x 8'5 41.38 sqft -
Bedroom 8'11 x 14'4 127.81 sqft -
Laundry 6'1 x 9'7 58.3 sqft -
Foyer 5'3 x 6'1 31.94 sqft -
Primary Bedroom 13'7 x 16'4 221.86 sqft -
Walk-In Closet 5'10 x 5'10 34.03 sqft -
Bedroom 11'0 x 13'5 147.58 sqft -
Walk-In Closet 4'9 x 5'10 27.71 sqft -
Office 14'5 x 15'9 227.06 sqft -
Other 10'10 x 15'9 170.62 sqft -
Other 14'11 x 15'0 223.75 sqft -
Workshop 14'9 x 21'4 314.67 sqft -
Flex Room 12'0 x 14'11 179 sqft -
Jess Kuang
Jess Kuang
Sutton Group - 1st West Realty
Listed by Michael Alford
8 days on site
Listing Broker
Royal LePage Sussex
Courtesy
Royal LePage Sussex

Similar homes for sale in North Vancouver

Explore North Vancouver

This representation is based in whole or in part on data generated by the Chilliwack & District Real Estate Board, Fraser Valley Real Estate Board or Greater Vancouver REALTORS® which assumes no responsibility for its accuracy. Copyright 2026 by the Greater Vancouver REALTORS®, Fraser Valley Real Estate Board, Chilliwack and District Real Estate Board, and BC Northern Real Estate Board. All Rights Reserved.
Powered by AgentLocator







