
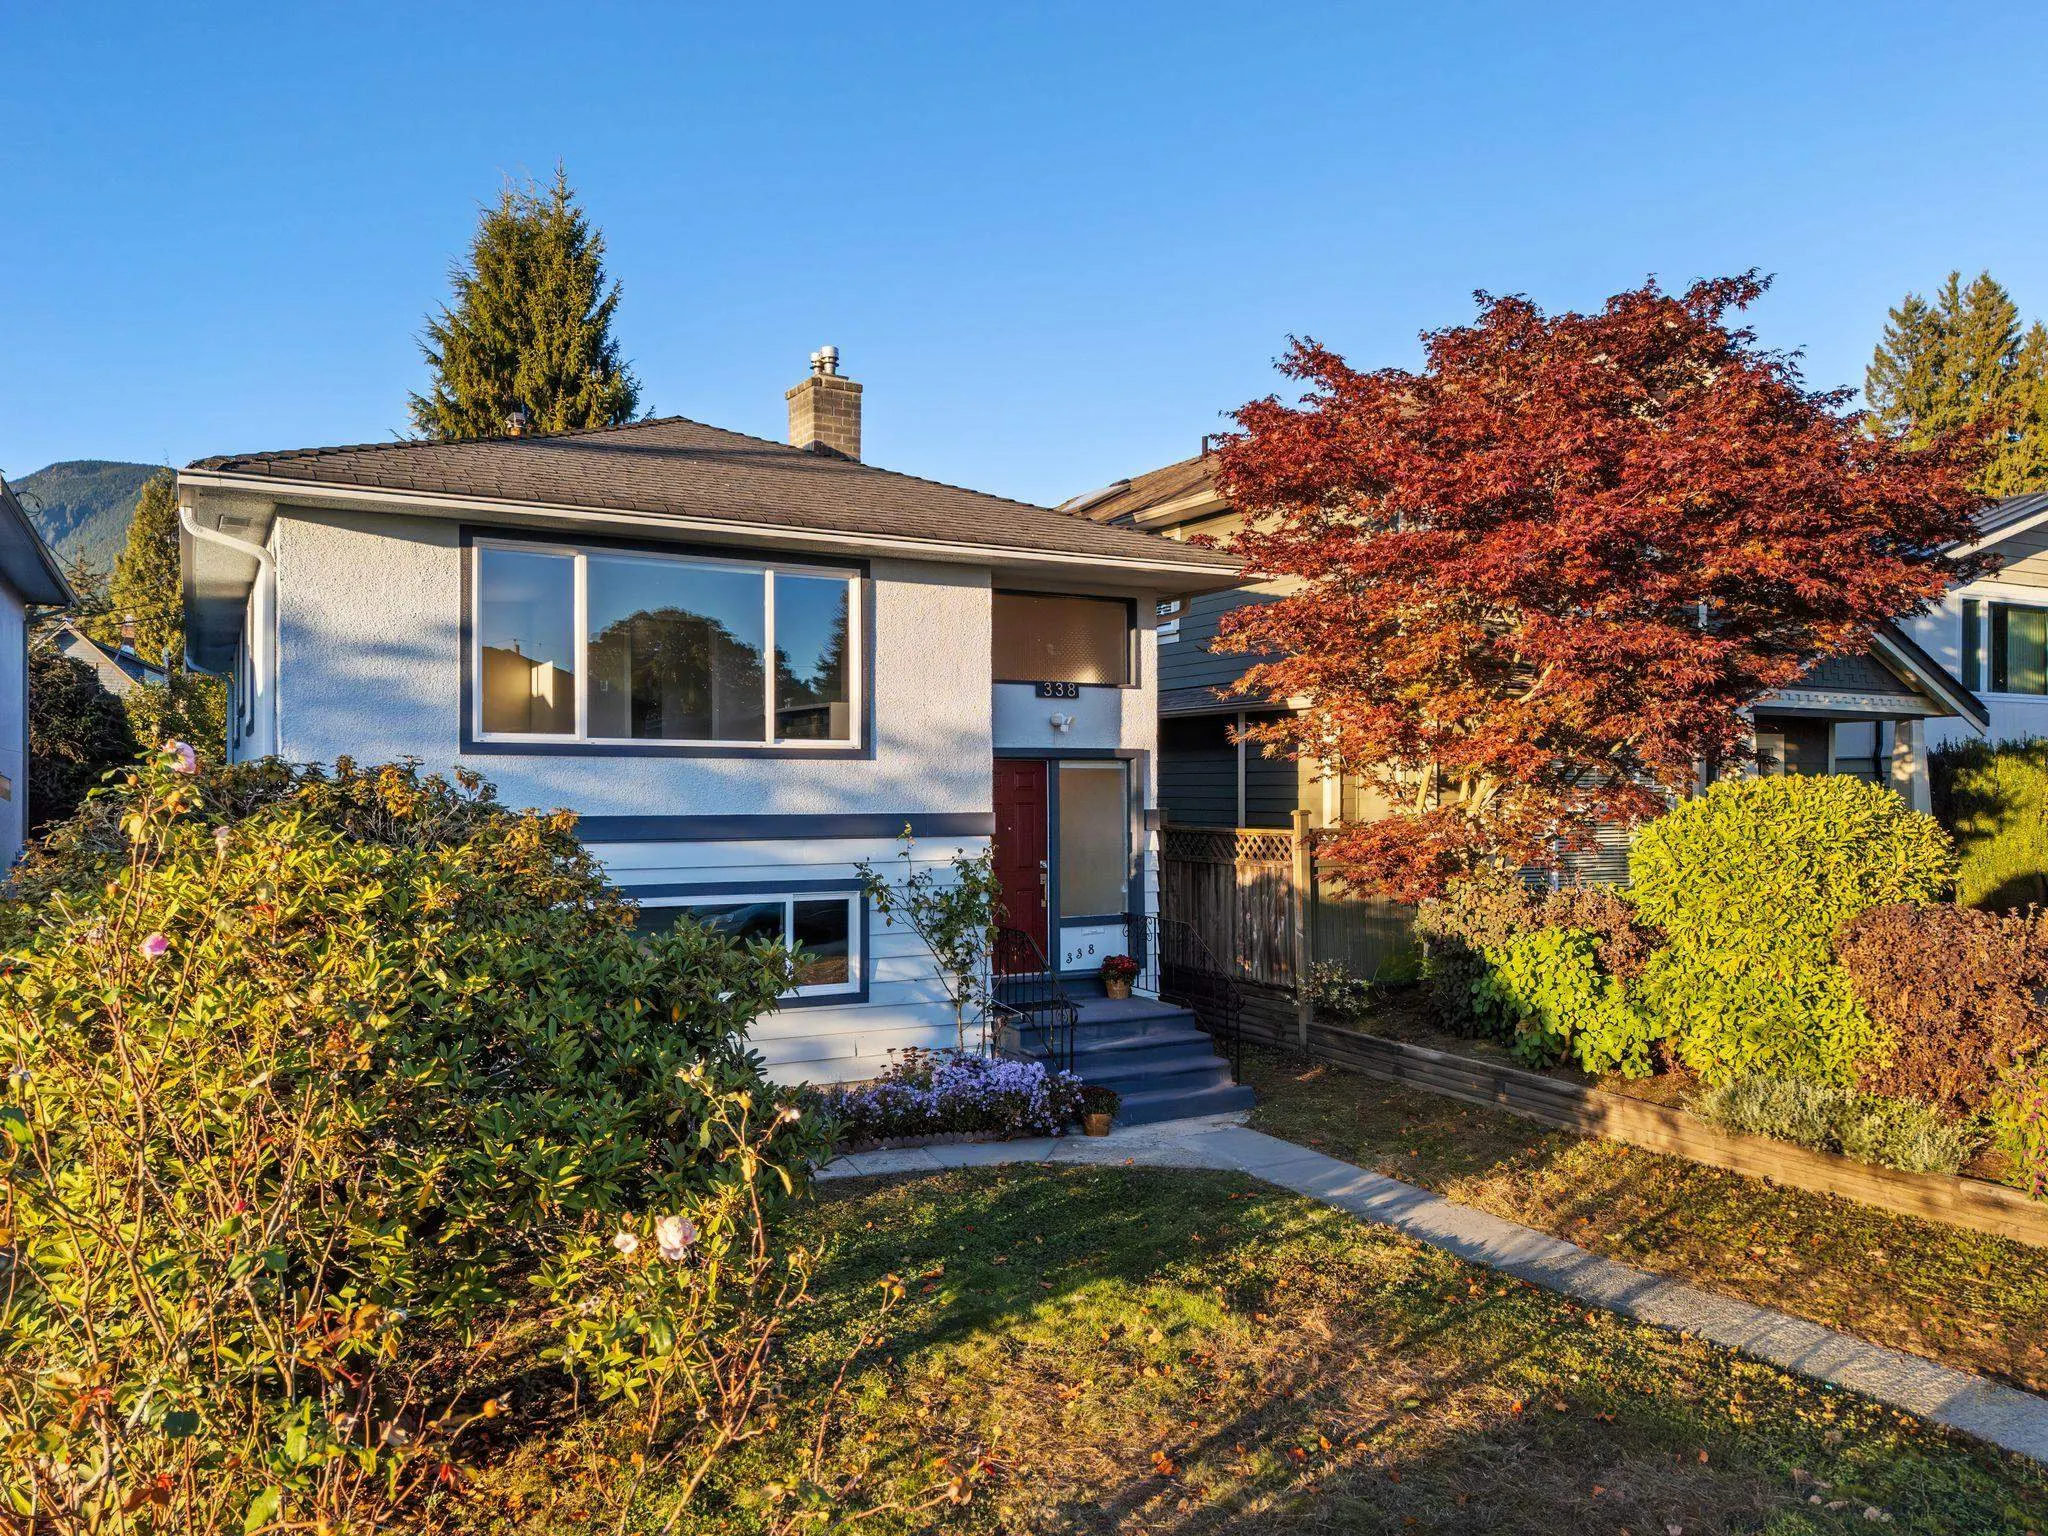
338 W 21st Street, North Vancouver
1 / 39
For Sale
$1,799,000
4 bd · 2 ba · 2,361 sq ft

338 W 21st Street, North Vancouver V7M 1Z5

MLS®# R3181681

Est. mortgage
$6,825/mo
Property taxes $5,595.24/yr

About This Home

Property Type
House, Single Family Residence, Split Entry
Parking
0 parking
MLS #
R3181681
Size
2361 sqft
Basement
Finished
Lot size
4455.00 sqft
Tax
$5,595.24 /yr
Year Built
1963
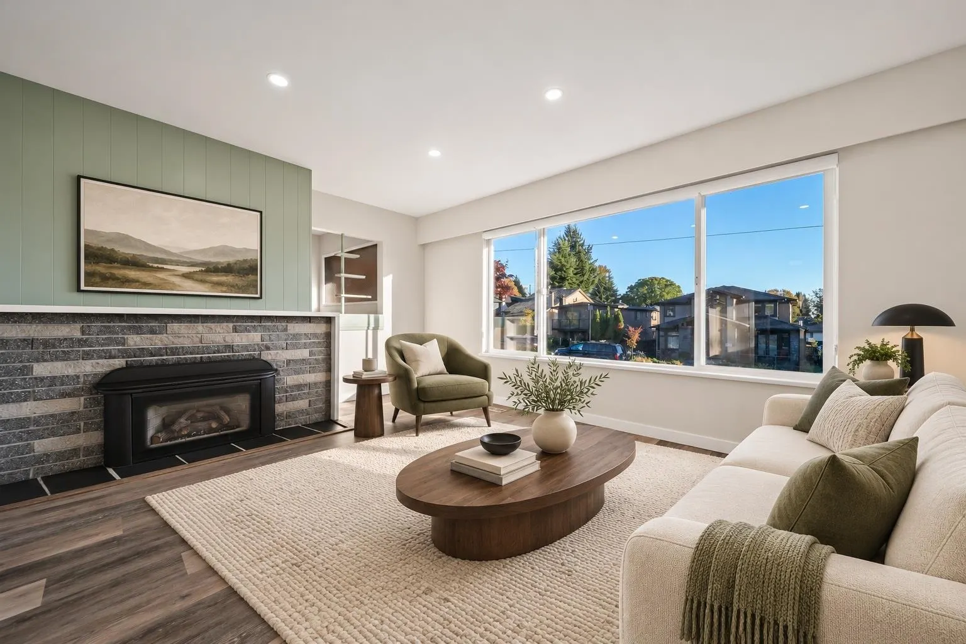
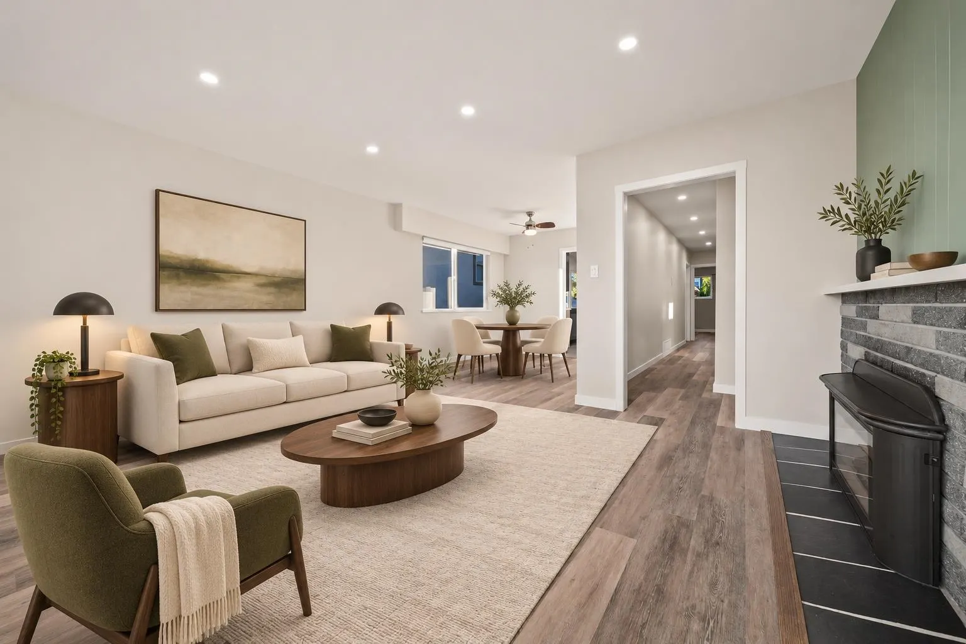
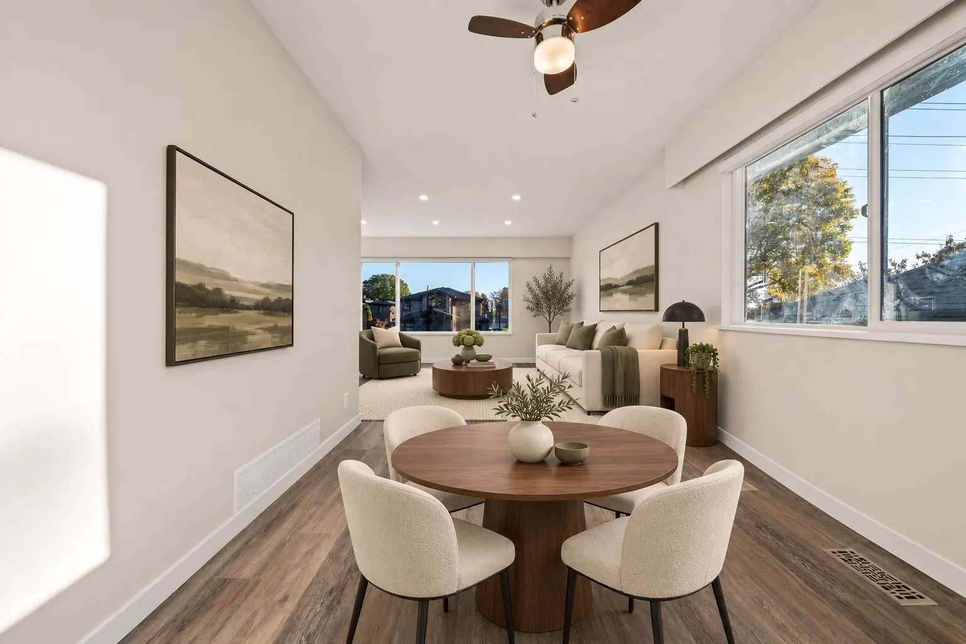
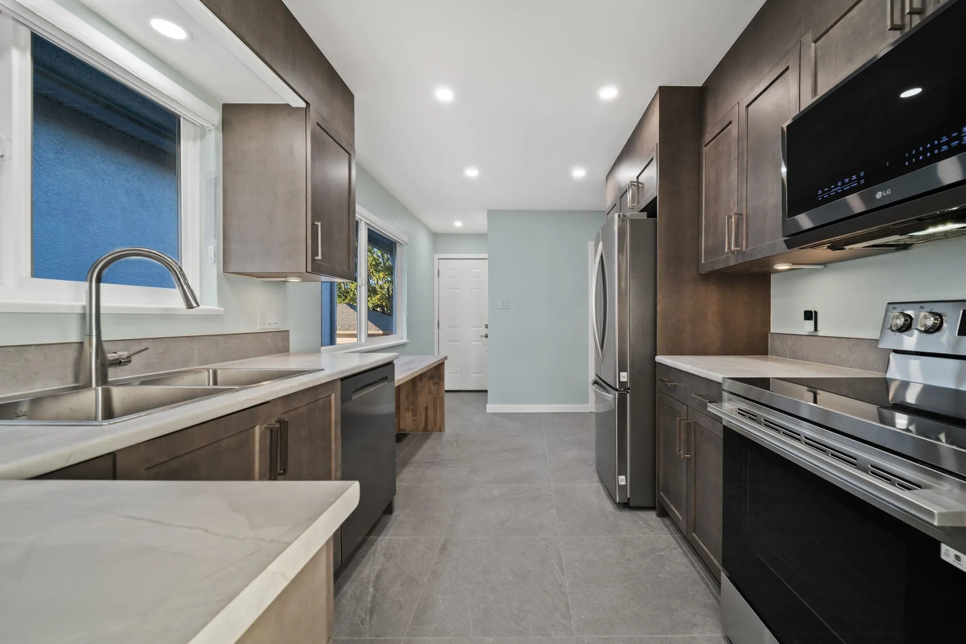
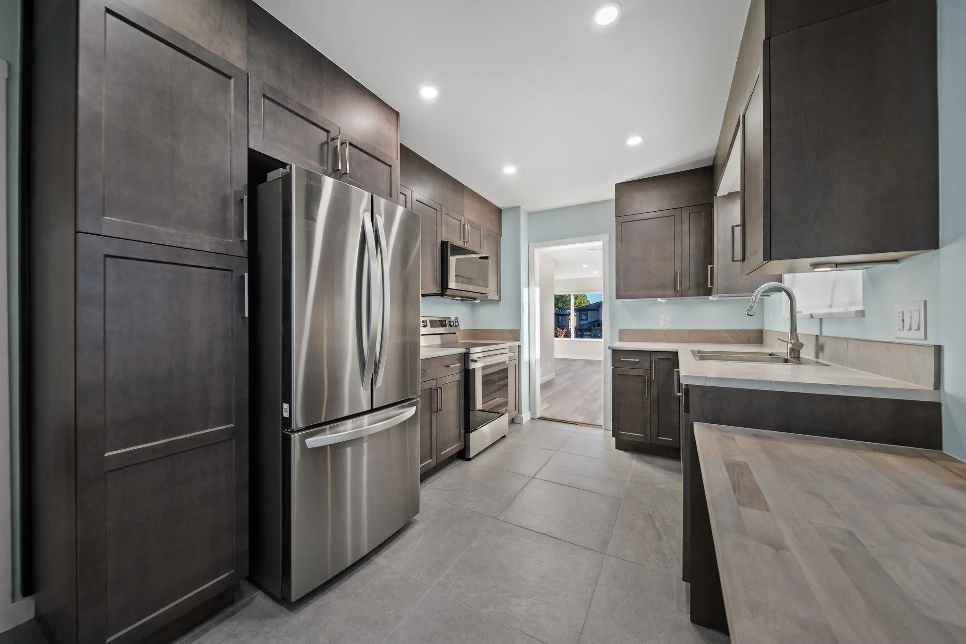
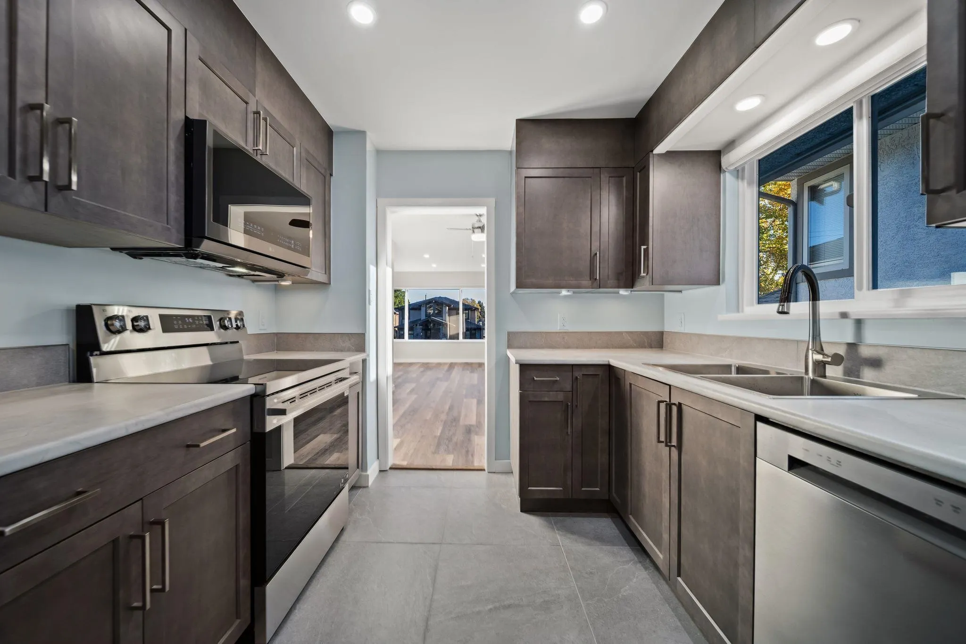
Fully renovated 4 bed, 2 bath home on a quiet dead-end street in the heart of Central Lonsdale. Updated from floor to ceiling, nothing left for the next owner to do but move in. The main level has 3 bedrooms and a full bathroom with a double vanity, new tub and tiled shower. The kitchen has custom cabinetry and new countertops. Downstairs is a fourth bedroom and an expanded, fully redone second bathroom, with room to easily add a fifth bedroom. The lower level can easily add a future suite. The upgrades go well beyond fresh paint and finishes, including a new electrical panel and rewiring, new windows and doors, a re-piped drain stack, a restored chimney and new flooring on both levels. There is also room to add a carport or garage. Steps from the shops, restaurants and Wagg Creek.

Property Details

Full Property Details

Interior

Bedrooms
4
Washrooms
2
Square Footage
2361 sqft
Basement
Finished
Heating Type
Forced Air,Natural Gas
Kitchens
1
Floor Finish
Tile,Vinyl

Exterior

Front
33.00
Lot Size (Sq Ft)
4455.00
Waterfront
No
Parking Spaces
0
Total Parking Spaces
-
Garage Spaces
-
Zoning
GO
Roof
Asphalt

Building Description

Style
Split Entry
Property Type
Residential Detached
Home Type
House
Subtype
Single Family Residence
Year Built
1963
Exterior
Concrete,Frame Wood,Mixed (Exterior),Stucco
Water Supply
Public
No. Floor Levels
2

Community

Community
Central Lonsdale
Area Code
North Vancouver

Taxes & Fees

Taxes
$5,595.24 /yr
Tax Year
2026

Room Types

Room Dimensions Area Description
Foyer 4'8 x 6'7 30.72 sqft -
Family Room 17'1 x 20'7 351.63 sqft -
Living Room 12'6 x 20'10 260.42 sqft -
Bedroom 10'5 x 11'11 124.13 sqft -
Laundry 9'2 x 12'4 113.06 sqft -
Living Room 12'1 x 17'2 207.43 sqft -
Eating Area 9'1 x 9'5 85.53 sqft -
Kitchen 9'1 x 15'1 137.01 sqft -
Bedroom 9'1 x 11'7 105.22 sqft -
Bedroom 10'6 x 11'7 121.62 sqft -
Primary Bedroom 11'1 x 11'7 128.38 sqft -
Jess Kuang
Jess Kuang
Sutton Group - 1st West Realty
Listed by Steve Saretsky PREC*
9 days on site
Listing Broker
Oakwyn Realty Ltd.
Courtesy
Oakwyn Realty Ltd.

Similar homes for sale in North Vancouver

Explore North Vancouver

This representation is based in whole or in part on data generated by the Chilliwack & District Real Estate Board, Fraser Valley Real Estate Board or Greater Vancouver REALTORS® which assumes no responsibility for its accuracy. Copyright 2026 by the Greater Vancouver REALTORS®, Fraser Valley Real Estate Board, Chilliwack and District Real Estate Board, and BC Northern Real Estate Board. All Rights Reserved.
Powered by AgentLocator







