
615 E Kings Road, North Vancouver
1 / 33
For Sale
$2,390,000
6 bd · 5 ba · 3,600 sq ft

615 E Kings Road, North Vancouver V7N 1J4

MLS®# R3181577

Est. mortgage
$9,067/mo
Property taxes $8,730/yr

About This Home

Property Type
House, Single Family Residence
Parking
5 parking
MLS #
R3181577
Size
3600 sqft
Basement
Crawl Space,Full,Finished
Lot size
13200.00 sqft
Tax
$8,730 /yr
Year Built
1966
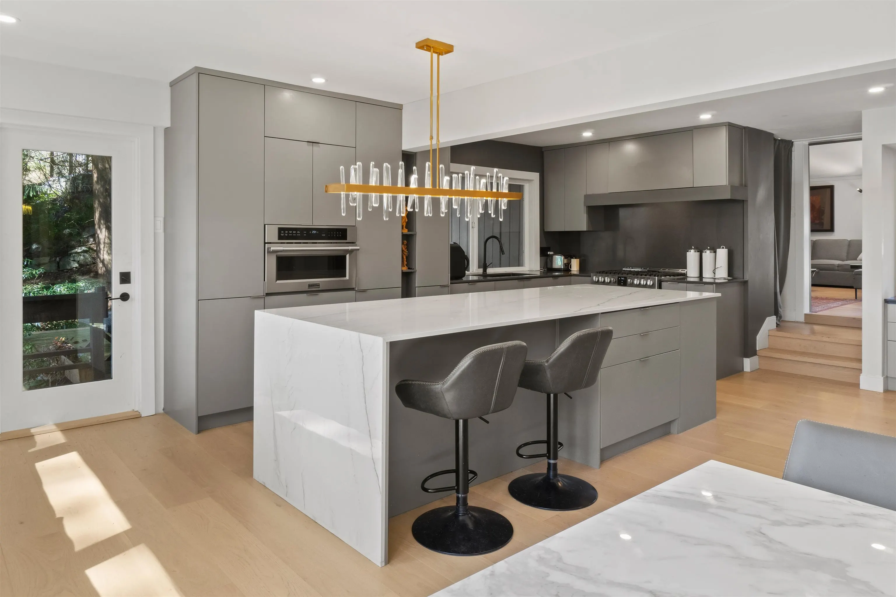
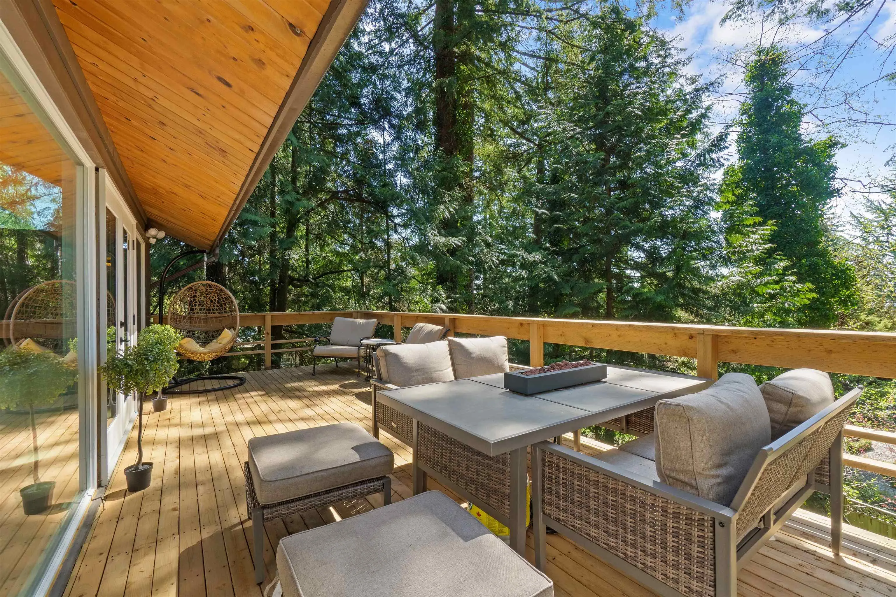
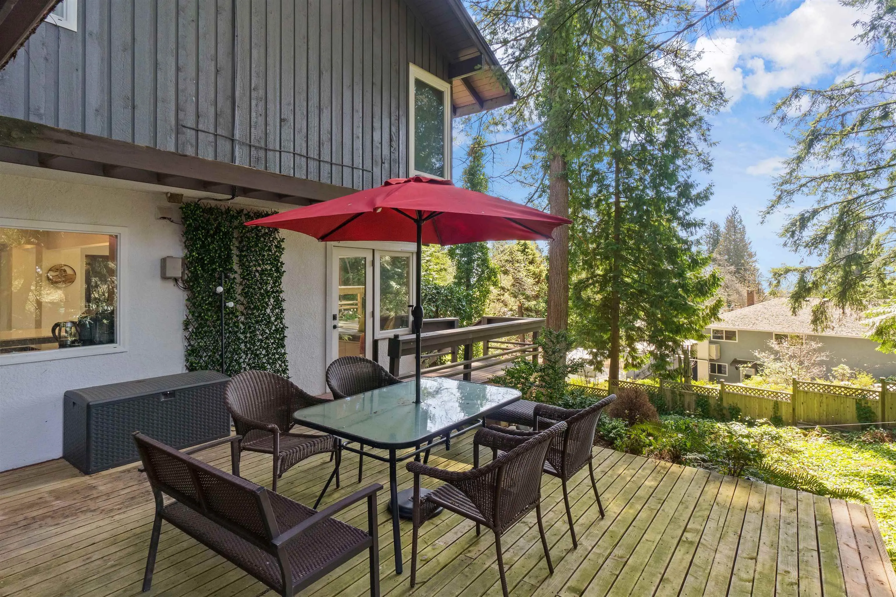
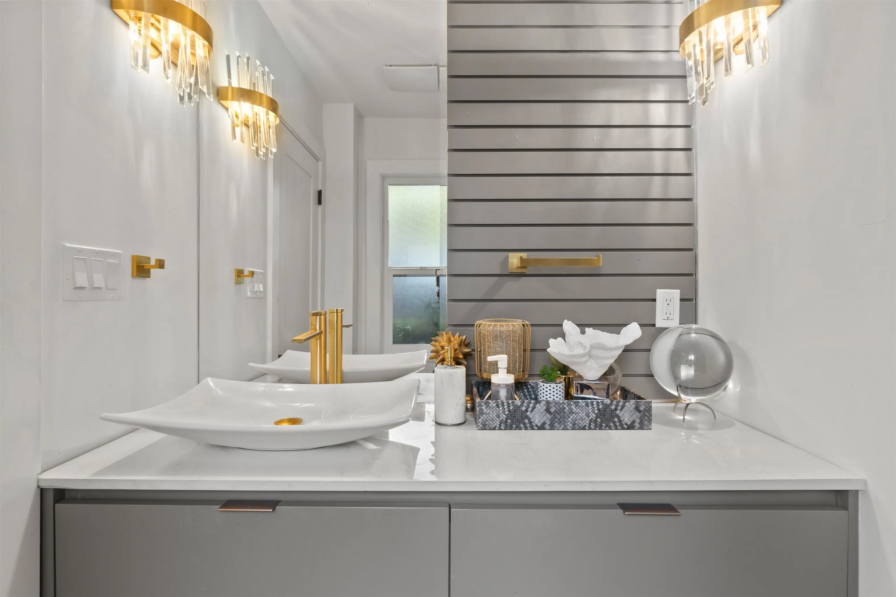
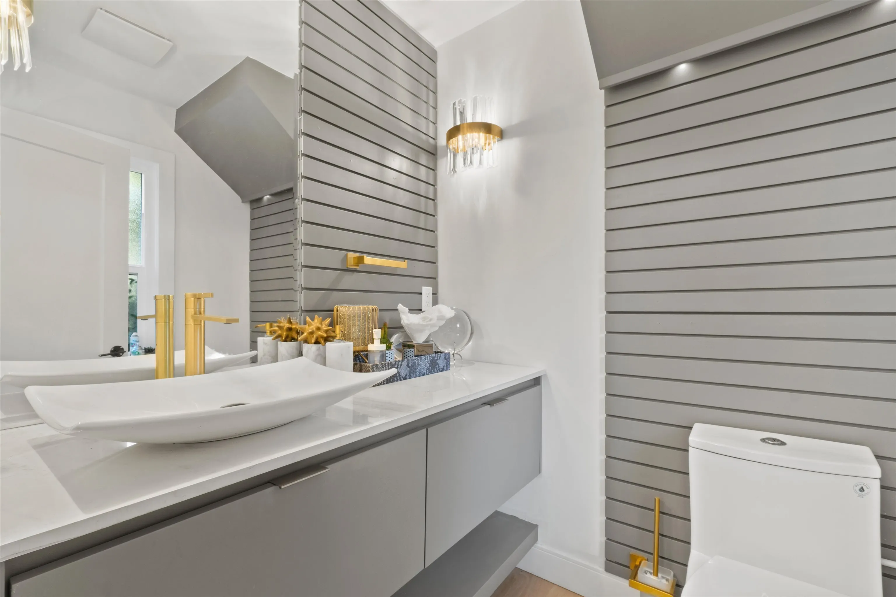
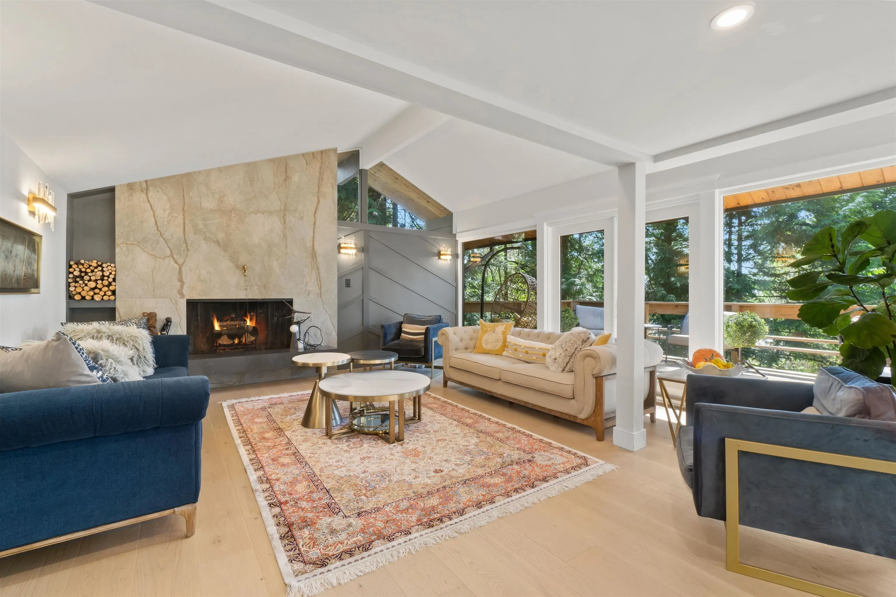
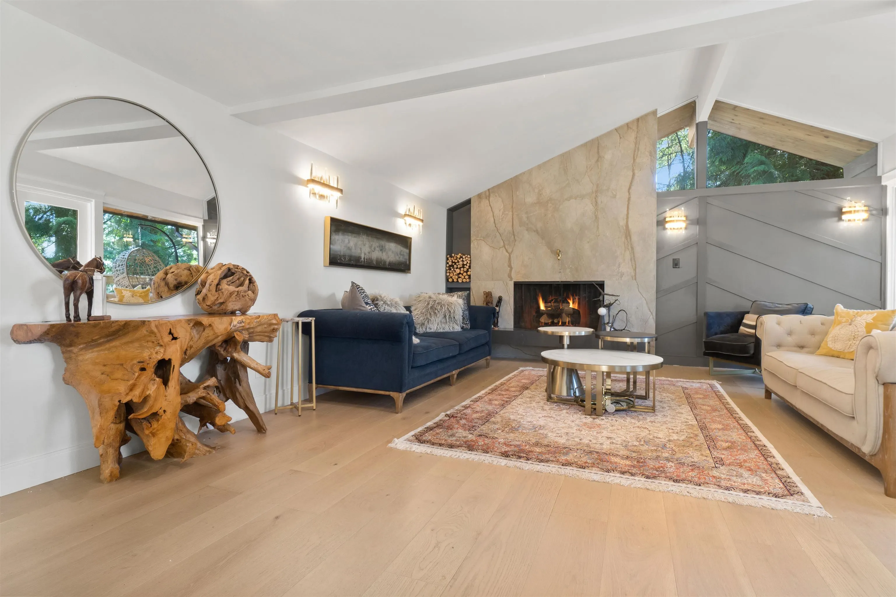
Welcome to your dream home in prestigious Upper Lonsdale-an extraordinary, fully renovated showpiece reimagine by luxury designer Renarc. This architectural stunner features sophisticated modern finishes, premium materials, and impeccable attention to detail throughout. Set on a rare 13,200 sq ft lot with exciting future multi-unit potential, it also includes a beautifully designed, income-generating suite. Just minutes from Lonsdale, Lynn Valley Centre, and the Second Narrows Bridge. Walk to transit, parks, and top-rated schools. Enjoy serene forested surroundings, world-class trails, and the ultimate North Vancouver lifestyle-luxurious, connected, and truly one of a kind.

Property Details

Full Property Details

Interior

Bedrooms
6
Washrooms
5
Square Footage
3600 sqft
Basement
Crawl Space,Full,Finished
Heating Type
Baseboard,Forced Air,Natural Gas
Kitchens
2
Floor Finish
Hardwood,Vinyl

Exterior

Front
100.00
Lot Size (Sq Ft)
13200.00
Waterfront
No
Parking Spaces
5
Total Parking Spaces
-
Garage Spaces
-
Zoning
RS2
Roof
Asphalt

Building Description

Property Type
Residential Detached
Home Type
House
Subtype
Single Family Residence
Year Built
1966
Exterior
Concrete,Frame Wood,Glass (Exterior),Fibre Cement (Exterior),Wood Siding
Water Supply
Public
No. Floor Levels
2

Community

Community
Princess Park
Area Code
North Vancouver

Taxes & Fees

Taxes
$8,730 /yr
Tax Year
2026

Room Types

Room Dimensions Area Description
Living Room 16'5 x 19'1 313.28 sqft -
Eating Area 6'5 x 10'0 64.17 sqft -
Primary Bedroom 12'2 x 15'7 189.6 sqft -
Patio 16'3 x 25'8 417.08 sqft -
Utility 6'6 x 8'9 56.88 sqft -
Walk-In Closet 4'2 x 7'2 29.86 sqft -
Patio 6'11 x 14'3 98.56 sqft -
Bedroom 9'1 x 12'1 109.76 sqft -
Dining Room 6'9 x 11'6 77.62 sqft -
Dining Room 11'2 x 16'5 183.32 sqft -
Foyer 7'3 x 10'11 79.15 sqft -
Bedroom 9'1 x 12'1 109.76 sqft -
Bedroom 8'2 x 9'9 79.62 sqft -
Patio 10'10 x 25'8 278.06 sqft -
Patio 7'10 x 14'3 111.62 sqft -
Bedroom 10'8 x 11'9 125.33 sqft -
Primary Bedroom 11'7 x 14'3 165.06 sqft -
Kitchen 15'2 x 15'9 238.88 sqft -
Family Room 19'10 x 20'1 398.32 sqft -
Walk-In Closet 6'6 x 10'8 69.33 sqft -
Kitchen 7'1 x 12'7 89.13 sqft -
Patio 16'3 x 18'6 300.62 sqft -
Patio 6'3 x 11'1 69.27 sqft -
Living Room 12'7 x 16'1 202.38 sqft -
Family Room 19'10 x 20'1 398.32 sqft -
Jess Kuang
Jess Kuang
Sutton Group - 1st West Realty
Listed by Cyrus Raoufi
9 days on site
Listing Broker
Team 3000 Realty Ltd.
Courtesy
Team 3000 Realty Ltd.

Similar homes for sale in North Vancouver

Explore North Vancouver

This representation is based in whole or in part on data generated by the Chilliwack & District Real Estate Board, Fraser Valley Real Estate Board or Greater Vancouver REALTORS® which assumes no responsibility for its accuracy. Copyright 2026 by the Greater Vancouver REALTORS®, Fraser Valley Real Estate Board, Chilliwack and District Real Estate Board, and BC Northern Real Estate Board. All Rights Reserved.
Powered by AgentLocator







