
3431 Flint Street, Port Coquitlam
1 / 40
For Sale
$2,899,000
6 bd · 7 ba · 4,105 sq ft

3431 Flint Street, Port Coquitlam V3B 4J4

MLS®# R3181559

Est. mortgage
$10,998/mo
Property taxes $5,643.50/yr

About This Home

Property Type
House, Single Family Residence
Parking
3 garage, 5 parking
MLS #
R3181559
Size
4105 sqft
Basement
None
Lot size
8052.00 sqft
Tax
$5,643.50 /yr
Year Built
2026
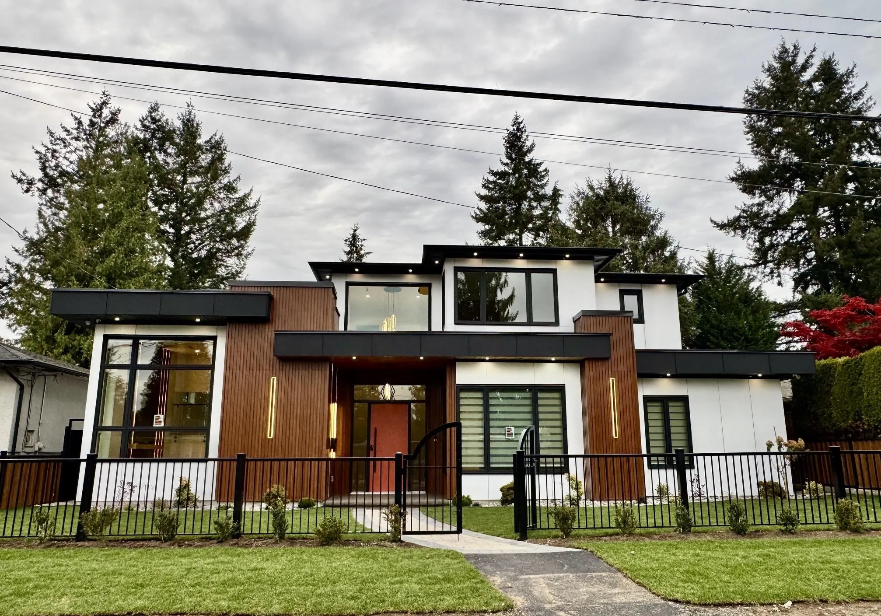
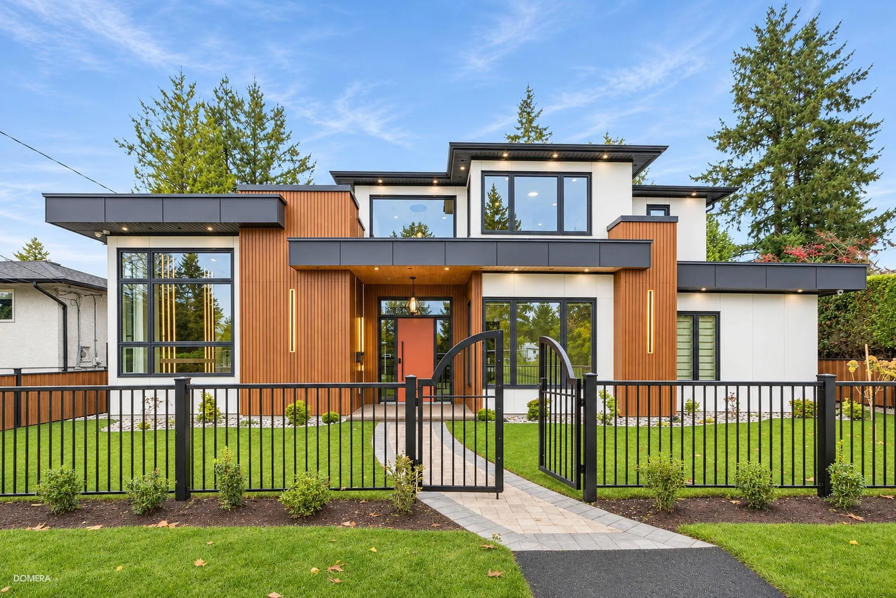
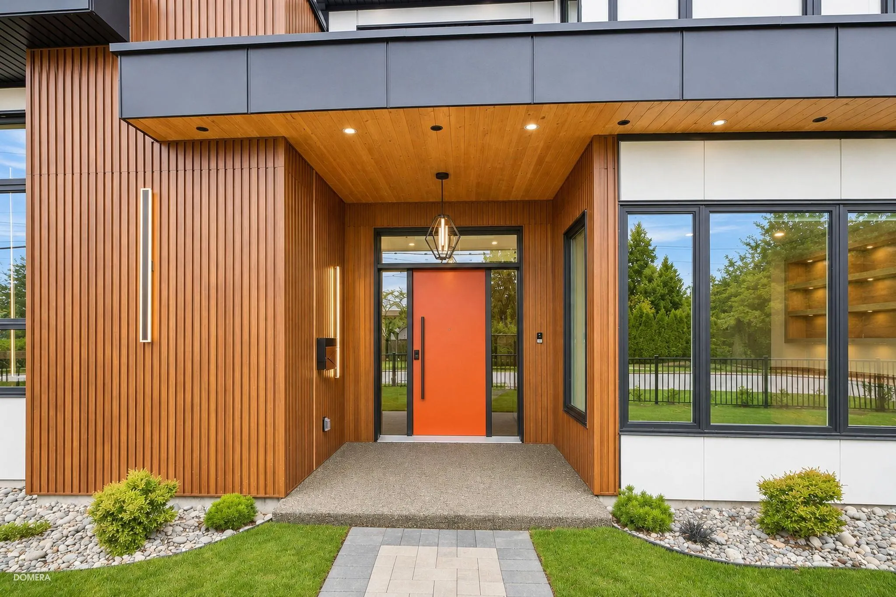
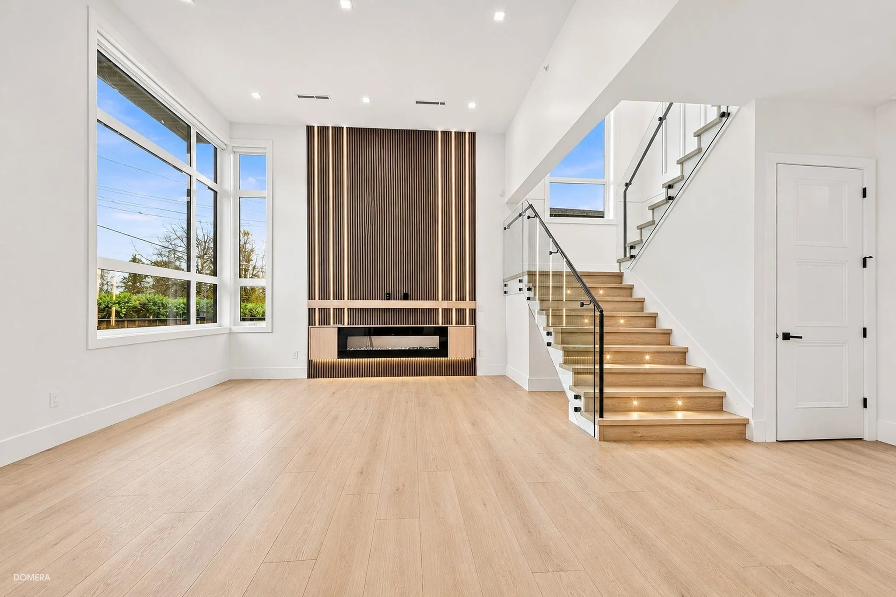
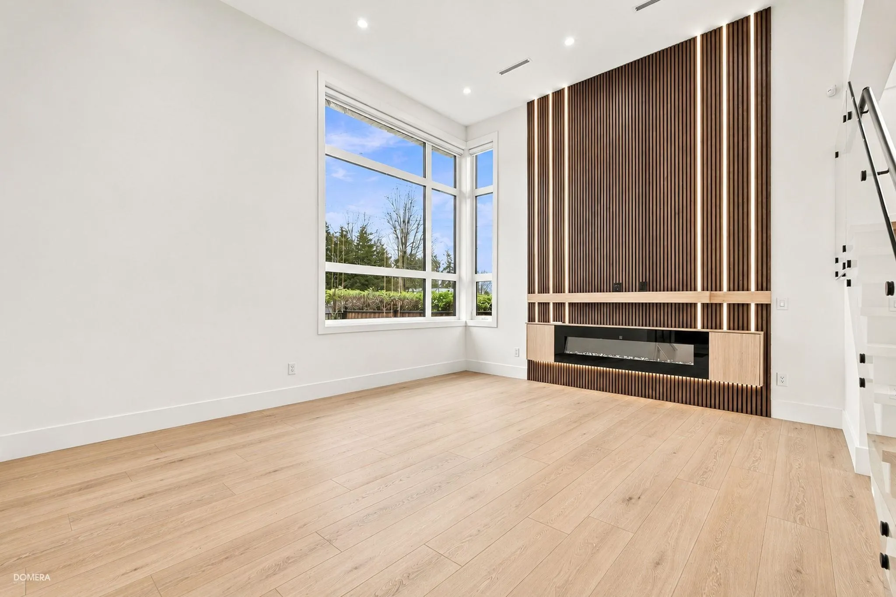
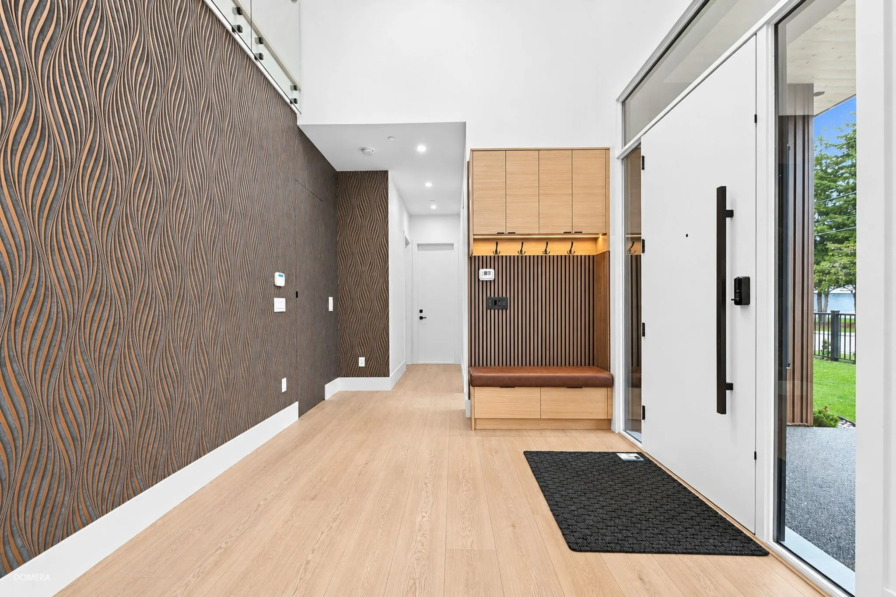
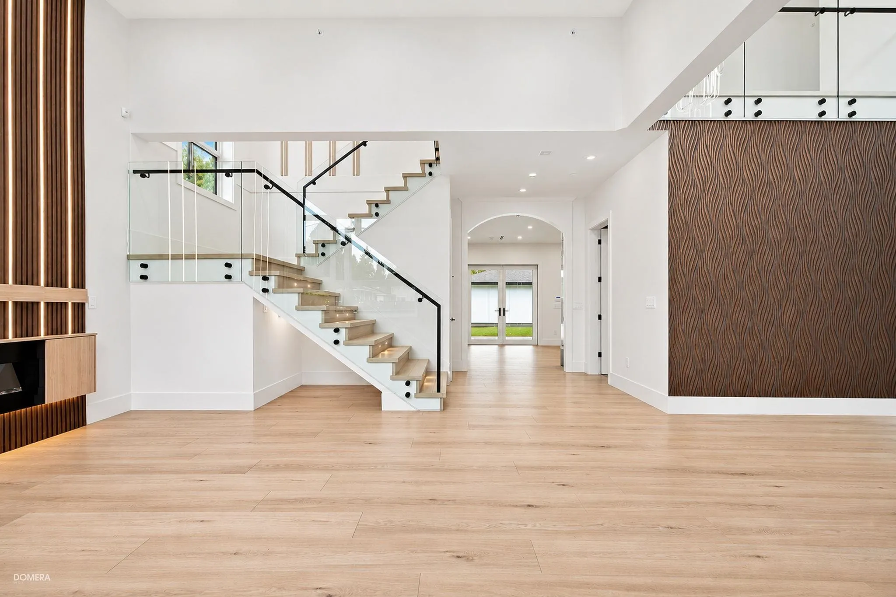
STUNNING BRAND-NEW ARCHITECTURAL MASTERPIECE in Port Coquitlam’s coveted Glenwood! Spanning 4,105 sq.ft. of custom luxury on 2 levels, this 6-bed, 6.5-bath residence blends GRANDEUR DESIGN with daily function. Step inside to SOARING 22-ft CEILING FOYER/14ft LIVING ROOM, an executive office,& FLOOR-TO-CEILING WINE RACK. The CHEF'S DREAM KITCHEN features PREMIUM FINISHES & TOP-TIER APPLIANCES, plus an enclosed SPICE KITCHEN with high-powered ventilation. Enjoy tech-forward living with REMOTE CONTROL BLINDS & SMART BIDET TOILETS. Uniquely features an independent 2-bed side suite—perfect for extended family or rental income. Outside boasts a rare DETACHED TRIPLE-CAR GARAGE via rear lane & a PREMIUM POWDER-COATED METAL FENCING PERIMETER. Turnkey Luxury! OPEN HOUSE: SUN Nov.15 @ 2-4PM

Property Details

Full Property Details

Interior

Bedrooms
6
Washrooms
7
Square Footage
4105 sqft
Basement
None
Heating Type
Heat Pump,Natural Gas,Radiant
Kitchens
3
Floor Finish
Laminate,Tile

Exterior

Front
66.00
Lot Size (Sq Ft)
8052.00
Waterfront
No
Parking Spaces
5
Total Parking Spaces
-
Garage Spaces
3
Zoning
RS1
Roof
Asphalt

Building Description

Property Type
Residential Detached
Home Type
House
Subtype
Single Family Residence
Year Built
2026
Exterior
Frame Wood,Fibre Cement (Exterior),Metal Siding
Water Supply
Public
No. Floor Levels
2

Community

Community
Glenwood PQ
Area Code
Port Coquitlam

Taxes & Fees

Taxes
$5,643.50 /yr
Tax Year
2026

Other

Virtual Tour Link

Room Types

Room Dimensions Area Description
Living Room 15'4 x 18' 276 sqft -
Dining Room 13' x 10' 130 sqft -
Kitchen 13' x 14'10 192.83 sqft -
Pantry 8' x 5' 40 sqft -
Family Room 13' x 14'2 184.17 sqft -
Office 10' x 14' 140 sqft -
Wok Kitchen 12'2 x 7' 85.17 sqft -
Mud Room 16'2 x 12'2 196.69 sqft -
Primary Bedroom 15' x 18' 270 sqft -
Bedroom 11' x 12' 132 sqft -
Bedroom 11'5 x 11'2 127.49 sqft -
Bedroom 12' x 11'11 143 sqft -
Laundry 4'7 x 7'2 32.85 sqft -
Loft 8'4 x 16'6 137.5 sqft -
Kitchen 12'6 x 16' 200 sqft -
Bedroom 12' x 12'6 150 sqft -
Bedroom 9'2 x 11'6 105.42 sqft -
Jess Kuang
Jess Kuang
Sutton Group - 1st West Realty
Listed by Kim Nhai Nguyen
9 days on site
Listing Broker
Royal Pacific Realty (Kingsway) Ltd.
Courtesy
Royal Pacific Realty (Kingsway) Ltd.

Similar homes for sale in Port Coquitlam

Explore Port Coquitlam

This representation is based in whole or in part on data generated by the Chilliwack & District Real Estate Board, Fraser Valley Real Estate Board or Greater Vancouver REALTORS® which assumes no responsibility for its accuracy. Copyright 2026 by the Greater Vancouver REALTORS®, Fraser Valley Real Estate Board, Chilliwack and District Real Estate Board, and BC Northern Real Estate Board. All Rights Reserved.
Powered by AgentLocator






