
4675 Lockehaven Place, North Vancouver
1 / 38
For Sale
$2,599,000
4 bd · 3 ba · 3,193 sq ft

4675 Lockehaven Place, North Vancouver V7G 2H3

MLS®# R3181501

Est. mortgage
$9,860/mo
Property taxes $8,398.51/yr

About This Home

Property Type
House, Single Family Residence
Parking
2 garage, 2 parking
MLS #
R3181501
Size
3193 sqft
Basement
None
Lot size
6994.00 sqft
Tax
$8,398.51 /yr
Year Built
1987
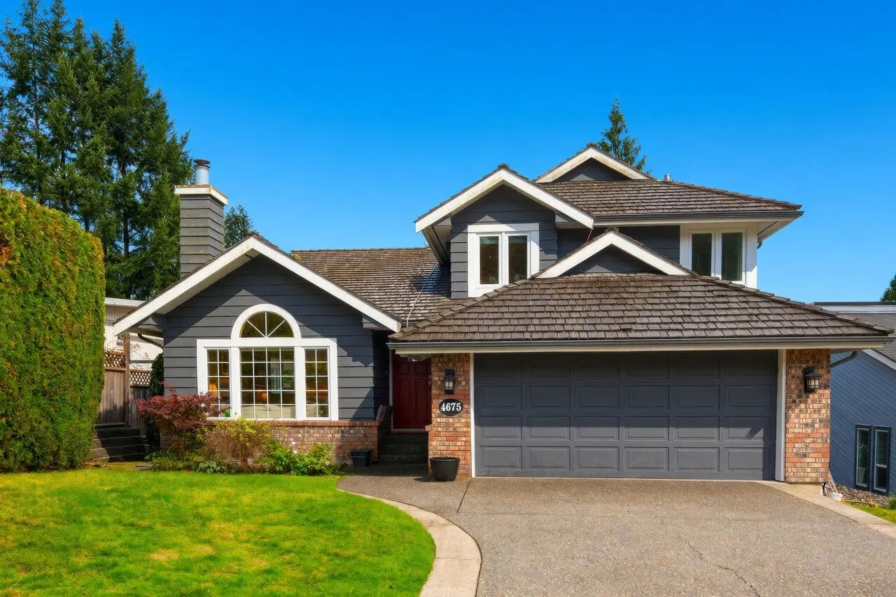
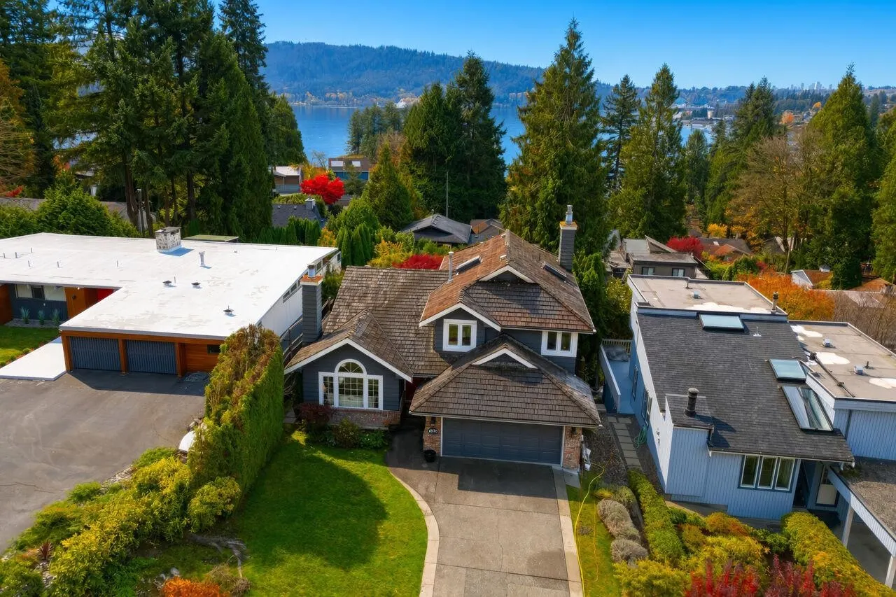
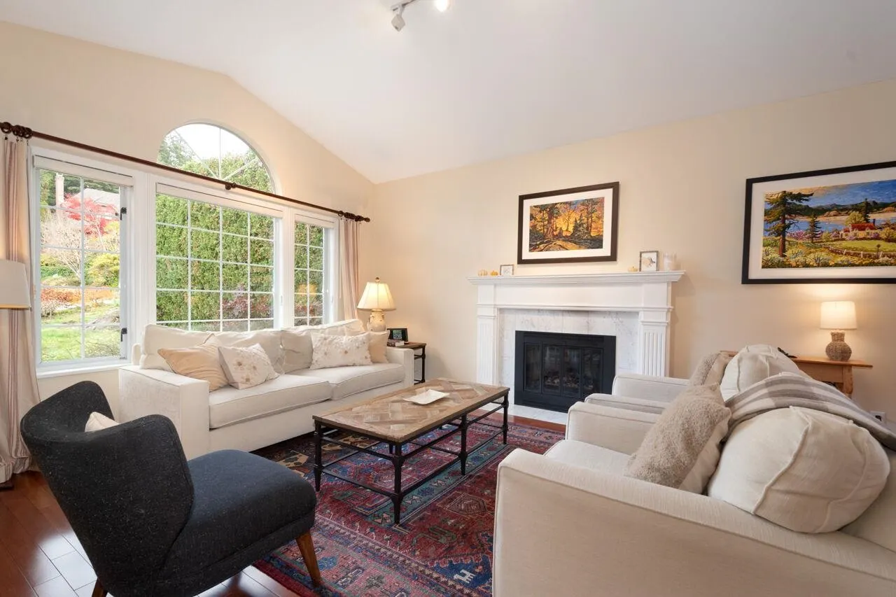
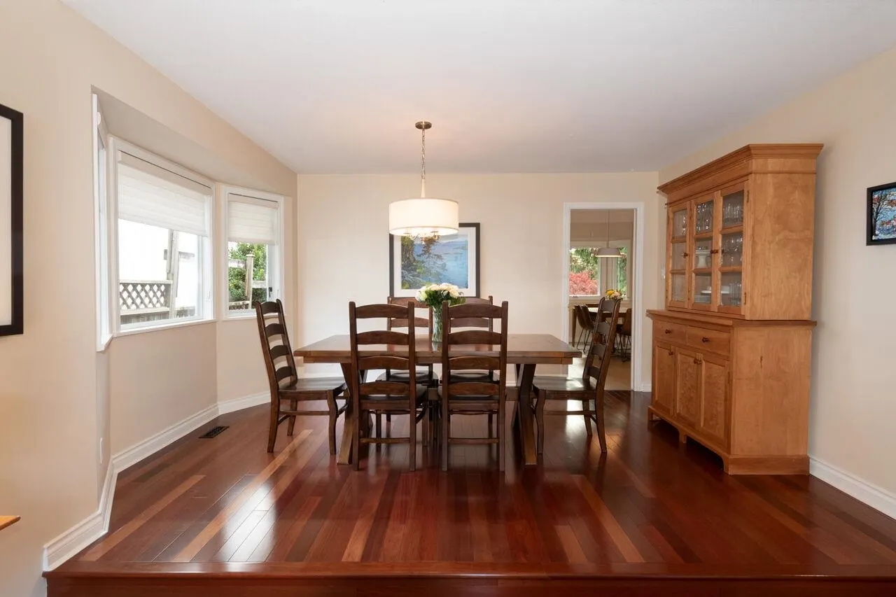
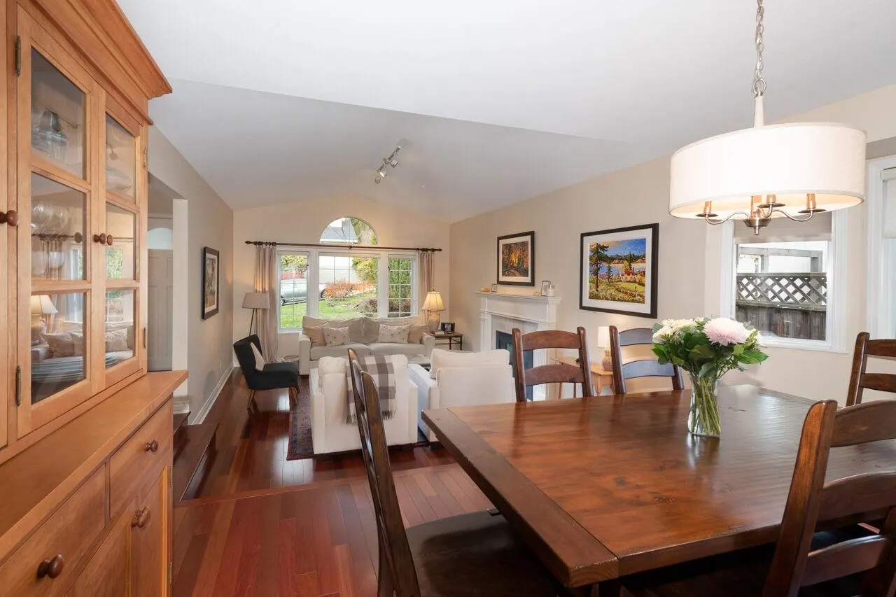
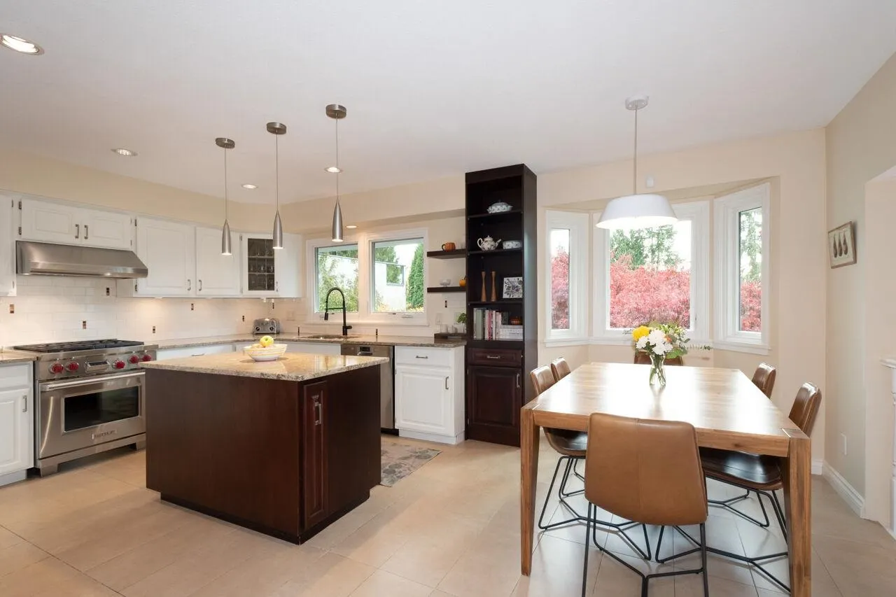
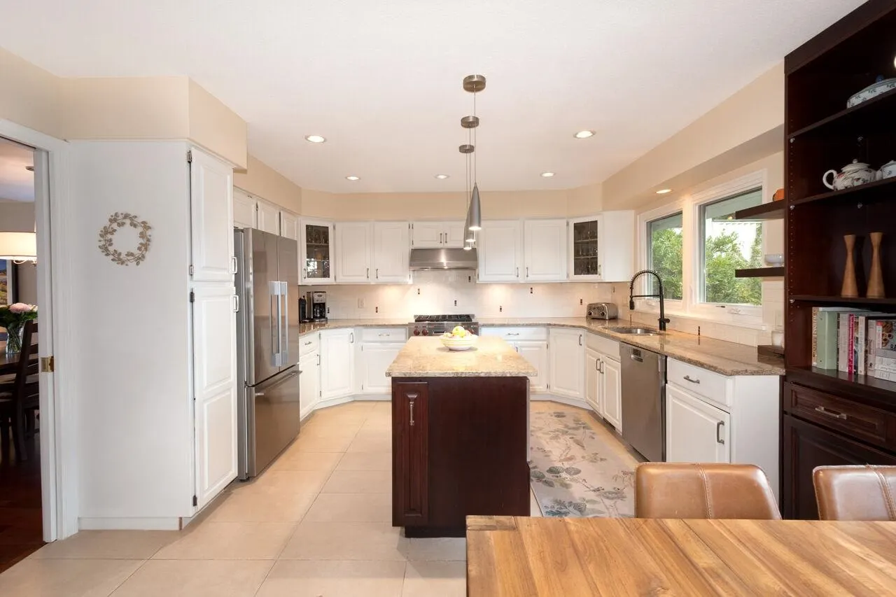
Welcome to Lockehaven Place! Perched atop the hill like a castle, this warm and inviting 4-bedroom home enjoys beautiful treetop vistas, peekaboo ocean views and a magical sense of privacy. Nestled on a quiet Deep Cove cul-de-sac with a flat driveway, gorgeous landscaping and a sun-drenched, fully fenced, south-facing backyard. Inside, hardwood floors, a cosy fireplace and spacious living areas create the perfect family retreat. Entertain on the expansive new composite deck overlooking the lush, level backyard and patio. Upstairs offers 3 bedrooms together, while the walk-out lower level features a 4th bedroom, 2 generous rec rooms and tons of storage. Newer A/C, furnace, flooring, appliances and deck. Walk to Cove Cliff Elementary and Seycove High School, trails and Deep Cove Village.

Property Details

Amenities & Utilities

In Unit

Full Property Details

Interior

Bedrooms
4
Washrooms
3
Square Footage
3193 sqft
Basement
None
Heating Type
Electric,Forced Air,Natural Gas,Wood
Kitchens
1
Floor Finish
Hardwood,Tile,Wall/Wall/Mixed

Exterior

Front
53.00
Lot Size (Sq Ft)
6994.00
View
Treetop vistas, peekaboo ocean
Waterfront
No
Parking Spaces
2
Total Parking Spaces
-
Garage Spaces
2
Zoning
R2
Roof
Wood

Building Description

Property Type
Residential Detached
Home Type
House
Subtype
Single Family Residence
Year Built
1987
Exterior
Frame Wood,Brick (Exterior),Mixed (Exterior),Wood Siding
Water Supply
Public
No. Floor Levels
3

Community

Community
Deep Cove
Area Code
North Vancouver

Taxes & Fees

Taxes
$8,398.51 /yr
Tax Year
2026

Other

Virtual Tour Link

Room Types

Room Dimensions Area Description
Foyer 13'0 x 5'1 66.08 sqft -
Living Room 17'0 x 13'3 225.25 sqft -
Dining Room 10'8 x 14'9 157.33 sqft -
Kitchen 13'0 x 10'1 131.08 sqft -
Eating Area 9'2 x 8'10 80.97 sqft -
Family Room 13'2 x 19'4 254.56 sqft -
Laundry 5'2 x 12'8 65.44 sqft -
Primary Bedroom 15'4 x 13'2 201.89 sqft -
Walk-In Closet 6'3 x 5'10 36.46 sqft -
Bedroom 11'3 x 9'6 106.88 sqft -
Recreation Room 13'2 x 19'3 253.46 sqft -
Games Room 12'11 x 18'4 236.81 sqft -
Bedroom 12'4 x 12'8 156.22 sqft -
Storage 10'11 x 13'10 151.01 sqft -
Storage 4'7 x 12'3 56.15 sqft -
Jess Kuang
Jess Kuang
Sutton Group - 1st West Realty
Listed by Ina Ervin PREC*
9 days on site
Listing Broker
Stilhavn Real Estate Services
Courtesy
Stilhavn Real Estate Services

Similar homes for sale in North Vancouver

Explore North Vancouver

This representation is based in whole or in part on data generated by the Chilliwack & District Real Estate Board, Fraser Valley Real Estate Board or Greater Vancouver REALTORS® which assumes no responsibility for its accuracy. Copyright 2026 by the Greater Vancouver REALTORS®, Fraser Valley Real Estate Board, Chilliwack and District Real Estate Board, and BC Northern Real Estate Board. All Rights Reserved.
Powered by AgentLocator







