
2974 Pinnacle Street, Coquitlam
1 / 38
For Sale
$1,599,000
5 bd · 3 ba · 2,442 sq ft

2974 Pinnacle Street, Coquitlam V3C 3S9

MLS®# R3181465

Est. mortgage
$6,066/mo
Property taxes $5,789.55/yr

About This Home

Property Type
House, Single Family Residence
Parking
6 parking
MLS #
R3181465
Size
2442 sqft
Basement
Full,Partially Finished,Exterior Entry
Lot size
16800.00 sqft
Tax
$5,789.55 /yr
Year Built
1967
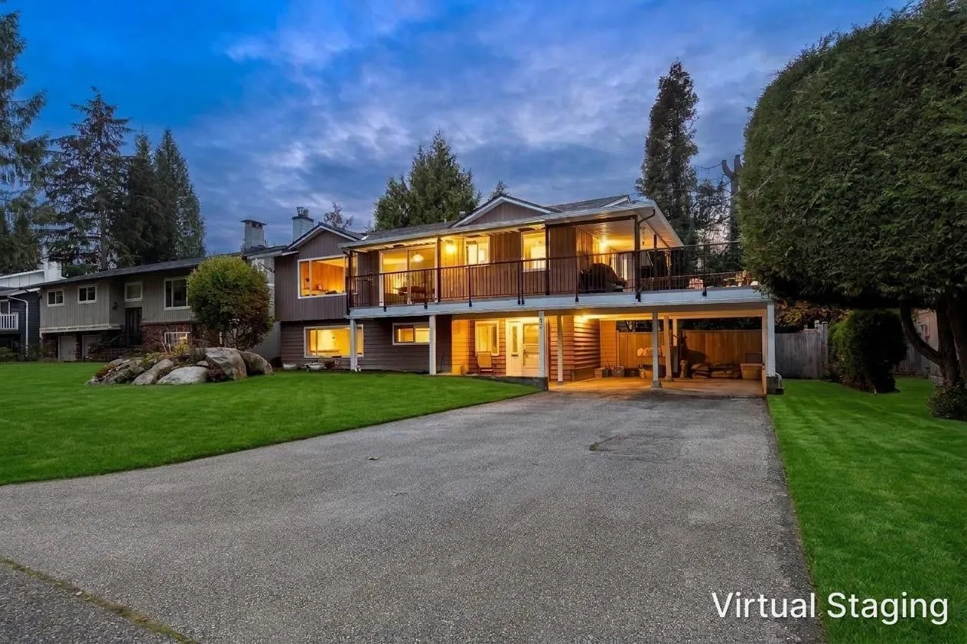
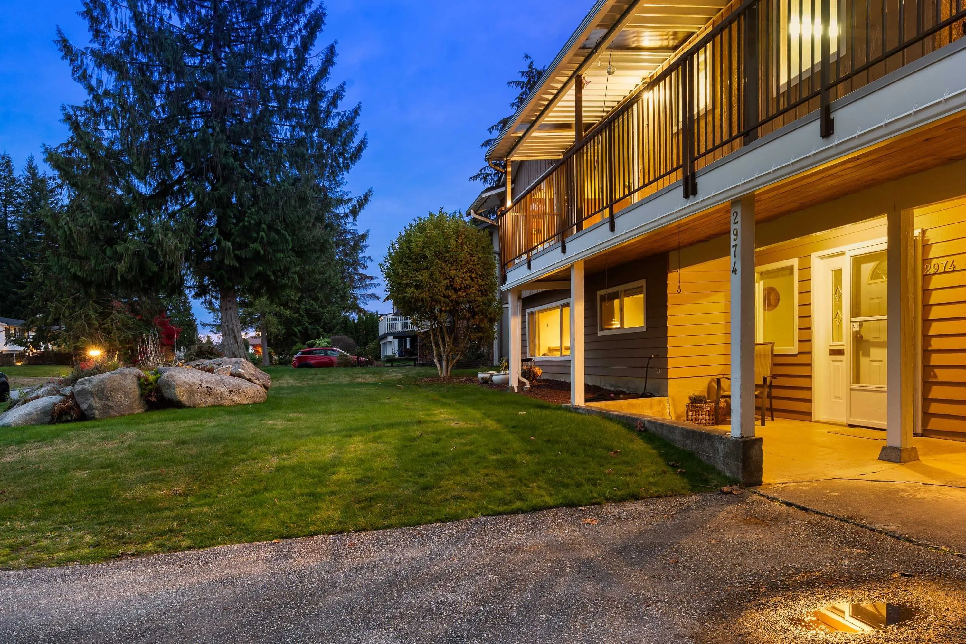
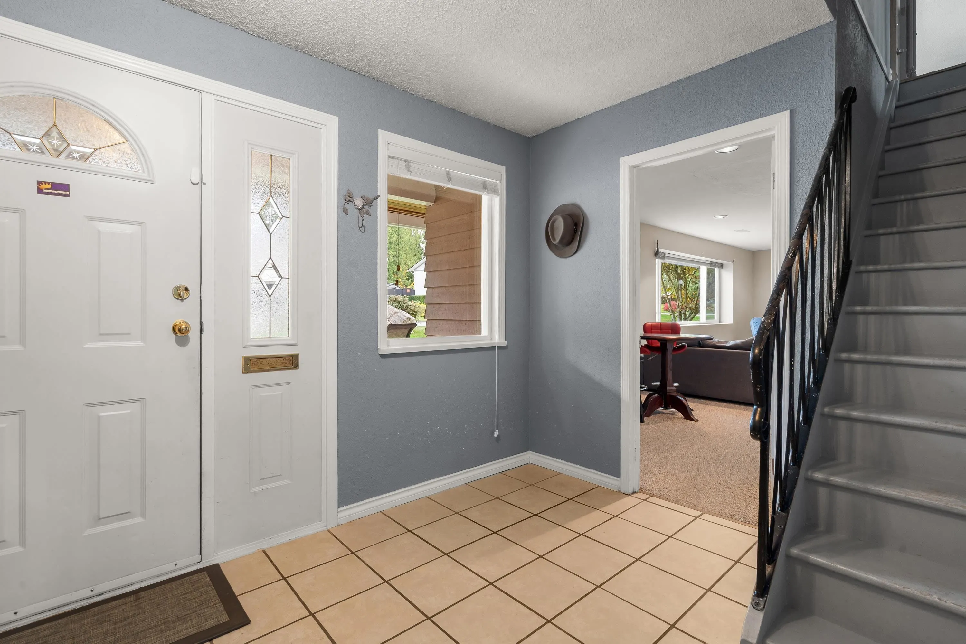
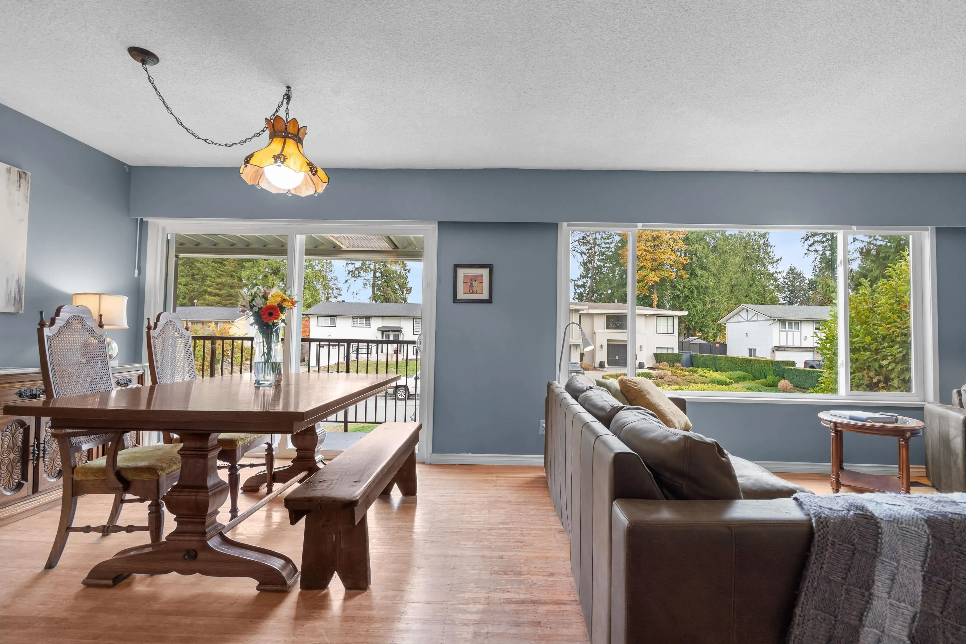
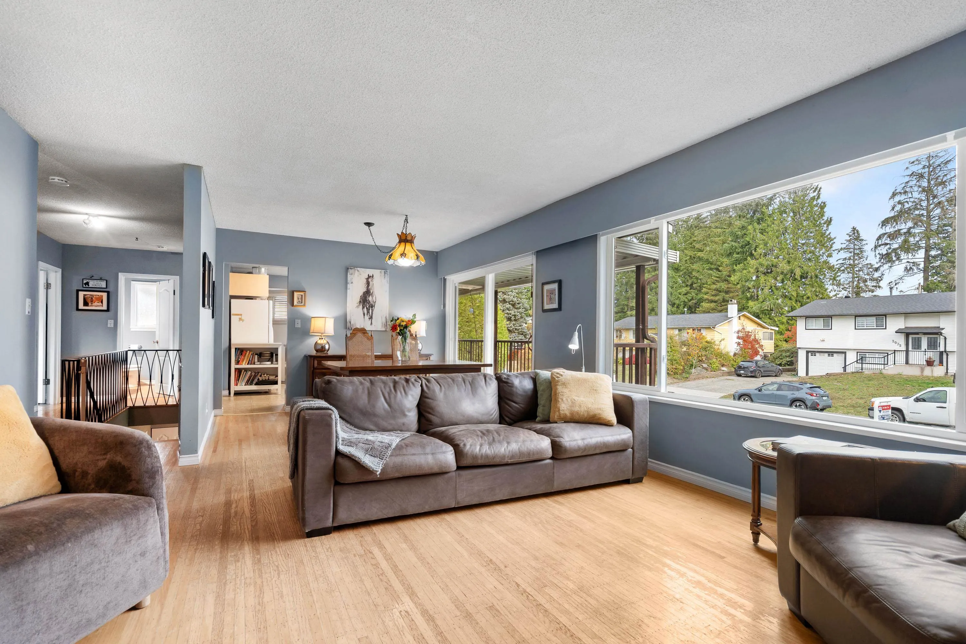
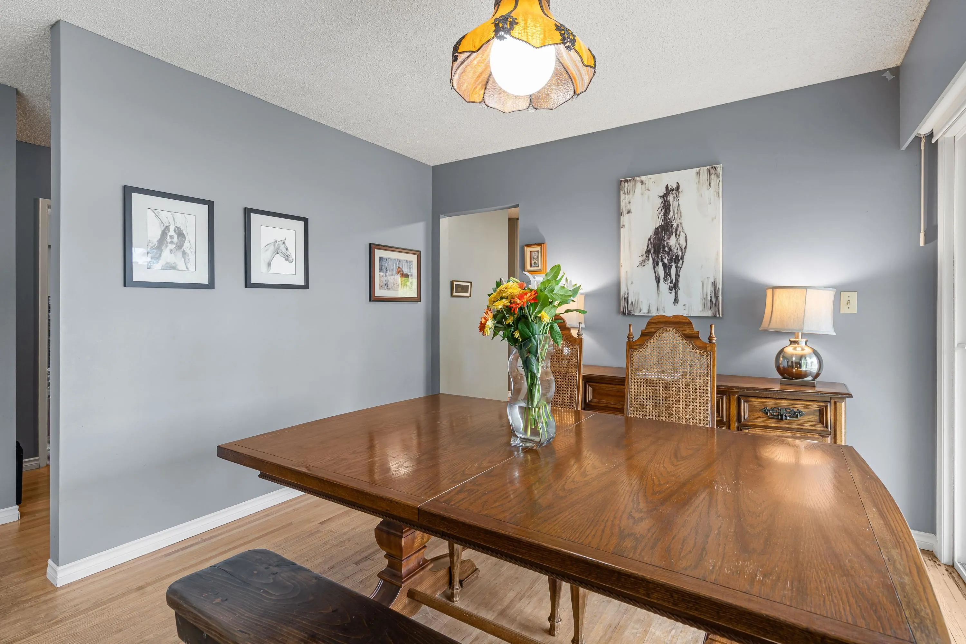
You've Truly Reached The Pinnacle & a rare Ranch Park offering. An impressively-designed 1967 Home loved by generations of the same family for decades. They are true Ranch Park Originals. Wish List Complete: a large welcoming foyer, 5 generously sized bedrooms, 2.5 baths on 2 ample levels of living space. Reimagine the double carport to a double garage. Entertain on the 471 sq ft deck overlooking both the beautiful front & back yards. 16,800 sq ft LOT w/ mature private gardens. BONUS: FLAT R.V. & multi-vehicle parking. Walk to prestigious SD43's RP Kid's Place, RP Elem & ecole Dr. Charles Best & Mundy Park. Various transit options close by & mostly foot traffic on your quiet neighborly street. Updates: roof, furnace, windows, A/C & HW tank & more! Easy to view.

Property Details

Amenities & Utilities

In Unit

Full Property Details

Interior

Bedrooms
5
Washrooms
3
Square Footage
2442 sqft
Basement
Full,Partially Finished,Exterior Entry
Heating Type
Forced Air,Natural Gas
Kitchens
1
Floor Finish
Wall/Wall/Mixed

Exterior

Front
70.00
Lot Size (Sq Ft)
16800.00
Waterfront
No
Parking Spaces
6
Total Parking Spaces
-
Garage Spaces
-
Zoning
RS1
Roof
Asphalt

Building Description

Property Type
Residential Detached
Home Type
House
Subtype
Single Family Residence
Year Built
1967
Exterior
Frame Wood,Wood Siding
Water Supply
Public
No. Floor Levels
2

Community

Community
Ranch Park
Area Code
Coquitlam

Taxes & Fees

Taxes
$5,789.55 /yr
Tax Year
2026

Room Types

Room Dimensions Area Description
Foyer 5'6 x 12'6 68.75 sqft -
Recreation Room 12'4 x 26' 320.67 sqft -
Bedroom 12' x 10'11 131 sqft -
Bedroom 9'5 x 10'4 97.31 sqft -
Flex Room 15'4 x 10'10 166.11 sqft -
Laundry 5' x 6' 30 sqft -
Primary Bedroom 11'3 x 13' 146.25 sqft -
Walk-In Closet 6' x 5'5 32.5 sqft -
Bedroom 11'3 x 11' 123.75 sqft -
Bedroom 8'11 x 10'11 97.34 sqft -
Dining Room 10'8 x 10'10 115.56 sqft -
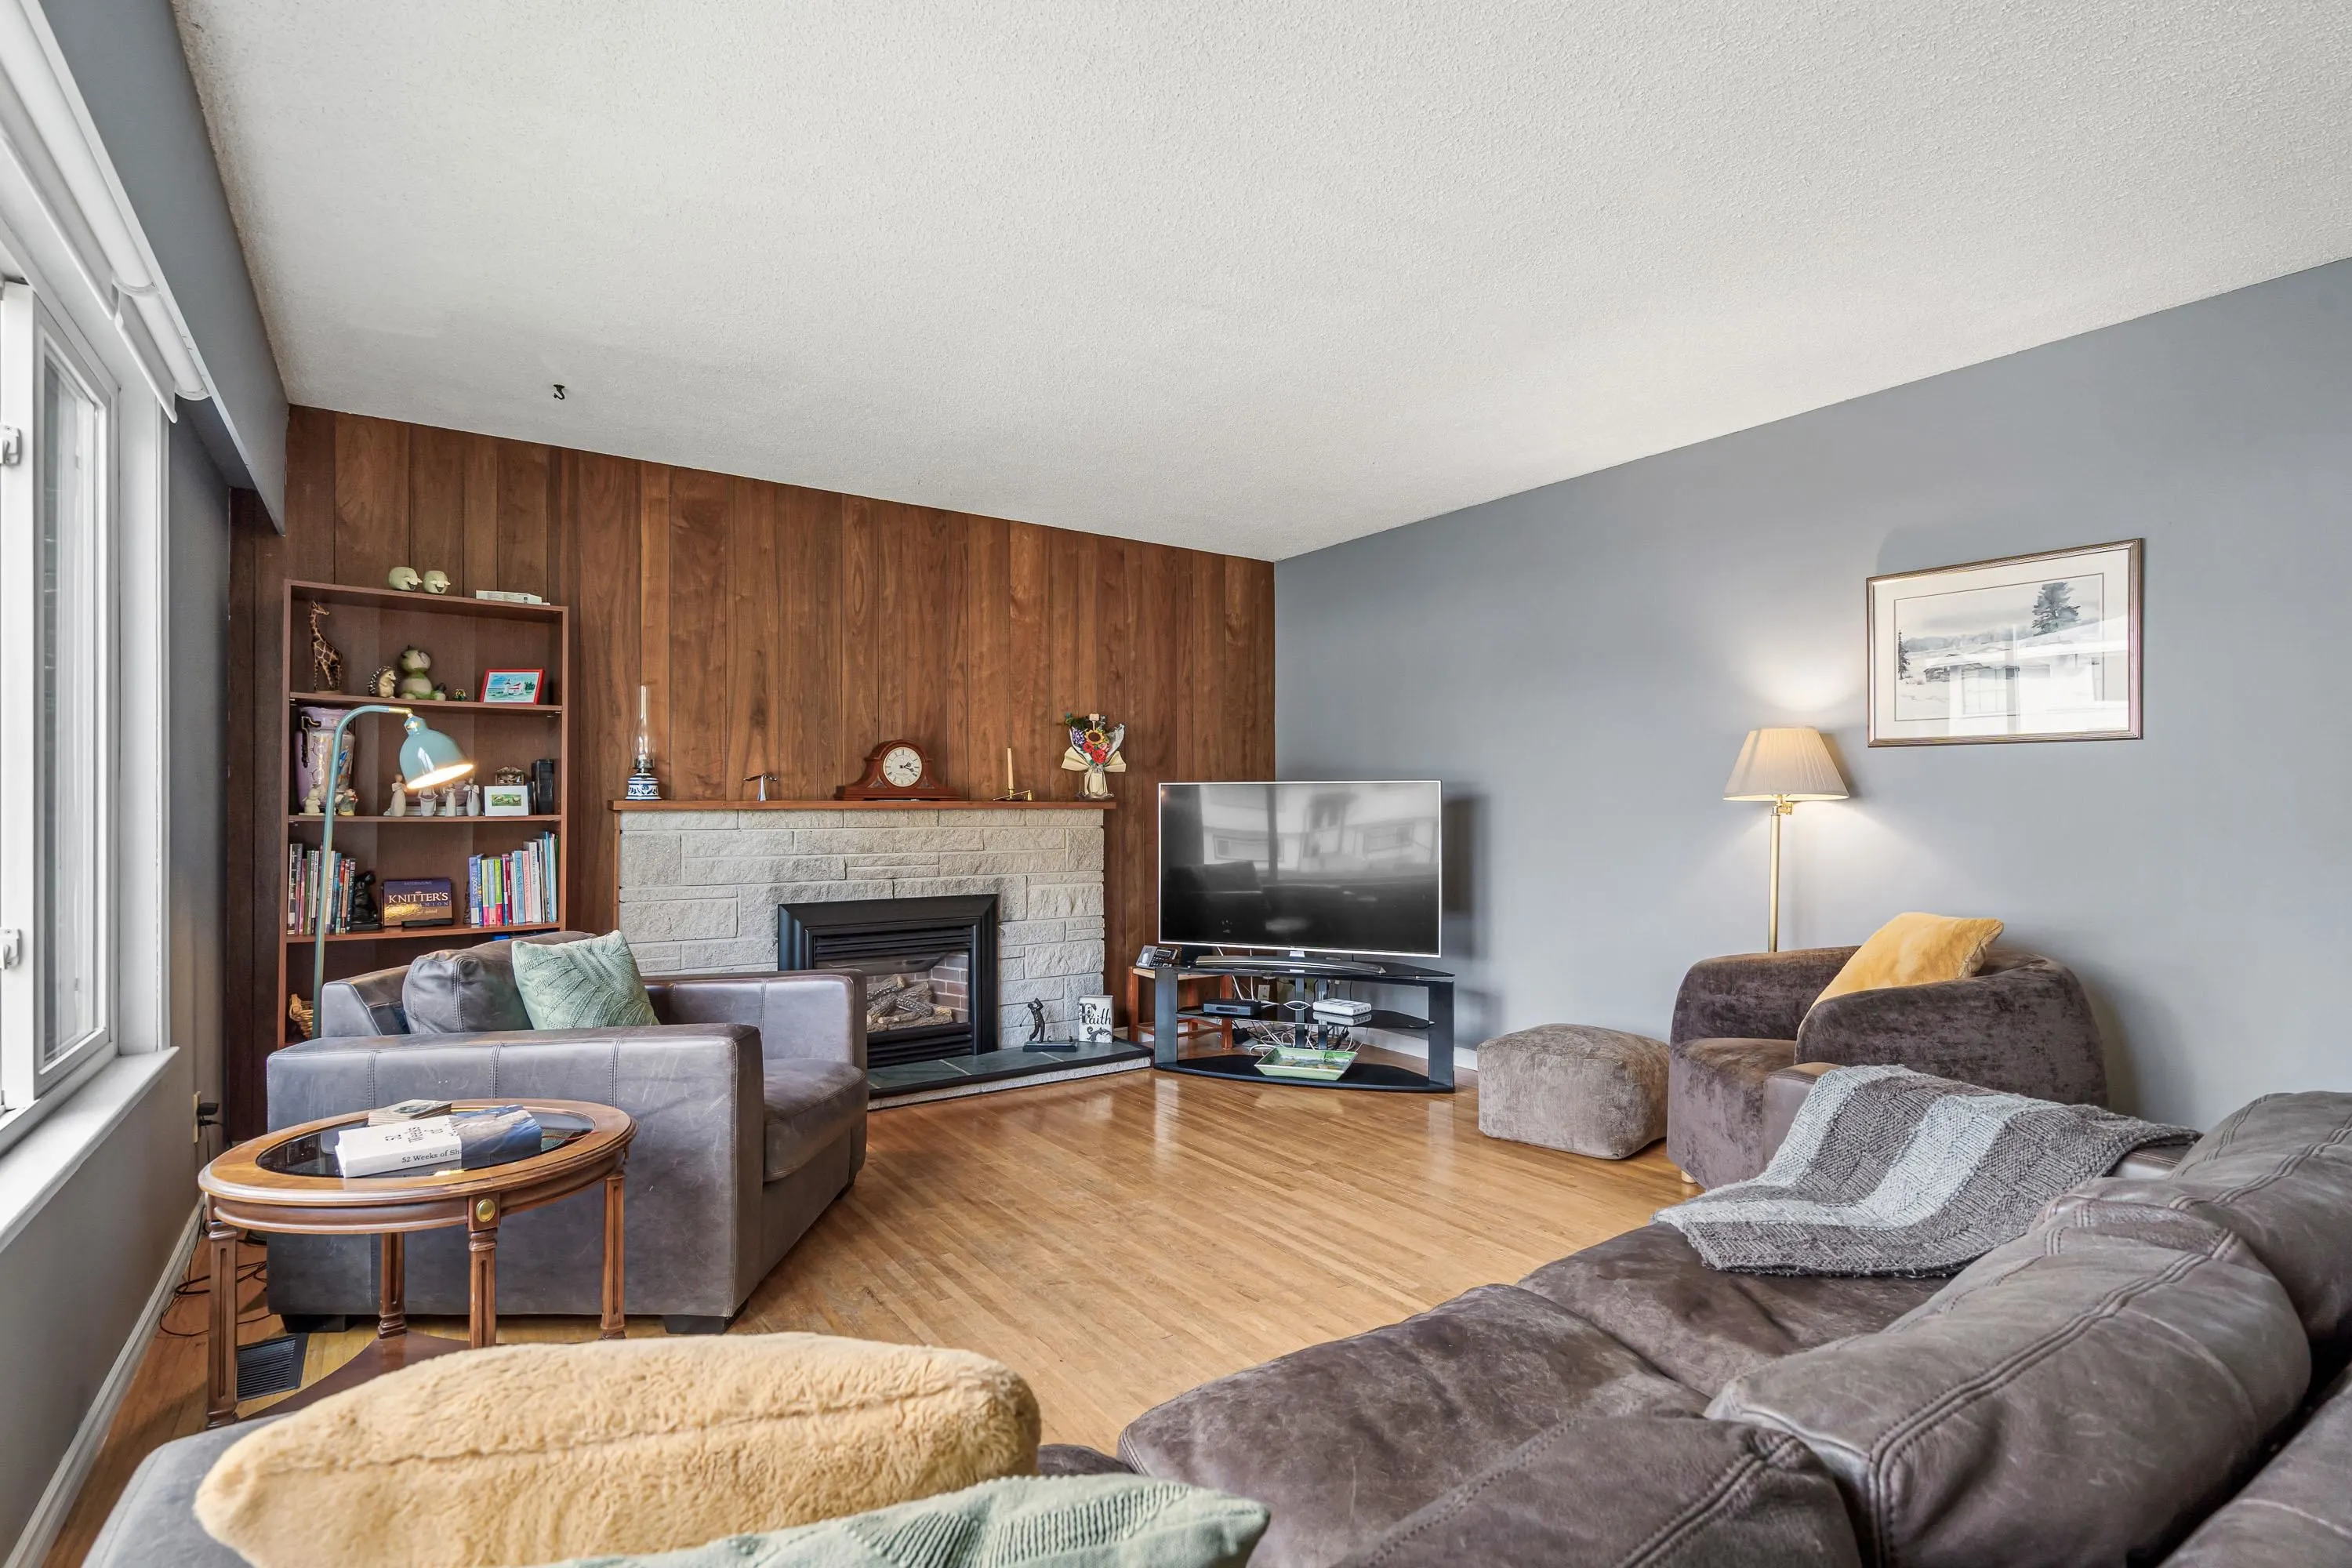
Living Room 14' x 15'4 214.67 sqft -
Eating Area 10'4 x 7'2 74.06 sqft -
Kitchen 10'7 x 9'6 100.54 sqft -
Jess Kuang
Jess Kuang
Sutton Group - 1st West Realty
Listed by Tara Caldwell PREC*
10 days on site
Listing Broker
RE/MAX All Points Realty
Courtesy
RE/MAX All Points Realty

Similar homes for sale in Coquitlam

Explore Coquitlam

This representation is based in whole or in part on data generated by the Chilliwack & District Real Estate Board, Fraser Valley Real Estate Board or Greater Vancouver REALTORS® which assumes no responsibility for its accuracy. Copyright 2026 by the Greater Vancouver REALTORS®, Fraser Valley Real Estate Board, Chilliwack and District Real Estate Board, and BC Northern Real Estate Board. All Rights Reserved.
Powered by AgentLocator





