
1138 Doran Road, North Vancouver
1 / 40
For Sale
$1,668,000
3 bd · 2 ba · 1,926 sq ft

1138 Doran Road, North Vancouver V7K 1M7

MLS®# R3181457

Est. mortgage
$6,328/mo
Property taxes $5,641.66/yr

About This Home

Property Type
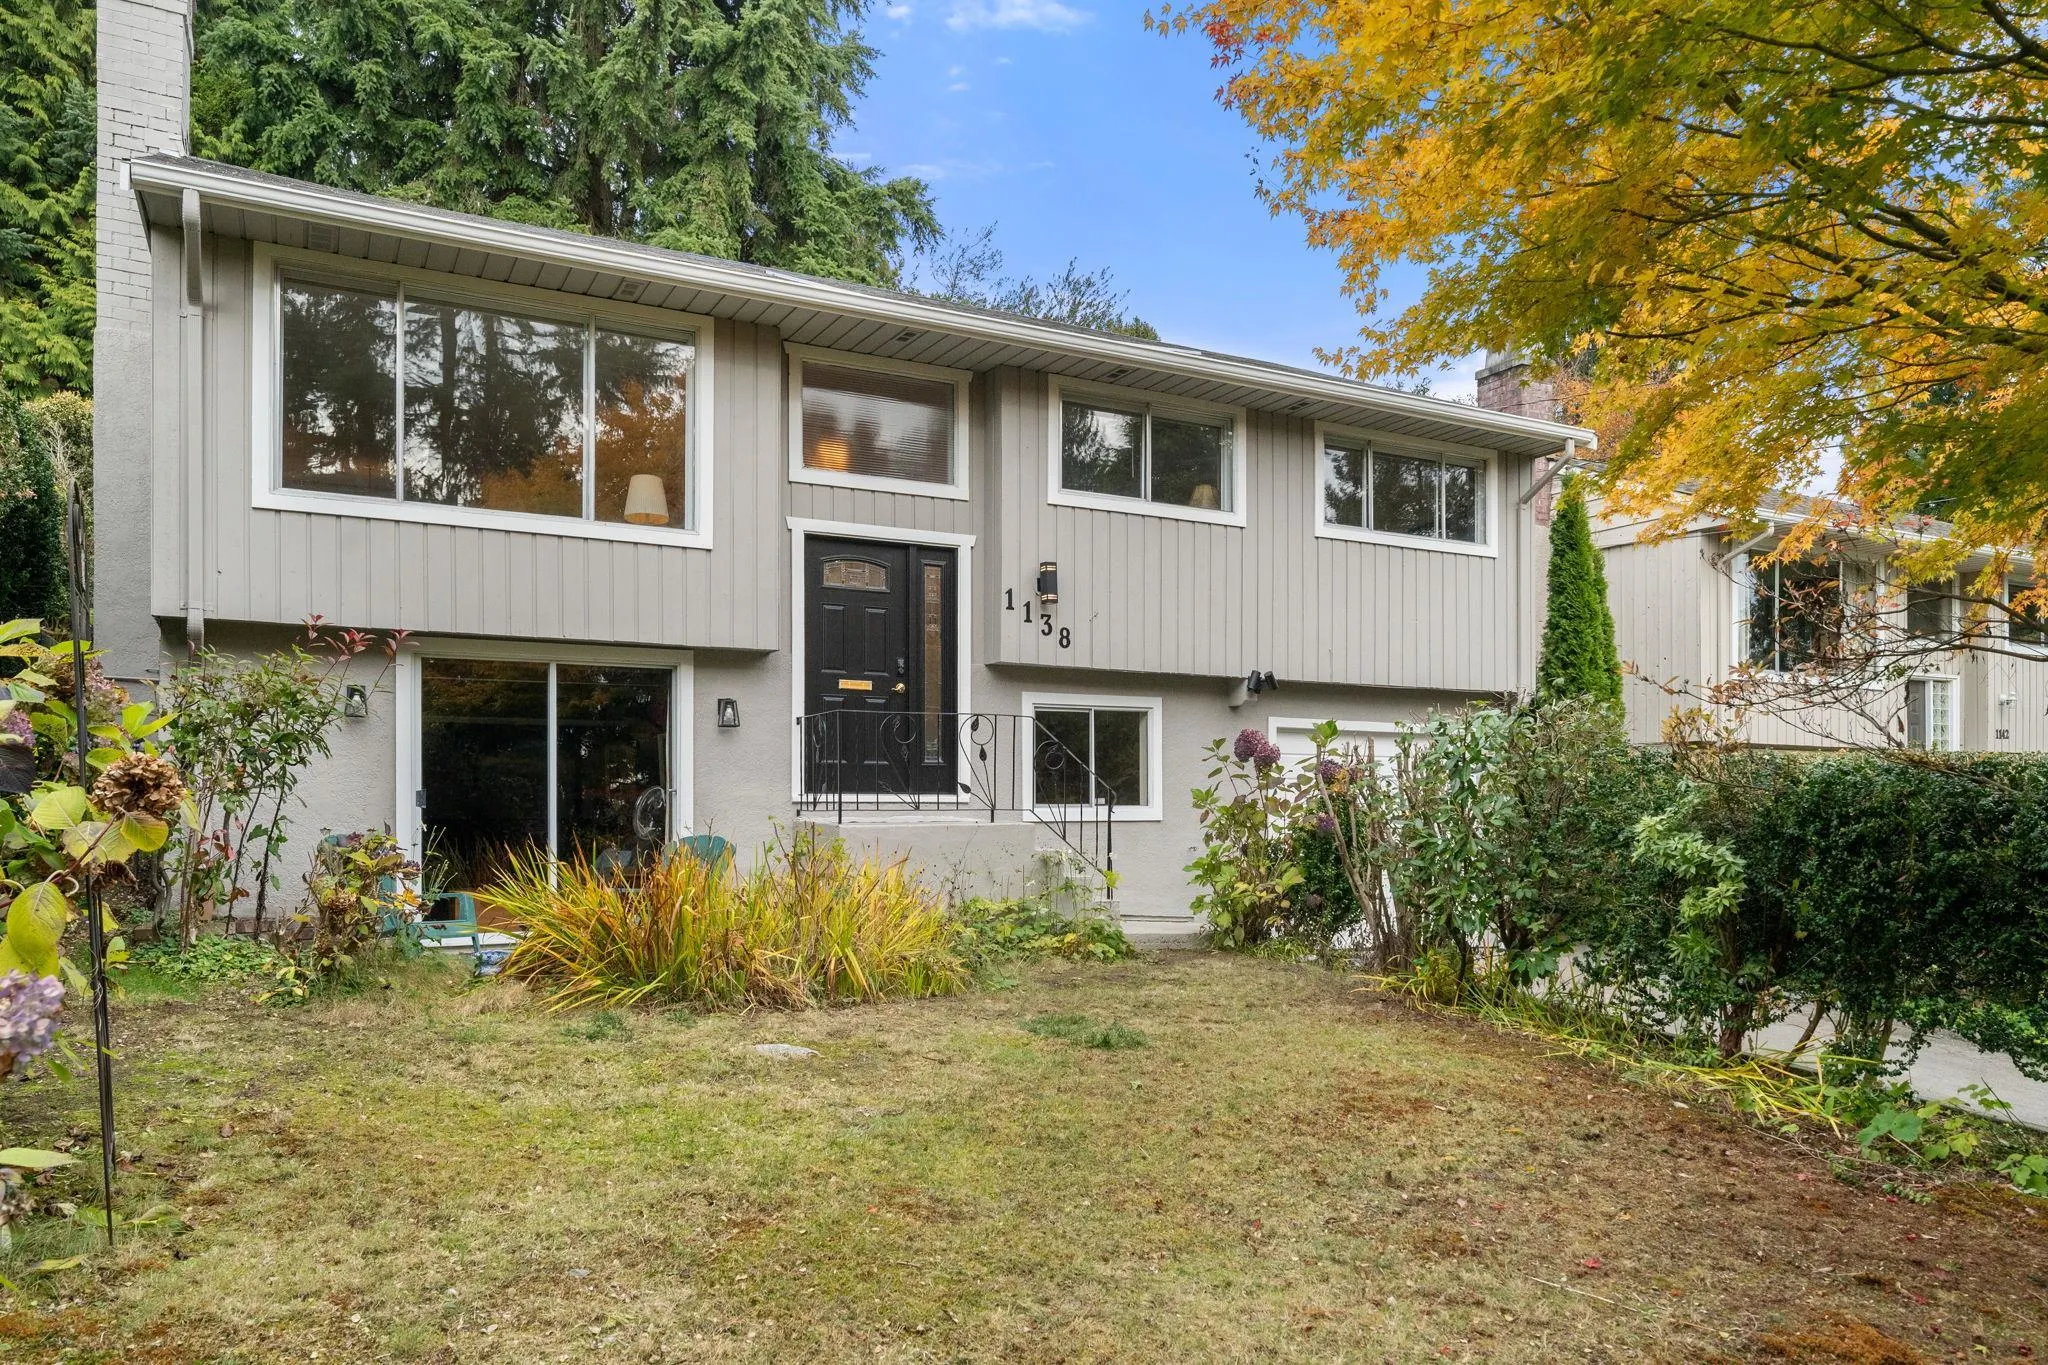
House, Single Family Residence, Split Entry
Parking
1 garage, 2 parking
MLS #
R3181457
Size
1926 sqft
Basement
Full
Lot size
6027.00 sqft
Tax
$5,641.66 /yr
Year Built
1964
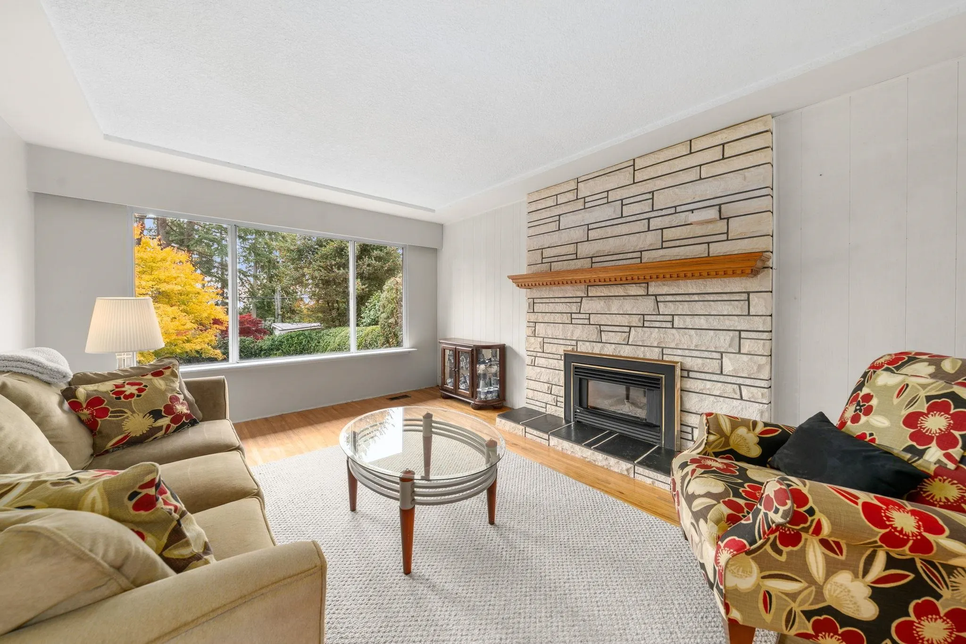
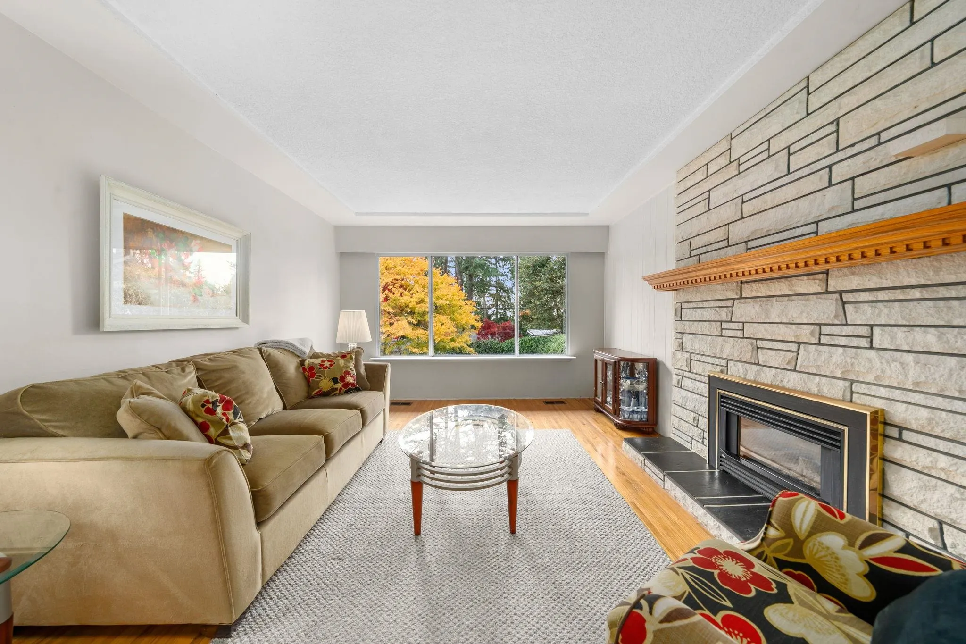
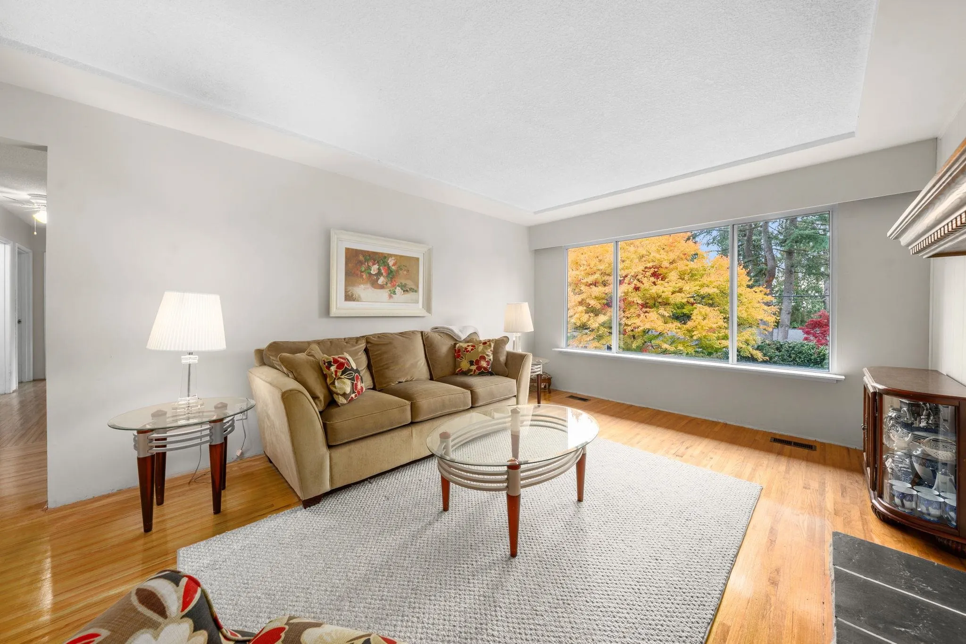
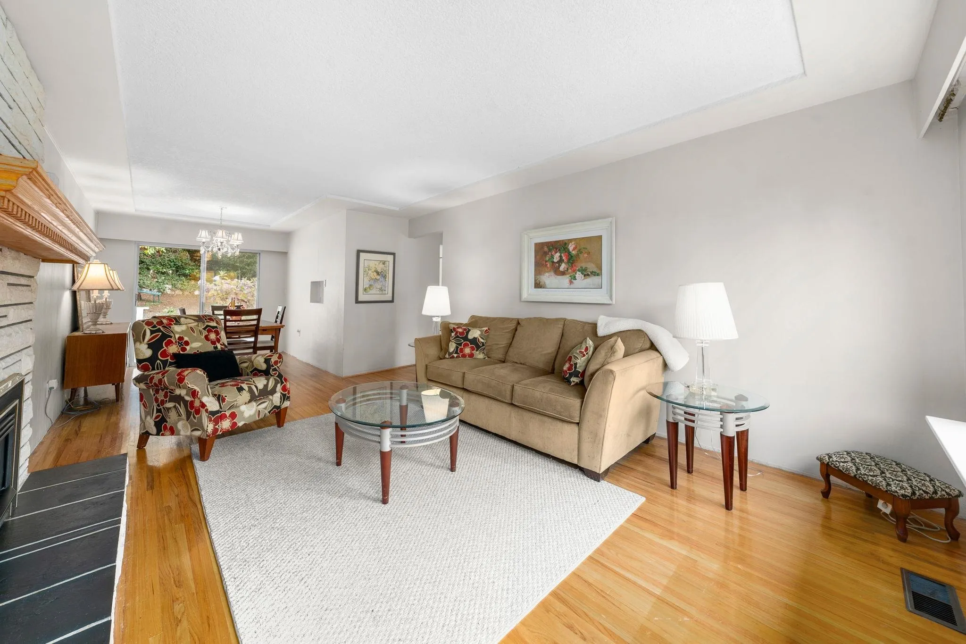
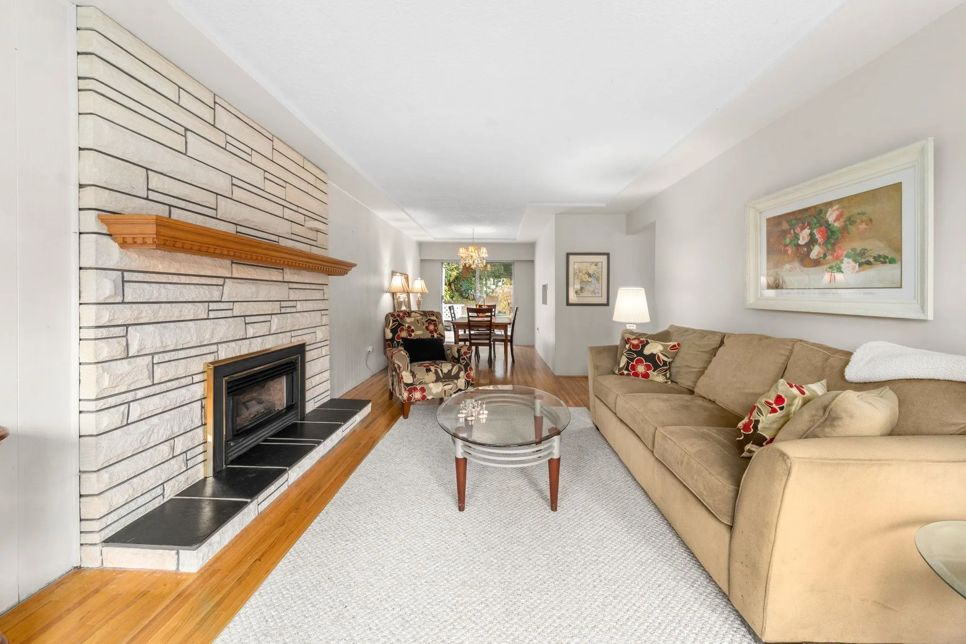
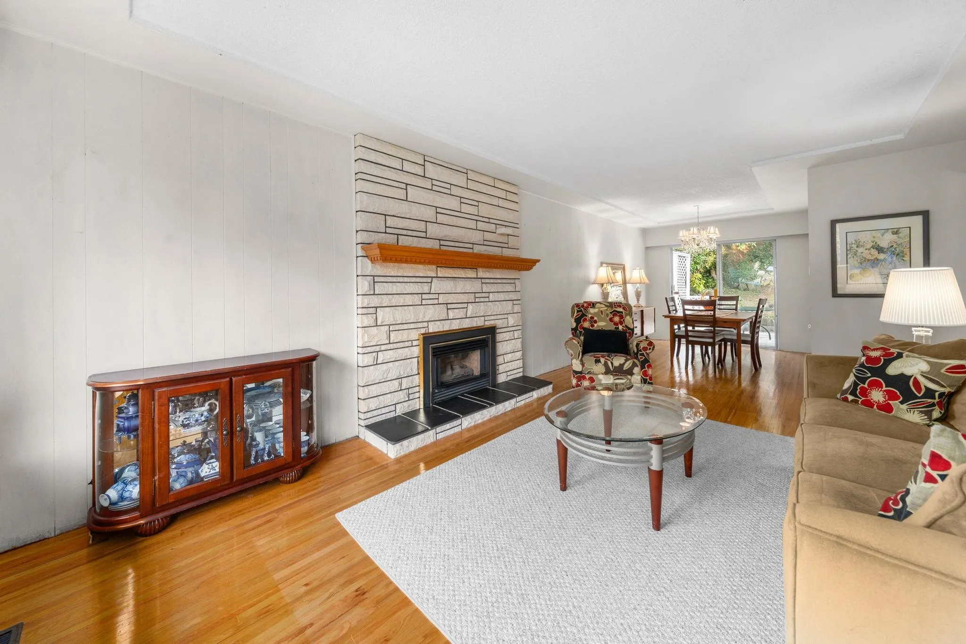
First time on the market since new, this solid, well-maintained home awaits its next chapter! The main floor boasts rich oak hardwood throughout, a bright living room with a gas fireplace, and an adjoining dining area with sliders to the outside. The kitchen captures peaceful backyard views, complemented by 3 spacious bedrooms and a full bath. Downstairs offers endless potential: a massive rec room with a wet bar and walk-out access to a sunny, south-facing patio, plus a flexible den/sewing room, 3-piece bath, and laundry. Enjoy a private rear yard, generous front garden, single attached garage, and top-tier school catchments - Upper Lynn Elementary & Argyle High School, and Cousteau French Immersion. Just minutes to parks, rec, and shopping!

Property Details

Full Property Details

Interior

Bedrooms
3
Washrooms
2
Square Footage
1926 sqft
Basement
Full
Heating Type
Forced Air,Natural Gas
Kitchens
1

Exterior

Front
49.00
Lot Size (Sq Ft)
6027.00
Waterfront
No
Parking Spaces
2
Total Parking Spaces
-
Garage Spaces
1
Zoning
R2
Roof
Asphalt,Fibreglass

Building Description

Style
Split Entry
Property Type
Residential Detached
Home Type
House
Subtype
Single Family Residence
Year Built
1964
Exterior
Frame Wood,Stucco,Wood Siding
Water Supply
Public
No. Floor Levels
2

Community

Community
Lynn Valley
Area Code
North Vancouver

Taxes & Fees

Taxes
$5,641.66 /yr
Tax Year
2026

Other

Virtual Tour Link

Room Types

Room Dimensions Area Description
Living Room 12'0 x 17'10 214 sqft -
Dining Room 8'7 x 9'10 84.4 sqft -
Kitchen 9'5 x 12'10 120.85 sqft -
Bedroom 9'5 x 10'3 96.52 sqft -
Primary Bedroom 10'1 x 12'11 130.24 sqft -
Bedroom 8'6 x 11'11 101.29 sqft -
Recreation Room 11'5 x 25'9 293.98 sqft -
Bar Room 6'5 x 6'7 42.24 sqft -
Laundry 7'3 x 7'10 56.79 sqft -
Den 7'7 x 13'4 101.11 sqft -
Jess Kuang
Jess Kuang
Sutton Group - 1st West Realty
Listed by Lance Phillips PREC*
10 days on site
Listing Broker
Royal LePage Sussex
Courtesy
Royal LePage Sussex

Similar homes for sale in North Vancouver

Explore North Vancouver

This representation is based in whole or in part on data generated by the Chilliwack & District Real Estate Board, Fraser Valley Real Estate Board or Greater Vancouver REALTORS® which assumes no responsibility for its accuracy. Copyright 2026 by the Greater Vancouver REALTORS®, Fraser Valley Real Estate Board, Chilliwack and District Real Estate Board, and BC Northern Real Estate Board. All Rights Reserved.
Powered by AgentLocator







