
1245 Nestor Street, Coquitlam
1 / 14
For Sale
$1,098,000
3 bd · 3 ba · 1,755 sq ft

1245 Nestor Street, Coquitlam V3E 1H4

MLS®# R3181238

Est. mortgage
$4,165/mo
Property taxes $4,834.26/yr

About This Home

Property Type
House, Single Family Residence
Parking
1 garage, 3 parking
MLS #
R3181238
Size
1755 sqft
Basement
None
Lot size
4000.00 sqft
Tax
$4,834.26 /yr
Year Built
1979
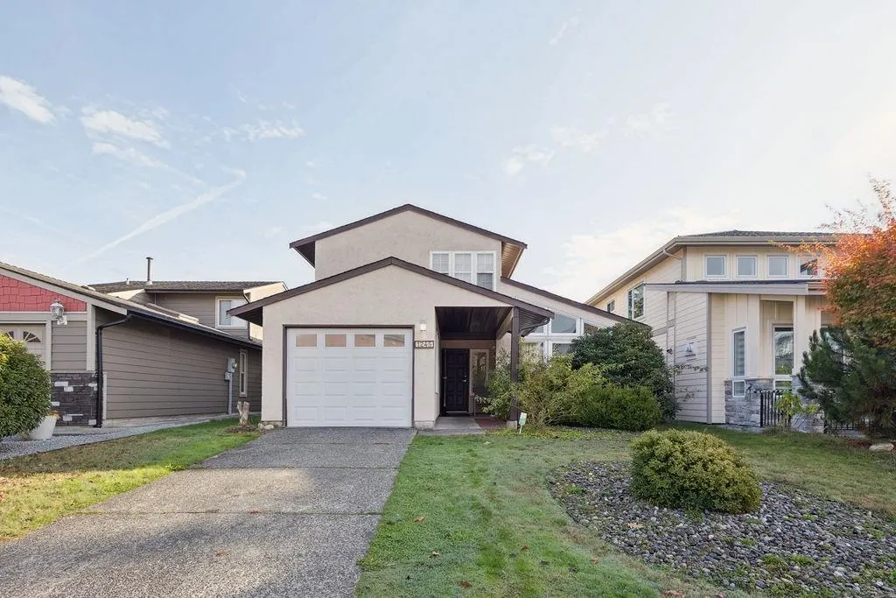
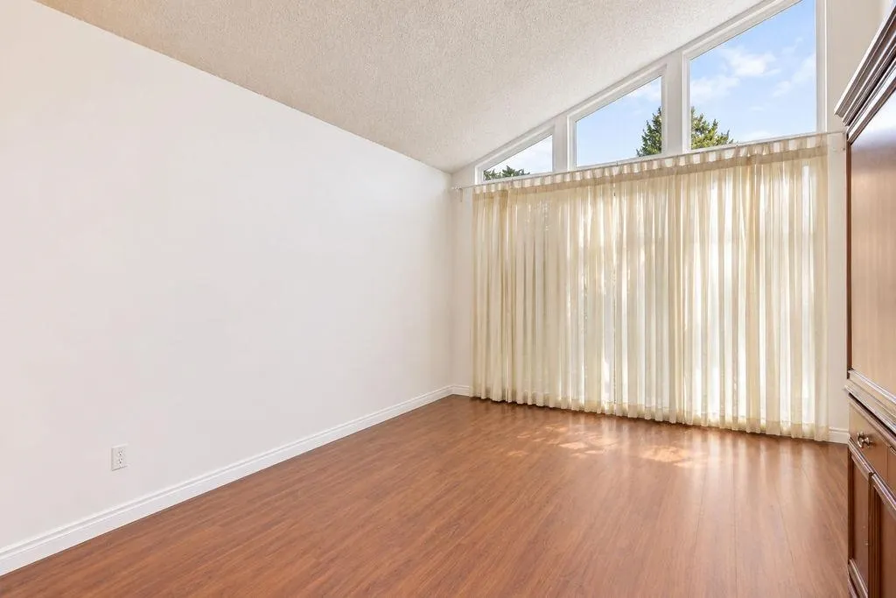
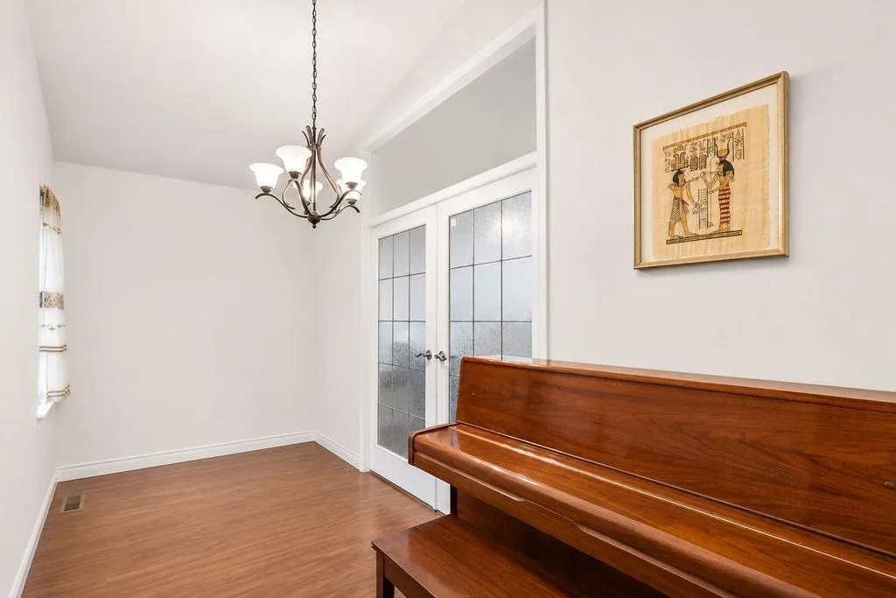
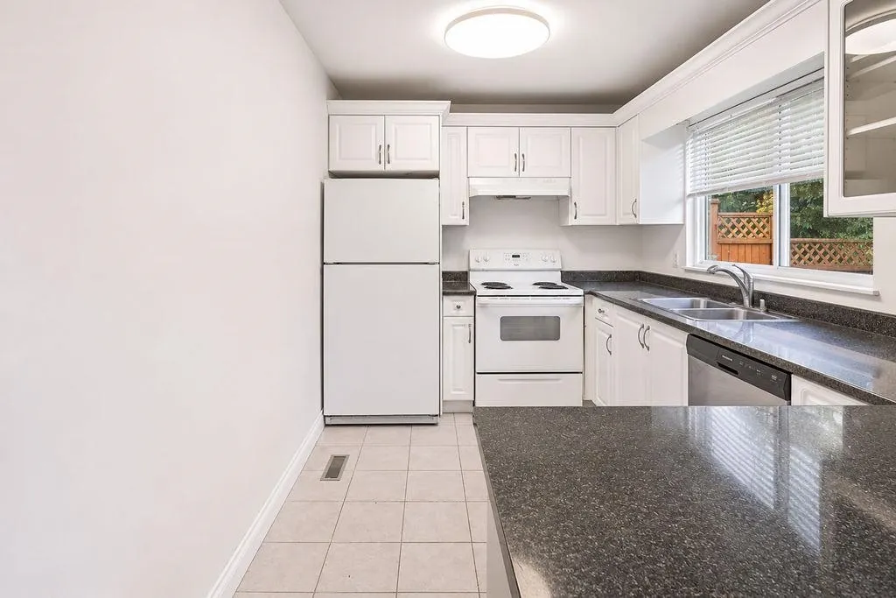
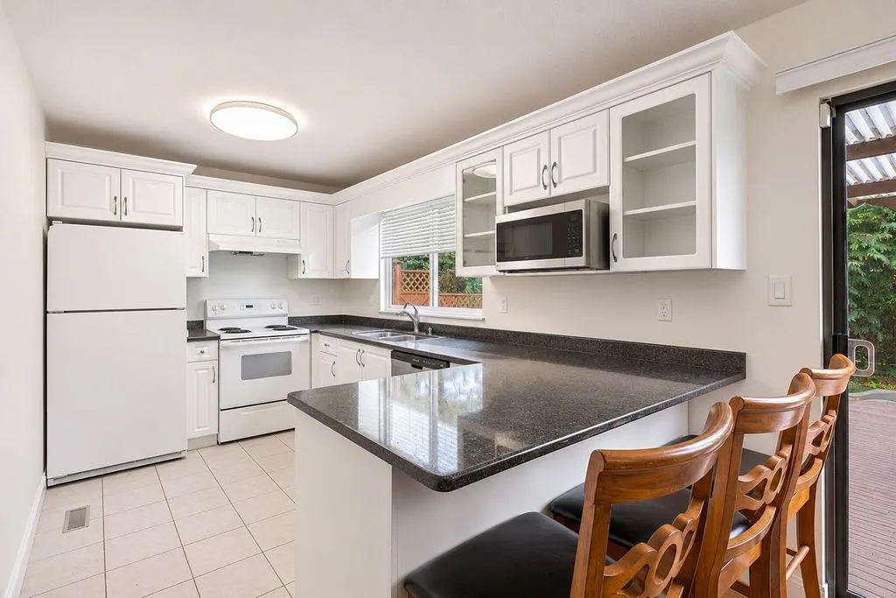
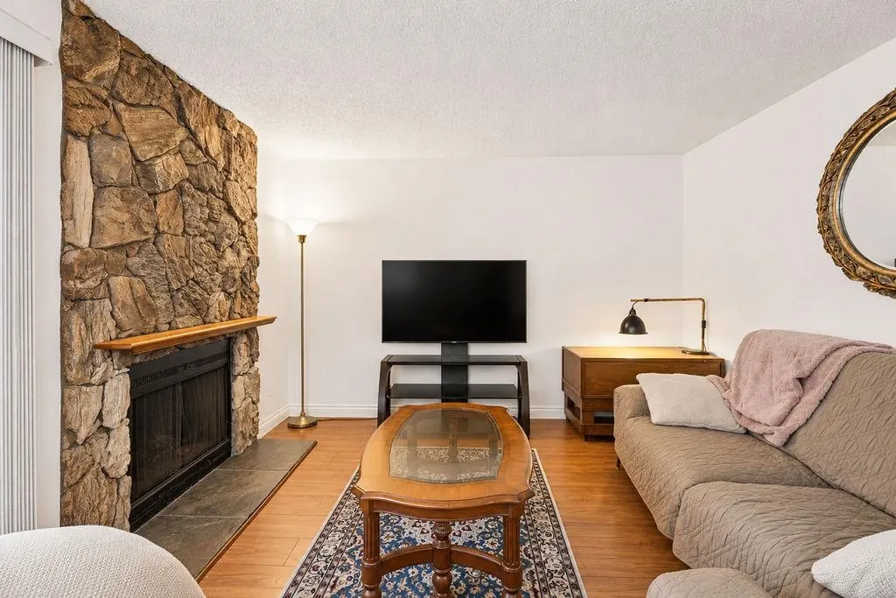
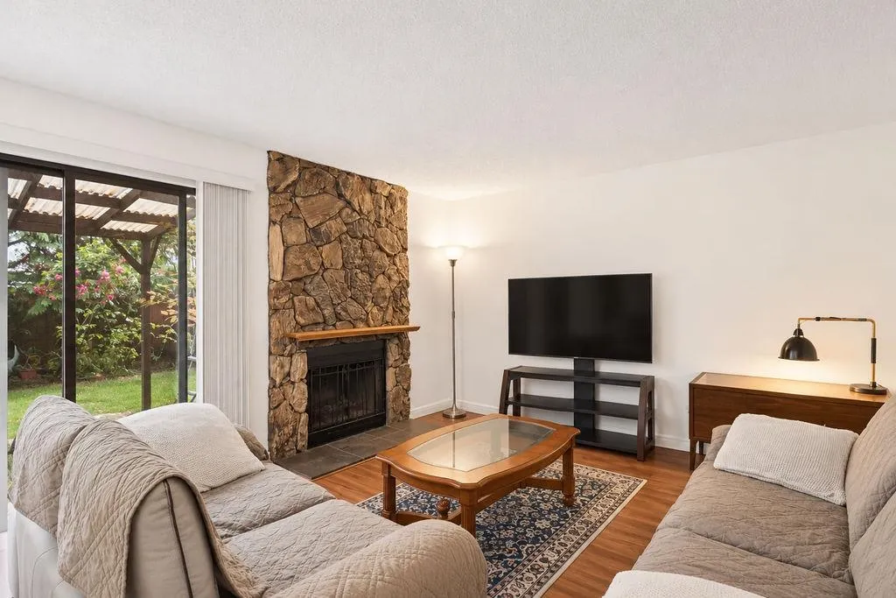
Welcome to this well-laid-out 3 bed, 2.5-bath home in family-friendly New Horizons! Offering 1,775 sq. ft., this 2-storey home features a bright living room with 12' vaulted ceilings, separate dining area and cozy family room with fireplace opening onto a backyard and patio. Updates since 2021 - garage door, kitchen tiles, chimney siding. Previous owner replaced the roof (2010), windows, kitchen, bathrooms, flooring and fencing. Walk to Nestor Elementary, parks and bus stop across the street, with Coquitlam Centre, Lafarge Lake, SkyTrain, Aquatic Complex, Community Centre minutes away. Photos digitally altered to remove tenants' belongings. All showings and advertised open house on SATURDAY, NOV 15th 3-5 PM, are strictly BY APPOINTMENT ONLY at the tenants' request. Please call to book.

Property Details

Amenities & Utilities

In Unit

Full Property Details

Interior

Bedrooms
3
Washrooms
3
Square Footage
1755 sqft
Basement
None
Heating Type
Forced Air,Natural Gas
Kitchens
1
Floor Finish
Wall/Wall/Mixed

Exterior

Front
41.00
Lot Size (Sq Ft)
4000.00
Waterfront
No
Parking Spaces
3
Total Parking Spaces
-
Garage Spaces
1
Zoning
RES
Roof
Asphalt

Building Description

Property Type
Residential Detached
Home Type
House
Subtype
Single Family Residence
Year Built
1979
Exterior
Frame Wood,Stucco
Water Supply
Public
No. Floor Levels
2

Community

Community
New Horizons
Area Code
Coquitlam

Taxes & Fees

Taxes
$4,834.26 /yr
Tax Year
2026

Room Types

Room Dimensions Area Description
Living Room 16'4 x 11'4 185.11 sqft -
Dining Room 6'6 x 13'5 87.21 sqft -
Family Room 11'8 x 15'2 176.94 sqft -
Kitchen 8'1 x 12'5 100.37 sqft -
Laundry 14'9 x 6'10 100.79 sqft -
Mud Room 6'3 x 11'3 70.31 sqft -
Patio 9'9 x 12'2 118.62 sqft -
Primary Bedroom 11'7 x 17'4 200.78 sqft -
Bedroom 11'1 x 12'0 133 sqft -
Bedroom 7'6 x 12'9 95.62 sqft -
Jess Kuang
Jess Kuang
Sutton Group - 1st West Realty
Listed by Nancy Ho PREC*
10 days on site
Listing Broker
Sutton Group-West Coast Realty
Courtesy
Sutton Group-West Coast Realty

Similar homes for sale in Coquitlam

Explore Coquitlam

This representation is based in whole or in part on data generated by the Chilliwack & District Real Estate Board, Fraser Valley Real Estate Board or Greater Vancouver REALTORS® which assumes no responsibility for its accuracy. Copyright 2026 by the Greater Vancouver REALTORS®, Fraser Valley Real Estate Board, Chilliwack and District Real Estate Board, and BC Northern Real Estate Board. All Rights Reserved.
Powered by AgentLocator





