
933 Kelvin Street, Coquitlam
1 / 40
For Sale
$1,880,000
5 bd · 3 ba · 2,415 sq ft

933 Kelvin Street, Coquitlam V3J 4W7

MLS®# R3181167

Est. mortgage
$7,132/mo
Property taxes $6,165.66/yr

About This Home

Property Type
House, Single Family Residence, Split Entry
Parking
6 parking
MLS #
R3181167
Size
2415 sqft
Basement
Full
Lot size
8580.00 sqft
Tax
$6,165.66 /yr
Year Built
1968
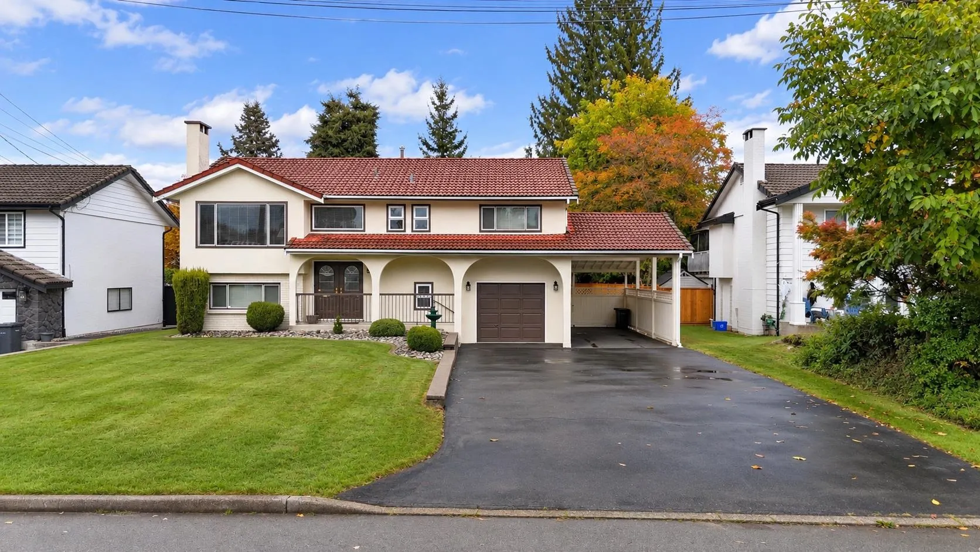
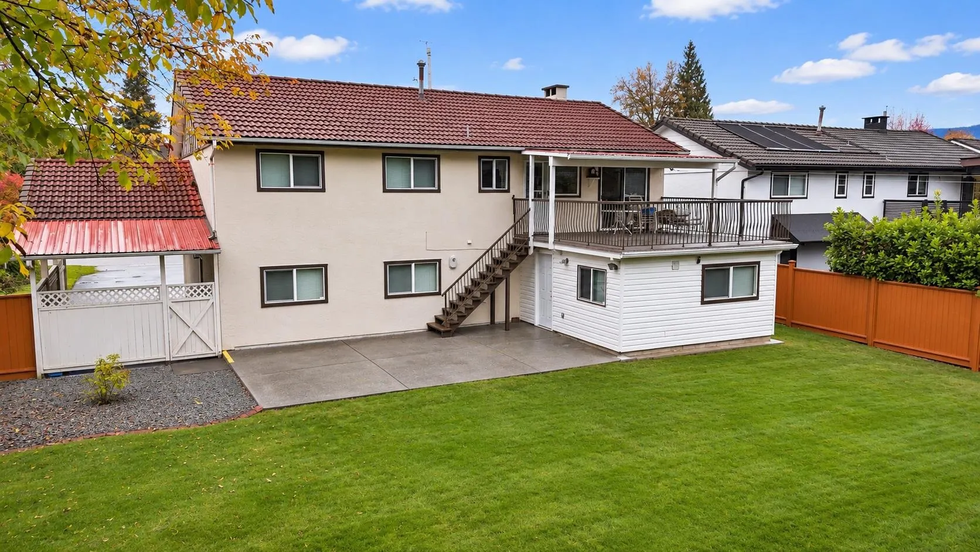
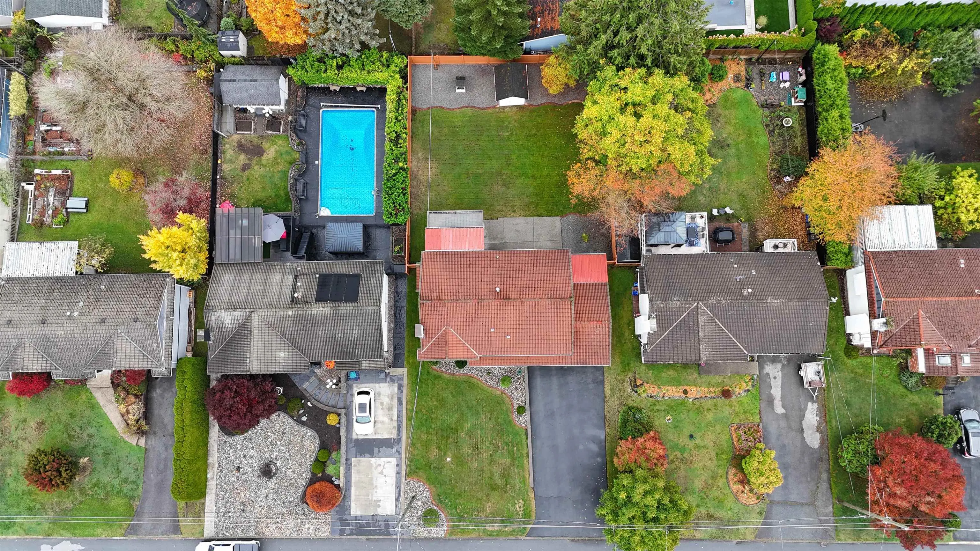
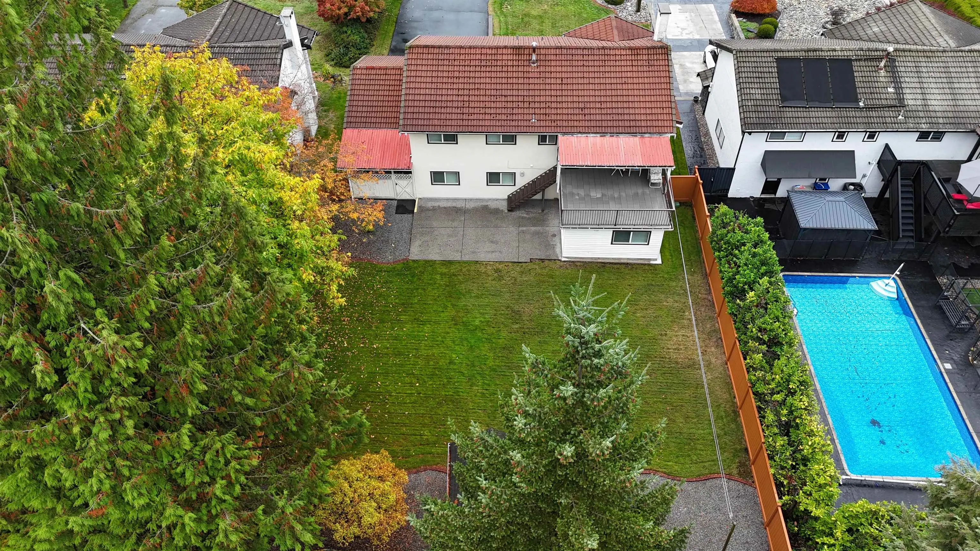
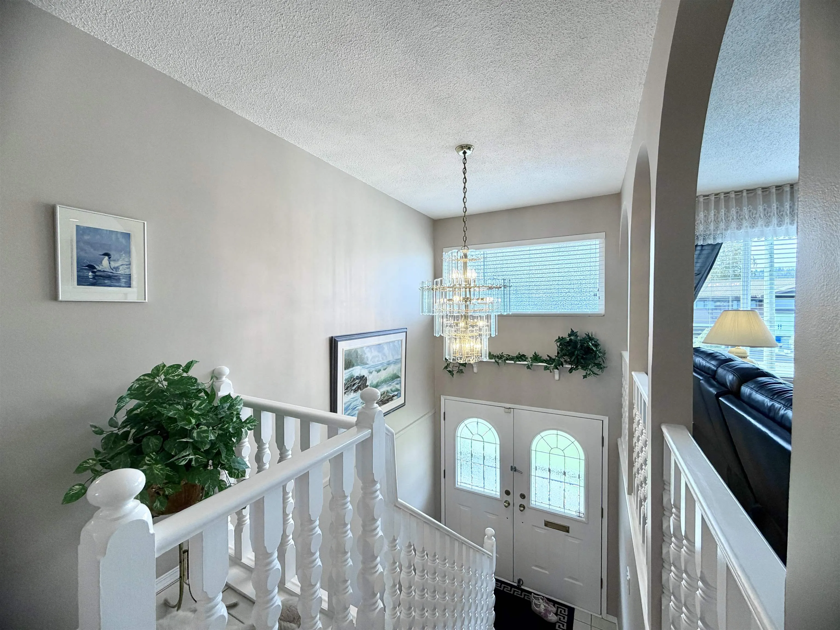
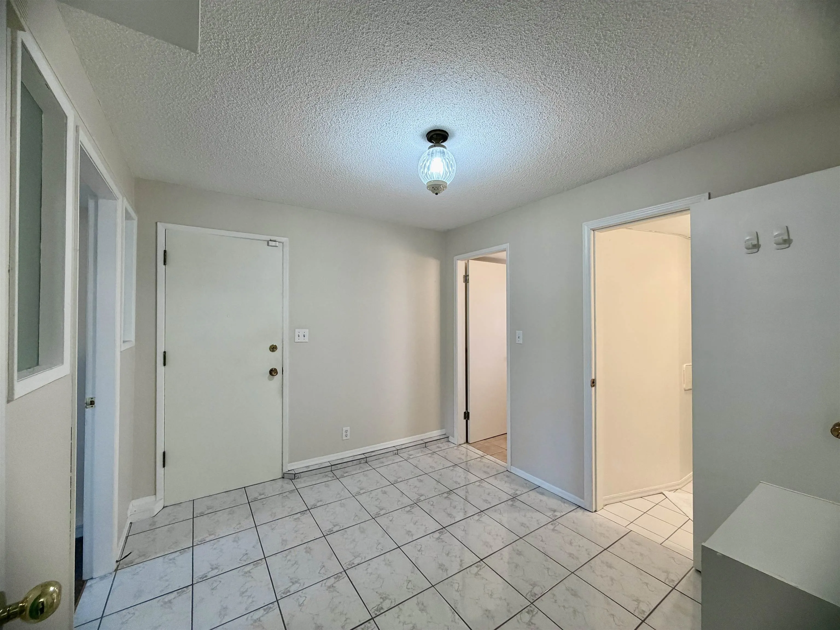
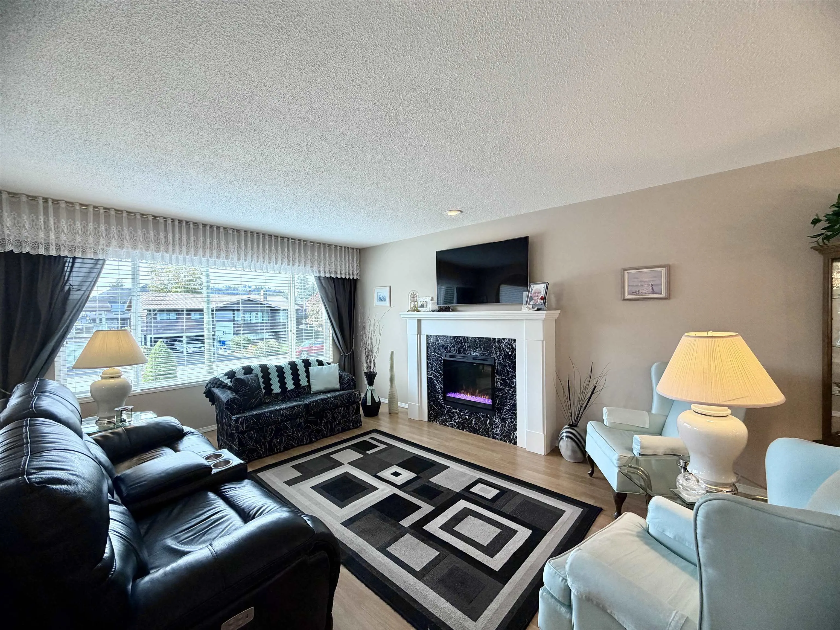
Tucked into the quiet, tree-lined streets of Harbour Chines, this 5 bed, 3 bath home offers room for the whole family on a flat 8,580 sq.ft. lot! The updated kitchen shines with Formica counters, new cabinets & S/S appliances, while 3 generous bedrooms upstairs provide space to unwind. Downstairs, a 2 bed unauthorized suite offers flexibility for extended family or rental income. Gather on the large rear patio with North Shore mountain views as kids & pets enjoy the spacious yard. Single garage, RV-sized carport & long driveway mean parking for everyone! Close to Harbour View Elementary, Como Lake Park, shopping, recreation, easy access to Port Moody & SkyTrain at Burquitlam Plaza. Parks, trails & everyday conveniences close by, there's so much to love about life here! Open Sun Nov 15 2-4

Property Details

Full Property Details

Interior

Bedrooms
5
Washrooms
3
Square Footage
2415 sqft
Basement
Full
Heating Type
Forced Air
Kitchens
2
Floor Finish
Carpet,Laminate,Tile,Wall/Wall/Mixed

Exterior

Front
0.00
Lot Size (Sq Ft)
8580.00
View
NORTH SHORE MOUNTAINS
Waterfront
No
Parking Spaces
6
Total Parking Spaces
-
Garage Spaces
-
Zoning
R-1
Roof
Concrete

Building Description

Style
Split Entry
Property Type
Residential Detached
Home Type
House
Subtype
Single Family Residence
Year Built
1968
Exterior
Frame Wood,Stucco
Water Supply
Public
No. Floor Levels
2

Community

Community
Harbour Chines
Area Code
Coquitlam

Taxes & Fees

Taxes
$6,165.66 /yr
Tax Year
2025

Other

Virtual Tour Link

Room Types

Room Dimensions Area Description
Living Room 12'3 x 16'6 202.12 sqft -
Dining Room 10' x 11' 110 sqft -
Kitchen 11' x 12'5 136.58 sqft -
Primary Bedroom 11' x 12' 132 sqft -
Bedroom 9'9 x 10'8 104 sqft -
Bedroom 8'6 x 10'1 85.71 sqft -
Living Room 13'5 x 17'9 238.15 sqft -
Bedroom 11'11 x 17'4 206.56 sqft -
Kitchen 15'4 x 13'3 203.17 sqft -
Bedroom 9'9 x 12'2 118.62 sqft -
Laundry 11'4 x 12'1 136.94 sqft -
Storage 9'8 x 10'8 103.11 sqft -
Jess Kuang
Jess Kuang
Sutton Group - 1st West Realty
Listed by Stephanie Anderton
10 days on site
Listing Broker
RE/MAX LIFESTYLES REALTY
Courtesy
RE/MAX LIFESTYLES REALTY

Similar homes for sale in Coquitlam

Explore Coquitlam

This representation is based in whole or in part on data generated by the Chilliwack & District Real Estate Board, Fraser Valley Real Estate Board or Greater Vancouver REALTORS® which assumes no responsibility for its accuracy. Copyright 2026 by the Greater Vancouver REALTORS®, Fraser Valley Real Estate Board, Chilliwack and District Real Estate Board, and BC Northern Real Estate Board. All Rights Reserved.
Powered by AgentLocator





