
1457 Mcnair Drive, North Vancouver
1 / 40
For Sale
$2,250,000
5 bd · 3 ba · 3,127 sq ft

1457 Mcnair Drive, North Vancouver V7K 1X4

MLS®# R3181063

Est. mortgage
$8,536/mo
Property taxes $7,075.87/yr

About This Home

Property Type
House, Single Family Residence, Rancher/Bungalow with Basement
Parking
1 garage, 4 parking
MLS #
R3181063
Size
3127 sqft
Basement
Finished,Exterior Entry
Lot size
9224.00 sqft
Tax
$7,075.87 /yr
Year Built
1970
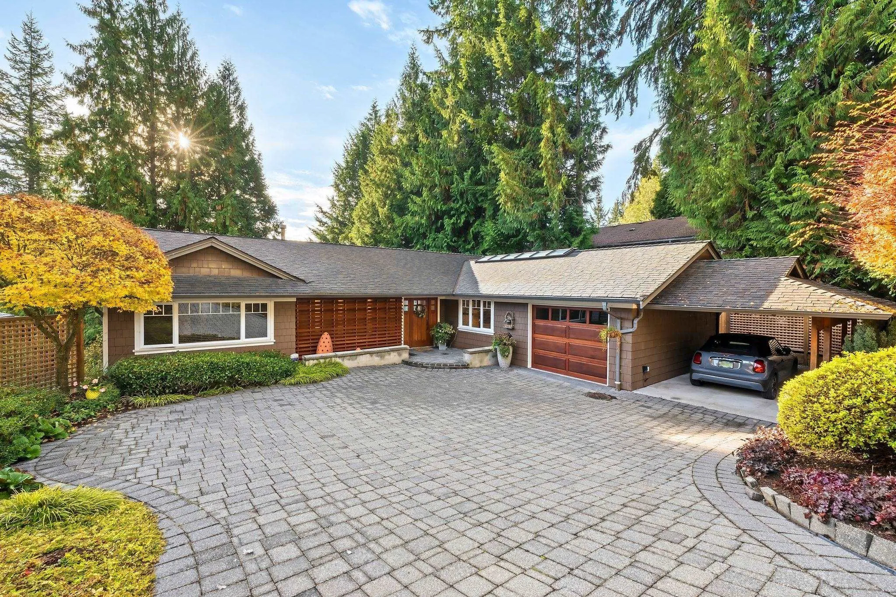
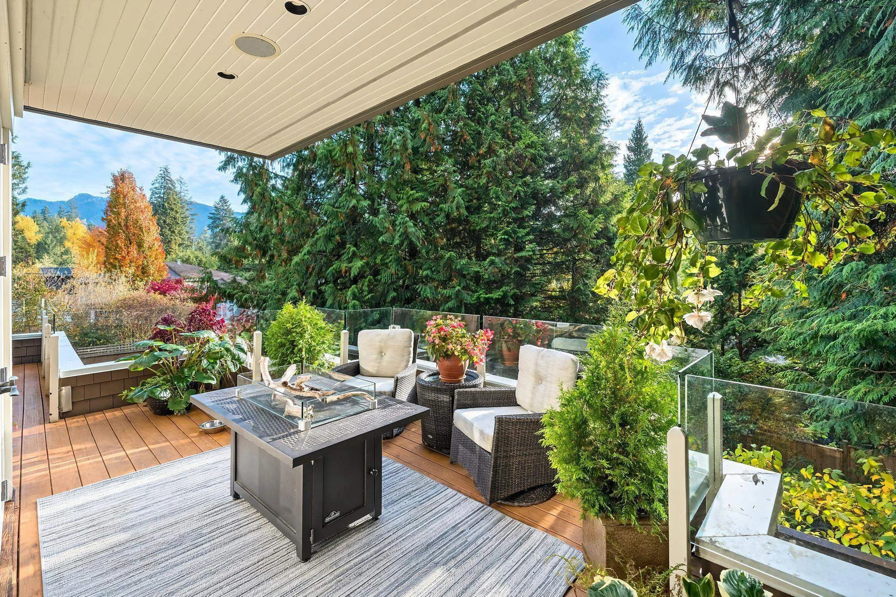
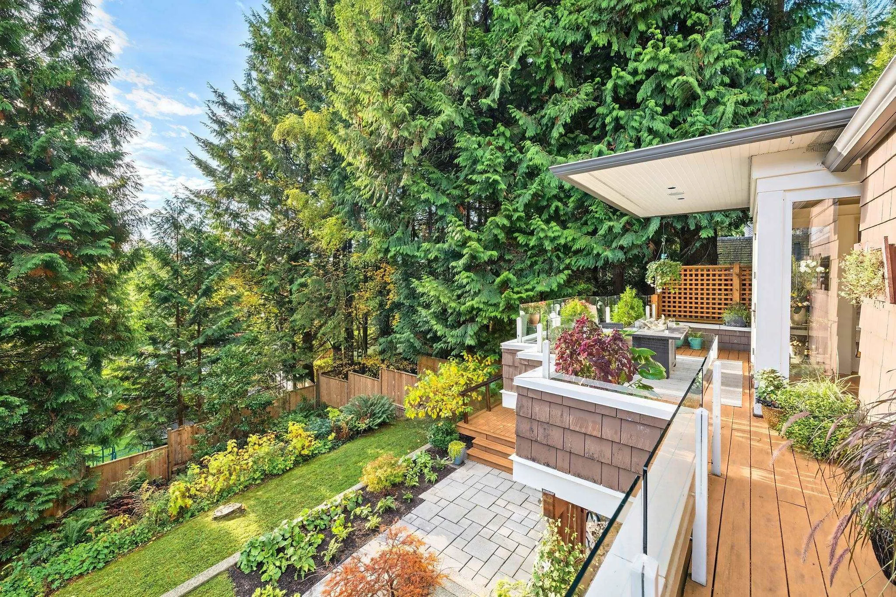
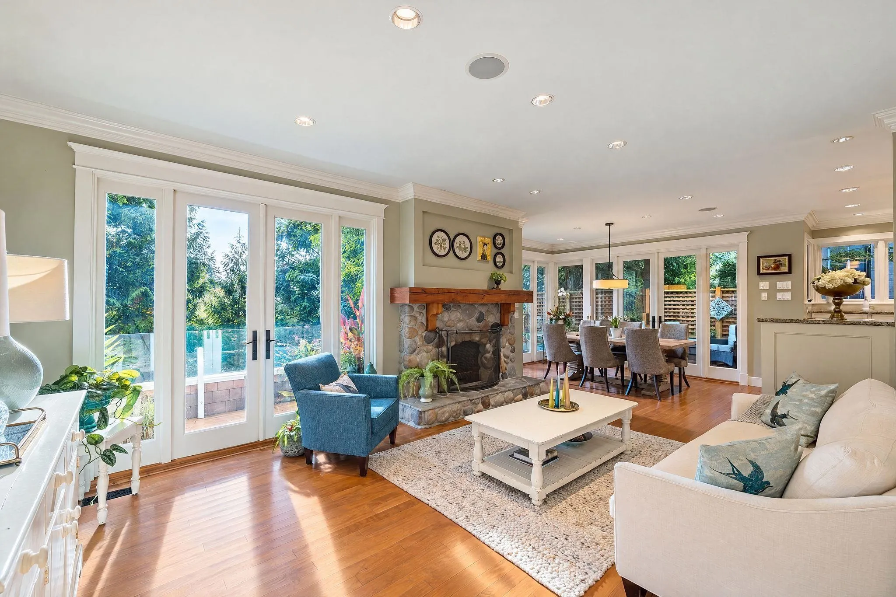
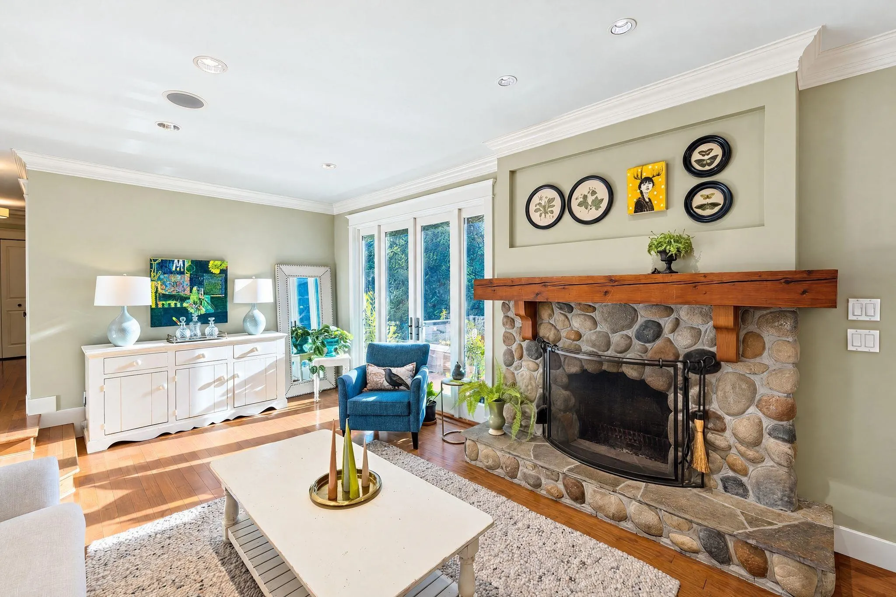
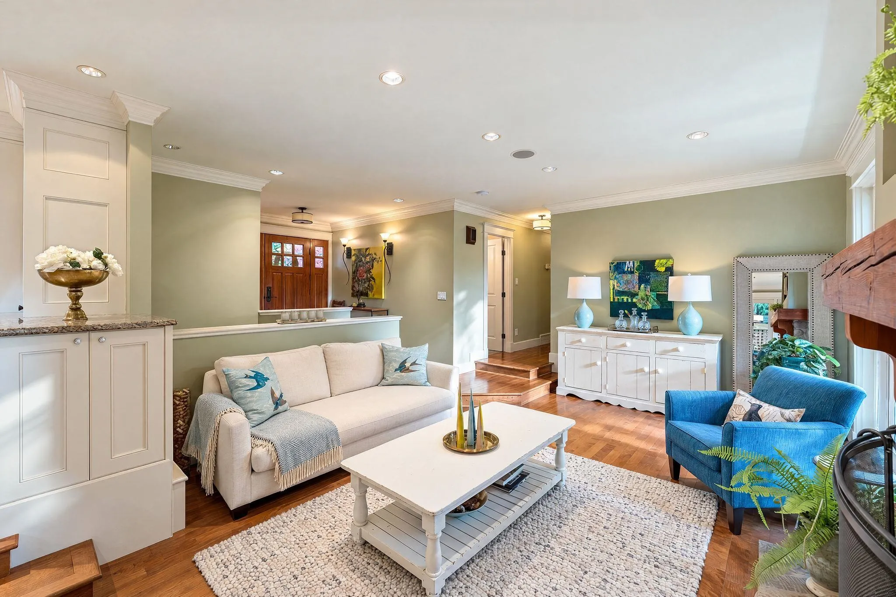
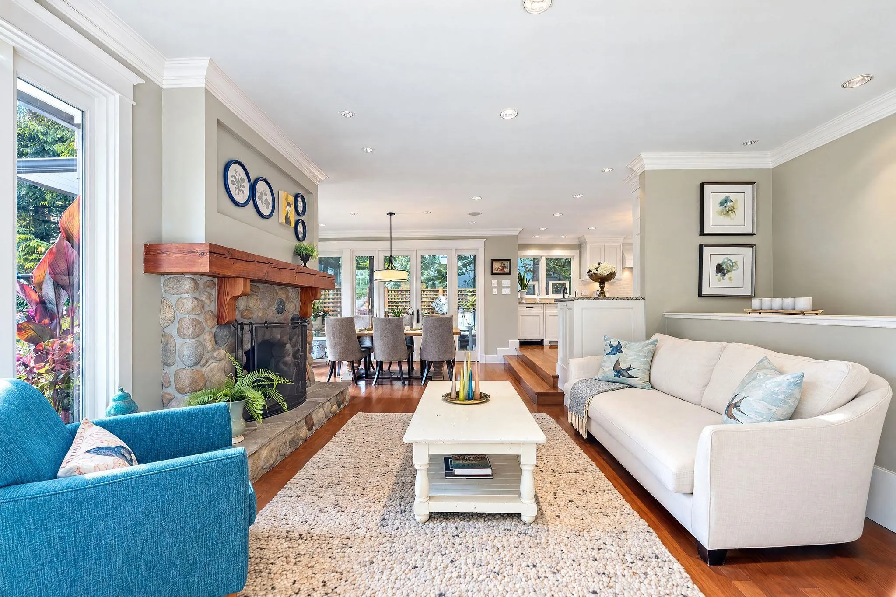
An extraordinary lifestyle opportunity awaits at the foot of Fromme Mountain, surrounded by a true mountain lover’s paradise. Enjoy renowned bike trails, scenic hikes and the iconic Baden-Powell Trail close by. Ride, hike and explore, then return to your own private retreat. This renovated, move-in-ready home blends modern living with flexibility. Redesigned and expanded by C. Moorhead & Renaissance Int., the home showcases soaring 15-foot ceilings and a dramatic ridge skylight! The impressive 1,736 sq. ft. main floor features 3-bedr, 2 full bath, family room and a dream kitchen, with access to a generous portion of the lower level. The bright, self-contained two-bedroom garden-level suite opens onto a spacious patio, ideal for extended family, guests or added income potential. OH Sun 2-4

Property Details

Full Property Details

Interior

Bedrooms
5
Washrooms
3
Square Footage
3127 sqft
Basement
Finished,Exterior Entry
Heating Type
Natural Gas
Kitchens
2
Floor Finish
Hardwood,Mixed
Den
No

Exterior

Front
70.00
Lot Size (Sq Ft)
9224.00
Waterfront
No
Parking Spaces
4
Total Parking Spaces
-
Garage Spaces
1
Zoning
RS3
Roof
Asphalt

Building Description

Style
Rancher/Bungalow with Basement
Property Type
Residential Detached
Home Type
House
Subtype
Single Family Residence
Year Built
1970
Exterior
Frame Wood,Wood Siding
Water Supply
Public
No. Floor Levels
2

Community

Community
Lynn Valley
Area Code
North Vancouver

Taxes & Fees

Taxes
$7,075.87 /yr
Tax Year
2026

Room Types

Room Dimensions Area Description
Living Room 13'6 x 18'7 250.88 sqft -
Kitchen 9'6 x 15'4 145.67 sqft -
Dining Room 8'11 x 14'5 128.55 sqft -
Family Room 17'11 x 18'2 325.49 sqft -
Primary Bedroom 12'8 x 13'2 166.78 sqft -
Bedroom 8'7 x 11'7 99.42 sqft -
Bedroom 8'10 x 10'0 88.33 sqft -
Foyer 6'7 x 12'2 80.1 sqft -
Flex Room 9'7 x 10'2 97.43 sqft -
Laundry 8'8 x 10'1 87.39 sqft -
Storage 6'3 x 11'8 72.92 sqft -
Utility 8'0 x 10'1 80.67 sqft -
Living Room 13'6 x 17'11 241.88 sqft -
Kitchen 9'6 x 13'6 128.25 sqft -
Bedroom 11'1 x 12'7 139.47 sqft -
Bedroom 9'7 x 12'7 120.59 sqft -
Laundry 5'0 x 9'9 48.75 sqft -
Foyer 3'6 x 6'10 23.92 sqft -
Patio 14'2 x 18'9 265.63 sqft -
Storage 3'2 x 8'9 27.71 sqft -
Other 5'1 x 17'9 90.23 sqft -
Other 9'7 x 18'11 181.28 sqft -
Other 8'1 x 10'2 82.18 sqft -
Other 10'2 x 17'0 172.83 sqft -
Jess Kuang
Jess Kuang
Sutton Group - 1st West Realty
Listed by Paula Vendargon
11 days on site
Listing Broker
Oakwyn Realty Ltd.
Courtesy
Oakwyn Realty Ltd.

Similar homes for sale in North Vancouver

Explore North Vancouver

This representation is based in whole or in part on data generated by the Chilliwack & District Real Estate Board, Fraser Valley Real Estate Board or Greater Vancouver REALTORS® which assumes no responsibility for its accuracy. Copyright 2026 by the Greater Vancouver REALTORS®, Fraser Valley Real Estate Board, Chilliwack and District Real Estate Board, and BC Northern Real Estate Board. All Rights Reserved.
Powered by AgentLocator







