
674 Blue Mountain Street, Coquitlam
1 / 25
For Sale
$1,199,900
3 bd · 2 ba · 2,145 sq ft

674 Blue Mountain Street, Coquitlam V3J 4R6

MLS®# R3181023

Est. mortgage
$4,552/mo
Property taxes $4,968.17/yr

About This Home

Property Type
House, Single Family Residence
Parking
3 parking
MLS #
R3181023
Size
2145 sqft
Basement
Partially Finished
Lot size
7986.00 sqft
Tax
$4,968.17 /yr
Year Built
1949
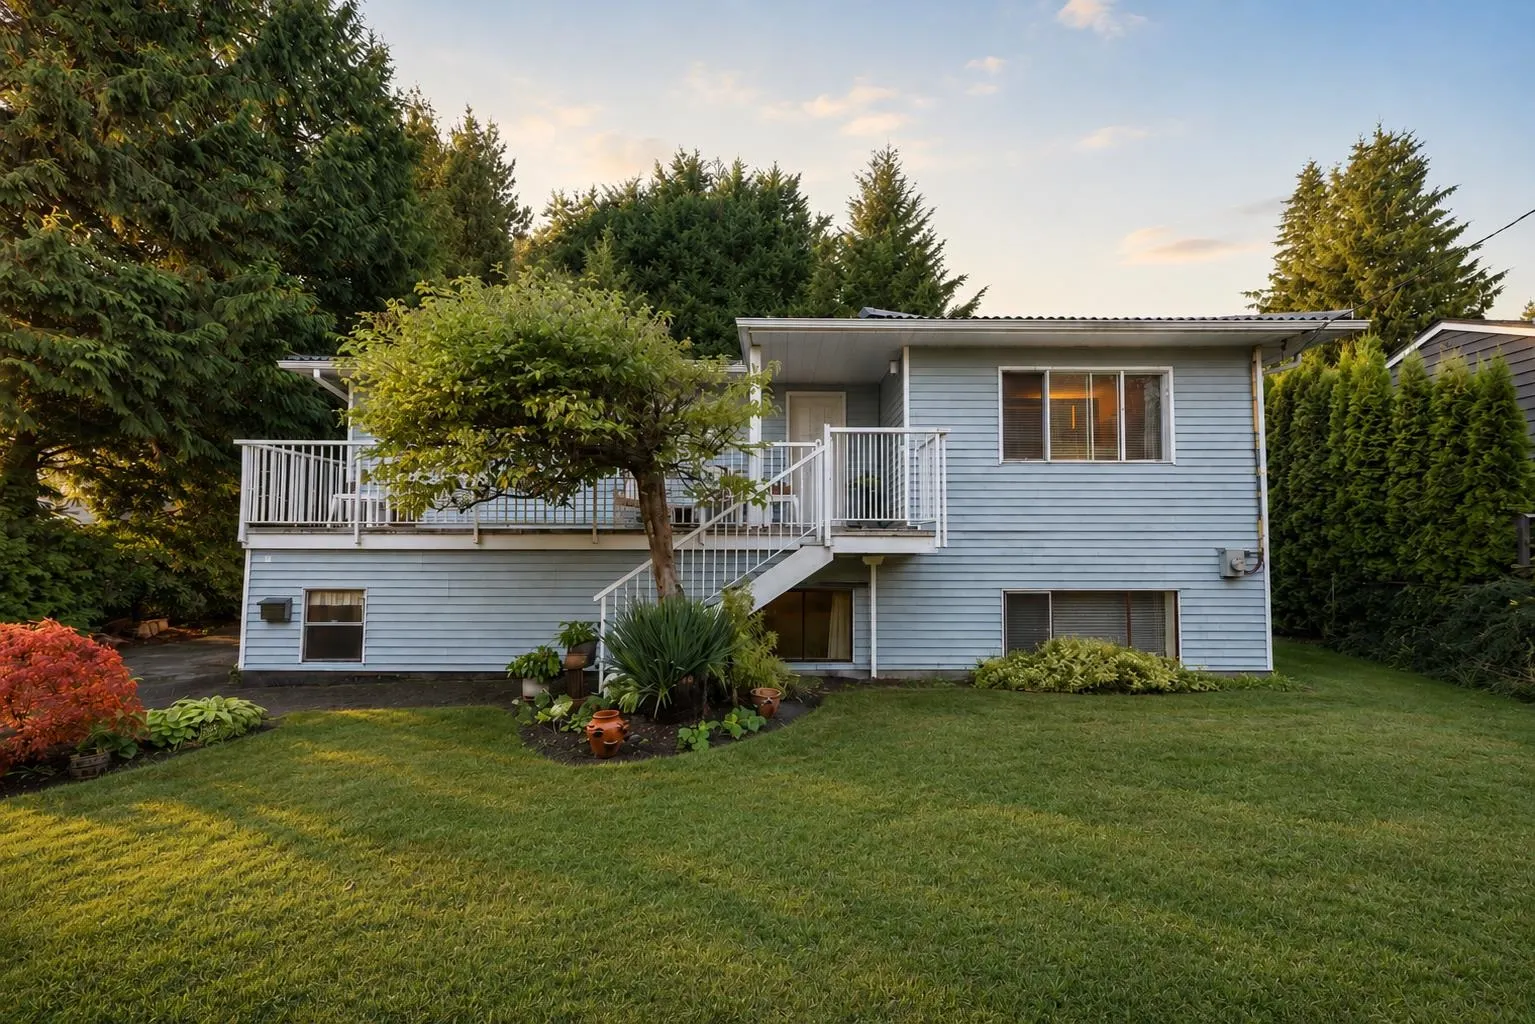
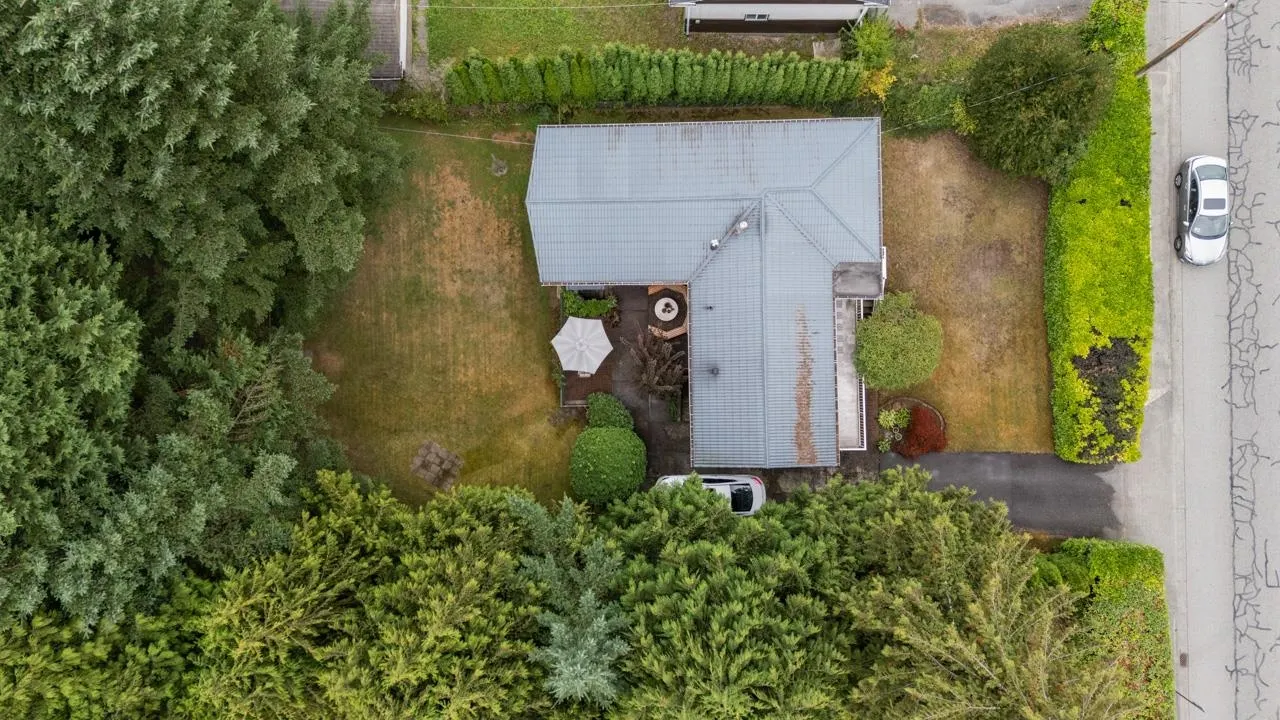
Exceptional opportunity in Central Coquitlam. This property is designated R3 Transitional Small-Scale Residential, allowing for up to 4 dwelling units per lot. With the potential for lot consolidation and rezoning to higher-density multi-family, this site presents excellent upside for redevelopment. Large flat lot with convenient LANE ACCESS, makes it ideal for your next project. Located just one block from the prestigious Vancouver Golf Club, and within walking distance to Como Lake, Blue Mountain Park, shops, schools, and transit, this property offers both lifestyle and investment appeal. Don’t miss this rare chance to secure a prime piece of real estate in one of Coquitlam’s most desirable and evolving neighbourhoods.

Property Details

Full Property Details

Interior

Bedrooms
3
Washrooms
2
Square Footage
2145 sqft
Basement
Partially Finished
Heating Type
Forced Air,Natural Gas
Kitchens
1
Floor Finish
Mixed
Den
No

Exterior

Front
66.00
Lot Size (Sq Ft)
7986.00
Waterfront
No
Parking Spaces
3
Total Parking Spaces
-
Garage Spaces
-
Zoning
SFD
Roof
Metal

Building Description

Property Type
Residential Detached
Home Type
House
Subtype
Single Family Residence
Year Built
1949
Exterior
Frame Wood,Vinyl Siding
Water Supply
Public
No. Floor Levels
2

Community

Community
Coquitlam West
Area Code
Coquitlam

Taxes & Fees

Taxes
$4,968.17 /yr
Tax Year
2025

Room Types

Room Dimensions Area Description
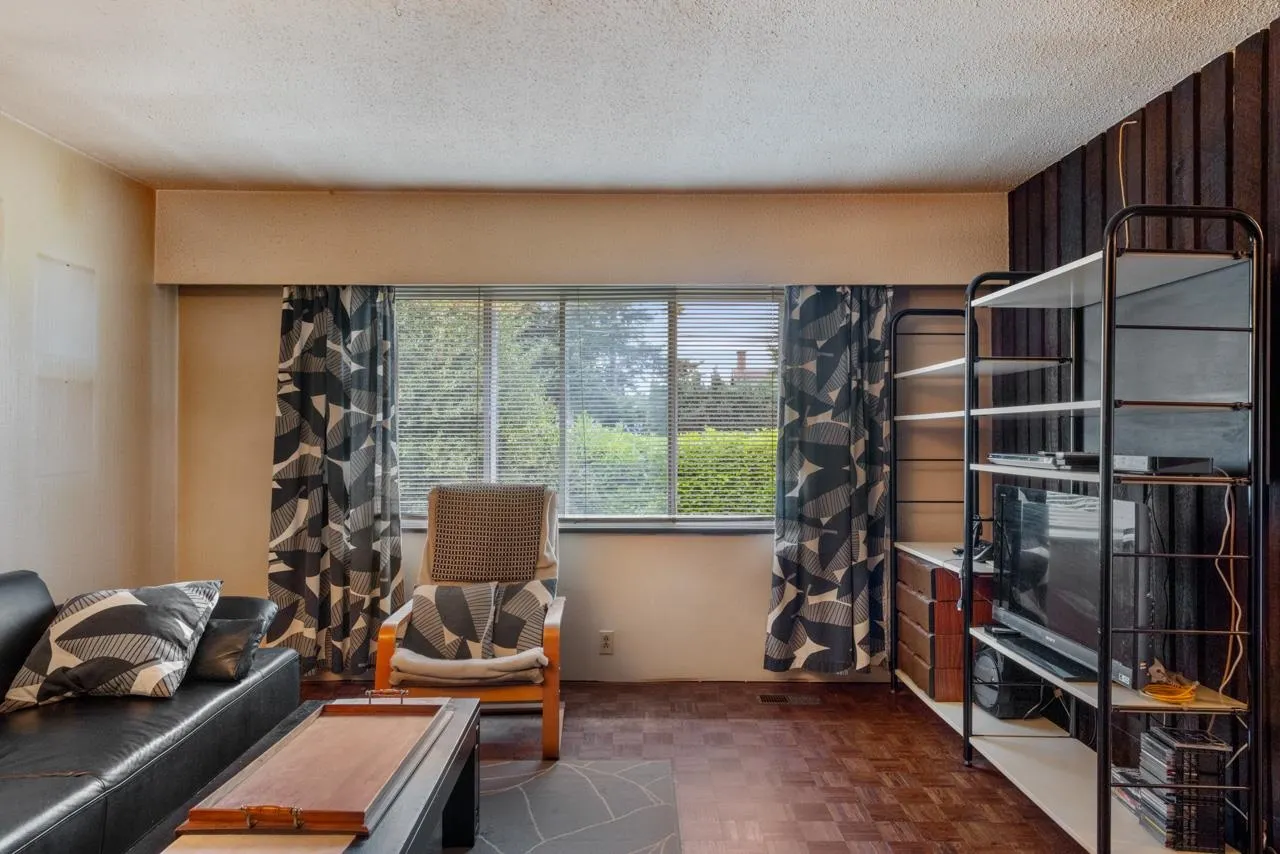
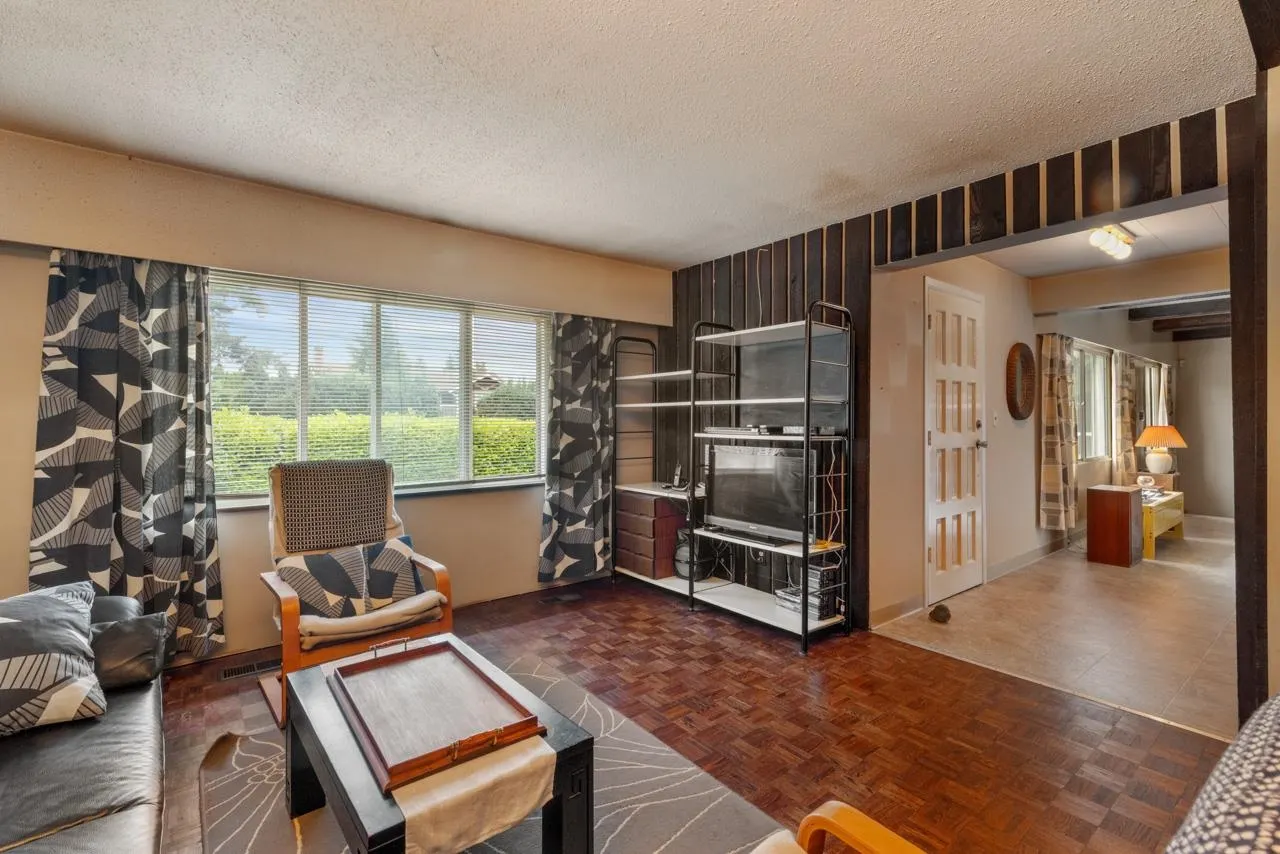
Living Room 13'8 x 19'2 261.94 sqft -
Dining Room 6'3 x 10'7 66.15 sqft -
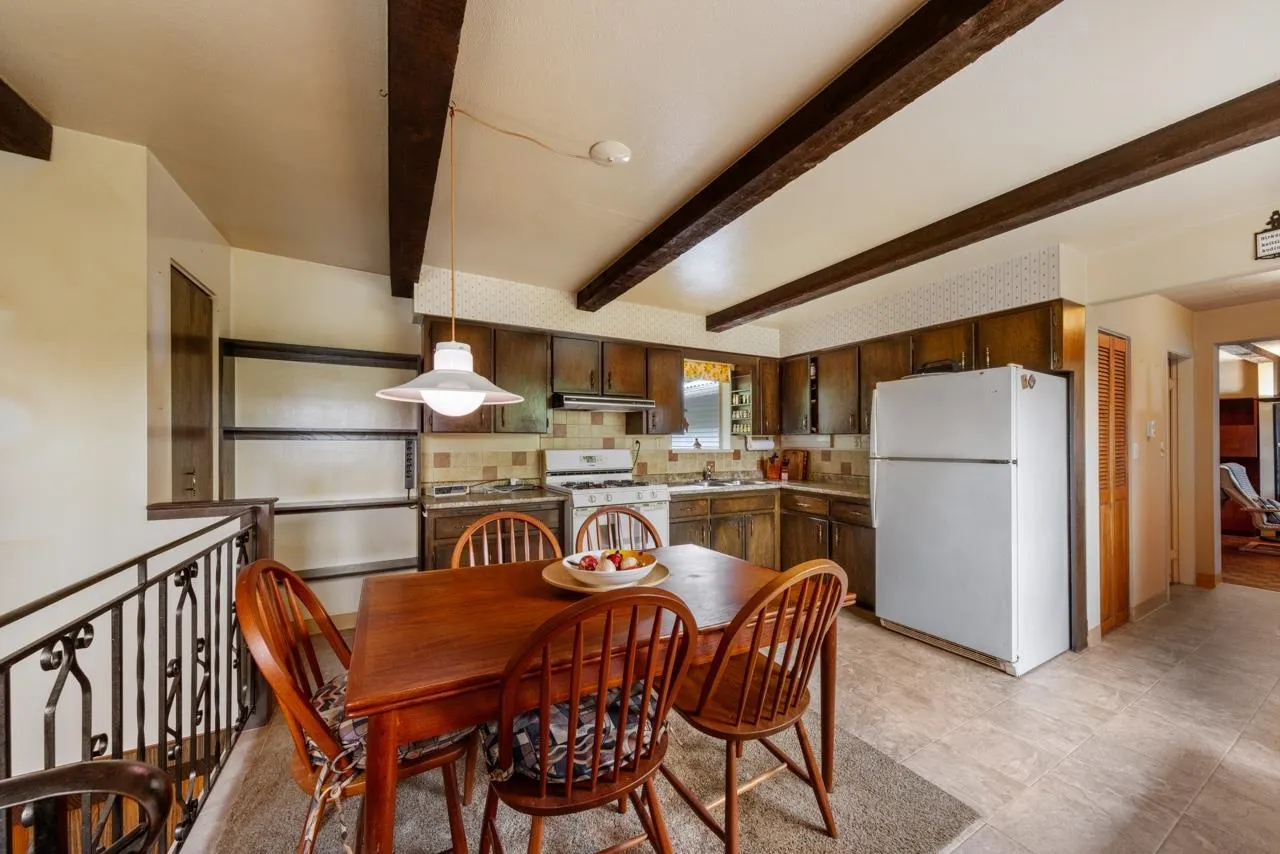
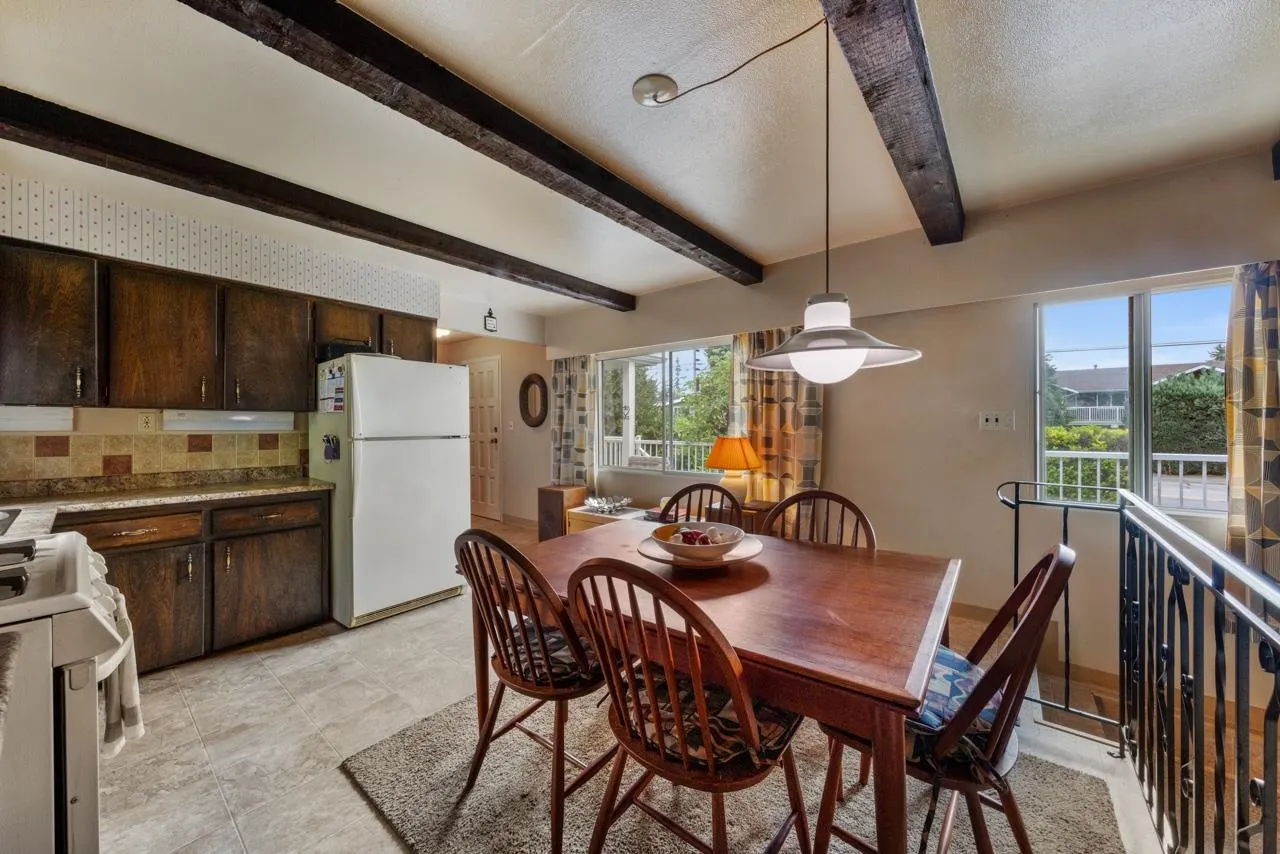
Kitchen 8'2 x 11'6 93.92 sqft -
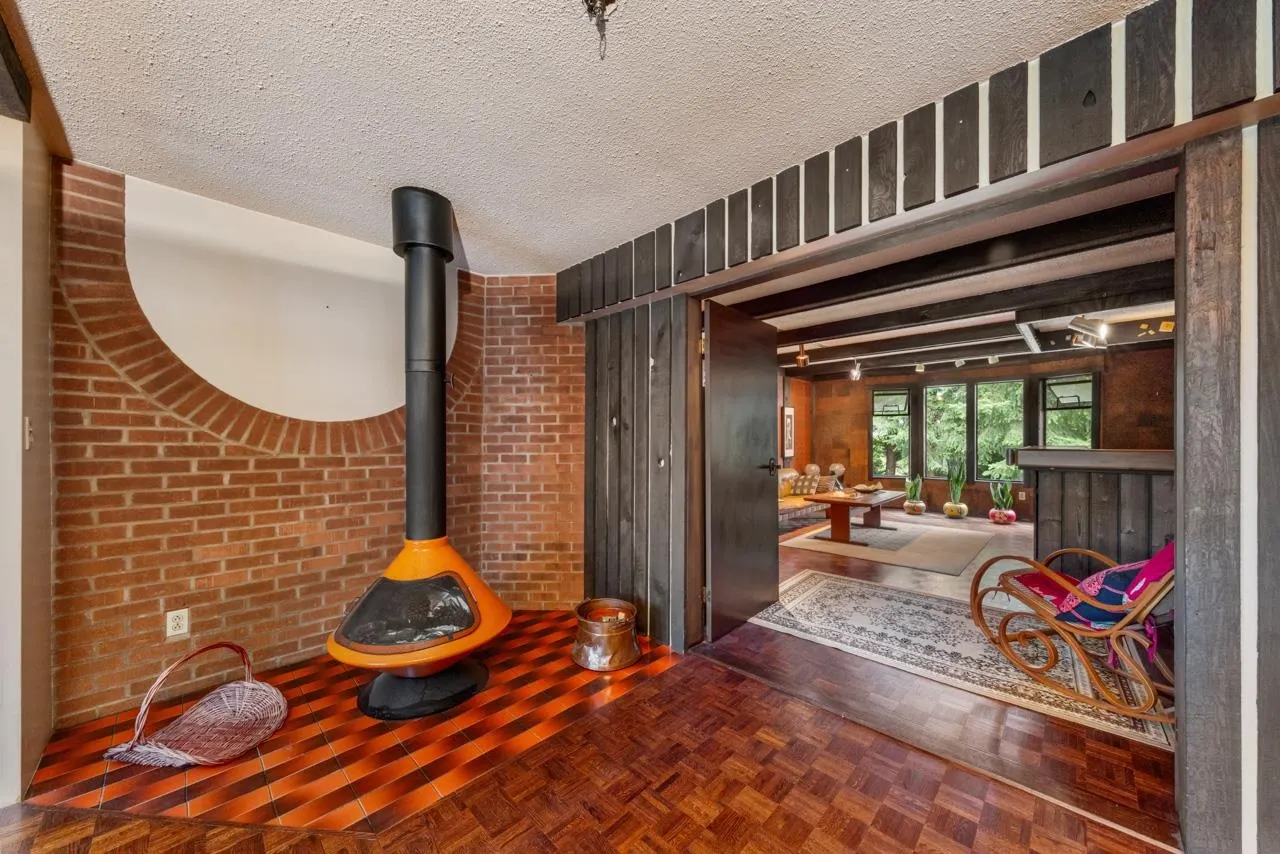
Recreation Room 15'1 x 19'6 294.12 sqft -
Bedroom 9'1 x 11' 99.92 sqft -
Bedroom 8'8 x 9'2 79.44 sqft -
Bedroom 9' x 12'4 111 sqft -
Laundry 5'11 x 9'8 57.19 sqft -
Flex Room 6'3 x 8'1 50.52 sqft -
Sauna 4'6 x 5'1 22.88 sqft -
Storage 12'10 x 14'1 180.74 sqft -
Storage 5'6 x 7'10 43.08 sqft -
Storage 5'6 x 5'10 32.08 sqft -
Jess Kuang
Jess Kuang
Sutton Group - 1st West Realty
Listed by Jason Fawcus
11 days on site
Listing Broker
Stilhavn Real Estate Services
Courtesy
Stilhavn Real Estate Services

Similar homes for sale in Coquitlam

Explore Coquitlam

This representation is based in whole or in part on data generated by the Chilliwack & District Real Estate Board, Fraser Valley Real Estate Board or Greater Vancouver REALTORS® which assumes no responsibility for its accuracy. Copyright 2026 by the Greater Vancouver REALTORS®, Fraser Valley Real Estate Board, Chilliwack and District Real Estate Board, and BC Northern Real Estate Board. All Rights Reserved.
Powered by AgentLocator





