
333 Walker Street, Coquitlam
1 / 33
For Sale
$1,649,000
4 bd · 3 ba · 2,097 sq ft

333 Walker Street, Coquitlam V3K 4E1

MLS®# R3180893

Est. mortgage
$6,256/mo
Property taxes $6,091.50/yr

About This Home

Property Type
House, Single Family Residence, 3 Level Split
Parking
3 parking
MLS #
R3180893
Size
2097 sqft
Basement
Finished
Lot size
7840.00 sqft
Tax
$6,091.50 /yr
Year Built
1958
Maintenance Fee
$ 0 /mo
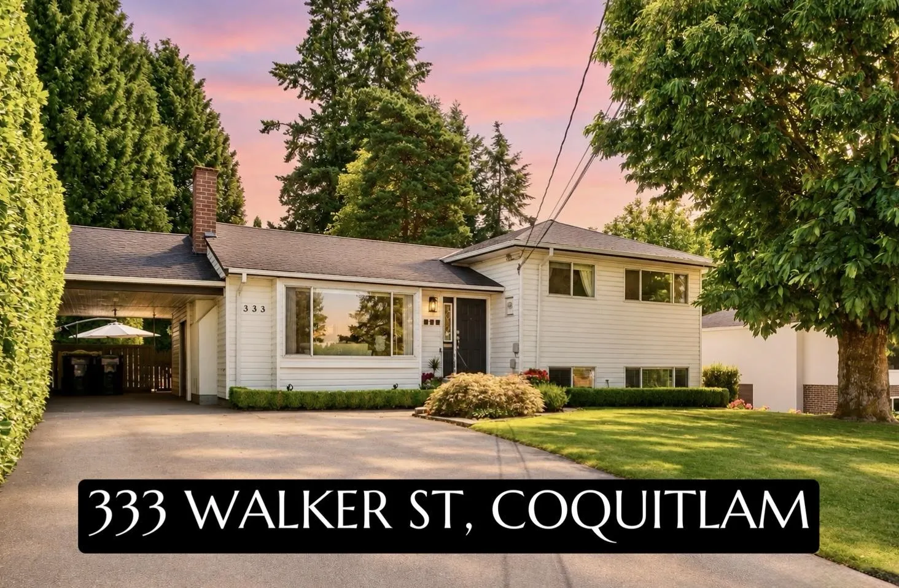
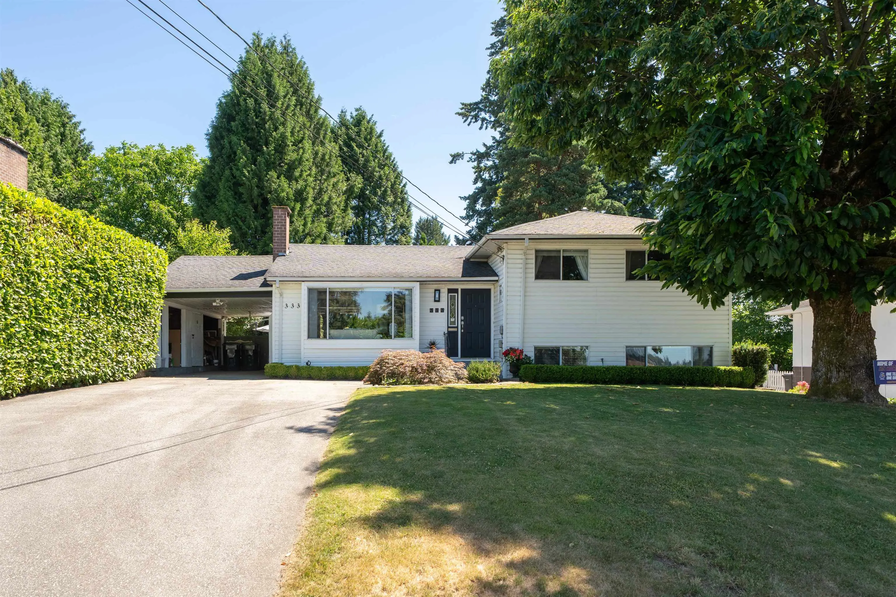
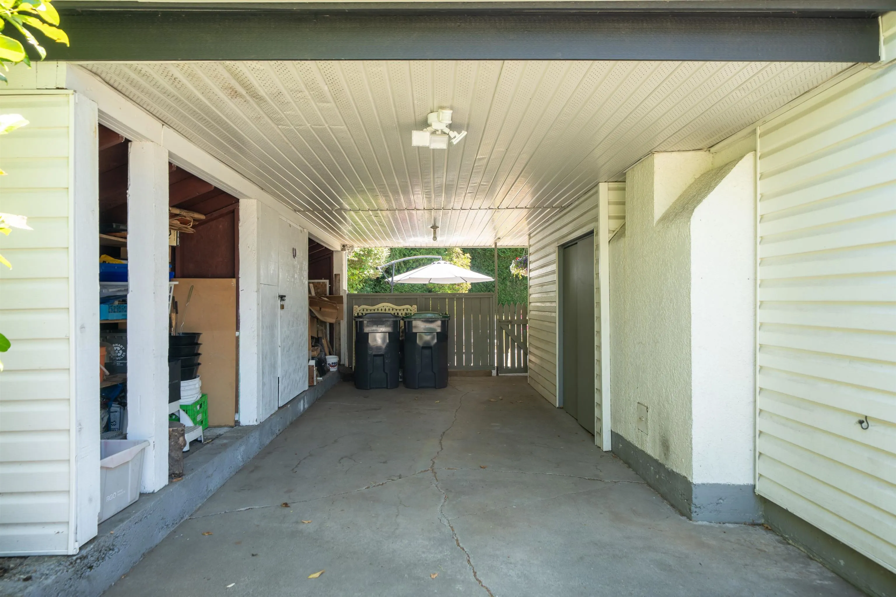
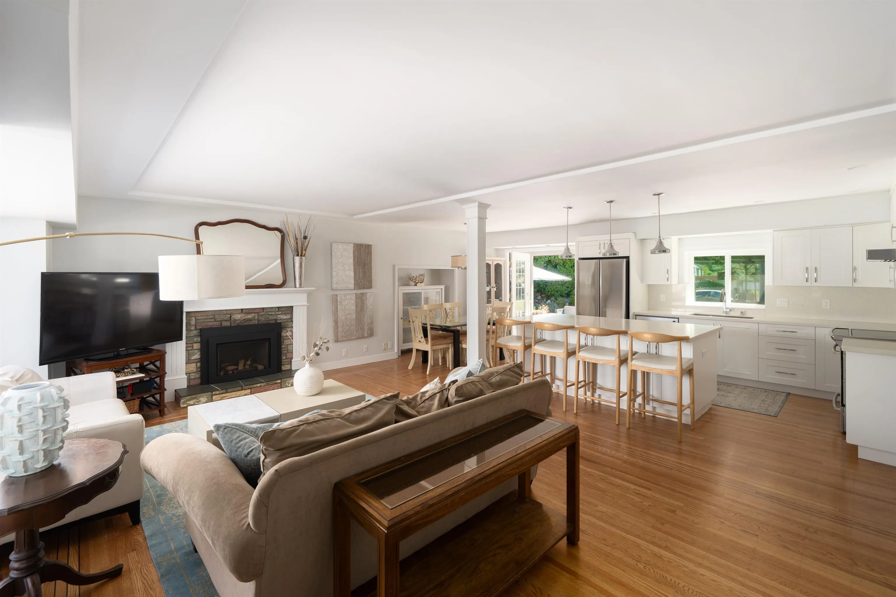
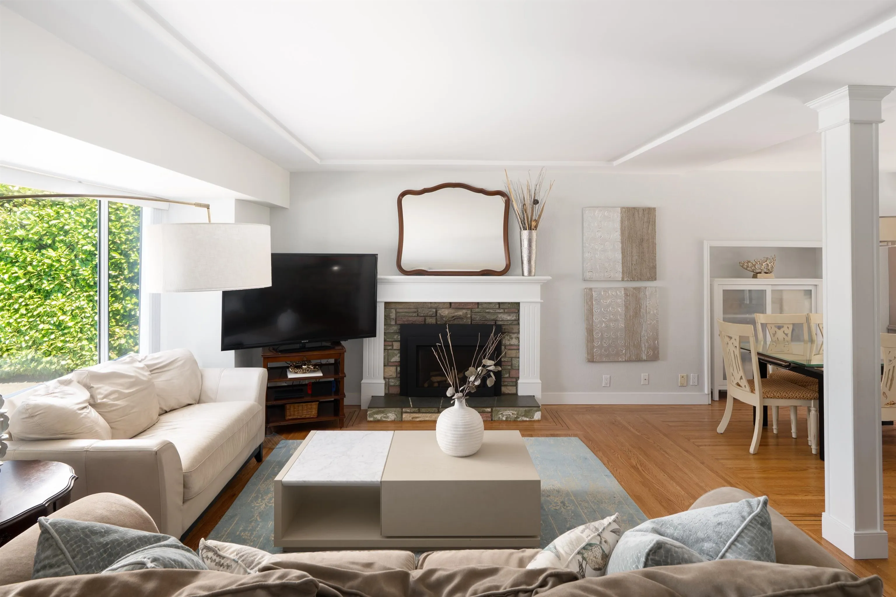
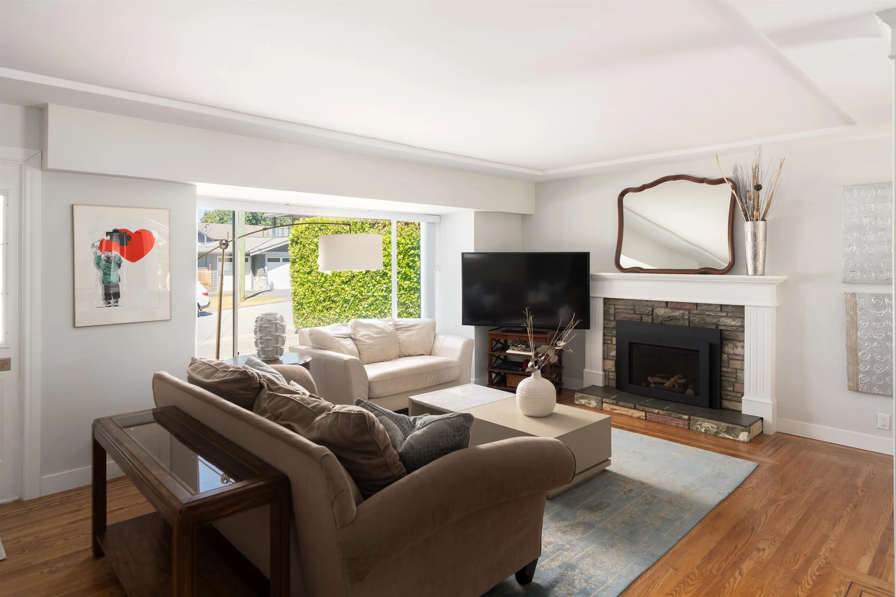
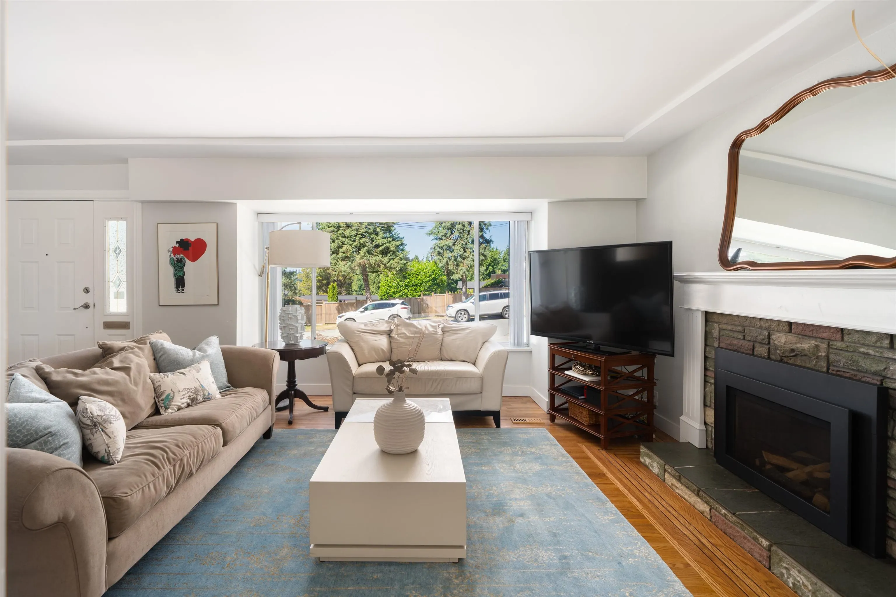
Coquitlam West - a central, family-friendly pocket close to shopping, transit & VGC golf course. This fully renovated 4 bed/3 bath 3-level split offers 2,097 sq ft on a 7,840 sq ft RT-1 lot with 64 ft of frontage. Renovated in 2016: all-new kitchen with induction range, primary ensuite & fully finished basement with its own bath. Gas fireplace, hardwood floors, electrical sub panel & new basement flooring in 2019. Upstairs offers 3 bedrooms including a primary with walk-in & ensuite. Lower level rec room, 4th bedroom & laundry - ideal for teens or guests. Fenced East-facing yard with a huge 700+ sq ft patio & gas BBQ hookup. Carport plus parking for 3. This is a rare gem in the area. Open House Sunday Nov 15th 2:30-3:30pm

Property Details

Amenities & Utilities

In Unit

Full Property Details

Interior

Bedrooms
4
Washrooms
3
Square Footage
2097 sqft
Basement
Finished
Heating Type
Forced Air,Natural Gas
Kitchens
1
Floor Finish
Hardwood,Mixed
Den
No

Exterior

Front
64.00
Lot Size (Sq Ft)
7840.00
Waterfront
No
Parking Spaces
3
Total Parking Spaces
-
Garage Spaces
-
Zoning
RT-1
Roof
Asphalt

Building Description

Style
3 Level Split
Property Type
Residential Detached
Home Type
House
Subtype
Single Family Residence
Year Built
1958
Exterior
Frame Wood,Vinyl Siding
Water Supply
Public
No. Floor Levels
3

Community

Community
Coquitlam West
Area Code
Coquitlam

Taxes & Fees

Taxes
$6,091.50 /yr
Tax Year
2025
Maintenance Fee
$ 0 /mo

Other

Virtual Tour Link

Room Types

Room Dimensions Area Description
Kitchen 10'1 x 12'10 129.4 sqft -
Dining Room 10'1 x 9'5 94.95 sqft -
Living Room 16'7 x 12'6 207.29 sqft -
Foyer 9'10 x 8'1 79.49 sqft -
Patio 21'11 x 32'3 706.81 sqft -
Primary Bedroom 13'7 x 11'4 153.94 sqft -
Walk-In Closet 5'8 x 5'7 31.64 sqft -
Bedroom 12'0 x 10'6 126 sqft -
Walk-In Closet 4'8 x 5'4 24.89 sqft -
Bedroom 10'2 x 8'1 82.18 sqft -
Recreation Room 20'0 x 10'1 201.67 sqft -
Laundry 9'3 x 8'3 76.31 sqft -
Bedroom 13'5 x 8'1 108.45 sqft -
Walk-In Closet 3'3 x 4'4 14.08 sqft -
Storage 13'3 x 9'9 129.19 sqft -
Jess Kuang
Jess Kuang
Sutton Group - 1st West Realty
Listed by Jordan Macnab PREC*
11 days on site
Listing Broker
Real Broker
Courtesy
Real Broker

Similar homes for sale in Coquitlam

Explore Coquitlam

This representation is based in whole or in part on data generated by the Chilliwack & District Real Estate Board, Fraser Valley Real Estate Board or Greater Vancouver REALTORS® which assumes no responsibility for its accuracy. Copyright 2026 by the Greater Vancouver REALTORS®, Fraser Valley Real Estate Board, Chilliwack and District Real Estate Board, and BC Northern Real Estate Board. All Rights Reserved.
Powered by AgentLocator





