
3980 Norwood Avenue, North Vancouver
1 / 31
For Sale
$5,999,000
6 bd · 10 ba · 7,010 sq ft

3980 Norwood Avenue, North Vancouver V7N 3R3

MLS®# R3180854

Est. mortgage
$22,758/mo
Property taxes $21,200.96/yr

About This Home

Property Type
House, Single Family Residence
Parking
2 garage, 4 parking
MLS #
R3180854
Size
7010 sqft
Basement
Finished
Lot size
14100.00 sqft
Tax
$21,200.96 /yr
Year Built
2021
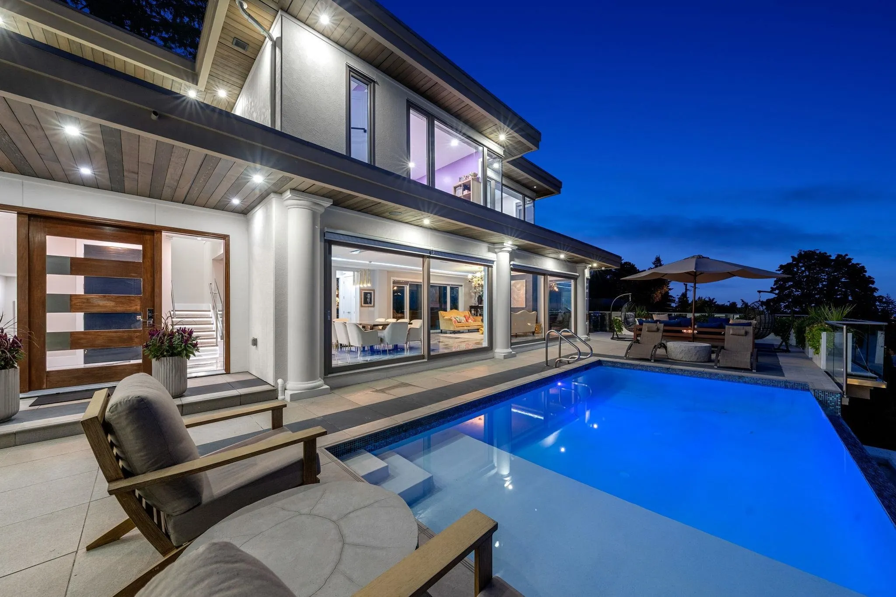
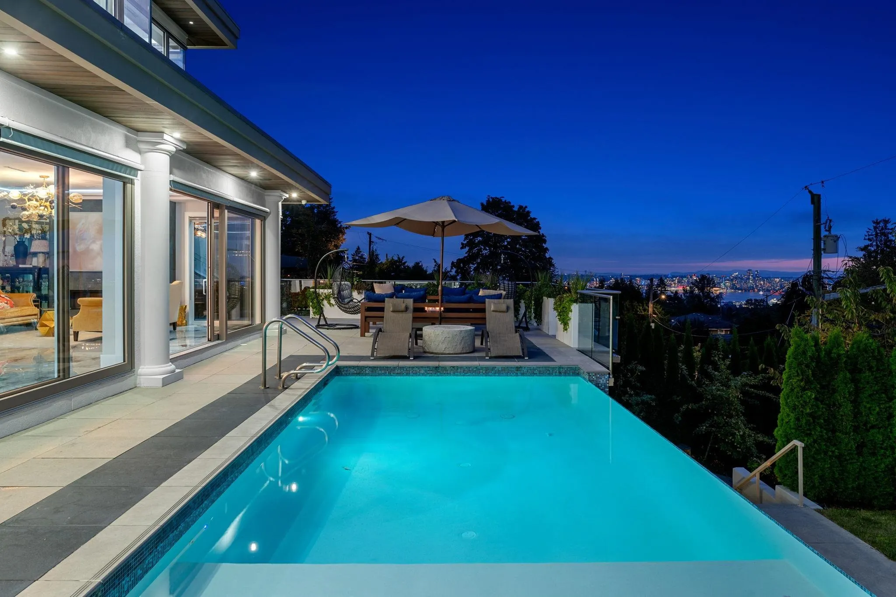
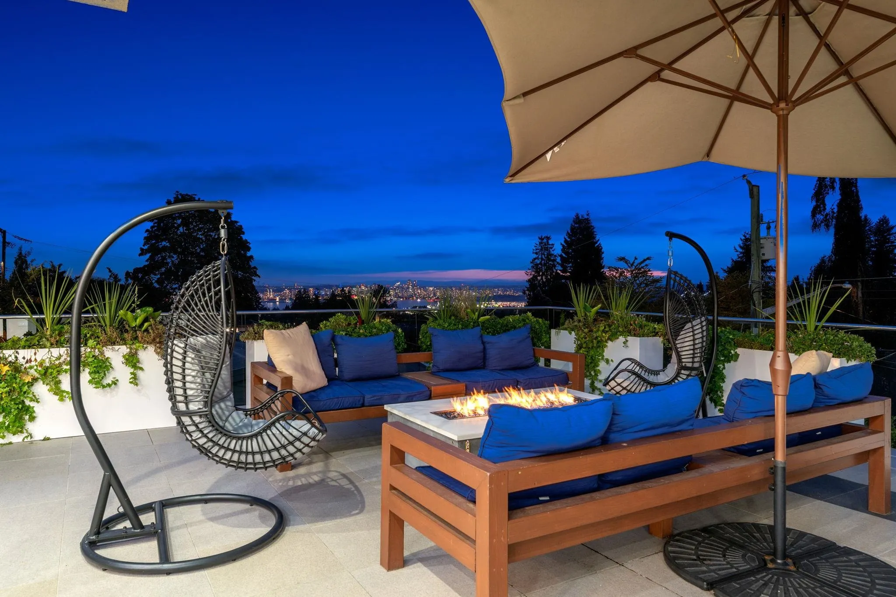
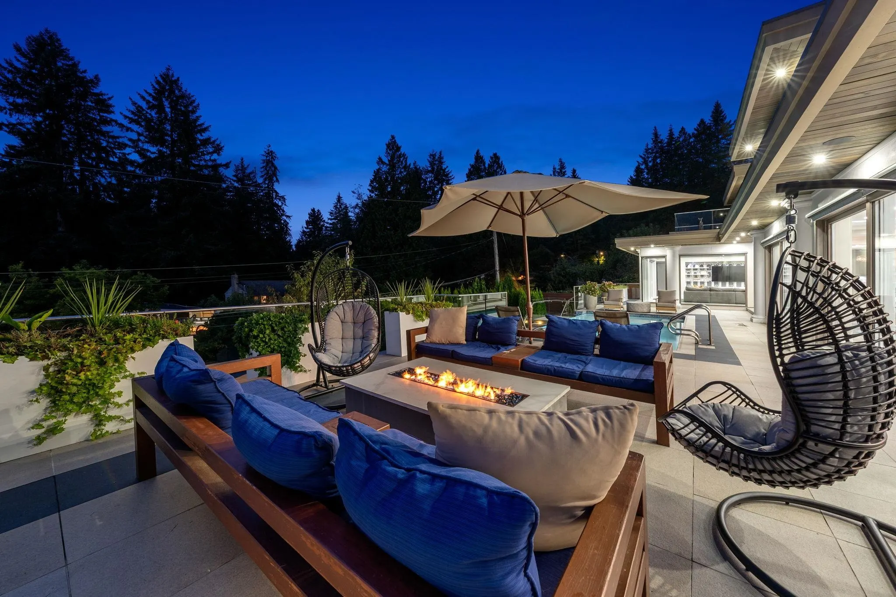
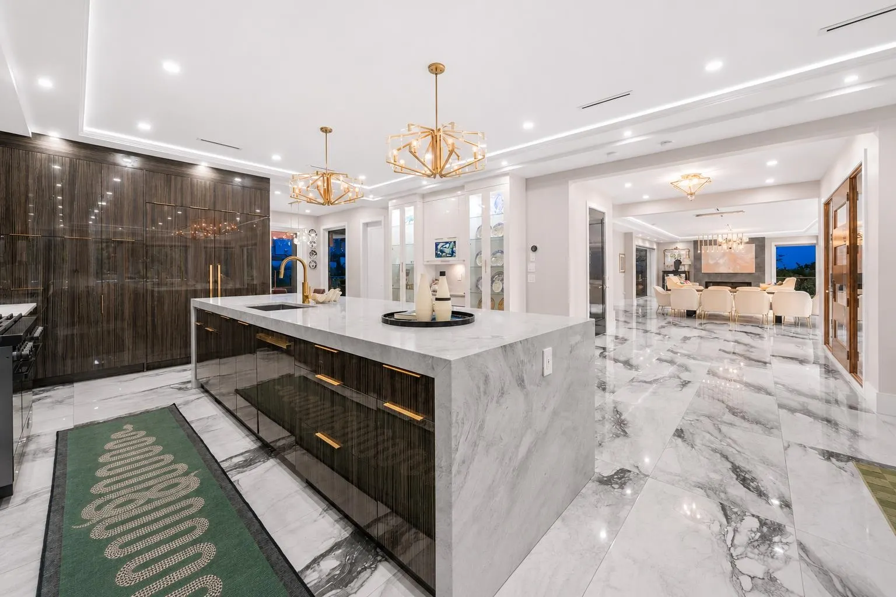
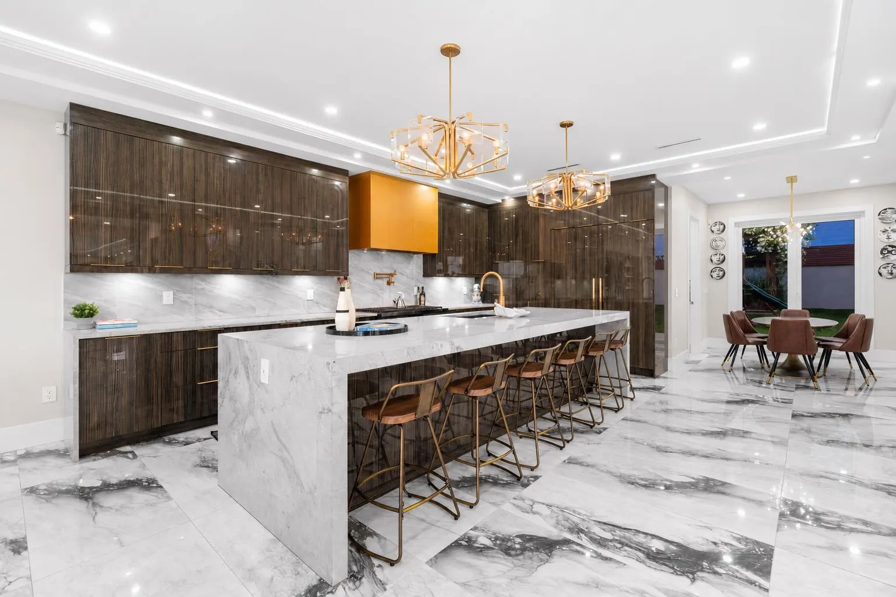
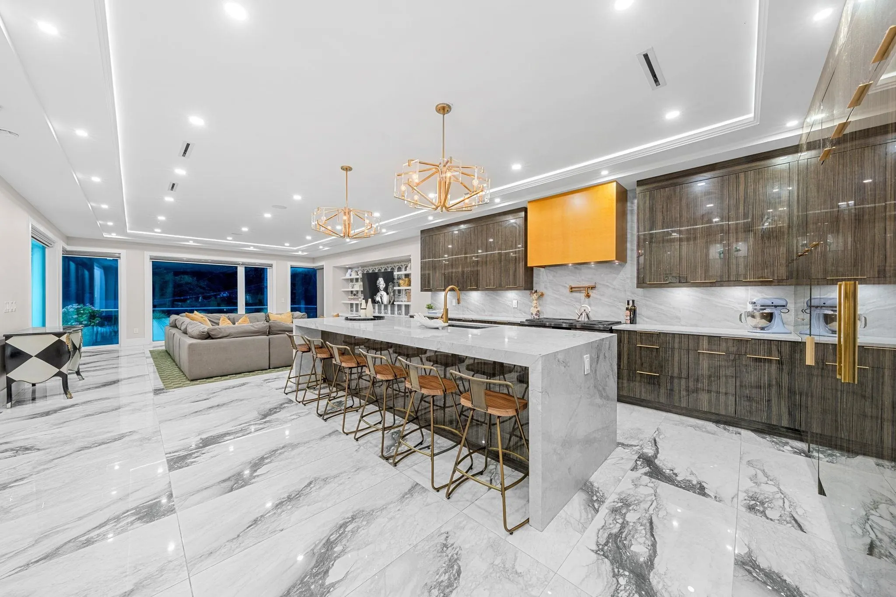
As the sun sets and the city ignites below, this private family compound comes alive. Set on a rare 14,100 sq.ft. double lot, 3980 Norwood offers over 7,000 sq.ft. made for evenings that linger. The infinity pool glows at dusk, soft illumination washes over the sports court and quiet backyard retreats, and the skyline glitters beyond the glass. Inside, a dramatic 14-ft island anchors the heart of the home, while four ensuited bedrooms upstairs each offer a sanctuary of their own. Outside the main house, a separate studio and legal 1-bedroom suite create space for work, guests or multiple generations, with an elevator connecting every level. Room to grow, gather and stay for decades. By day, it brings everyone together. By night, the lights of Vancouver are yours alone.

Property Details

Full Property Details

Interior

Bedrooms
6
Washrooms
10
Square Footage
7010 sqft
Basement
Finished
Heating Type
Hot Water,Natural Gas,Radiant
Kitchens
4
Floor Finish
Hardwood,Tile

Exterior

Front
100.00
Lot Size (Sq Ft)
14100.00
View
Panoramic Ocean & City
Waterfront
No
Parking Spaces
4
Total Parking Spaces
-
Garage Spaces
2
Zoning
R2
Roof
Torch On

Building Description

Property Type
Residential Detached
Home Type
House
Subtype
Single Family Residence
Year Built
2021
Exterior
Frame Wood,Stucco
Water Supply
Public
No. Floor Levels
2

Community

Community
Upper Lonsdale
Area Code
North Vancouver

Taxes & Fees

Taxes
$21,200.96 /yr
Tax Year
2026

Other

Virtual Tour Link

Room Types

Room Dimensions Area Description
Living Room 20' x 20' 400 sqft -
Dining Room 17'5 x 20' 348.33 sqft -
Kitchen 18'8 x 23' 429.33 sqft -
Wok Kitchen 8'11 x 9'9 86.94 sqft -
Eating Area 9'5 x 8'8 81.61 sqft -
Family Room 18' x 21' 378 sqft -
Flex Room 10'7 x 11'2 118.18 sqft -
Primary Bedroom 16' x 16'10 269.33 sqft -
Walk-In Closet 8'3 x 16' 132 sqft -
Bedroom 11'6 x 12'2 139.92 sqft -
Bedroom 11'2 x 11'9 131.21 sqft -
Bedroom 11'5 x 12'5 141.76 sqft -
Laundry 5'11 x 6'9 39.94 sqft -
Recreation Room 18'8 x 26'4 491.56 sqft -
Media Room 18'4 x 18'6 339.17 sqft -
Gym 10'5 x 16' 166.67 sqft -
Bedroom 10'9 x 11'11 128.1 sqft -
Mud Room 5'11 x 13'7 80.37 sqft -
Sauna 4'10 x 4'8 22.56 sqft -
Kitchen 9'10 x 10'5 102.43 sqft -
Bedroom 10' x 13' 130 sqft -
Living Room 13'8 x 17'9 242.58 sqft -
Laundry 4' x 6'8 26.67 sqft -
Living Room 14' x 13' 182 sqft -
Kitchen 2' x 8' 16 sqft -
Laundry 5' x 10' 50 sqft -
Jess Kuang
Jess Kuang
Sutton Group - 1st West Realty
Listed by Elaine Andrews PREC*
11 days on site
Listing Broker
Oakwyn Realty Ltd.
Courtesy
Oakwyn Realty Ltd.

Similar homes for sale in North Vancouver

Explore North Vancouver

This representation is based in whole or in part on data generated by the Chilliwack & District Real Estate Board, Fraser Valley Real Estate Board or Greater Vancouver REALTORS® which assumes no responsibility for its accuracy. Copyright 2026 by the Greater Vancouver REALTORS®, Fraser Valley Real Estate Board, Chilliwack and District Real Estate Board, and BC Northern Real Estate Board. All Rights Reserved.
Powered by AgentLocator







