
1525 Avonlynn Crescent, North Vancouver
1 / 32
For Sale
$1,498,800
4 bd · 1 ba · 1,482 sq ft

1525 Avonlynn Crescent, North Vancouver V7J 2V2

MLS®# R3180823

Est. mortgage
$5,686/mo
Property taxes $5,549.67/yr

About This Home

Property Type
House, Single Family Residence, Rancher/Bungalow
Parking
2 parking
MLS #
R3180823
Size
1482 sqft
Basement
None
Lot size
8375.00 sqft
Tax
$5,549.67 /yr
Year Built
1957
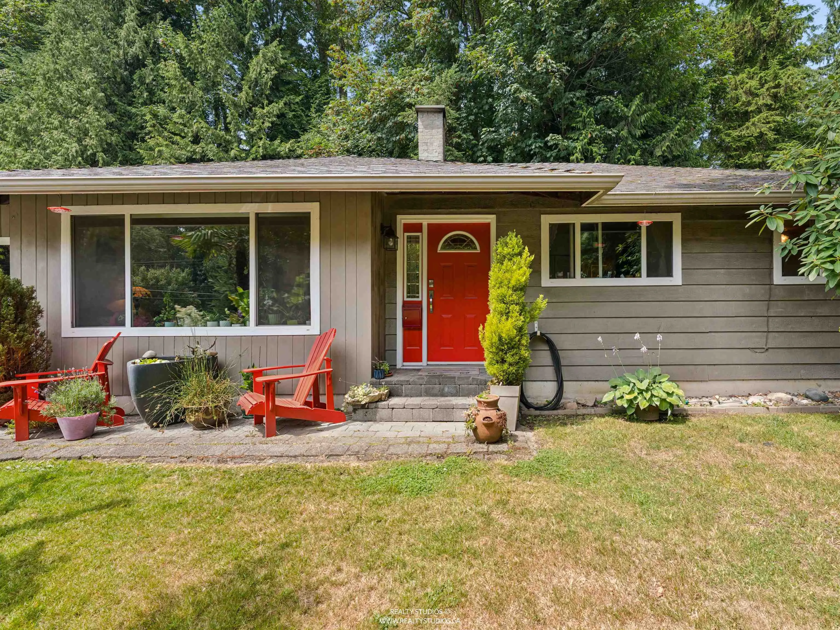
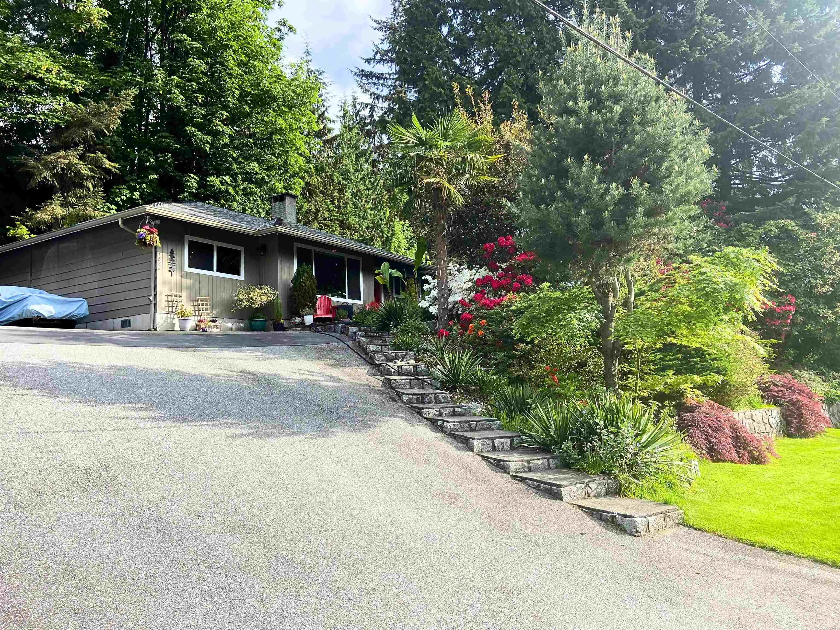
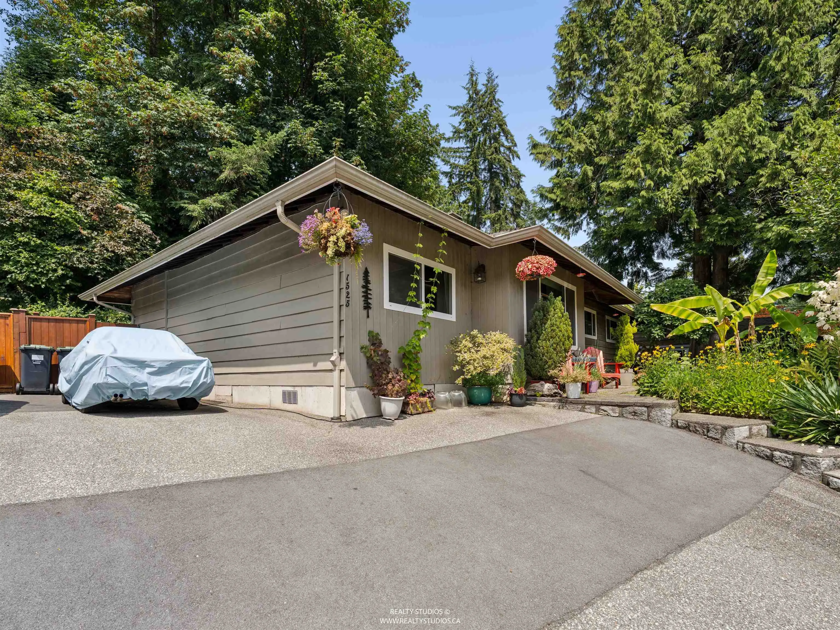
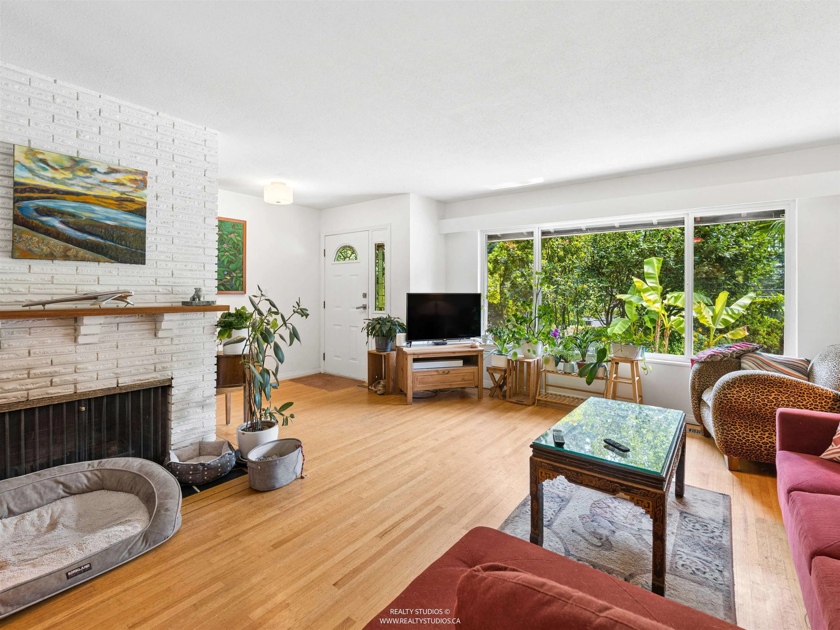
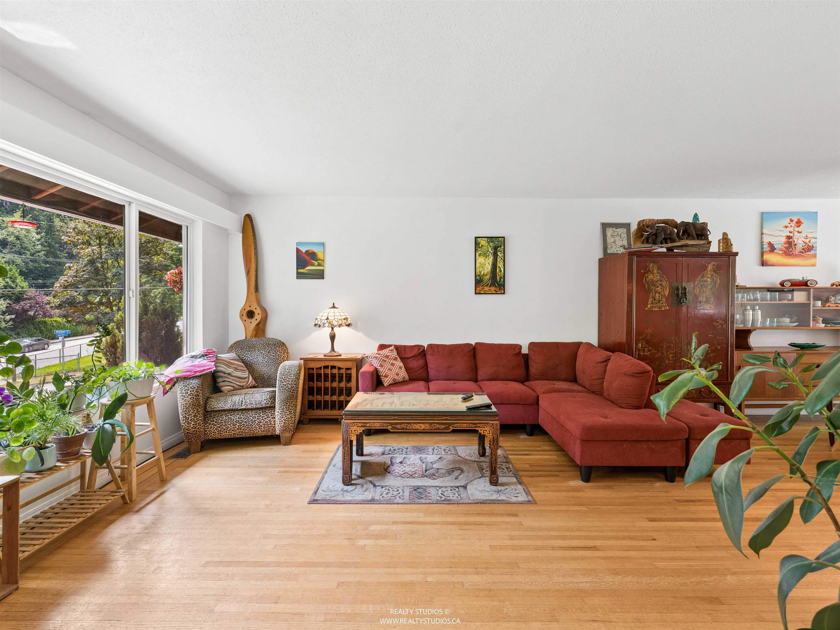
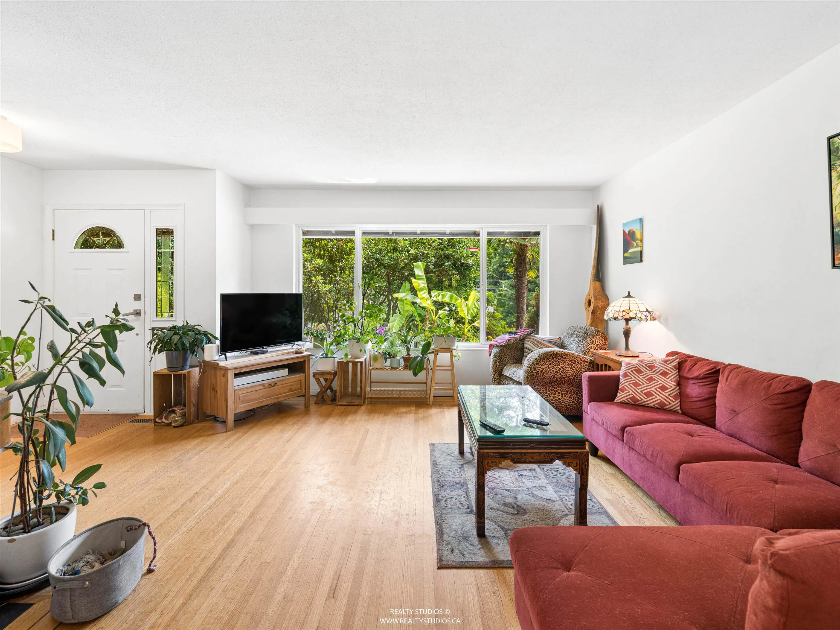
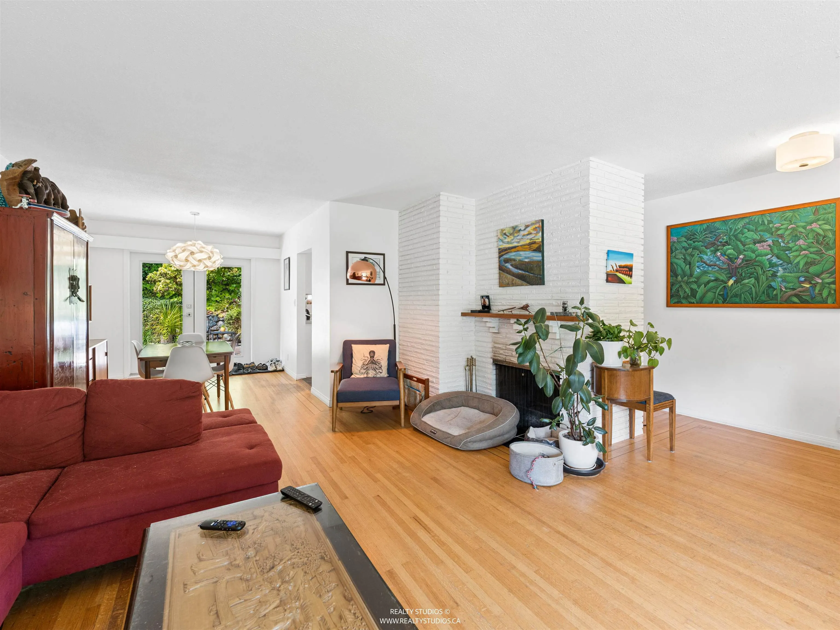
Welcome to 1525 Avonlynn Crescent, a 4-bedroom, 1-bathroom home nestled in the family-friendly Westlynn community right next to Arborlynn Park. The sun-drenched main level features rich hardwood floors, an inviting living room centered around a classic whitewashed brick fireplace, and a spacious dining area. The functional kitchen offers clean white cabinetry and slate tile flooring. A versatile flex space easily serves as a media lounge, home office, extra storage, or an additional bedroom. Outside, the lush, tree-lined backyard features a serene garden, a relaxing hot tub, and a practical storage shed. This home is just steps from top-rated schools, local parks, and trail networks, with easy access to Lynn Valley Shopping Centre and transit routes, making it the ideal starter home!

Property Details

Full Property Details

Interior

Bedrooms
4
Washrooms
1
Square Footage
1482 sqft
Basement
None
Heating Type
Forced Air,Natural Gas
Kitchens
1
Floor Finish
Hardwood,Tile
Den
No

Exterior

Front
64.00
Lot Size (Sq Ft)
8375.00
Waterfront
No
Parking Spaces
2
Total Parking Spaces
-
Garage Spaces
-
Zoning
RS3
Roof
Asphalt

Building Description

Style
Rancher/Bungalow
Property Type
Residential Detached
Home Type
House
Subtype
Single Family Residence
Year Built
1957
Exterior
Frame Wood,Wood Siding
Water Supply
Public
No. Floor Levels
1

Community

Community
Westlynn
Area Code
North Vancouver

Taxes & Fees

Taxes
$5,549.67 /yr
Tax Year
2025

Other

Virtual Tour Link

Room Types

Room Dimensions Area Description
Living Room 13'3 x 18'7 246.23 sqft -
Dining Room 8'7 x 10'8 91.56 sqft -
Kitchen 9'9 x 10'3 99.94 sqft -
Eating Area 4'2 x 10'3 42.71 sqft -
Primary Bedroom 12'7 x 12'7 158.34 sqft -
Bedroom 9'3 x 13'8 126.42 sqft -
Bedroom 9'4 x 12'7 117.44 sqft -
Bedroom 9'9 x 19'6 190.12 sqft -
Foyer 13'3 x 7'7 100.48 sqft -
Jess Kuang
Jess Kuang
Sutton Group - 1st West Realty
Listed by Iain Edmonds
11 days on site
Listing Broker
Royal LePage Sussex - Edmonds Advantage
Courtesy
Royal LePage Sussex - Edmonds Advantage

Similar homes for sale in North Vancouver

Explore North Vancouver

This representation is based in whole or in part on data generated by the Chilliwack & District Real Estate Board, Fraser Valley Real Estate Board or Greater Vancouver REALTORS® which assumes no responsibility for its accuracy. Copyright 2026 by the Greater Vancouver REALTORS®, Fraser Valley Real Estate Board, Chilliwack and District Real Estate Board, and BC Northern Real Estate Board. All Rights Reserved.
Powered by AgentLocator







