
3775 Lincoln Avenue, Coquitlam
1 / 38
For Sale
$3,799,900
7 bd · 5 ba · 4,353 sq ft

3775 Lincoln Avenue, Coquitlam V3E 3H8

MLS®# R3180818

Est. mortgage
$14,416/mo
Property taxes $1,136.17/yr

About This Home

Property Type
House, Single Family Residence
Parking
2 garage, 10 parking
MLS #
R3180818
Size
4353 sqft
Basement
Crawl Space
Lot size
239144.40 sqft
Tax
$1,136.17 /yr
Year Built
1984
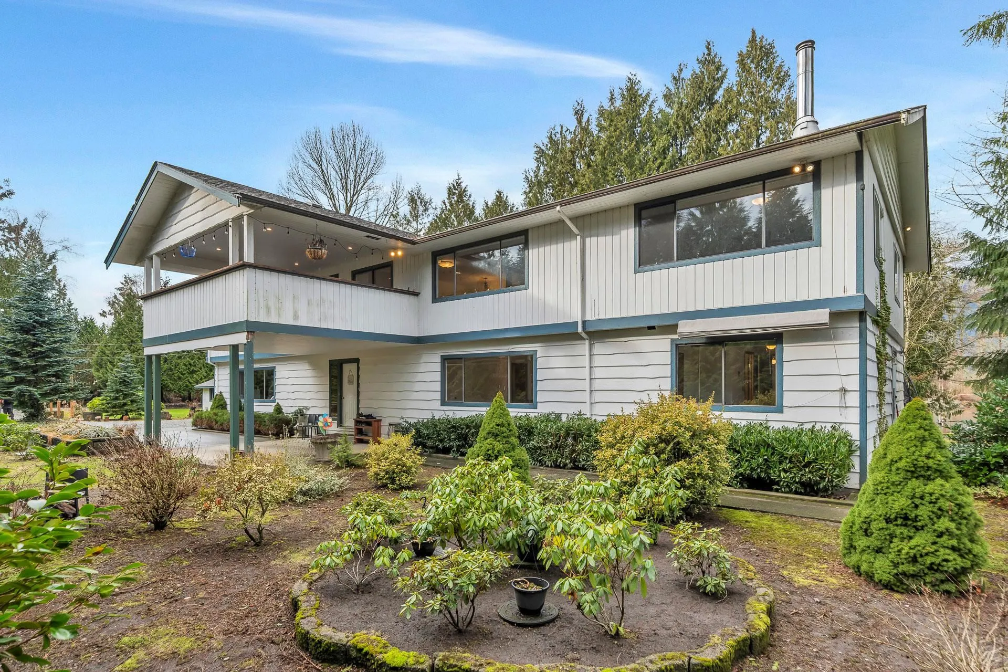
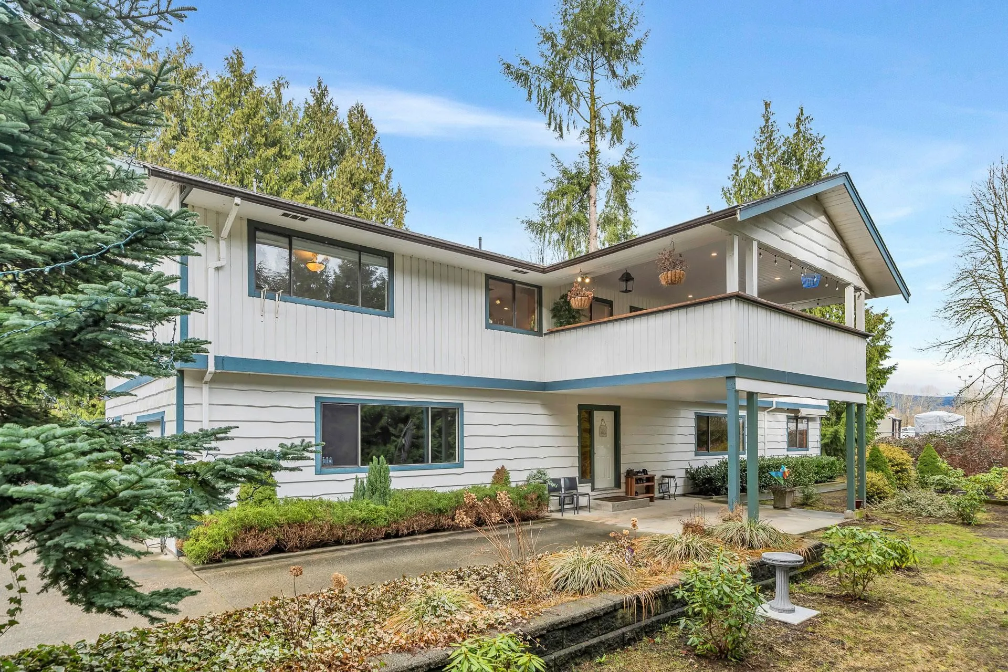
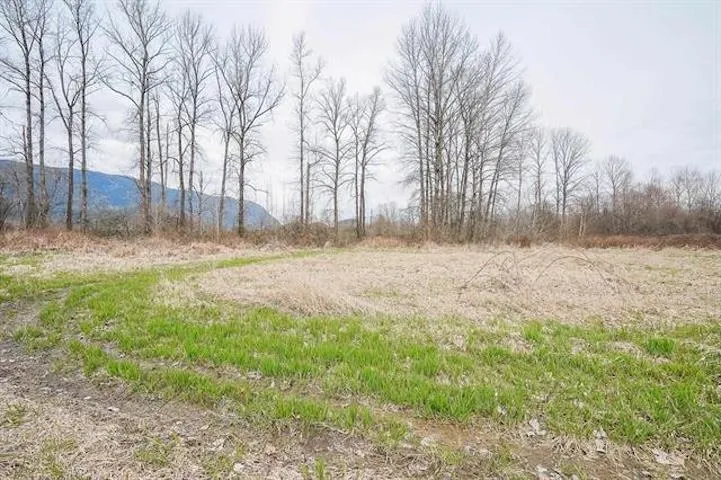
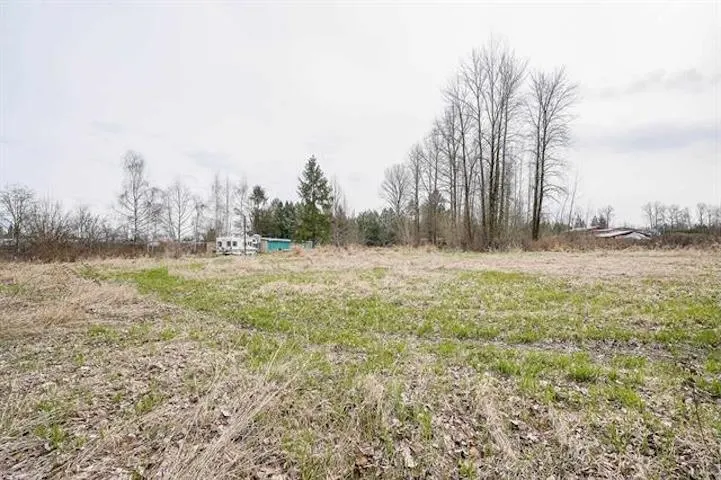
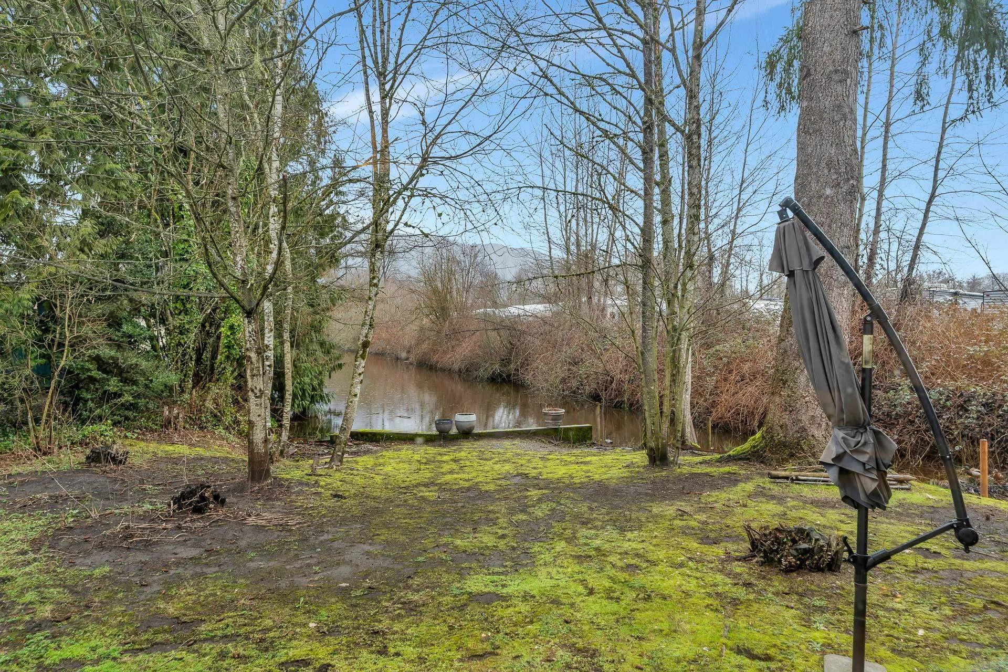
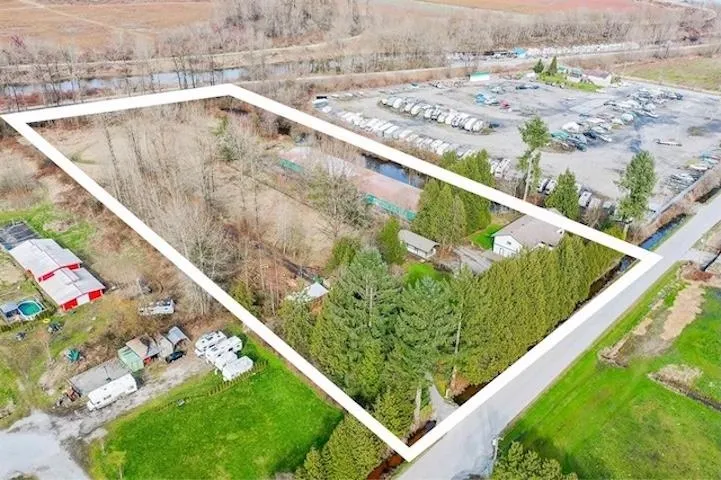
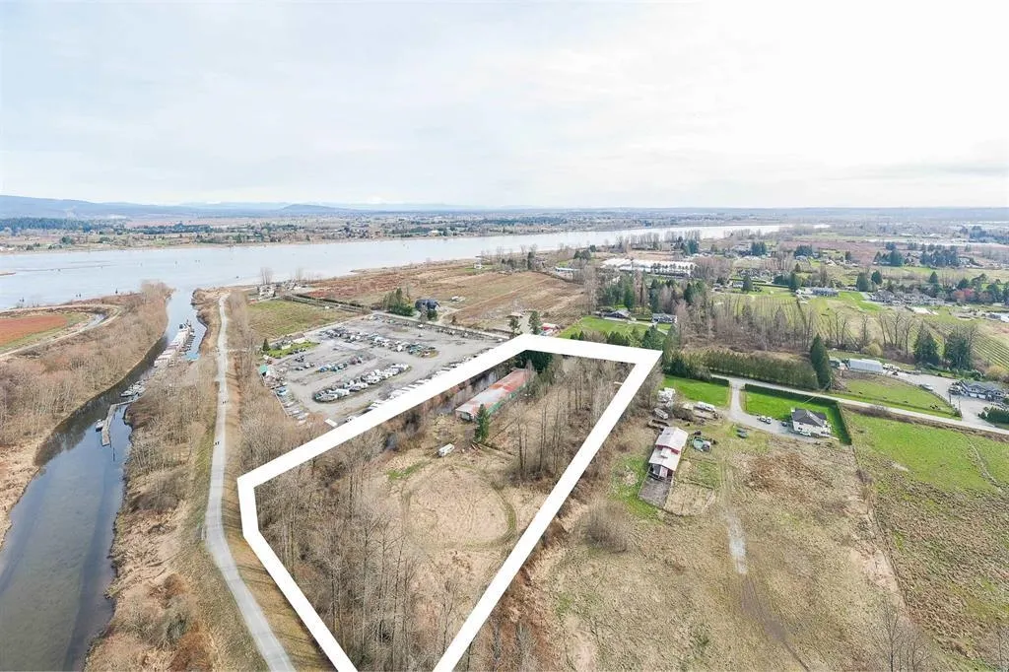
5.49 ACRE HOUSE & ACREAGE. 4,389 SQ/FT House with 7 bedrooms and 5 bathroom. following items has been renovated in 2023: painted, new flooring, light fixture, and washrooms, baseboards upper level, upper level electrical wiring was updated as well as the yard, and landscaping. Roof is 15 years old, hot water tank 4 years old. There is a large 11,700 SQ/FT Barn with a heated workshop and upgraded power, 200 SQ/FT Power Shed and a 750 SQ/FT Picnic Shelter. Next door to Pitt River Boat Club, Close to all amenities and entertainment, easy access to Highway #7.

Property Details

Full Property Details

Interior

Bedrooms
7
Washrooms
5
Square Footage
4353 sqft
Basement
Crawl Space
Heating Type
Baseboard,Electric
Kitchens
2
Floor Finish
Laminate
Den
No

Exterior

Front
0.00
Lot Size (Sq Ft)
239144.40
View
MOUNTAIN
Waterfront
No
Parking Spaces
10
Total Parking Spaces
-
Garage Spaces
2
Zoning
RS-2
Roof
Asphalt

Building Description

Property Type
Residential Detached
Home Type
House
Subtype
Single Family Residence
Year Built
1984
Exterior
Frame Wood,Vinyl Siding
Water Supply
Public
No. Floor Levels
2

Community

Community
Burke Mountain
Area Code
Coquitlam

Taxes & Fees

Taxes
$1,136.17 /yr
Tax Year
2025

Other

Virtual Tour Link

Room Types

Room Dimensions Area Description
Family Room 31'10 x 13'7 432.4 sqft -
Living Room 20'2 x 12'3 247.04 sqft -
Dining Room 11'10 x 16' 189.33 sqft -
Eating Area 13'10 x 7'8 106.06 sqft -
Kitchen 8'6 x 13'9 116.88 sqft -
Primary Bedroom 11'17 x 16'10 209.01 sqft -
Bedroom 9'7 x 14'6 138.96 sqft -
Bedroom 11'4 x 14'7 165.28 sqft -
Primary Bedroom 11'4 x 17'5 197.39 sqft -
Flex Room 11'3 x 14'6 163.12 sqft -
Laundry 8'11 x 20'7 183.53 sqft -
Bedroom 11' x 23'5 257.58 sqft -
Bedroom 15'2 x 23'7 357.68 sqft -
Bedroom 15'2 x 11'2 169.36 sqft -
Kitchen 8'10 x 13'7 119.99 sqft -
Living Room 6'6 x 13'7 88.29 sqft -
Jess Kuang
Jess Kuang
Sutton Group - 1st West Realty
Listed by Afsaneh Saffari
11 days on site
Listing Broker
Royal LePage Sterling Realty
Courtesy
Royal LePage Sterling Realty

Similar homes for sale in Coquitlam

Explore Coquitlam

This representation is based in whole or in part on data generated by the Chilliwack & District Real Estate Board, Fraser Valley Real Estate Board or Greater Vancouver REALTORS® which assumes no responsibility for its accuracy. Copyright 2026 by the Greater Vancouver REALTORS®, Fraser Valley Real Estate Board, Chilliwack and District Real Estate Board, and BC Northern Real Estate Board. All Rights Reserved.
Powered by AgentLocator





