
5441 Cliffridge Avenue, North Vancouver
1 / 39
For Sale
$3,050,000
5 bd · 5 ba · 4,700 sq ft

5441 Cliffridge Avenue, North Vancouver V7R 3V5

MLS®# R3180816

Est. mortgage
$11,571/mo
Property taxes $7,751.96/yr

About This Home

Property Type
House, Single Family Residence
Parking
2 garage, 4 parking
MLS #
R3180816
Size
4700 sqft
Basement
Full,Finished,Exterior Entry
Lot size
8389.00 sqft
Tax
$7,751.96 /yr
Year Built
1983
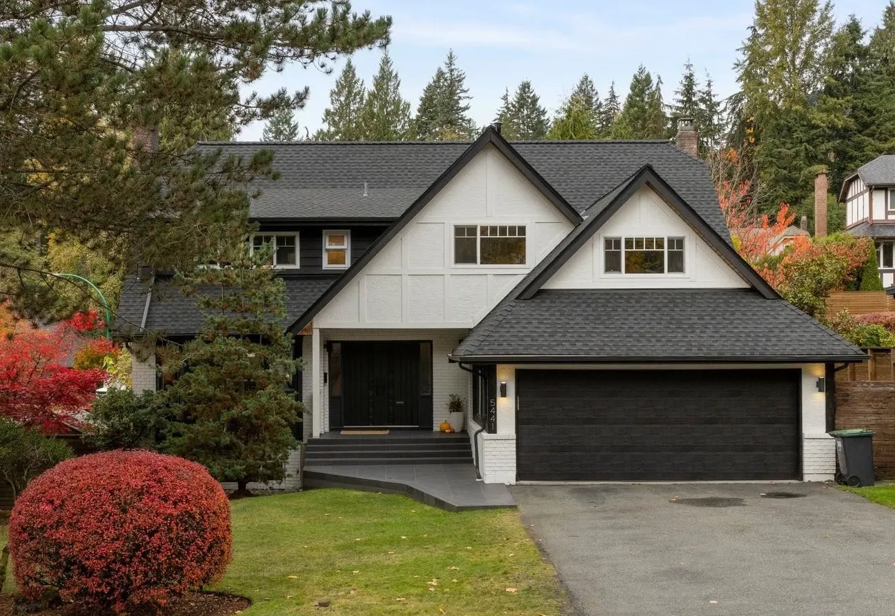
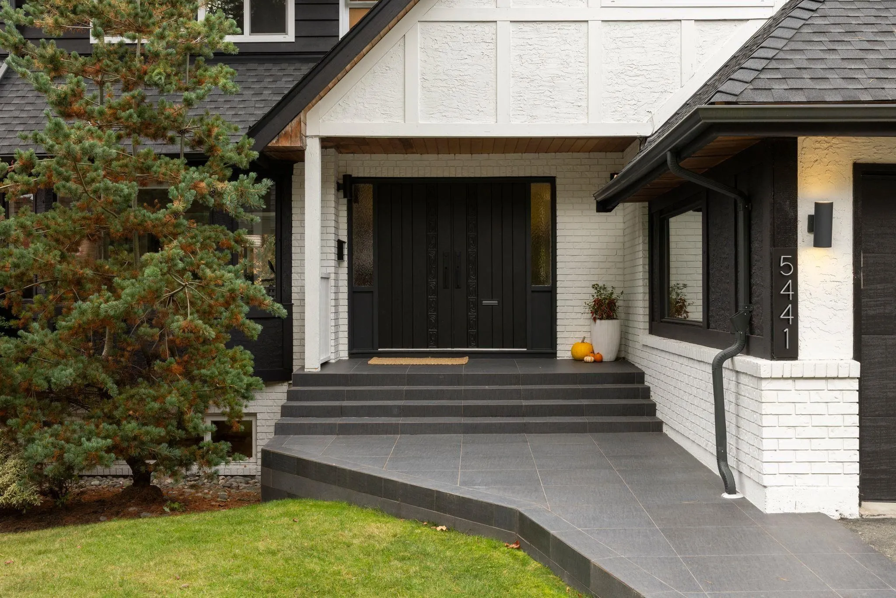
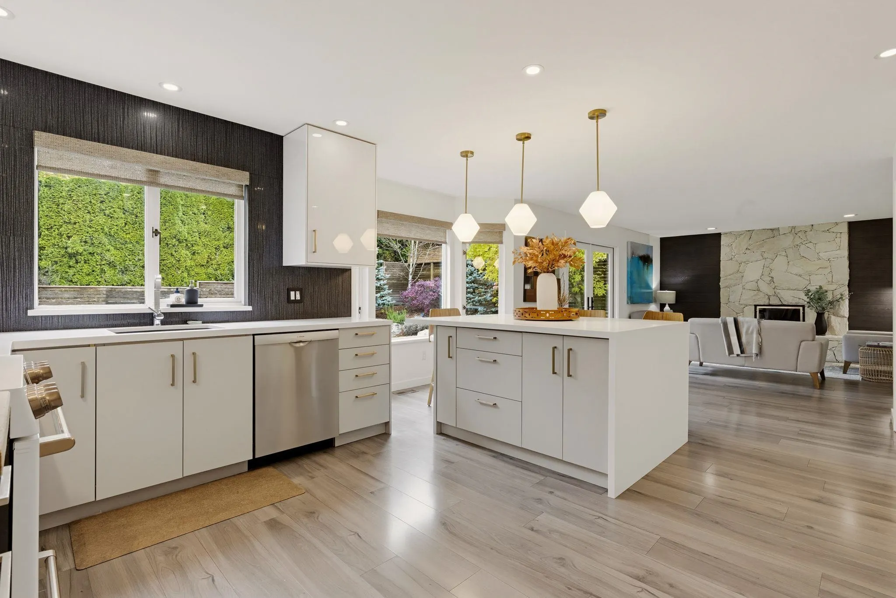
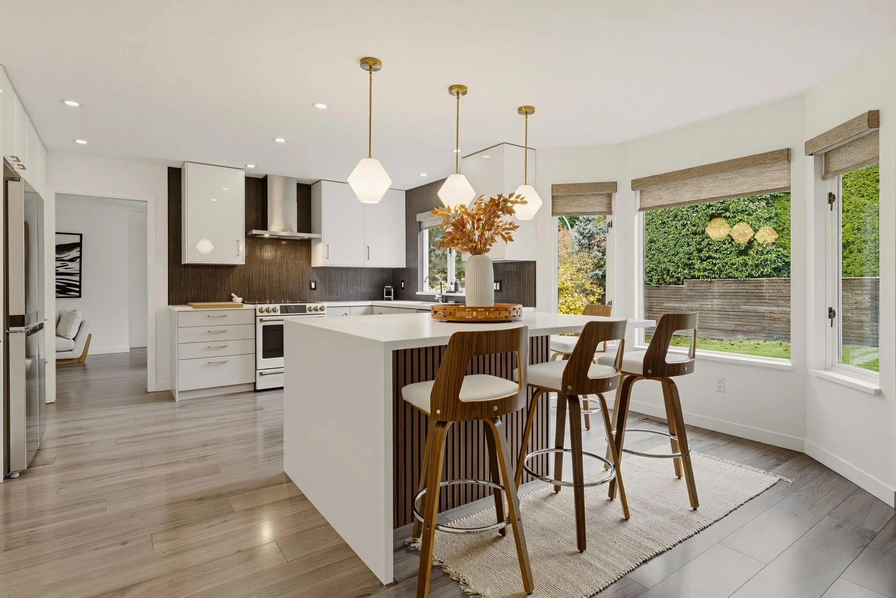
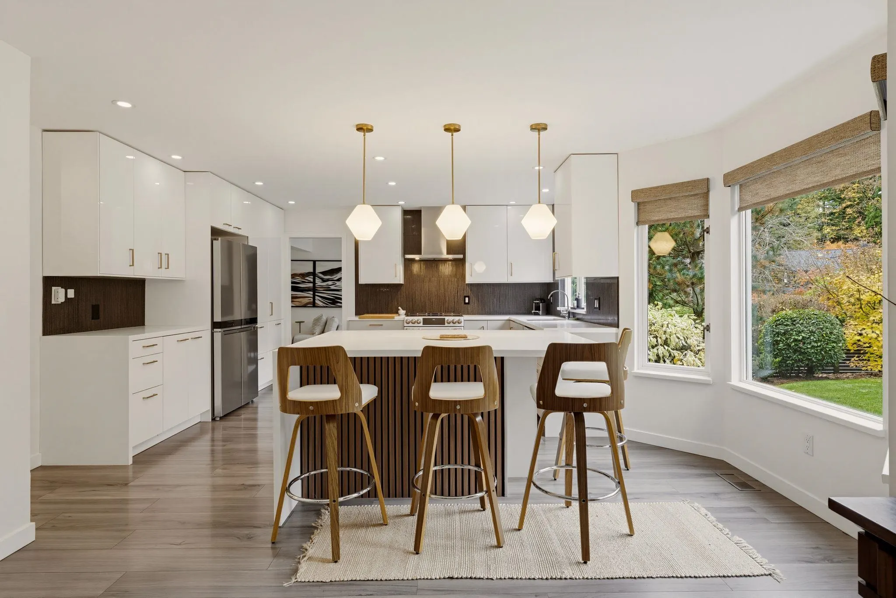
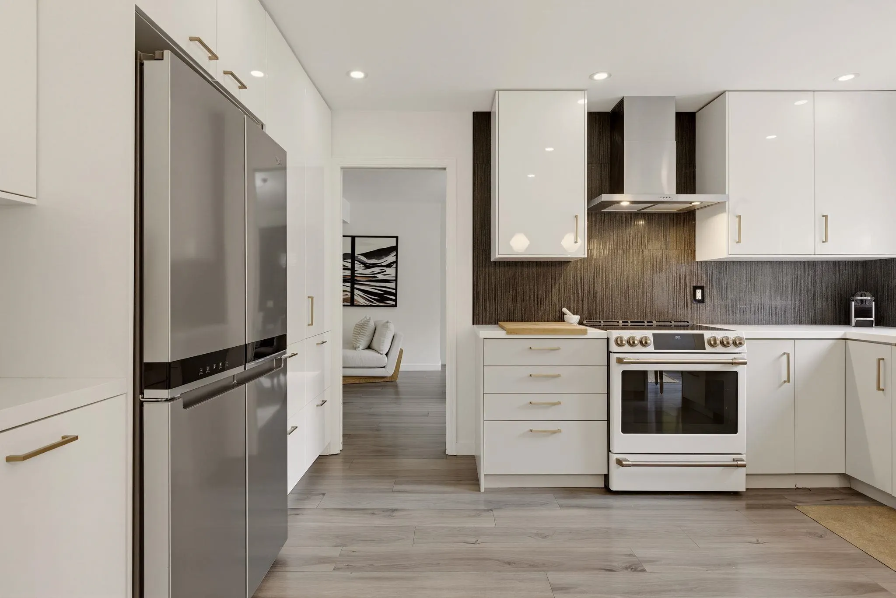
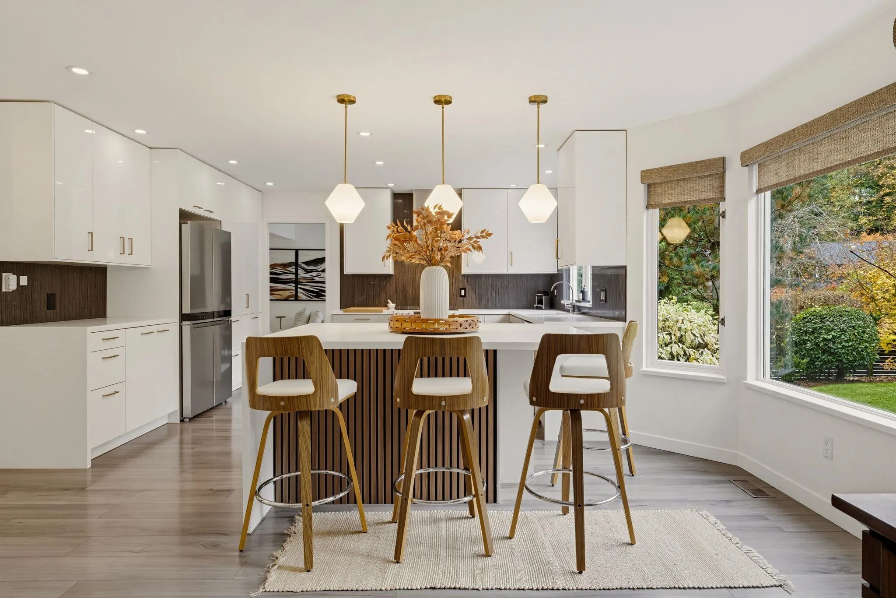
Canyon Heights Forever Home. Rarely does a home like this come along. With beautiful curb appeal, this updated Tudor-style retreat offers 5 bedrooms and 4 baths all on the upper floor and an ideal family floorplan. 4700 sqft of renovations include the kitchen, bathrooms, flooring, windows, A/C, furnace and roof. The kitchen and family room open to the backyard, a sun-drenched oasis with gas BBQ hookup made for long summer evenings. A vaulted bonus room and finished walkout basement below with space for the kids' hangout complete the picture. Walk to Montroyal Elementary in 2 minutes, Handsworth Secondary in 10, and to many nearby trails. Grouse Mountain, Edgemont Village, Cleveland Dam and Capilano Suspension Bridge are at your doorstep. Move-in ready, this one truly has it all.

Property Details

Amenities & Utilities

In Unit

Full Property Details

Interior

Bedrooms
5
Washrooms
5
Square Footage
4700 sqft
Basement
Full,Finished,Exterior Entry
Heating Type
Forced Air,Natural Gas
Kitchens
1
Floor Finish
Hardwood,Tile,Carpet
Den
No

Exterior

Front
60.00
Lot Size (Sq Ft)
8389.00
View
Mountains
Waterfront
No
Parking Spaces
4
Total Parking Spaces
-
Garage Spaces
2
Zoning
RS3
Roof
Asphalt

Building Description

Property Type
Residential Detached
Home Type
House
Subtype
Single Family Residence
Year Built
1983
Exterior
Frame Wood,Brick (Exterior),Mixed (Exterior),Wood Siding
Water Supply
Public
No. Floor Levels
2

Community

Community
Canyon Heights NV
Area Code
North Vancouver

Taxes & Fees

Taxes
$7,751.96 /yr
Tax Year
2026

Room Types

Room Dimensions Area Description
Living Room 13'8 x 17'3 235.75 sqft -
Dining Room 13'6 x 15'5 208.12 sqft -
Kitchen 14'1 x 14'4 201.86 sqft -
Pantry 4'0 x 6'3 25 sqft -
Eating Area 7'11 x 11'8 92.36 sqft -
Family Room 13'6 x 14'4 193.5 sqft -
Laundry 7'7 x 14'9 111.85 sqft -
Foyer 6'8 x 9'10 65.56 sqft -
Primary Bedroom 13'9 x 17'8 242.92 sqft -
Walk-In Closet 6'2 x 9'1 56.01 sqft -
Bedroom 10'10 x 13'2 142.64 sqft -
Bedroom 12'1 x 12'3 148.02 sqft -
Walk-In Closet 5'10 x 7'7 44.24 sqft -
Bedroom 13'1 x 18'0 235.5 sqft -
Bedroom 13'3 x 13'9 182.19 sqft -
Recreation Room 13'7 x 16'4 221.86 sqft -
Games Room 13'7 x 23'0 312.42 sqft -
Media Room 13'7 x 23'7 320.34 sqft -
Storage 7'1 x 14'4 101.53 sqft -
Utility 9'4 x 9'5 87.89 sqft -
Jess Kuang
Jess Kuang
Sutton Group - 1st West Realty
Listed by Bernadette Dunnigan PREC*
11 days on site
Listing Broker
Oakwyn Realty Ltd.
Courtesy
Oakwyn Realty Ltd.

Similar homes for sale in North Vancouver

Explore North Vancouver

This representation is based in whole or in part on data generated by the Chilliwack & District Real Estate Board, Fraser Valley Real Estate Board or Greater Vancouver REALTORS® which assumes no responsibility for its accuracy. Copyright 2026 by the Greater Vancouver REALTORS®, Fraser Valley Real Estate Board, Chilliwack and District Real Estate Board, and BC Northern Real Estate Board. All Rights Reserved.
Powered by AgentLocator







