
1874 Hillside Avenue, Coquitlam
1 / 18
For Sale
$1,400,000
3 bd · 2 ba · 1,973 sq ft

1874 Hillside Avenue, Coquitlam V3K 1K5

MLS®# R3180785

Est. mortgage
$5,311/mo
Property taxes $5,283.44/yr

About This Home

Property Type
House, Single Family Residence, Rancher/Bungalow with Basement
Parking
4 parking
MLS #
R3180785
Size
1973 sqft
Basement
Full
Lot size
9870.00 sqft
Tax
$5,283.44 /yr
Year Built
1955
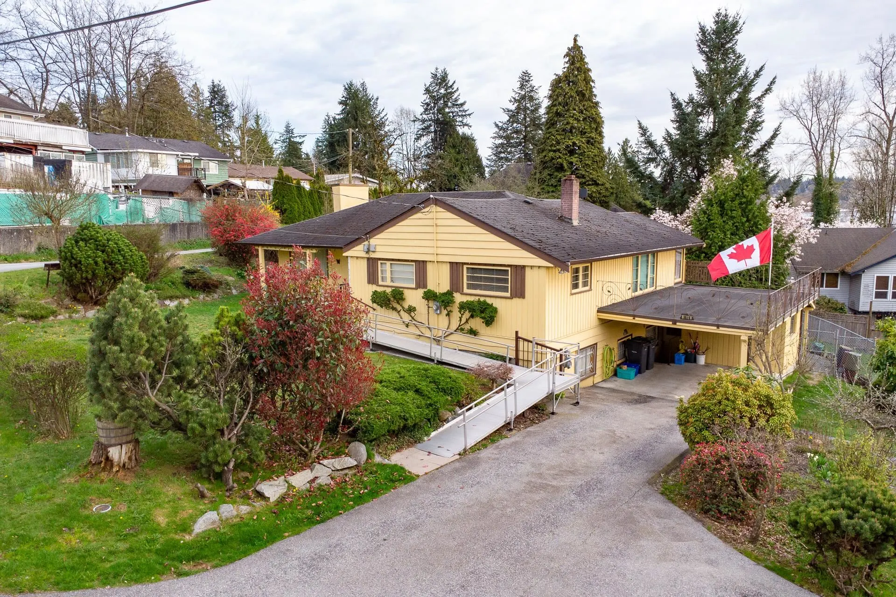
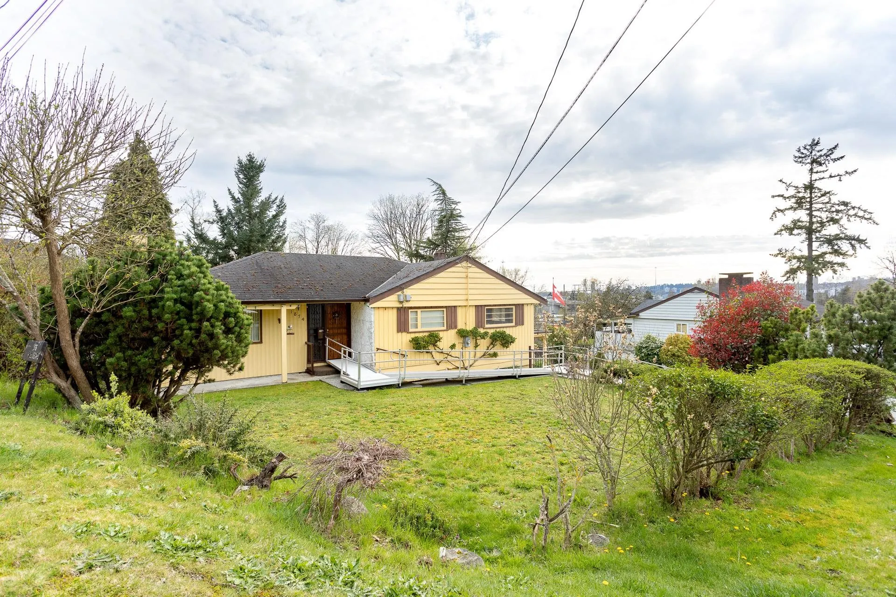
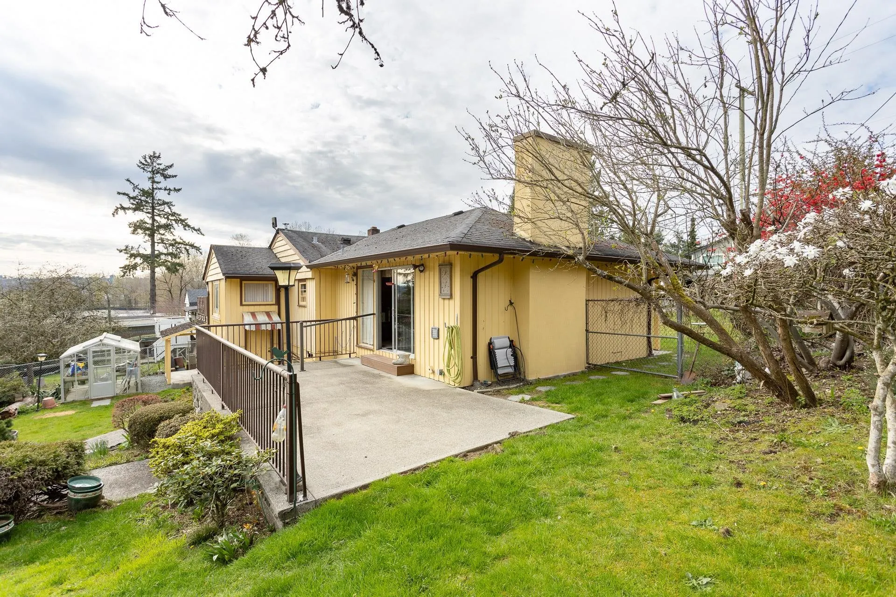
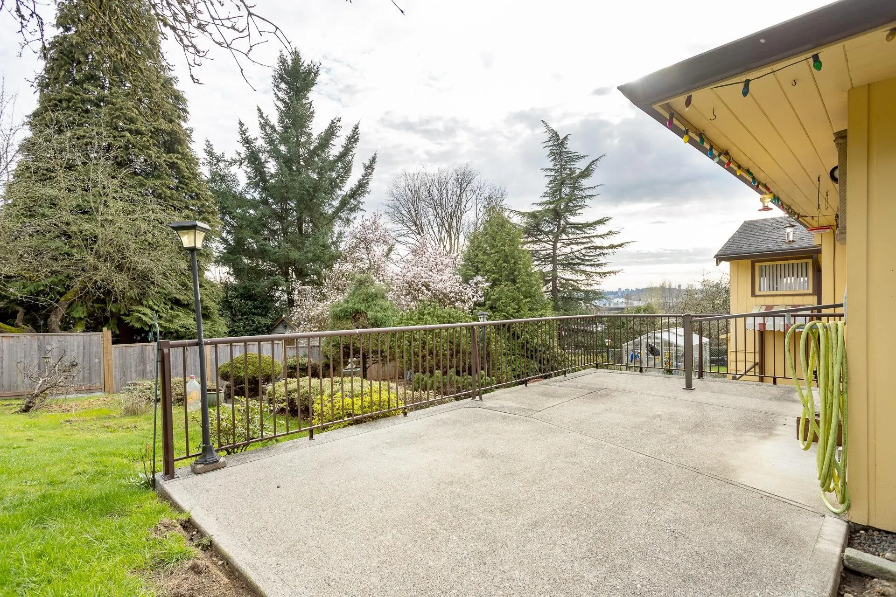
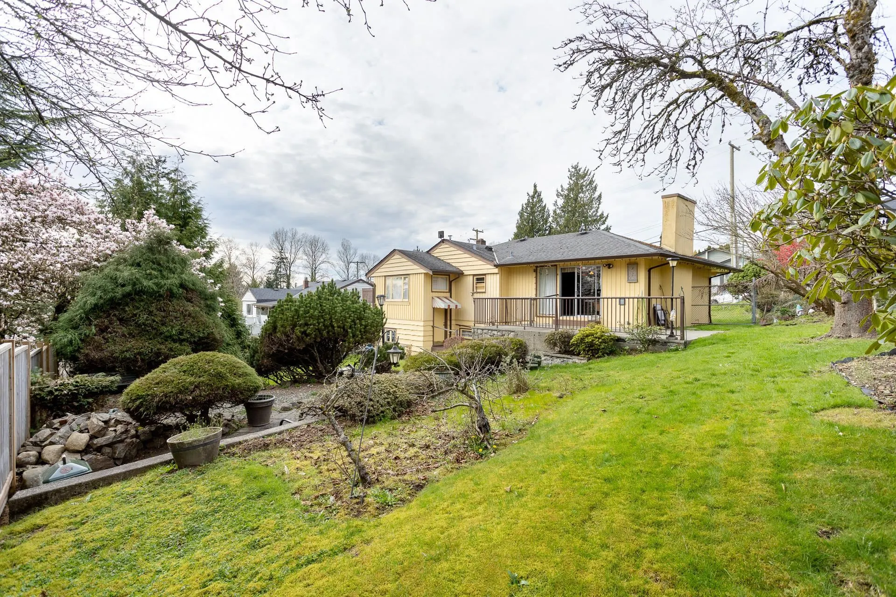
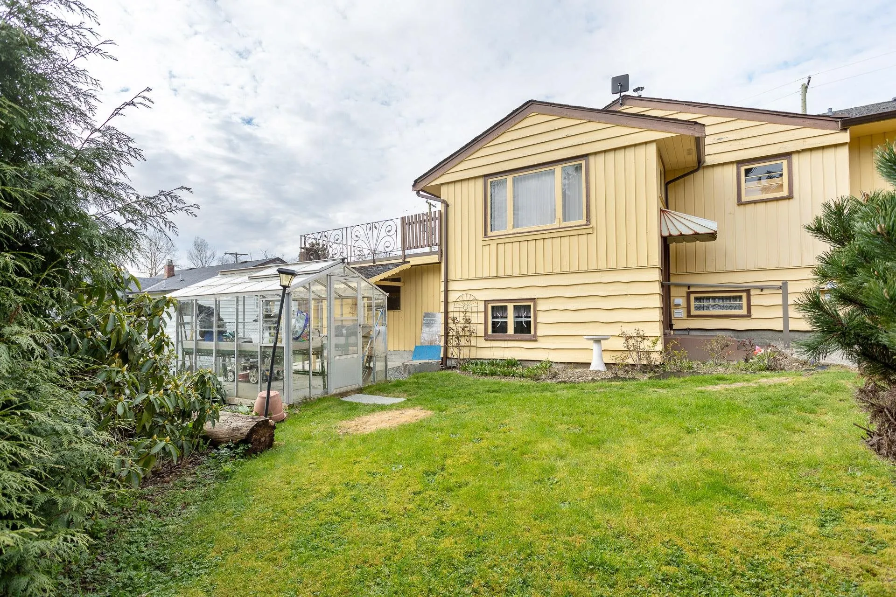
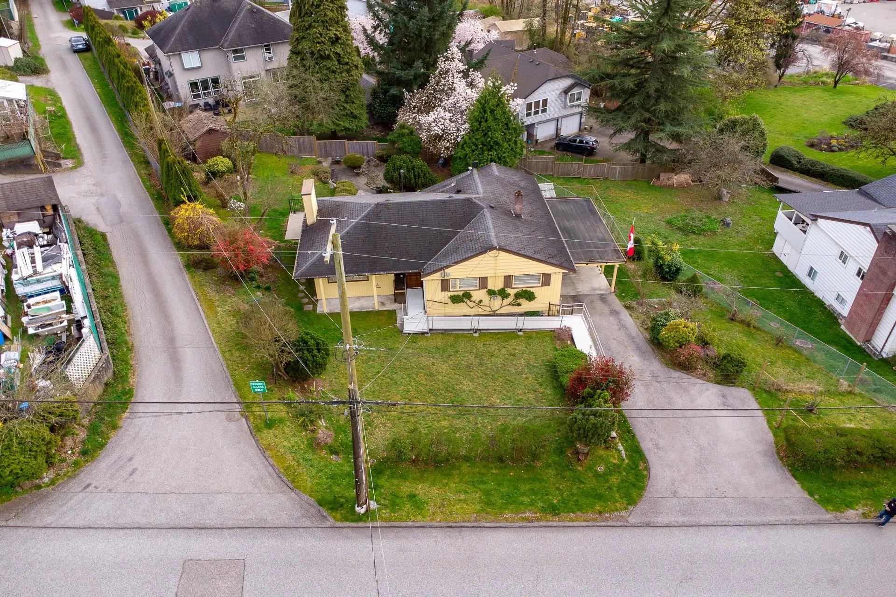
Welcome to one of Coquitlam's most exciting development opportunities! Situated on a massive 9,870 sqft corner lot (87' x 126'), this property is perfectly positioned to take advantage of the upcoming Provincial Zoning Changes set to take effect on July 1st, making it a prime candidate to build up to 4 units. Buyers are advised to confirm zoning and development potential with the City of Coquitlam. The existing home is in excellent condition and features a greenhouse and workshop, while offering solid rental income Whether you're an investor, developer, or future homeowner looking to build, this is an ideal holding property. Walking distance to public transit & Cape Horn Elementary. Minutes driving to both Hwy 1 and 7, Shopping, Restaurants, Movie Theatre and more!

Property Details

Full Property Details

Interior

Bedrooms
3
Washrooms
2
Square Footage
1973 sqft
Basement
Full
Heating Type
Forced Air
Kitchens
1
Floor Finish
Laminate,Carpet
Den
No

Exterior

Front
87.00
Lot Size (Sq Ft)
9870.00
View
CITY
Waterfront
No
Parking Spaces
4
Total Parking Spaces
-
Garage Spaces
-
Zoning
RS-1
Roof
Asphalt

Building Description

Style
Rancher/Bungalow with Basement
Property Type
Residential Detached
Home Type
House
Subtype
Single Family Residence
Year Built
1955
Exterior
Frame Wood,Wood Siding
Water Supply
Public
No. Floor Levels
2

Community

Community
Cape Horn
Area Code
Coquitlam

Taxes & Fees

Taxes
$5,283.44 /yr
Tax Year
2025

Room Types

Room Dimensions Area Description
Living Room 12'11 x 19'5 250.8 sqft -
Dining Room 12'8 x 8' 101.33 sqft -
Bedroom 13'1 x 11'2 146.1 sqft -
Bedroom 11'5 x 12'9 145.56 sqft -
Kitchen 10'11 x 14' 152.83 sqft -
Laundry 11'6 x 11'5 131.29 sqft -
Workshop 11'1 x 4'10 53.57 sqft -
Recreation Room 19'9 x 11' 217.25 sqft -
Bedroom 10'6 x 12' 126 sqft -
Jess Kuang
Jess Kuang
Sutton Group - 1st West Realty
Listed by Alexander Golding PREC*
11 days on site
Listing Broker
Royal LePage Sterling Realty
Courtesy
Royal LePage Sterling Realty

Similar homes for sale in Coquitlam

Explore Coquitlam

This representation is based in whole or in part on data generated by the Chilliwack & District Real Estate Board, Fraser Valley Real Estate Board or Greater Vancouver REALTORS® which assumes no responsibility for its accuracy. Copyright 2026 by the Greater Vancouver REALTORS®, Fraser Valley Real Estate Board, Chilliwack and District Real Estate Board, and BC Northern Real Estate Board. All Rights Reserved.
Powered by AgentLocator





