
2787 Panorama Drive, North Vancouver
1 / 40
For Sale
$1,849,900
3 bd · 2 ba · 1,280 sq ft

2787 Panorama Drive, North Vancouver V7G 1V7

MLS®# R3180752

Est. mortgage
$7,018/mo
Property taxes $5,429.66/yr

About This Home

Property Type
House, Single Family Residence
Parking
2 parking
MLS #
R3180752
Size
1280 sqft
Basement
None
Lot size
15995.00 sqft
Tax
$5,429.66 /yr
Year Built
1958
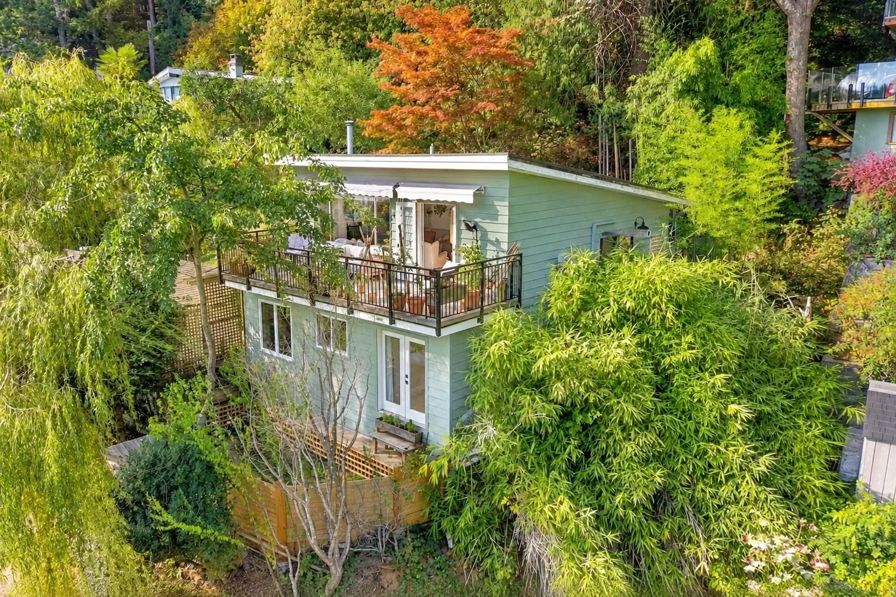
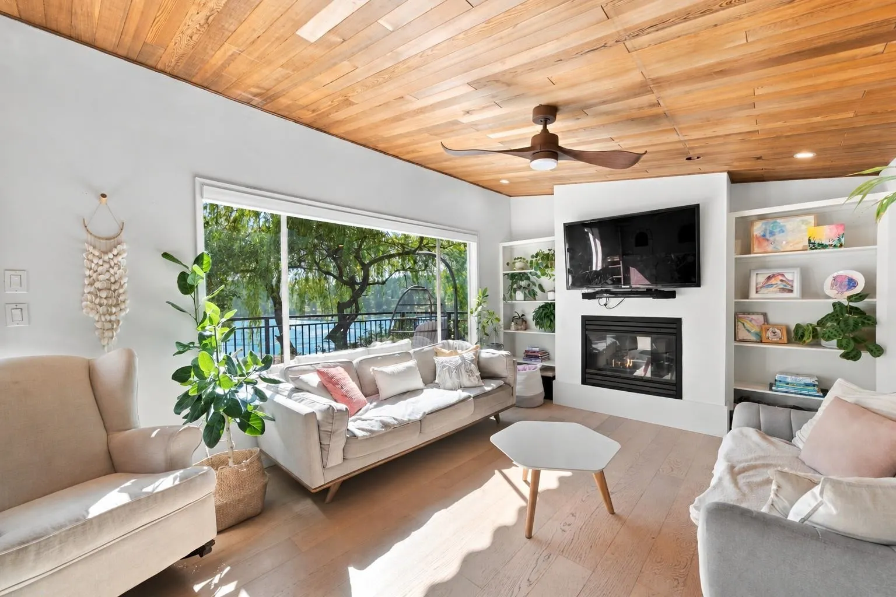
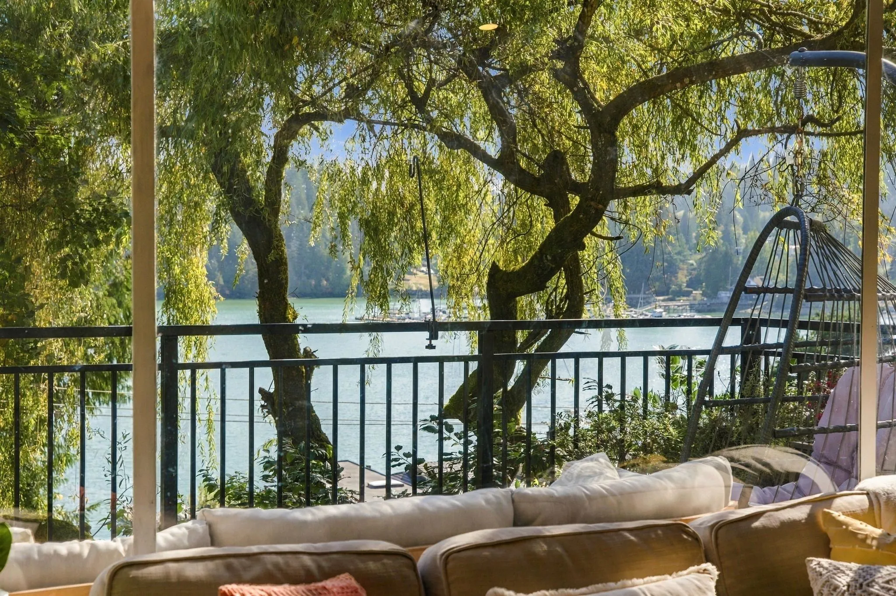
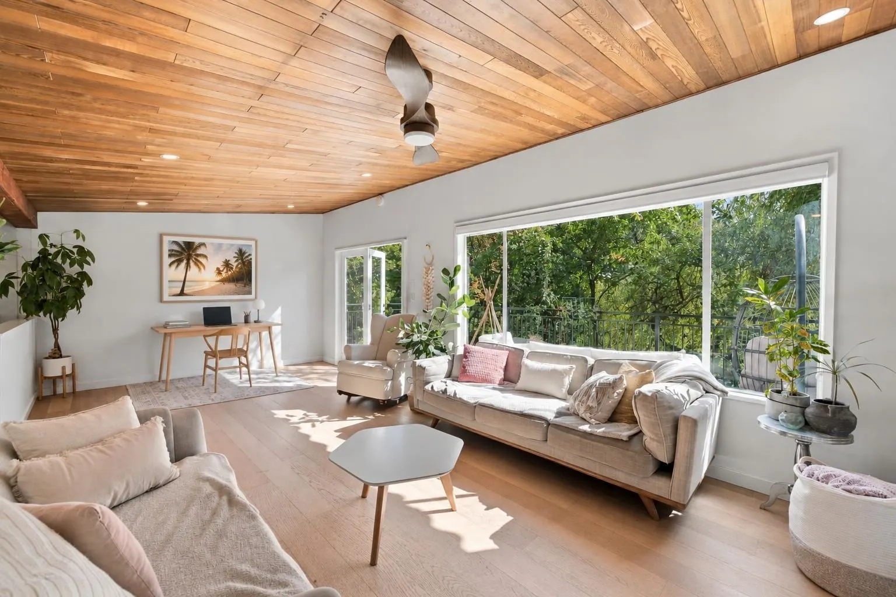
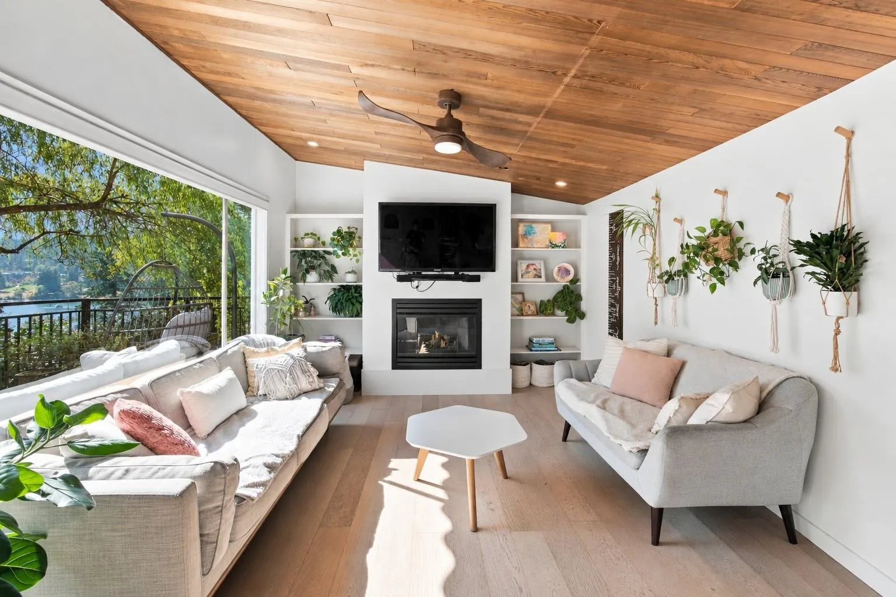
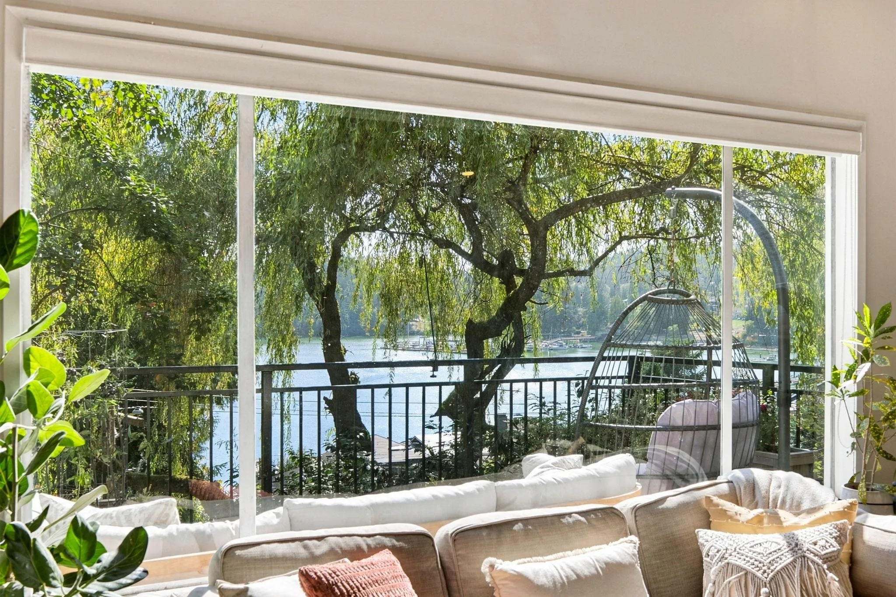
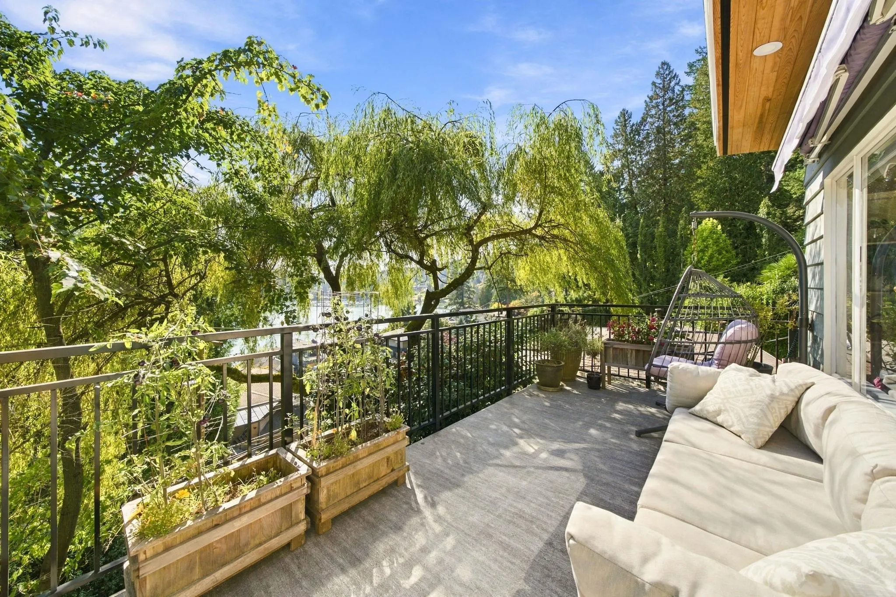
Ever dreamed of your own TREE TOP BEACH HOUSE w/ OCEAN VIEWS in stunning Deep Cove Village? Your own private sanctuary hidden in the canopy on the quiet end the street, across from the Ocean! UP: Updated - Bright & Beachy, Valuted ceilings, airy, open-concept kitchen, dining, & living flowing onto an expansive deck where you can soak in the views. DOWN: Reno’d w/ 3 bdrms. Primary w/ zen-like ensuite & French doors to your own private garden. A/C - HW floors. The magic continues outside on a 15,000+sq. ft. lot stretching up to the legendary Baden Powell Trail. Ride your own zipline or hike straight to Quarry Rock from your backyard. Complete w/ off-street parking, this coastal retreat blends tranquil seclusion w/ West Coast adventure. Grab your paddle-board & Leave the hustle behind!

Property Details

Full Property Details

Interior

Bedrooms
3
Washrooms
2
Square Footage
1280 sqft
Basement
None
Heating Type
Forced Air,Heat Pump
Kitchens
1
Floor Finish
Mixed
Den
No

Exterior

Front
33.00
Lot Size (Sq Ft)
15995.00
View
Ocean and Marina
Waterfront
No
Parking Spaces
2
Total Parking Spaces
-
Garage Spaces
-
Zoning
RES
Roof
Asphalt

Building Description

Property Type
Residential Detached
Home Type
House
Subtype
Single Family Residence
Year Built
1958
Exterior
Frame Wood,Wood Siding
Water Supply
Public
No. Floor Levels
2

Community

Community
Deep Cove
Area Code
North Vancouver

Taxes & Fees

Taxes
$5,429.66 /yr
Tax Year
2026

Other

Virtual Tour Link

Room Types

Room Dimensions Area Description
Foyer 9'1 x 6'0 54.5 sqft -
Kitchen 13'0 x 7'8 99.67 sqft -
Dining Room 7'8 x 7'3 55.58 sqft -
Living Room 24'0 x 11'6 276 sqft -
Laundry 5'5 x 6'4 34.31 sqft -
Bedroom 8'10 x 17'8 156.06 sqft -
Bedroom 11'4 x 9'5 106.72 sqft -
Primary Bedroom 14'11 x 12'9 190.19 sqft -
Jess Kuang
Jess Kuang
Sutton Group - 1st West Realty
Listed by Morgan Duvernet PREC*
11 days on site
Listing Broker
Stilhavn Real Estate Services
Courtesy
Stilhavn Real Estate Services

Similar homes for sale in North Vancouver

Explore North Vancouver

This representation is based in whole or in part on data generated by the Chilliwack & District Real Estate Board, Fraser Valley Real Estate Board or Greater Vancouver REALTORS® which assumes no responsibility for its accuracy. Copyright 2026 by the Greater Vancouver REALTORS®, Fraser Valley Real Estate Board, Chilliwack and District Real Estate Board, and BC Northern Real Estate Board. All Rights Reserved.
Powered by AgentLocator







